
Description
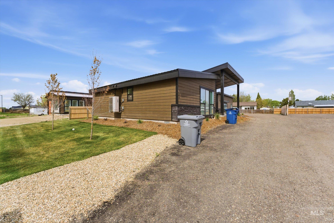
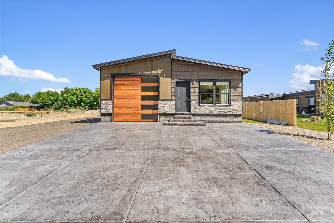
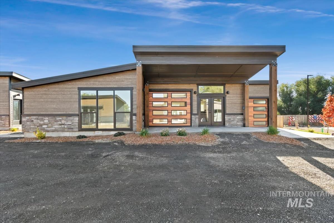
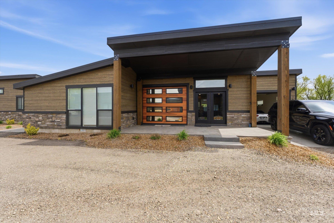
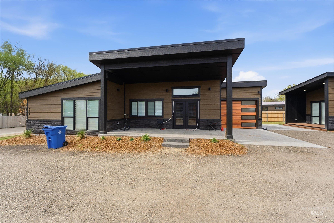
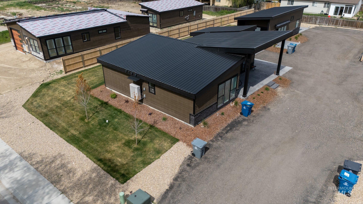
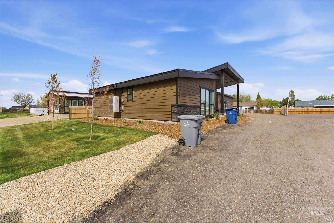
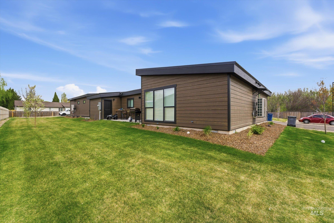
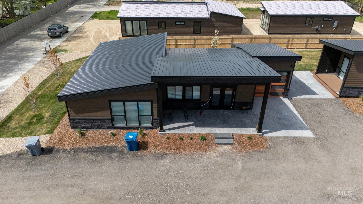
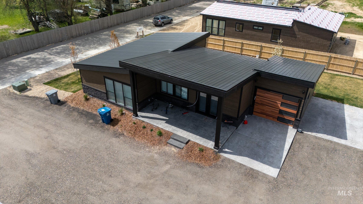
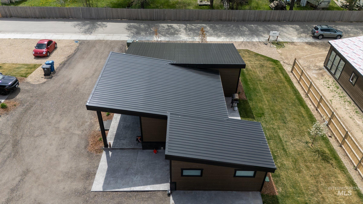
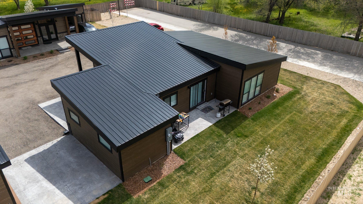
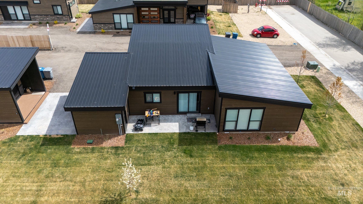
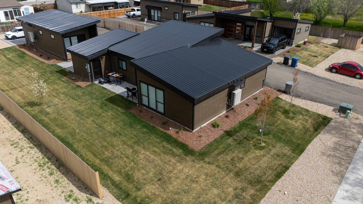
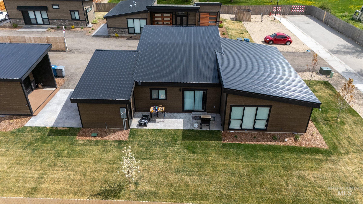
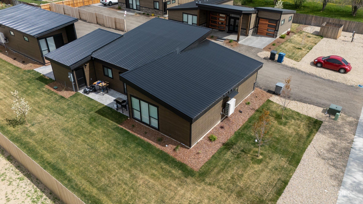
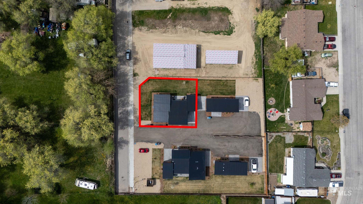
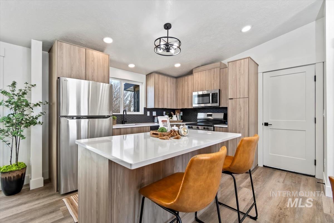
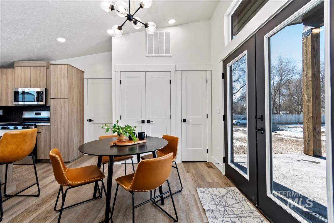
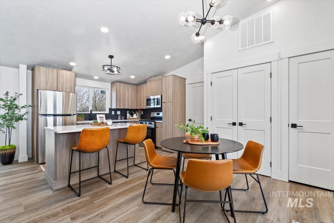
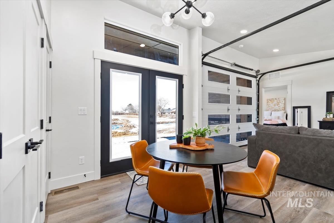
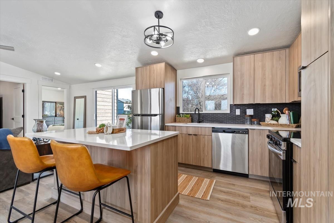
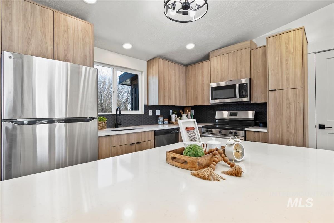
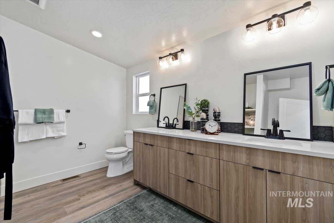
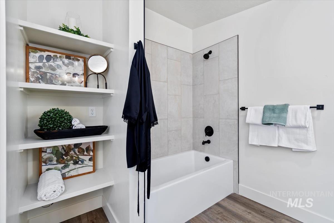
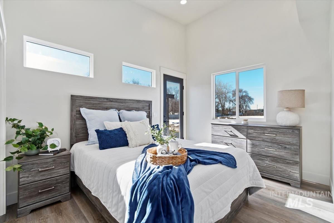
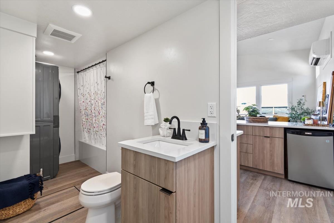
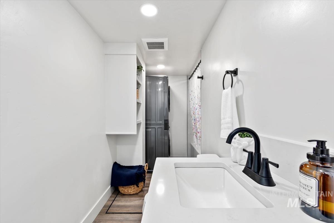
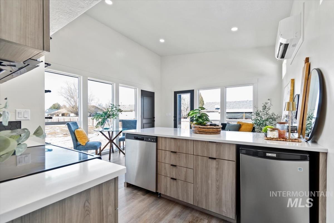
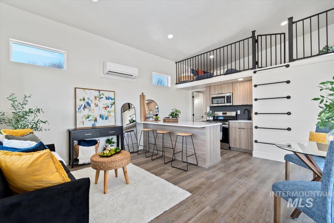
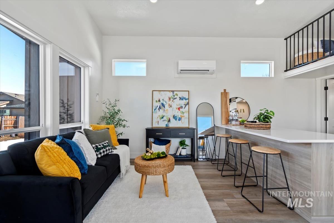
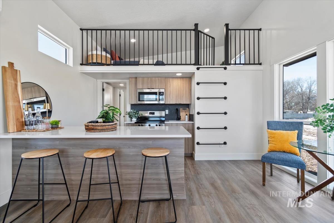
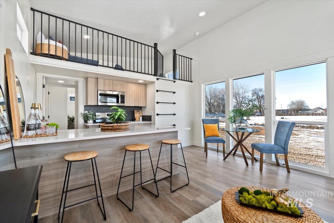
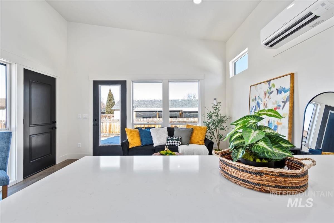
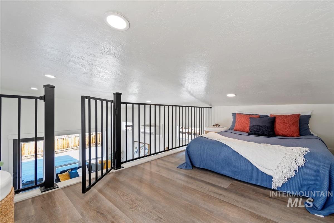
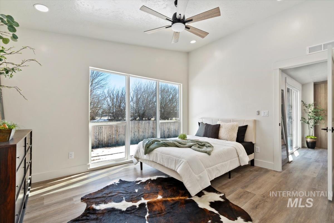
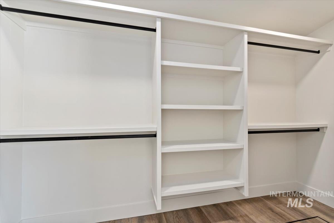
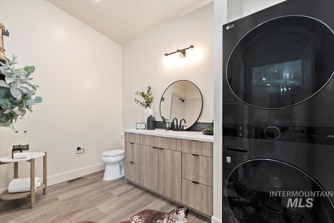
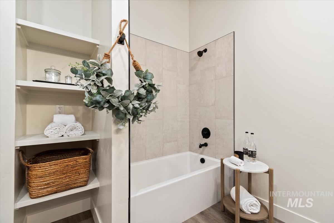
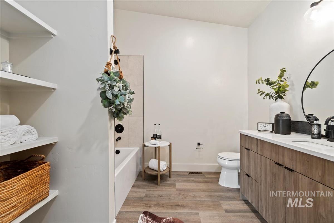
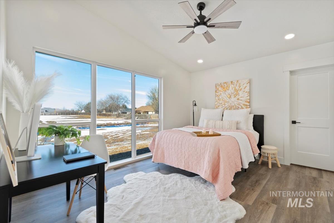
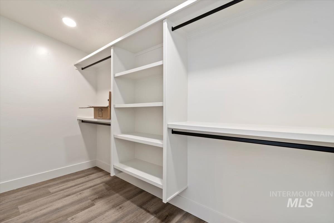
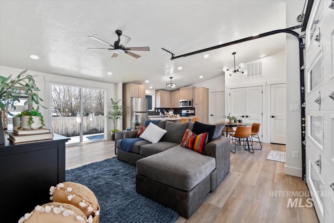
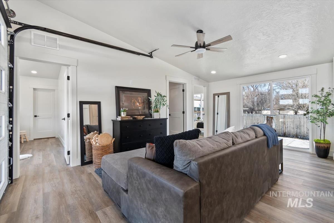
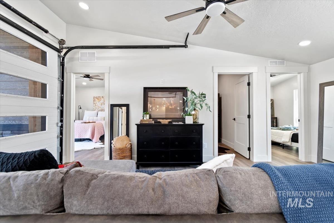
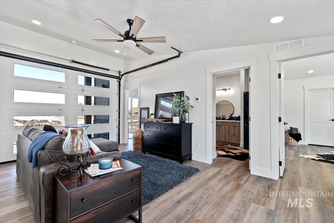
Newer construction- 2 homes on one lot, offering exceptional flexibility for multigenerational living, rental income, or investment opportunities. Main home offers 1,167 sq ft w/ 2 bed, 2 baths, and an attached 1-car garage. Vaulted and 9-foot ceilings create a bright, open living space, while the kitchen features quartz countertops and includes a refrigerator. Both bathrooms are finished with quartz countertops and tile surrounds. A washer and dryer are also included, making this home truly move-in ready. The detached secondary home offers 510 sq ft with 1 bedroom-1 bathroom. A vaulted ceiling enhances the spacious feel, and the home comes complete with a refrigerator, washer, and dryer. Designed with privacy and convenience in mind, each home has a separate entrance, energy-efficient systems, quality finishes, and modern fixtures. The property also provides private yard space and dedicated parking for both residences. Ideally located within walking distance of popular schools and downtown Middleton, you'll enjoy easy access to shopping, dining, parks, and community amenities. Whether you're looking to accommodate extended family, generate rental income, or invest in a versatile property, this move-in-ready home offers a rare combination of contemporary design and practical $20K concessions. For help with Loan information call Listing agent for contact.
Details
| MLS # | 98991714 |
|---|---|
| Listing Type | For Sale |
| Style | House |
| HOA Dues | $200 |
| Sub-Type | Resale |
| Status | Active |
| Year | 2025 |
| Days On Site | 57 |
| Listing Provided By | Re/Max Land & Home | Valerie Gray |
Features
| Bed(s) | 3 |
|---|---|
| Bath(s) | 3 |
| SQ Feet | 1,680 |
| Garage | 1 |
| Story(s) | 1 |
| Acreage | 0.33 |
Interior
| Cooling | Ductless/Mini Split |
|---|---|
| Cooling Yes / No | Yes |
| Heating | Ductless/Mini Split |
| Heating Yes / No | Yes |
| Interior Features | Bed-Master Main Level, Den/Office, Double Vanity, Breakfast Bar, Kitchen Island, Quartz Counters |
| Appliances | Electric Water Heater, Dishwasher, Microwave, Oven/Range Freestanding, Oven/Range Built-In, Refrigerator, Washer, Dryer |
| Fireplace Yes / No | No |
Exterior
| Roof | Metal |
|---|---|
| Foundation Details | Crawl Space |
| Lot Features | 10000 SF - .49 AC, Cul-De-Sac, Auto Sprinkler System, Drip Sprinkler System, Full Sprinkler System, Pressurized Irrigation Sprinkler System |
| Construction Materials | Wood Siding |
Parking
| Parking Features | Attached |
|---|---|
| Garage Spaces | 1 |
| Attached Garage Yes / No | Yes |
Utilities
| Utilities | Sewer Connected, Cable Connected, Broadband Internet |
|---|
Taxes
| Tax Year | 2025 |
|---|---|
| Tax Annual Amount | 760.84 |
| Tax Legal Description | 06-4N-2W SW Piccadilly Square LT 5 BLK 1 |
Area Information
| State | ID |
|---|---|
| County | Canyon |
| City | Middleton |
| Zip Code | 83644 |
| Area | Canyon |
| Community Name | Picadilly Square |
| School District | Middleton School District #134 |
| Elementary School | Middleton Heights |
| High School | Middleton |
| Listing VS Median (in Picadilly Square) | |
Price: $459,900 low | high Med: $459,900 sqft: 1,680 low | high Med: 1,680 $ / sqft: $274 low | high Med: $274 On site: 57 low | high Med: 57 | |
Request a showing
Request a showing
Contact
Learn More About This Property

| State | ID |
|---|---|
| County | Canyon |
| City | Middleton |
| Zip Code | 83644 |
| Area | Canyon |
| Community Name | Picadilly Square |
| School District | Middleton School District #134 |
| Elementary School | Middleton Heights |
| High School | Middleton |
| Listing VS Median (in Picadilly Square) | |
Price: $459,900 low | high Med: $459,900 sqft: 1,680 low | high Med: 1,680 $ / sqft: $274 low | high Med: $274 On site: 57 low | high Med: 57 | |