
Description
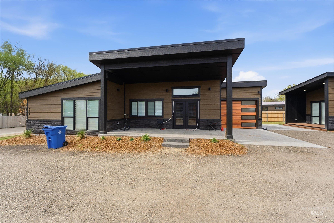
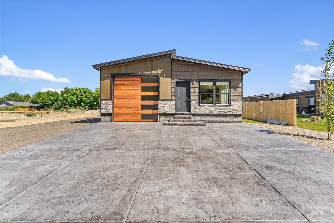
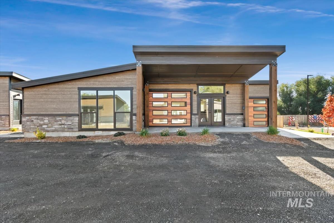
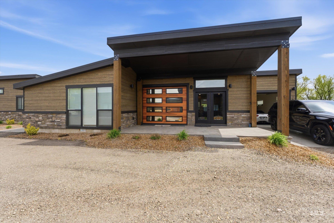
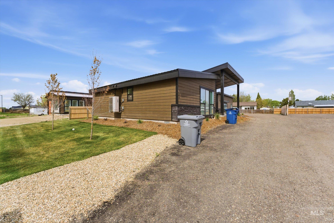
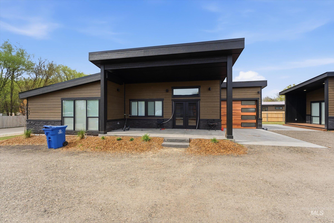
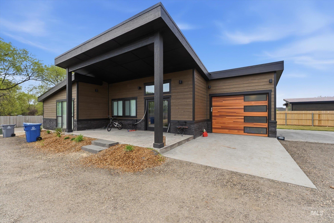
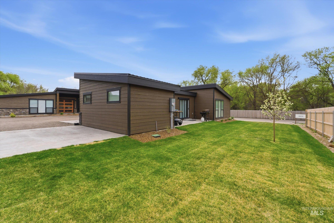
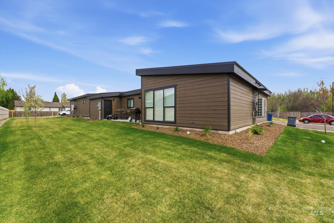
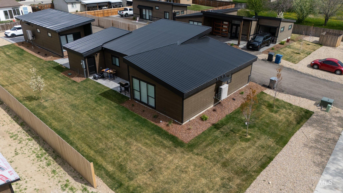
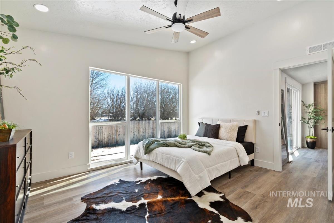
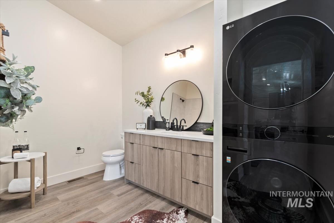
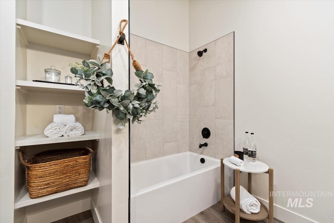
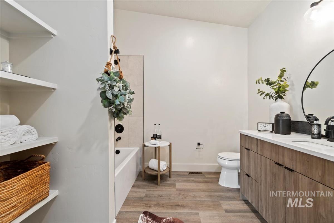
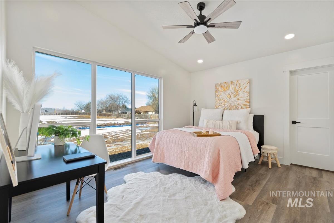
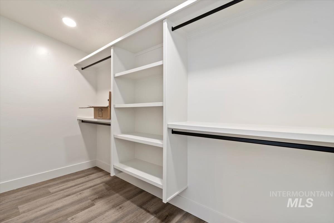
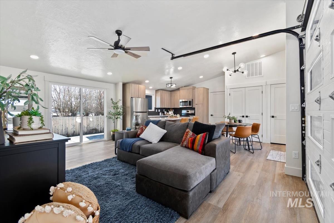
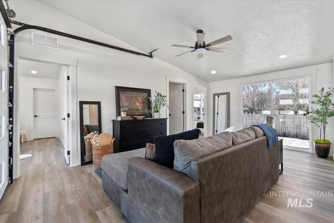
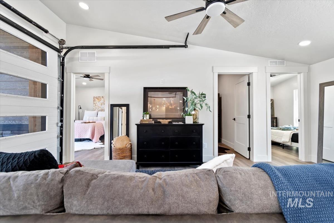
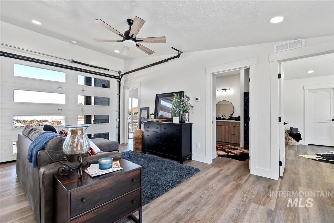
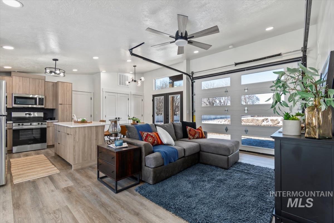
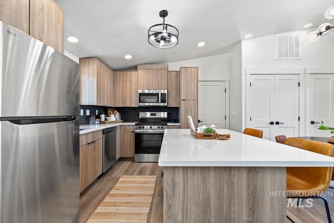
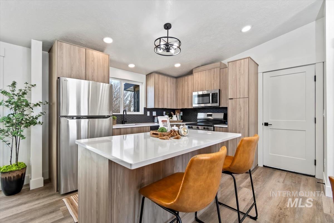
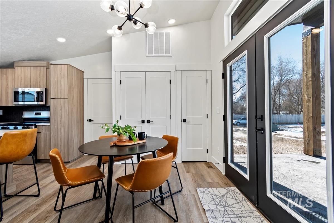
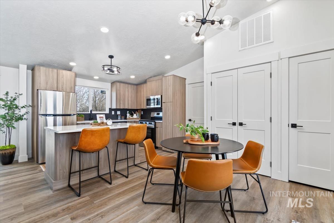
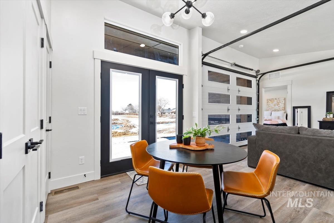
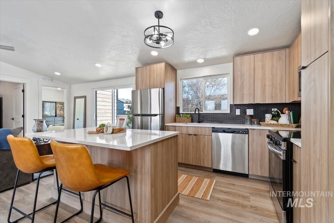
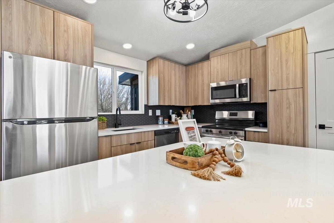
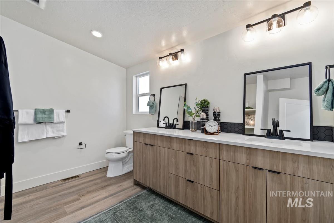
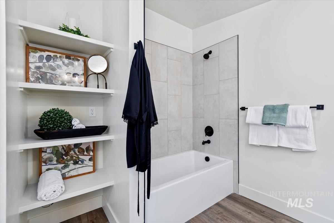
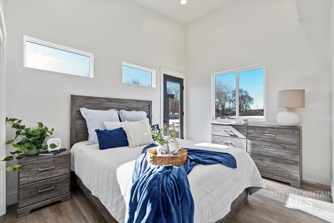
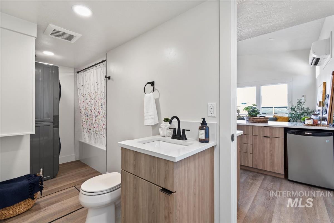
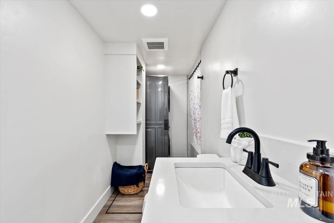
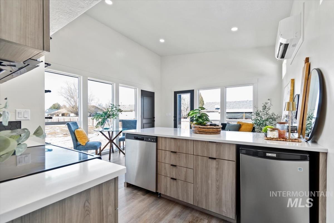
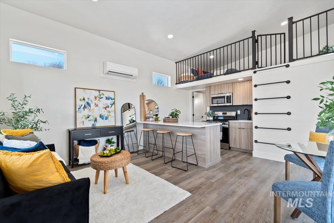
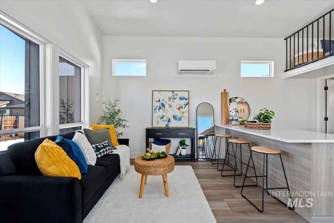
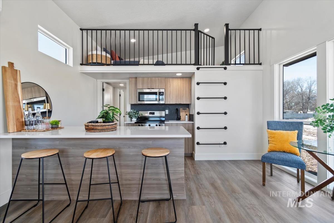
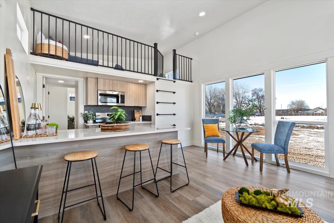
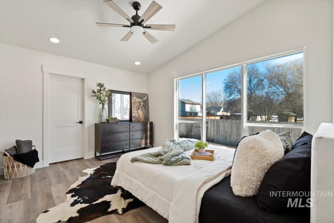
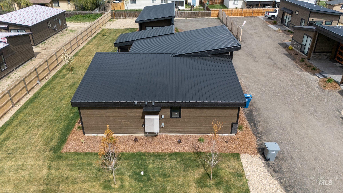
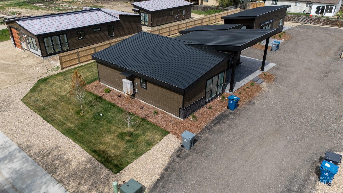
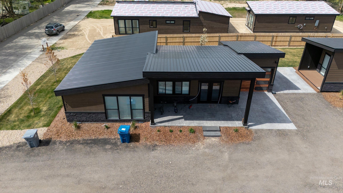
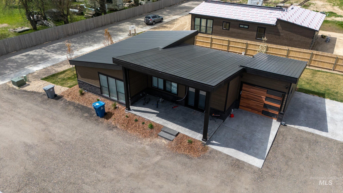
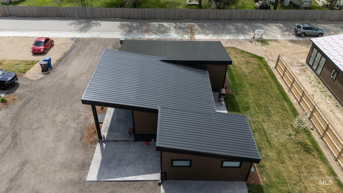
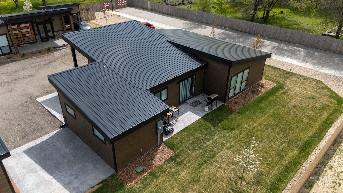
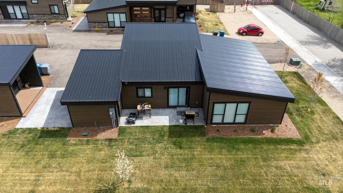
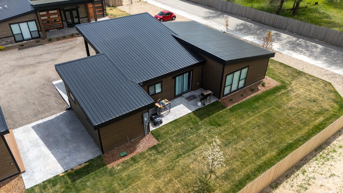
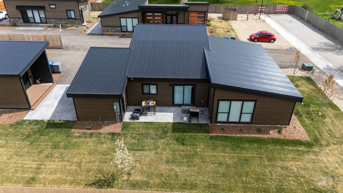
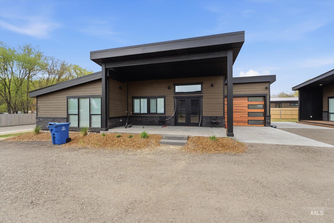
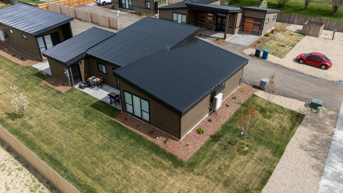
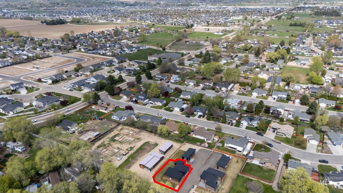
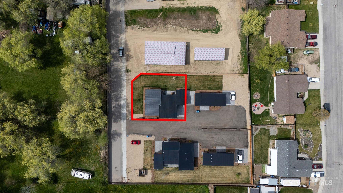
Brand-new construction featuring two homes on one lotperfect for multigenerational living, rental income, or investment. The main home offers 1,167 sq ft with 2 bedrooms, 2 bathrooms, vaulted and 9-foot ceilings, an attached 1-car garage, quartz countertops, tile shower surrounds, and includes a refrigerator, washer, and dryer. The detached 510 sq ft ADU features 1 bedroom, 1 bathroom, a vaulted ceiling, and also includes a refrigerator, washer, and dryer. Each home has a private entrance, dedicated parking, energy-efficient systems, quality finishes, modern fixtures, and private yard space. Conveniently located within walking distance of schools and downtown Middleton, you’ll enjoy easy access to shopping, dining, parks, and local amenities. Move-in ready and offering outstanding flexibility, this unique property is an exceptional opportunity for homeowners and investors alike. Schedule your private showing today!
Details
| MLS # | 98984045 |
|---|---|
| Listing Type | For Sale |
| Style | Manufactured Home |
| Sub-Type | Resale |
| Status | Active |
| Year | 2025 |
| Days On Site | 114 |
| Listing Provided By | Re/Max Land & Home | Valerie Gray |
Features
| Bed(s) | 3 |
|---|---|
| Bath(s) | 3 |
| SQ Feet | 1,677 |
| Garage | 1 |
| Units | 2 |
| Acreage | 0.33 |
Interior
| Cooling | Ductless/Mini Split |
|---|---|
| Cooling Yes / No | Yes |
| Heating | Ductless/Mini Split |
| Heating Yes / No | Yes |
| Interior Features | Walk In Shower |
| Appliances | Disposal (All Units), Stove/Range (All Units), Refrigerator (All Units), Washer/Dryer (All Units) |
| Laundry Features | Washer/Dryer Hookups (All Units) |
Exterior
| Roof | Composition |
|---|---|
| Foundation Details | Crawl Space |
| Lot Features | 10000SF - .49 |
| Construction Materials | Wood Siding |
Parking
| Parking Features | One Car, Attached, Finished Driveway |
|---|---|
| Garage Spaces | 1 |
Utilities
| Utilities | Sewer Connected, Cable Connected |
|---|---|
| Electric | Unit 1 Separate Meter, Unit 2 Separate Meter |
Taxes
| Tax Year | 2025 |
|---|---|
| Tax Annual Amount | 760.84 |
| Tax Legal Description | 06-4N-2W SW PICCADILLY SQUARE LT 4 BLK 1 |
Area Information
| State | ID |
|---|---|
| County | Canyon |
| City | Middleton |
| Zip Code | 83644 |
| Area | Canyon |
| Community Name | Picadilly Square |
| School District | Middleton School District #134 |
| Elementary School | Heights |
| High School | Middleton |
| Listing VS Median (in Picadilly Square) | |
Price: $459,900 low | high Med: $459,900 sqft: 1,677 low | high Med: 1,680 $ / sqft: $274 low | high Med: $274 On site: 114 low | high Med: 57 | |
Request a showing
Request a showing
Contact
Learn More About This Property

| State | ID |
|---|---|
| County | Canyon |
| City | Middleton |
| Zip Code | 83644 |
| Area | Canyon |
| Community Name | Picadilly Square |
| School District | Middleton School District #134 |
| Elementary School | Heights |
| High School | Middleton |
| Listing VS Median (in Picadilly Square) | |
Price: $459,900 low | high Med: $459,900 sqft: 1,677 low | high Med: 1,680 $ / sqft: $274 low | high Med: $274 On site: 114 low | high Med: 57 | |