Tbd SW Mendenhall St,Mountain Home, ID 83647
Mountain Home, ID 83647

Description
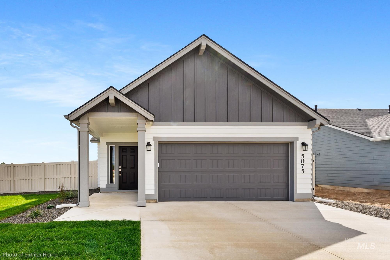
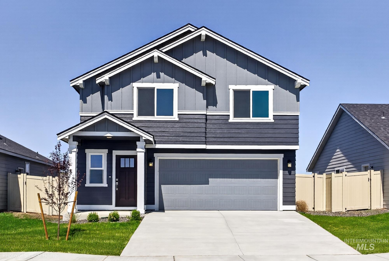
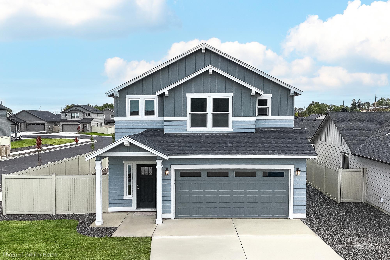
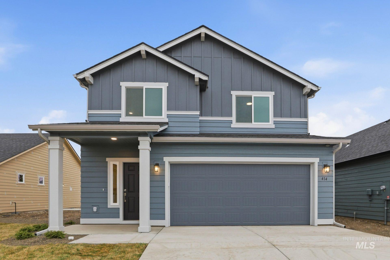
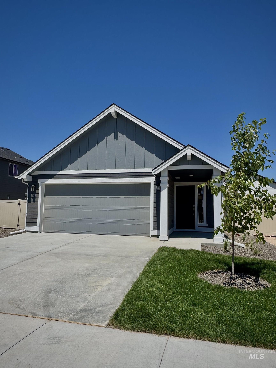
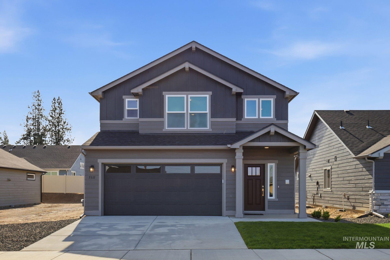
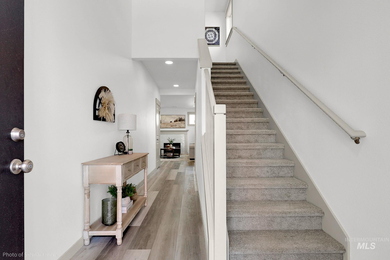
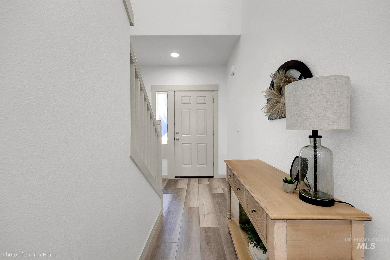
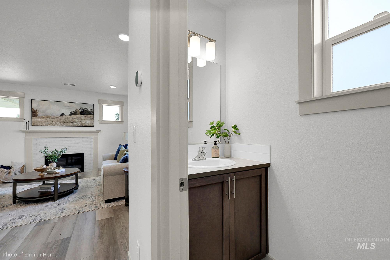
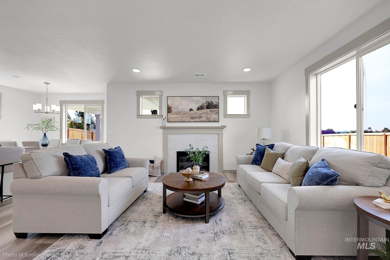
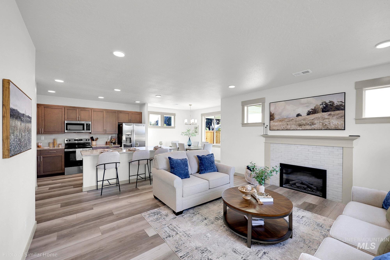
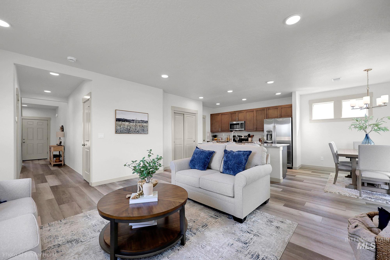
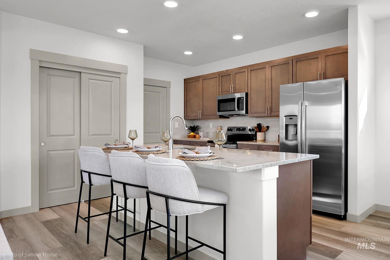
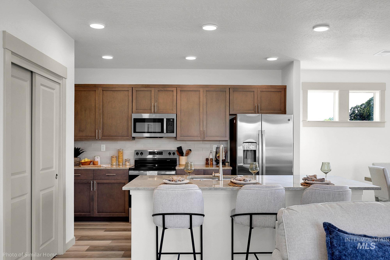
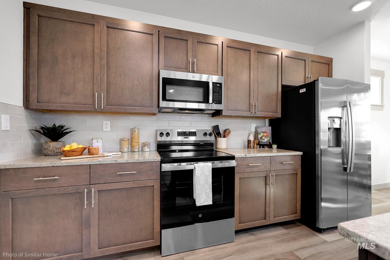
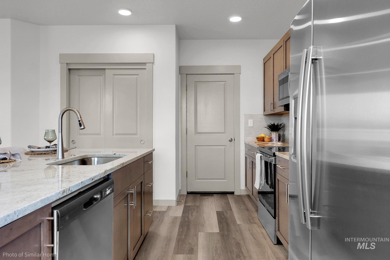
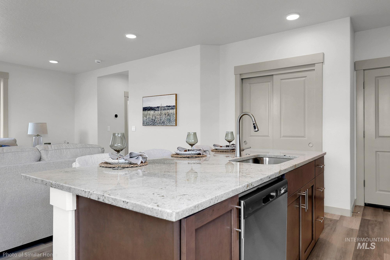
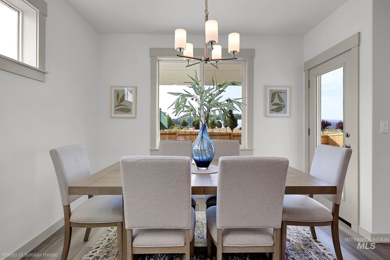
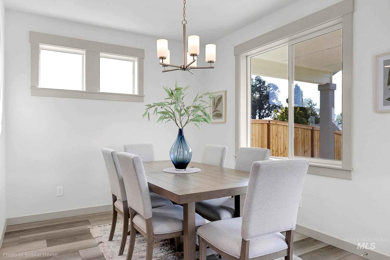
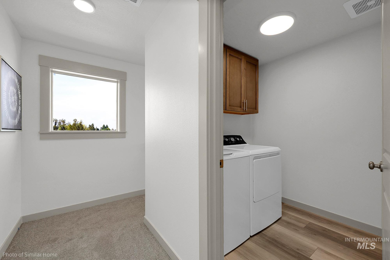
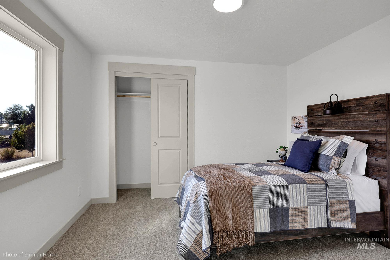
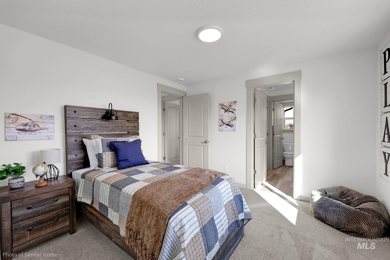
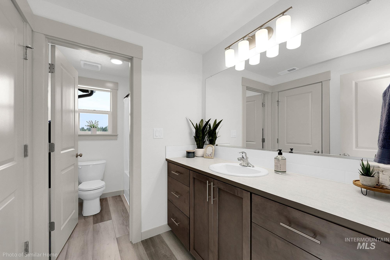
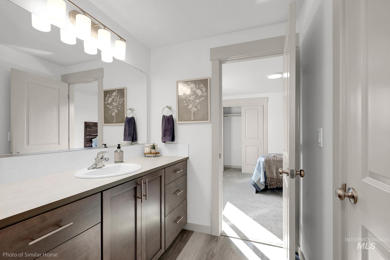
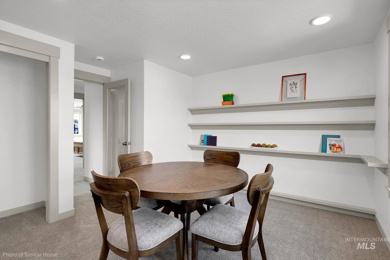
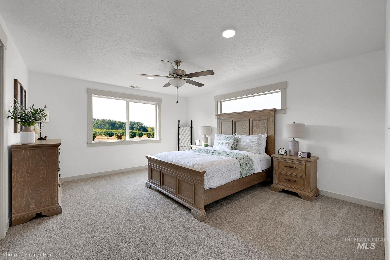
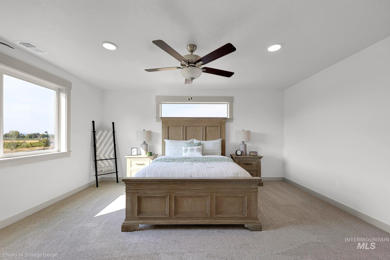
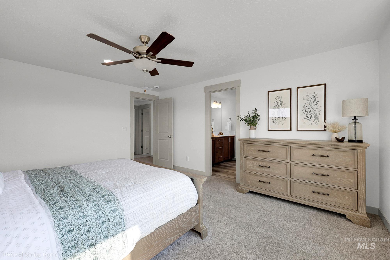
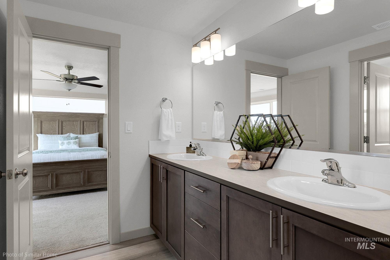
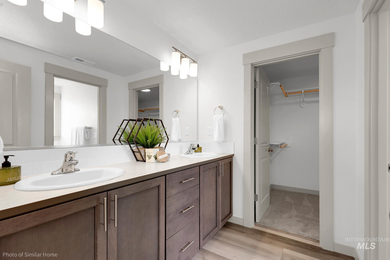
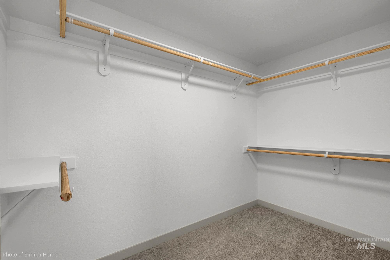
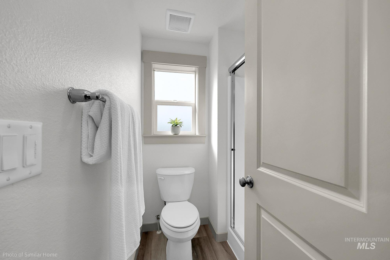
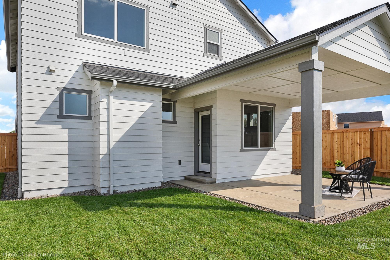
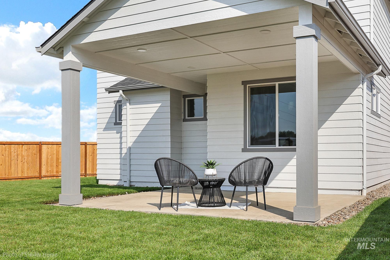
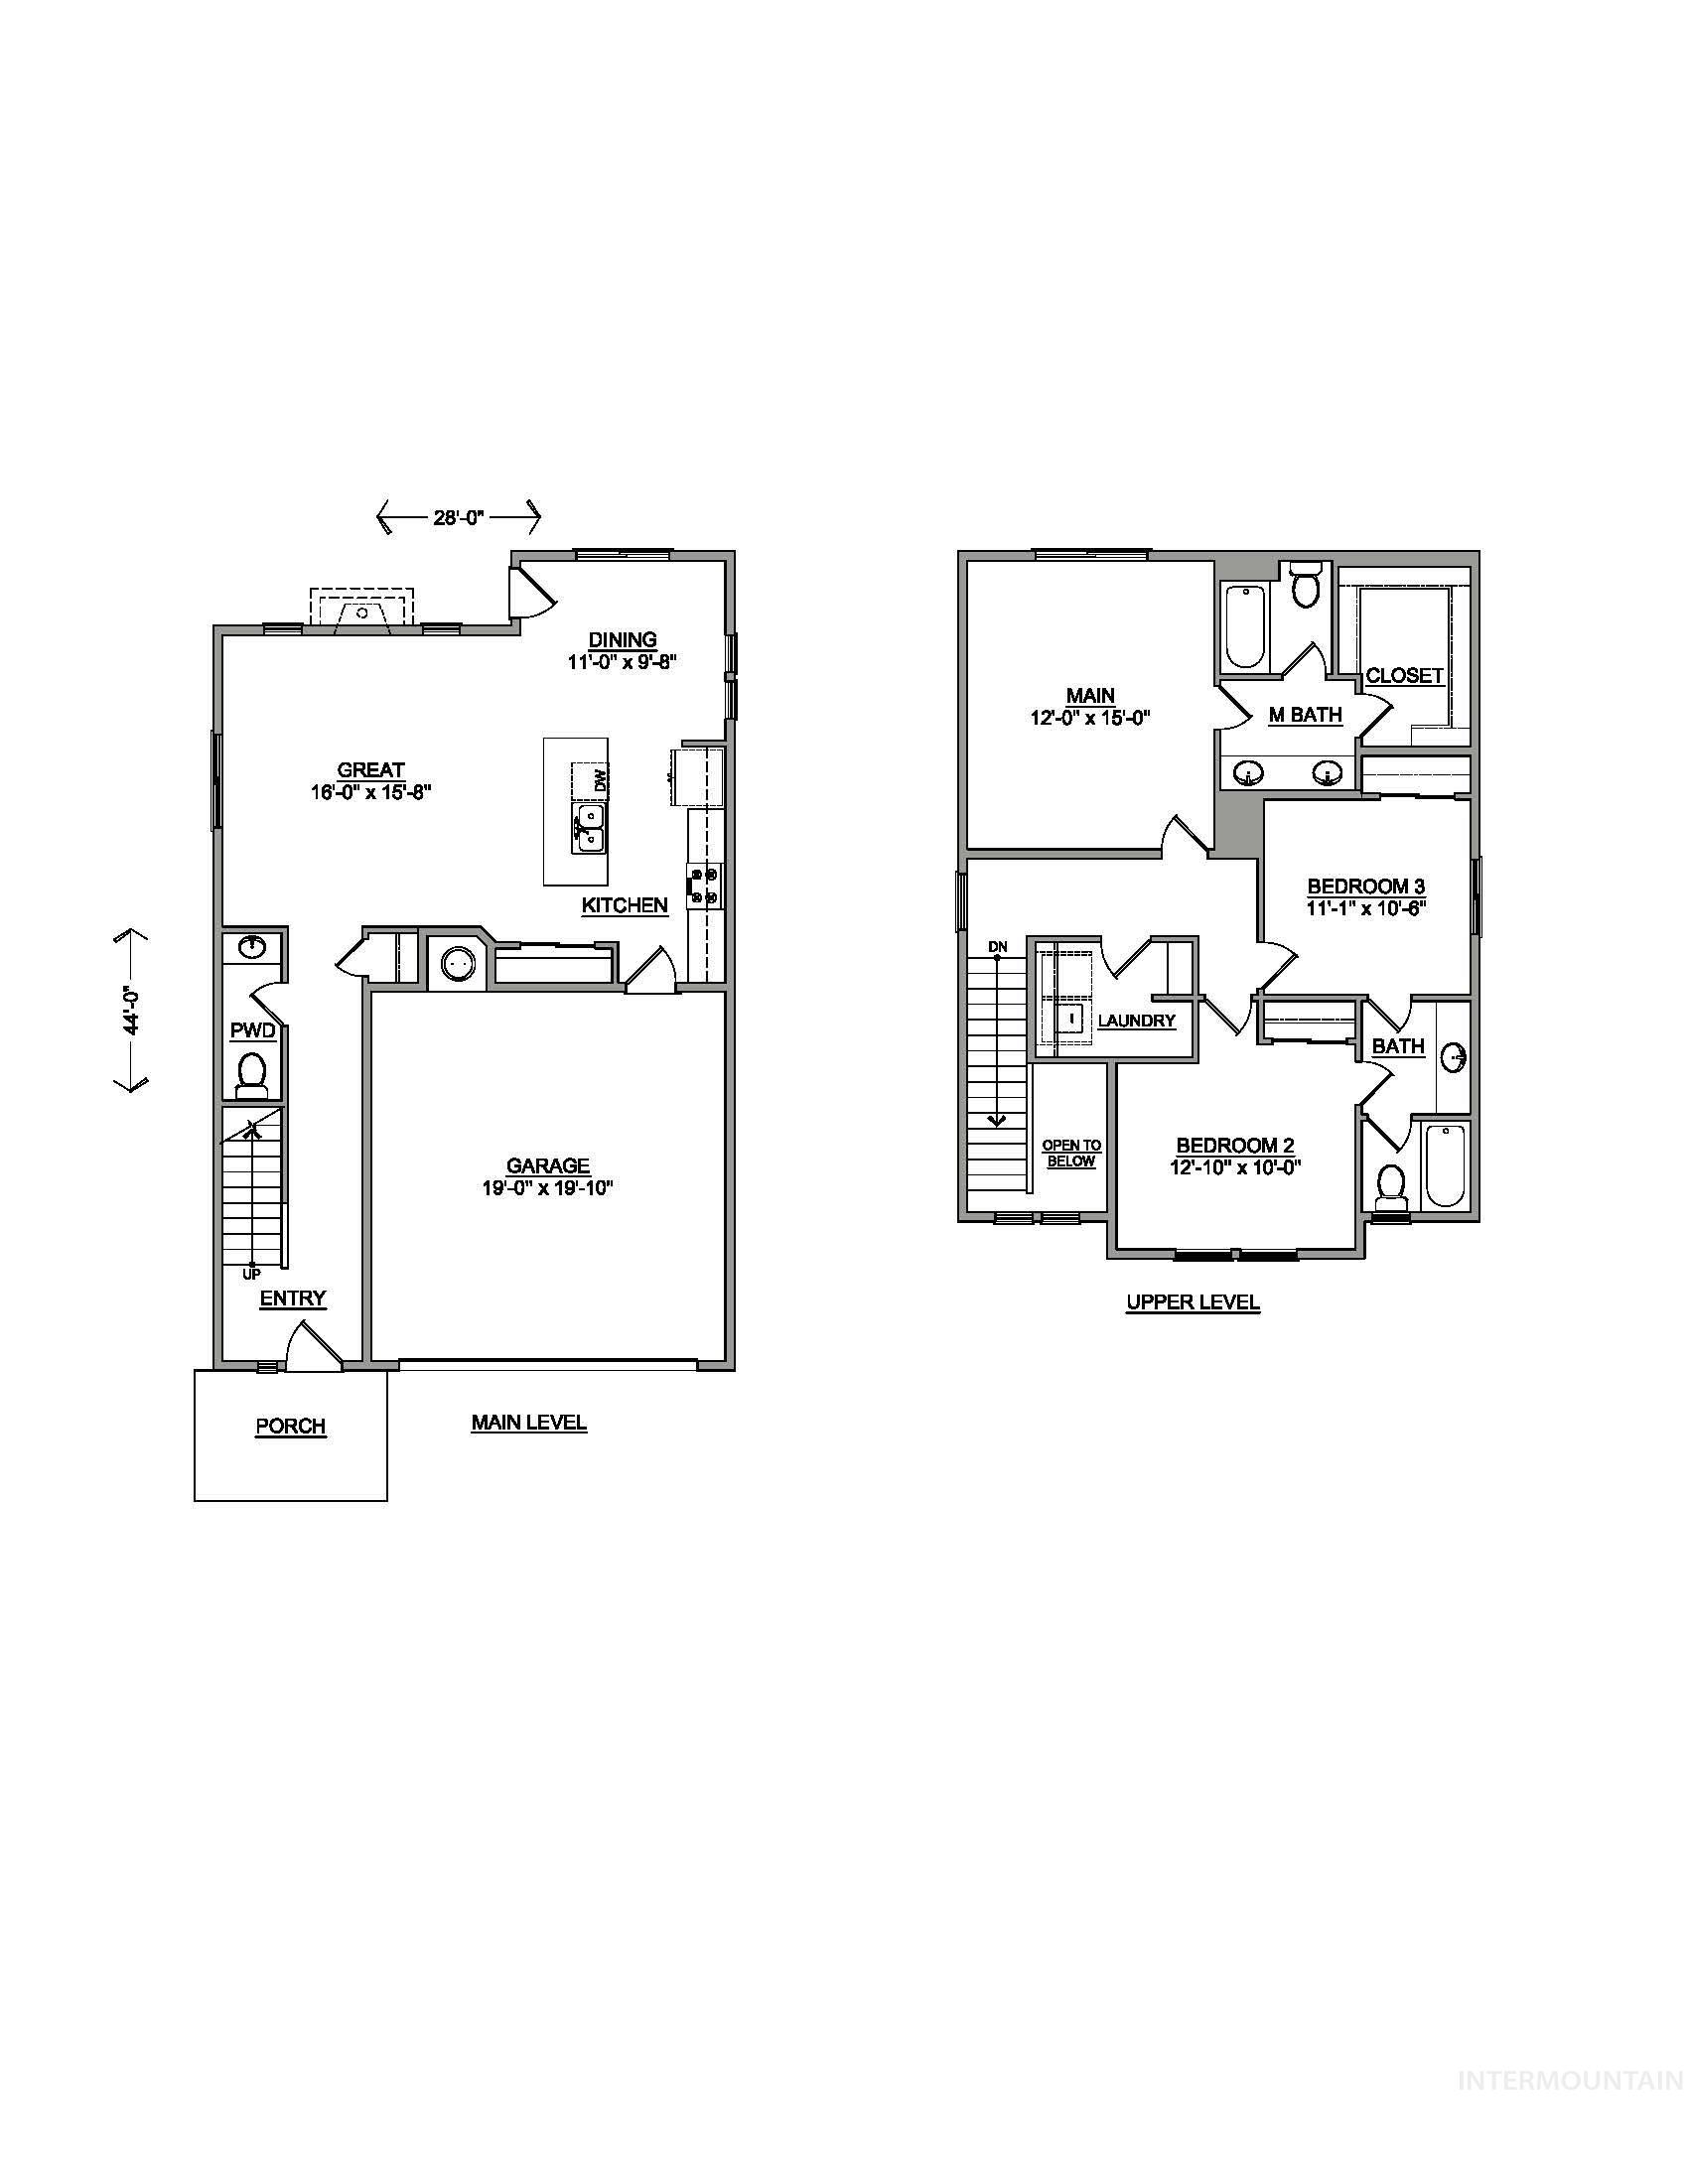
The Middleton is a well-designed two-story home offering a functional and inviting layout perfect for modern living. With open ceilings in the entryway, and 9-foot ceilings throughout the great room, dining area, and kitchen make the home feel open and spacious. The kitchen features granite countertops and flows seamlessly into the dining area, where a door leads to the backyardideal for indoor-outdoor entertaining. A convenient half bath is located downstairs for guests. Upstairs, you’ll find a large, oversized primary suite designed for comfort and relaxation, with dual vanities and a generous walk-in closet. A generous laundry room complete with shelving for added storage and organization is off the main bedroom. Two secondary bedrooms share a Jack-and-Jill-style bathroom, offering both privacy and practicality. With its thoughtful layout, open-concept main level, and spacious upstairs living, the Middleton blends style, comfort, and everyday functionality. Homes come FULLY LANDSCAPED. ** Limited Time Savings! - Get up to $22,500 on presale homes to use YOUR WAY. Offer ends 08/15/26. Contact us to learn more.**
Details
| MLS # | 98993656 |
|---|---|
| Listing Type | For Sale |
| Style | House |
| HOA Dues | $650 |
| Sub-Type | New Construction |
| Status | Active |
| Year | 2026 |
| Days On Site | 41 |
| Listing Provided By | New Home Star Idaho | Nicole Follmer |
Features
| Bed(s) | 3 |
|---|---|
| Bath(s) | 3 |
| SQ Feet | 1,743 |
| Garage | 2 |
| Story(s) | 2 |
| Acreage | 0.12 |
Interior
| Cooling Yes / No | No |
|---|---|
| Heating | Ceiling, Forced Air |
| Heating Yes / No | Yes |
| Interior Features | Bath-Master, Bed-Master Main Level, Great Room, Double Vanity, Walk-In Closet(s), Granite Counters |
| Appliances | Gas Water Heater, Tank Water Heater, Dishwasher, Disposal, Microwave, Oven/Range Freestanding |
| Flooring | Tile, Carpet, Concrete |
| Fireplace Yes / No | No |
Exterior
| Foundation Details | Crawl Space |
|---|---|
| Lot Features | Sm Lot 5999 SF, Auto Sprinkler System, Partial Sprinkler System |
| Construction Materials | Insulation, Concrete, Frame, Wood Siding |
Parking
| Parking Features | Attached |
|---|---|
| Garage Spaces | 2 |
| Attached Garage Yes / No | Yes |
Utilities
| Utilities | Sewer Connected, Cable Connected, Broadband Internet |
|---|
Taxes
| Tax Year | 2025 |
|---|---|
| Tax Annual Amount | 0.89 |
| Tax Legal Description | Lot ___, Block ___, Fall Creek Subdivision No. 01, Elmore County, Idaho. |
| Tax Exemptions | Home Owner Exempt |
Area Information
| State | ID |
|---|---|
| County | Elmore |
| City | Mountain Home |
| Zip Code | 83647 |
| Area | Elmore |
| Community Name | Fall Creek |
| School District | Mountain Home School District #1 |
| Elementary School | West - Mtn Home |
| High School | Mountain Home |
| Listing VS Median (in Fall Creek) | |
Price: $367,990 low | high Med: $357,162 sqft: 1,743 low | high Med: 1,298 $ / sqft: $211 low | high Med: $277 On site: 41 low | high Med: 17.5 | |
Market Activity 83647
Request a showing
Request a showing
Contact
Learn More About This Property

| State | ID |
|---|---|
| County | Elmore |
| City | Mountain Home |
| Zip Code | 83647 |
| Area | Elmore |
| Community Name | Fall Creek |
| School District | Mountain Home School District #1 |
| Elementary School | West - Mtn Home |
| High School | Mountain Home |
| Listing VS Median (in Fall Creek) | |
Price: $367,990 low | high Med: $357,162 sqft: 1,743 low | high Med: 1,298 $ / sqft: $211 low | high Med: $277 On site: 41 low | high Med: 17.5 | |