

Description
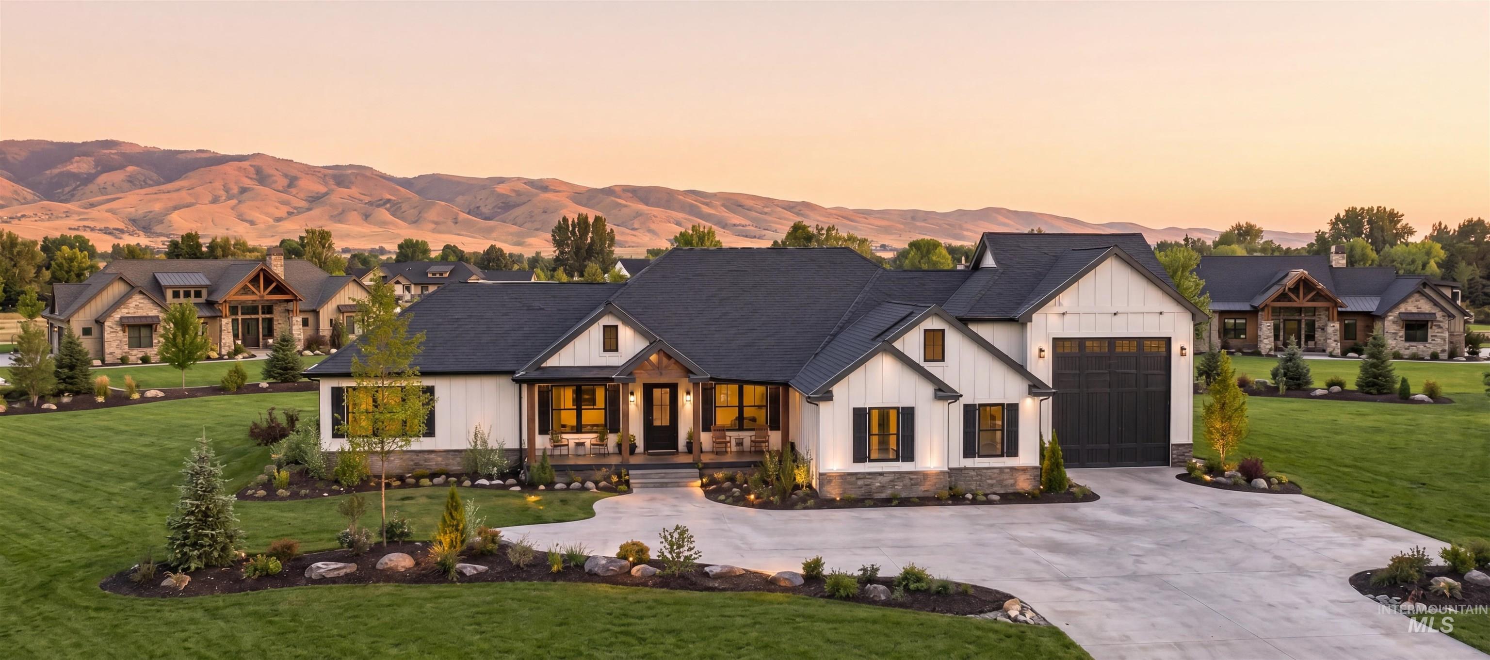
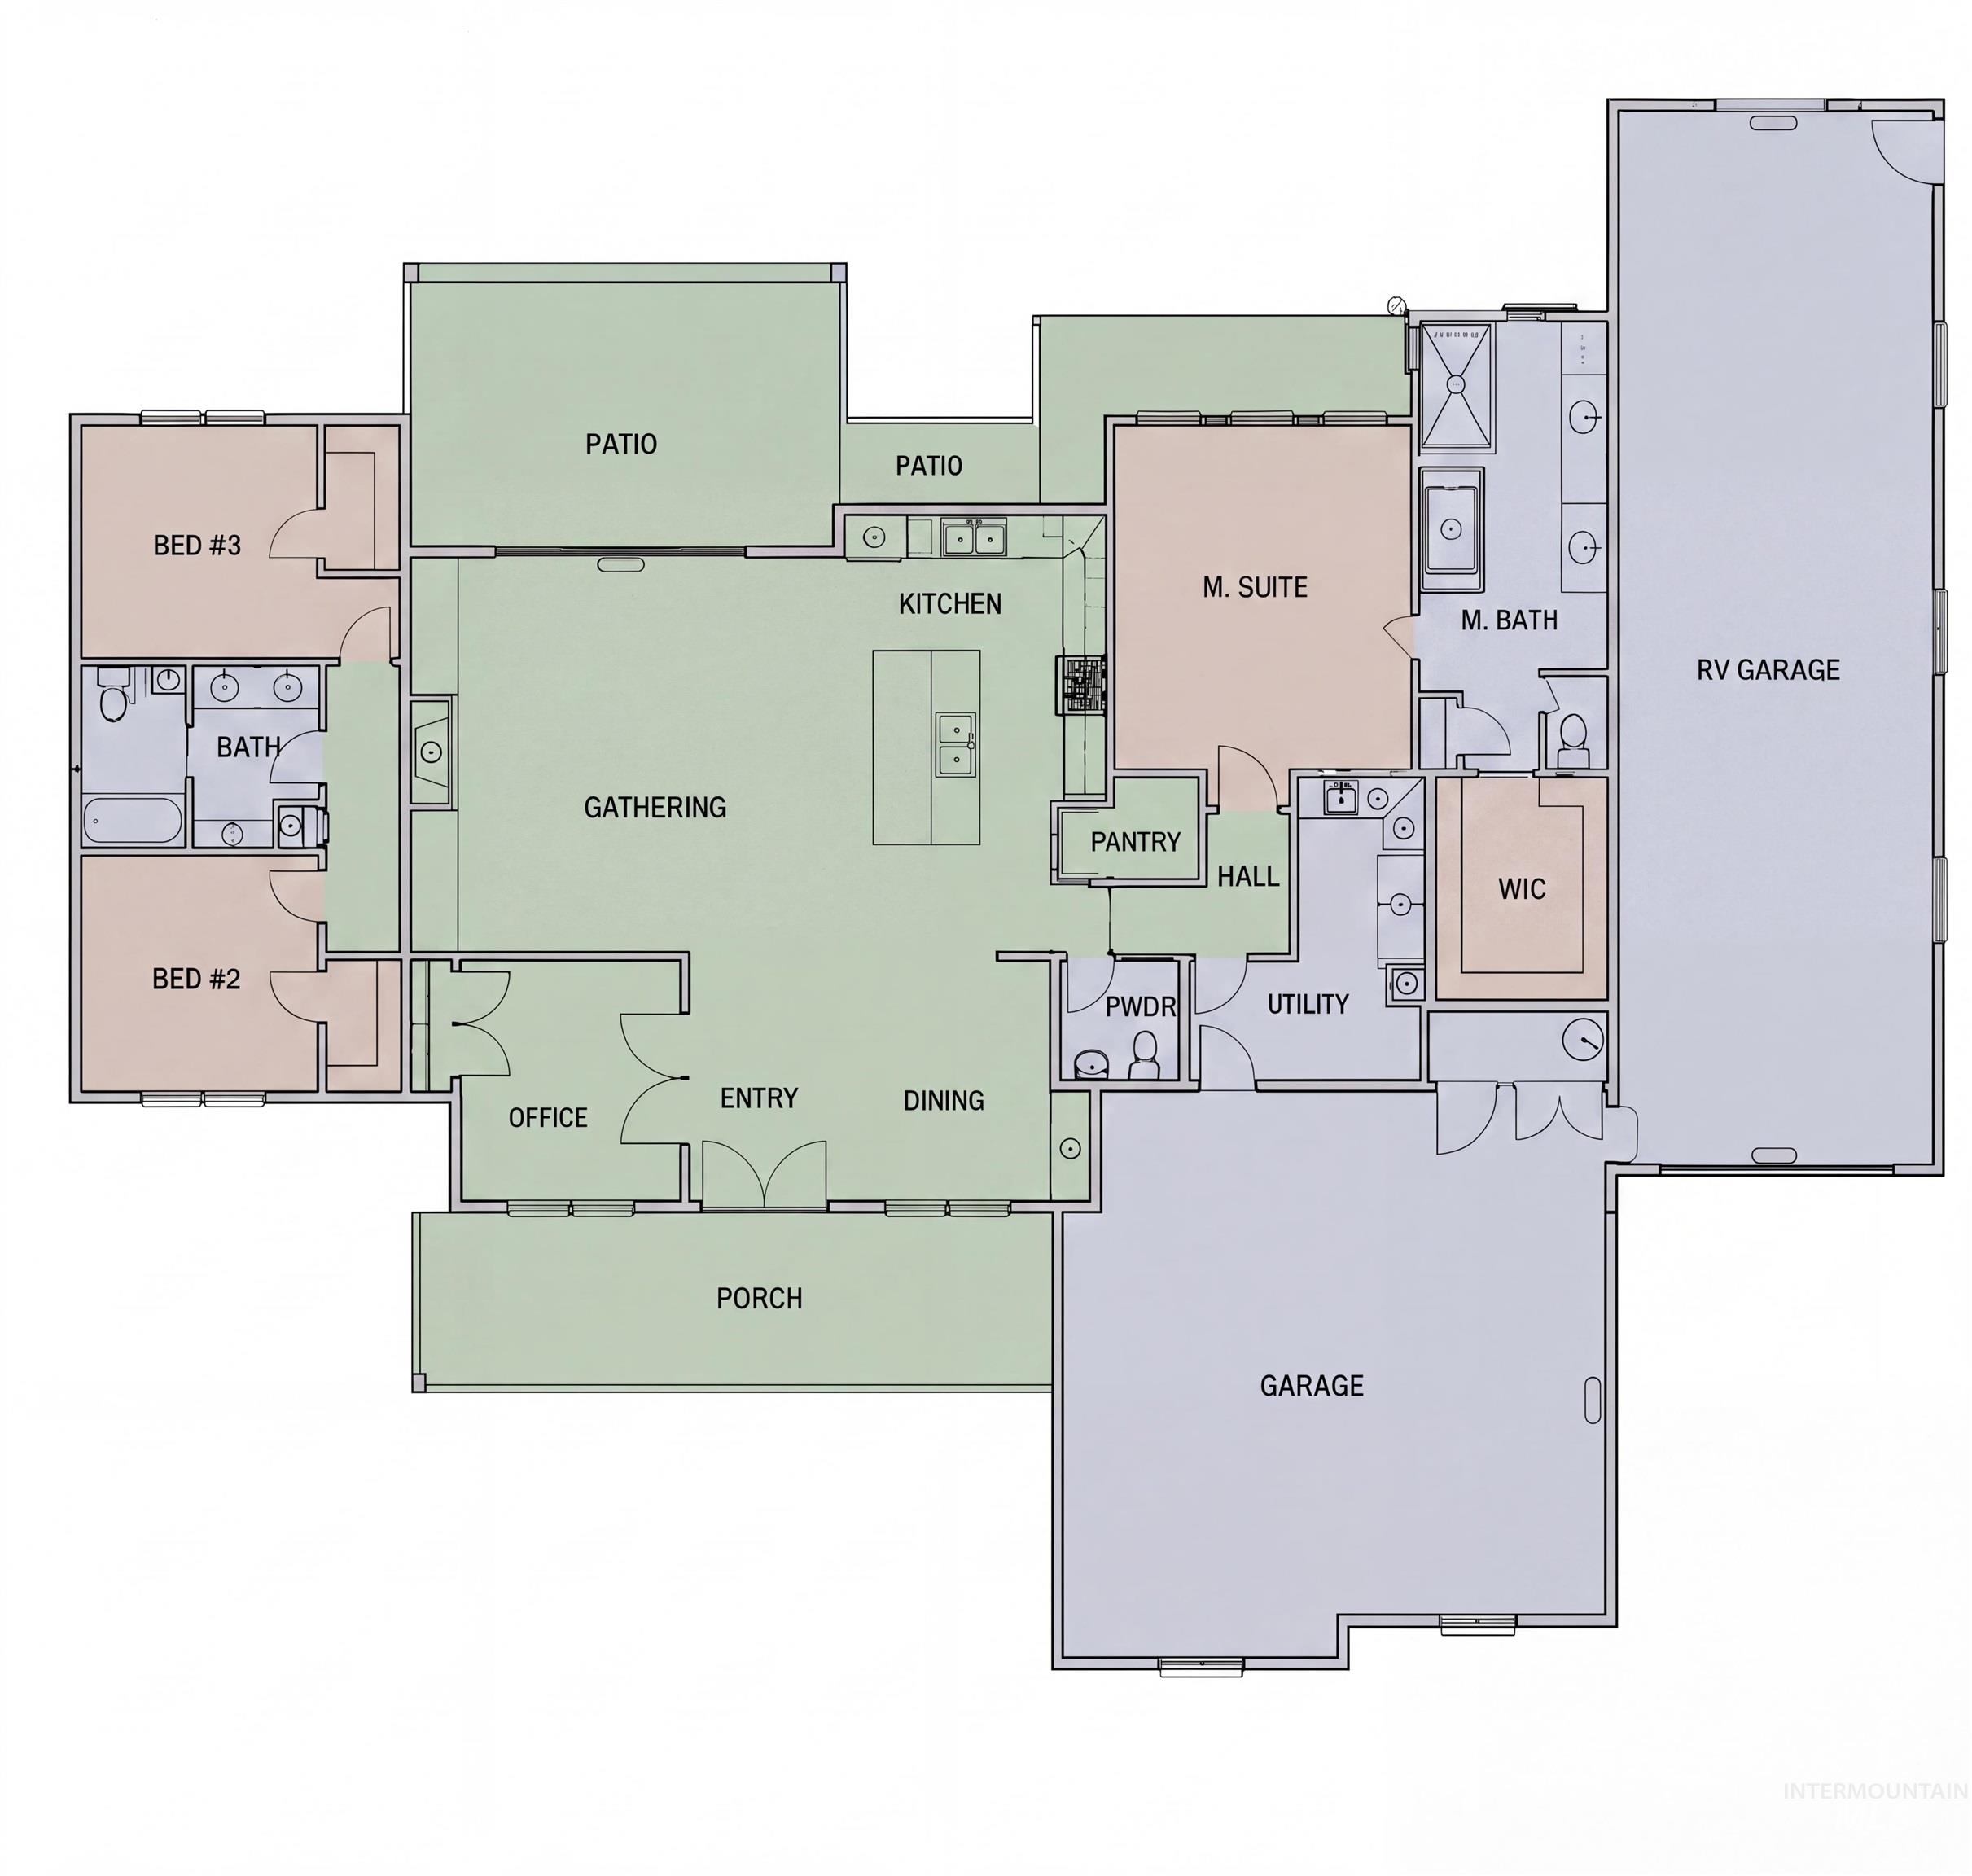
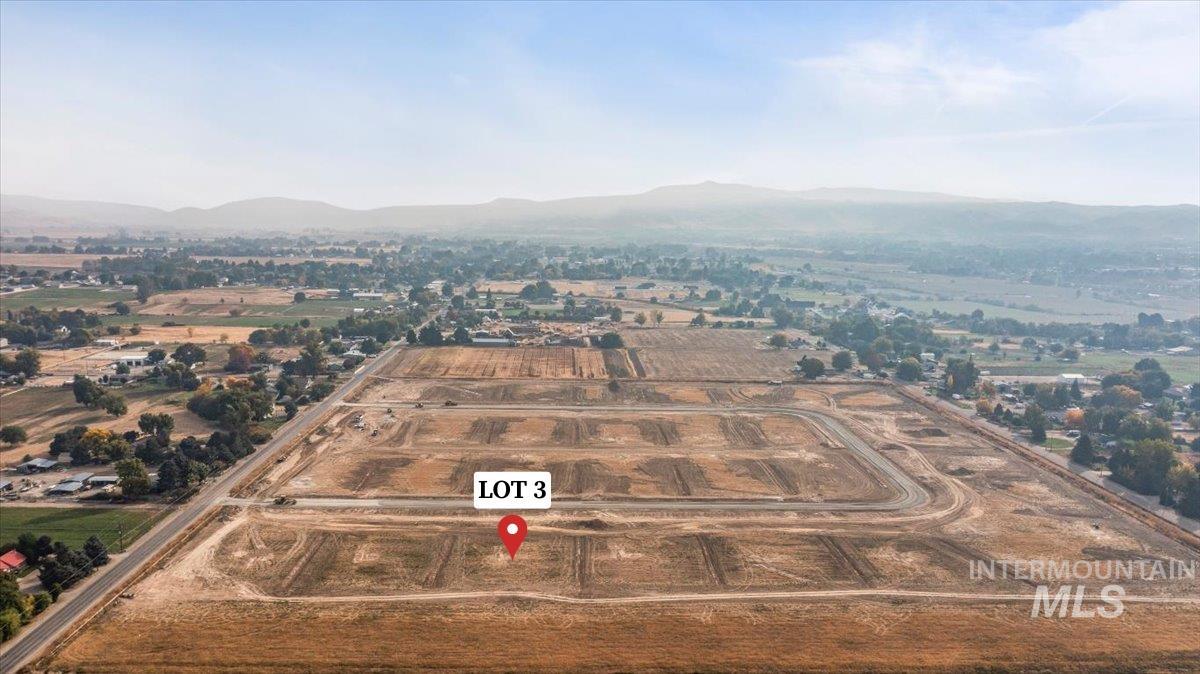
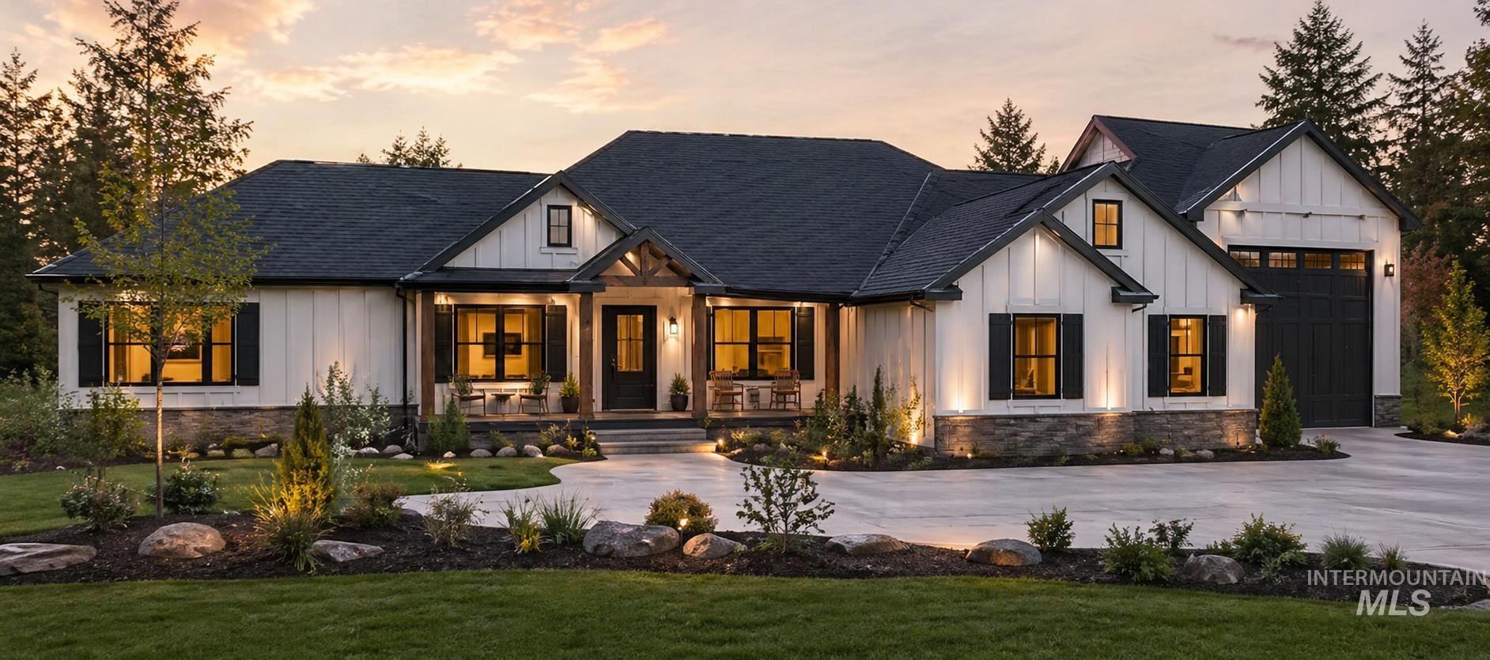
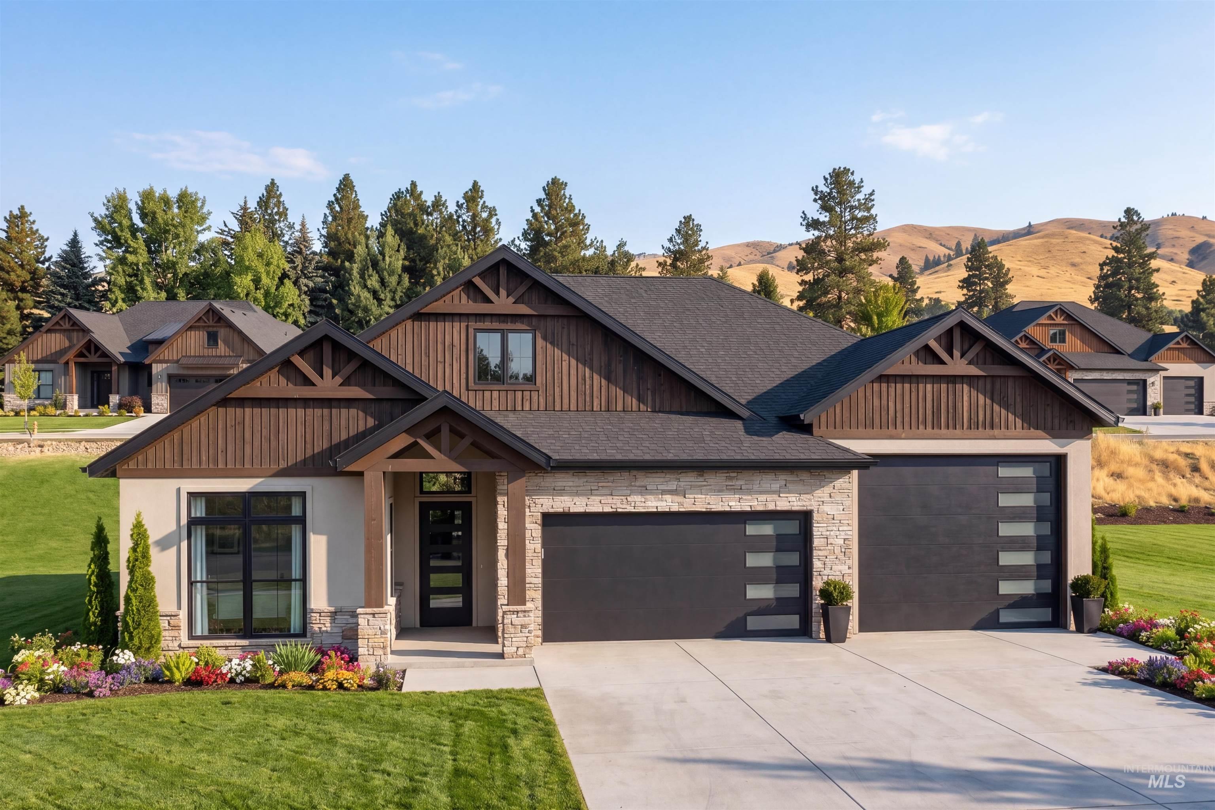
Welcome to this beautifully designed 2,347 sq ft home that perfectly blends comfort, functionality, and space. Situated on a generous one-acre lot, this floor plan offers room to live, work, and play, all in one place. Step inside to an open-concept layout featuring a spacious living area with a vaulted ceiling and fireplace, seamlessly connected to the kitchen and dining area, ideal for daily living and entertaining. Kitchen is enhanced with custom cabinetry, shelving, granite countertops, and an upgraded appliance package. This home offers 3 bedrooms plus a dedicated office that can serve as a 4th bedroom, providing flexibility to fit your lifestyle needs. Laundry room is spacious and functional with ample storage and workspace. Practical upgrades throughout the property include dedicated electrical setups for outdoor Christmas lights, RV outlet, a garage freezer, and a garage workbench. Garage also equipped with a hot and cold water supply, perfect for pet care or cleanup projects. Enjoy outdoor living with a welcoming front porch and a covered, vaulted patio, perfect for relaxing or gatherings. For those with recreational vehicles or extra storage needs, the large RV bay is a standout feature. With its combination of thoughtful design, custom touches, modern upgrades, and expansive lot, this property delivers the perfect balance of indoor comfort and outdoor freedom.
Details
| MLS # | 98985039 |
|---|---|
| Listing Type | For Sale |
| Style | House |
| Sub-Type | New Construction |
| Status | Active |
| Year | 2026 |
| Days On Site | 107 |
| Listing Provided By | Keller Williams Realty Boise | Darcie Dille |
Features
| Bed(s) | 3 |
|---|---|
| Bath(s) | 3 |
| SQ Feet | 2,347 |
| Garage | 3 |
| Story(s) | 1 |
| Zoning | R2 |
| Acreage | 1.00 |
| Property View | Yes |
Interior
| Cooling | Central Air |
|---|---|
| Cooling Yes / No | Yes |
| Heating | Forced Air, Natural Gas |
| Heating Yes / No | Yes |
| Interior Features | Bath-Master, Bed-Master Main Level, Split Bedroom, Den/Office, Formal Dining, Great Room, Double Vanity, Walk-In Closet(s), Walk In Shower, Pantry, Kitchen Island, Granite Counters |
| Appliances | Electric Water Heater, Dishwasher, Disposal, Double Oven, Microwave, Oven/Range Built-In, Gas Range |
| Fireplace Features | Gas |
| Flooring | Tile, Laminate |
| Fireplace Yes / No | Yes |
Exterior
| Roof | Architectural Style |
|---|---|
| Foundation Details | Crawl Space |
| Lot Features | 1 - 4.99 AC, Views |
| Construction Materials | Frame, Stone, Hardi Plank Type |
| Patio And Porch Features | Covered Patio/Deck |
Parking
| Parking Features | Attached, RV Access/Parking, Finished Driveway |
|---|---|
| Garage Spaces | 3 |
| Attached Garage Yes / No | Yes |
Utilities
| Utilities | Cable Connected |
|---|---|
| Sewer | Septic Tank |
Taxes
| Tax Year | 2024 |
|---|---|
| Tax Annual Amount | 89.76 |
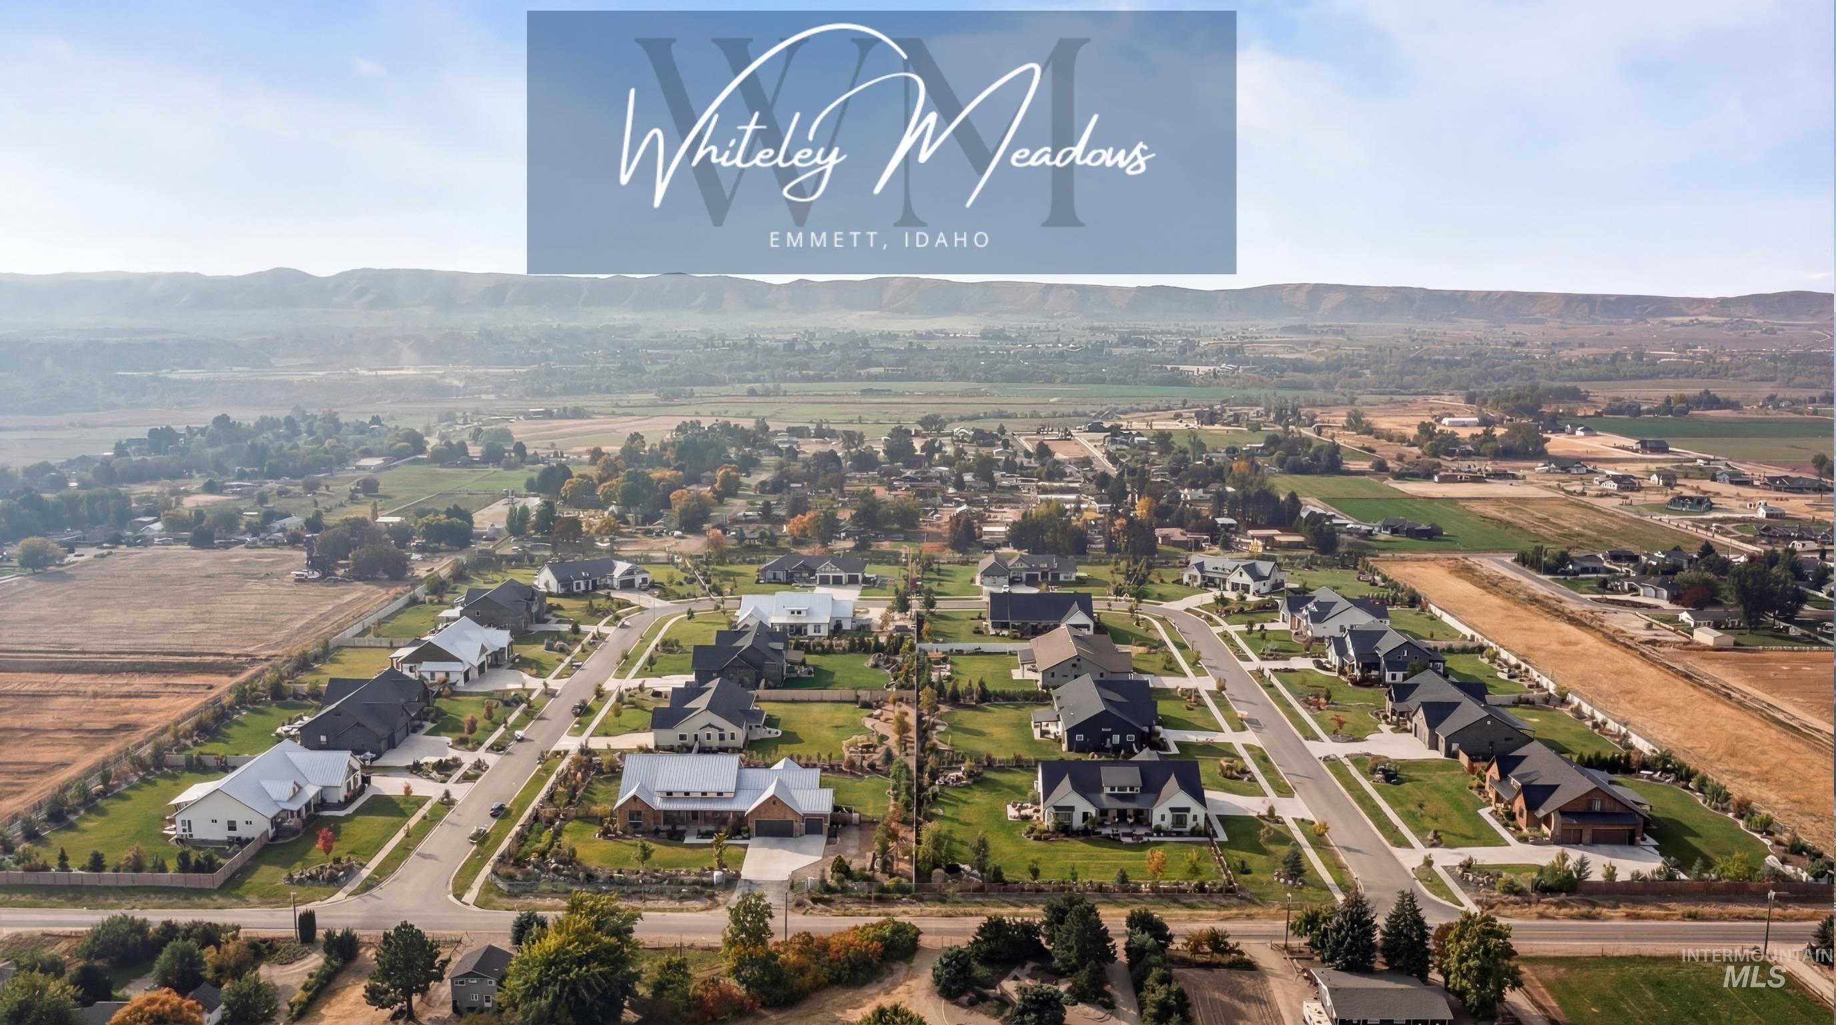
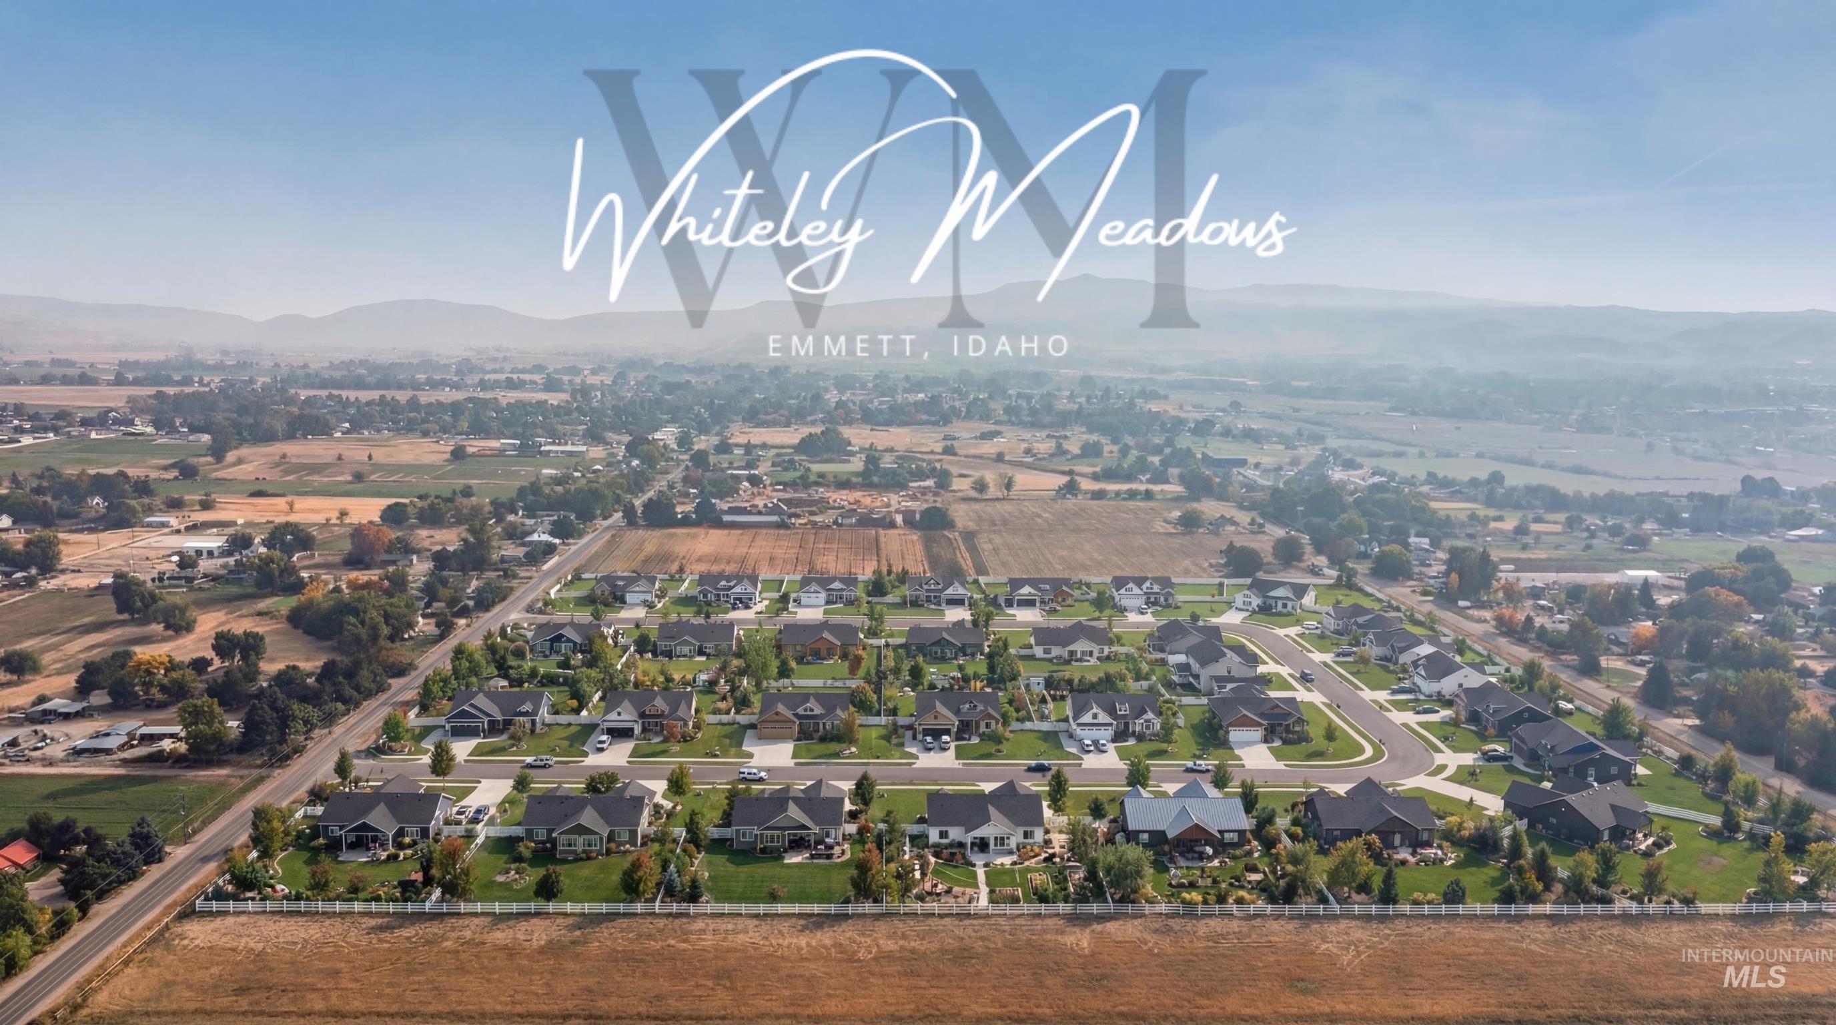
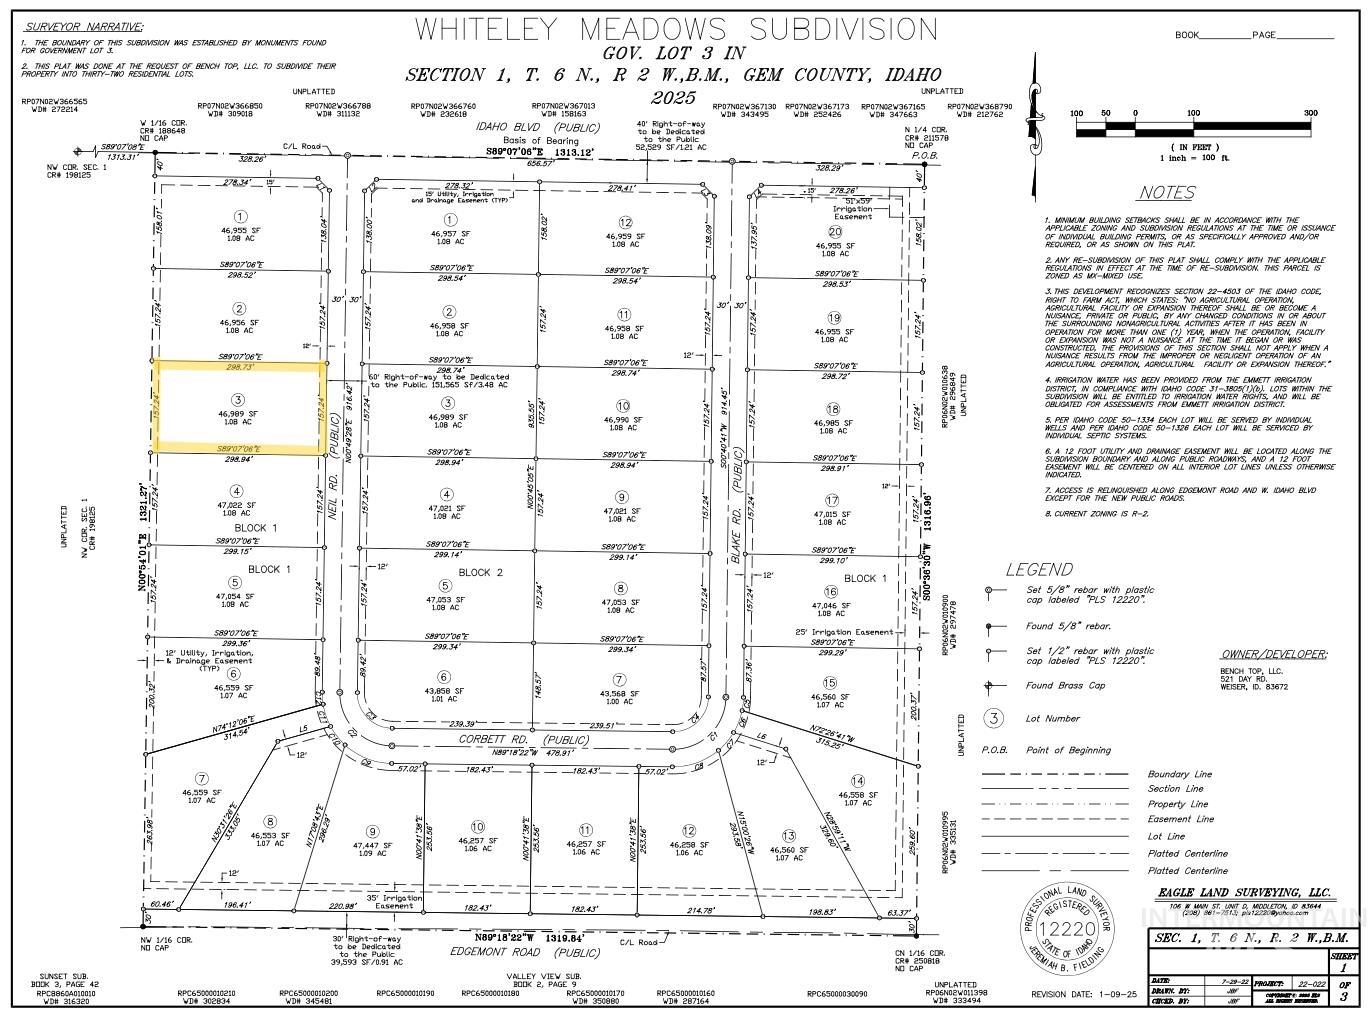
| Tax Legal Description | Lot 3, Block 1, Whiteley Meadows Subdivision |
Area Information
| State | ID |
|---|---|
| County | Gem |
| City | Emmett |
| Zip Code | 83617 |
| Area | Gem |
| Community Name | Whiteley Meadows |
| School District | Emmett Independent District #221 |
| Elementary School | Shadow Butte |
| High School | Emmett |
| Listing VS Median (in Whiteley Meadows) | |
Price: $859,990 low | high Med: $939,000 sqft: 2,347 low | high Med: 2,145 $ / sqft: $366 low | high Med: $438 On site: 107 low | high Med: 113 | |
Request a showing
Request a showing
Contact
Learn More About This Property

| State | ID |
|---|---|
| County | Gem |
| City | Emmett |
| Zip Code | 83617 |
| Area | Gem |
| Community Name | Whiteley Meadows |
| School District | Emmett Independent District #221 |
| Elementary School | Shadow Butte |
| High School | Emmett |
| Listing VS Median (in Whiteley Meadows) | |
Price: $859,990 low | high Med: $939,000 sqft: 2,347 low | high Med: 2,145 $ / sqft: $366 low | high Med: $438 On site: 107 low | high Med: 113 | |
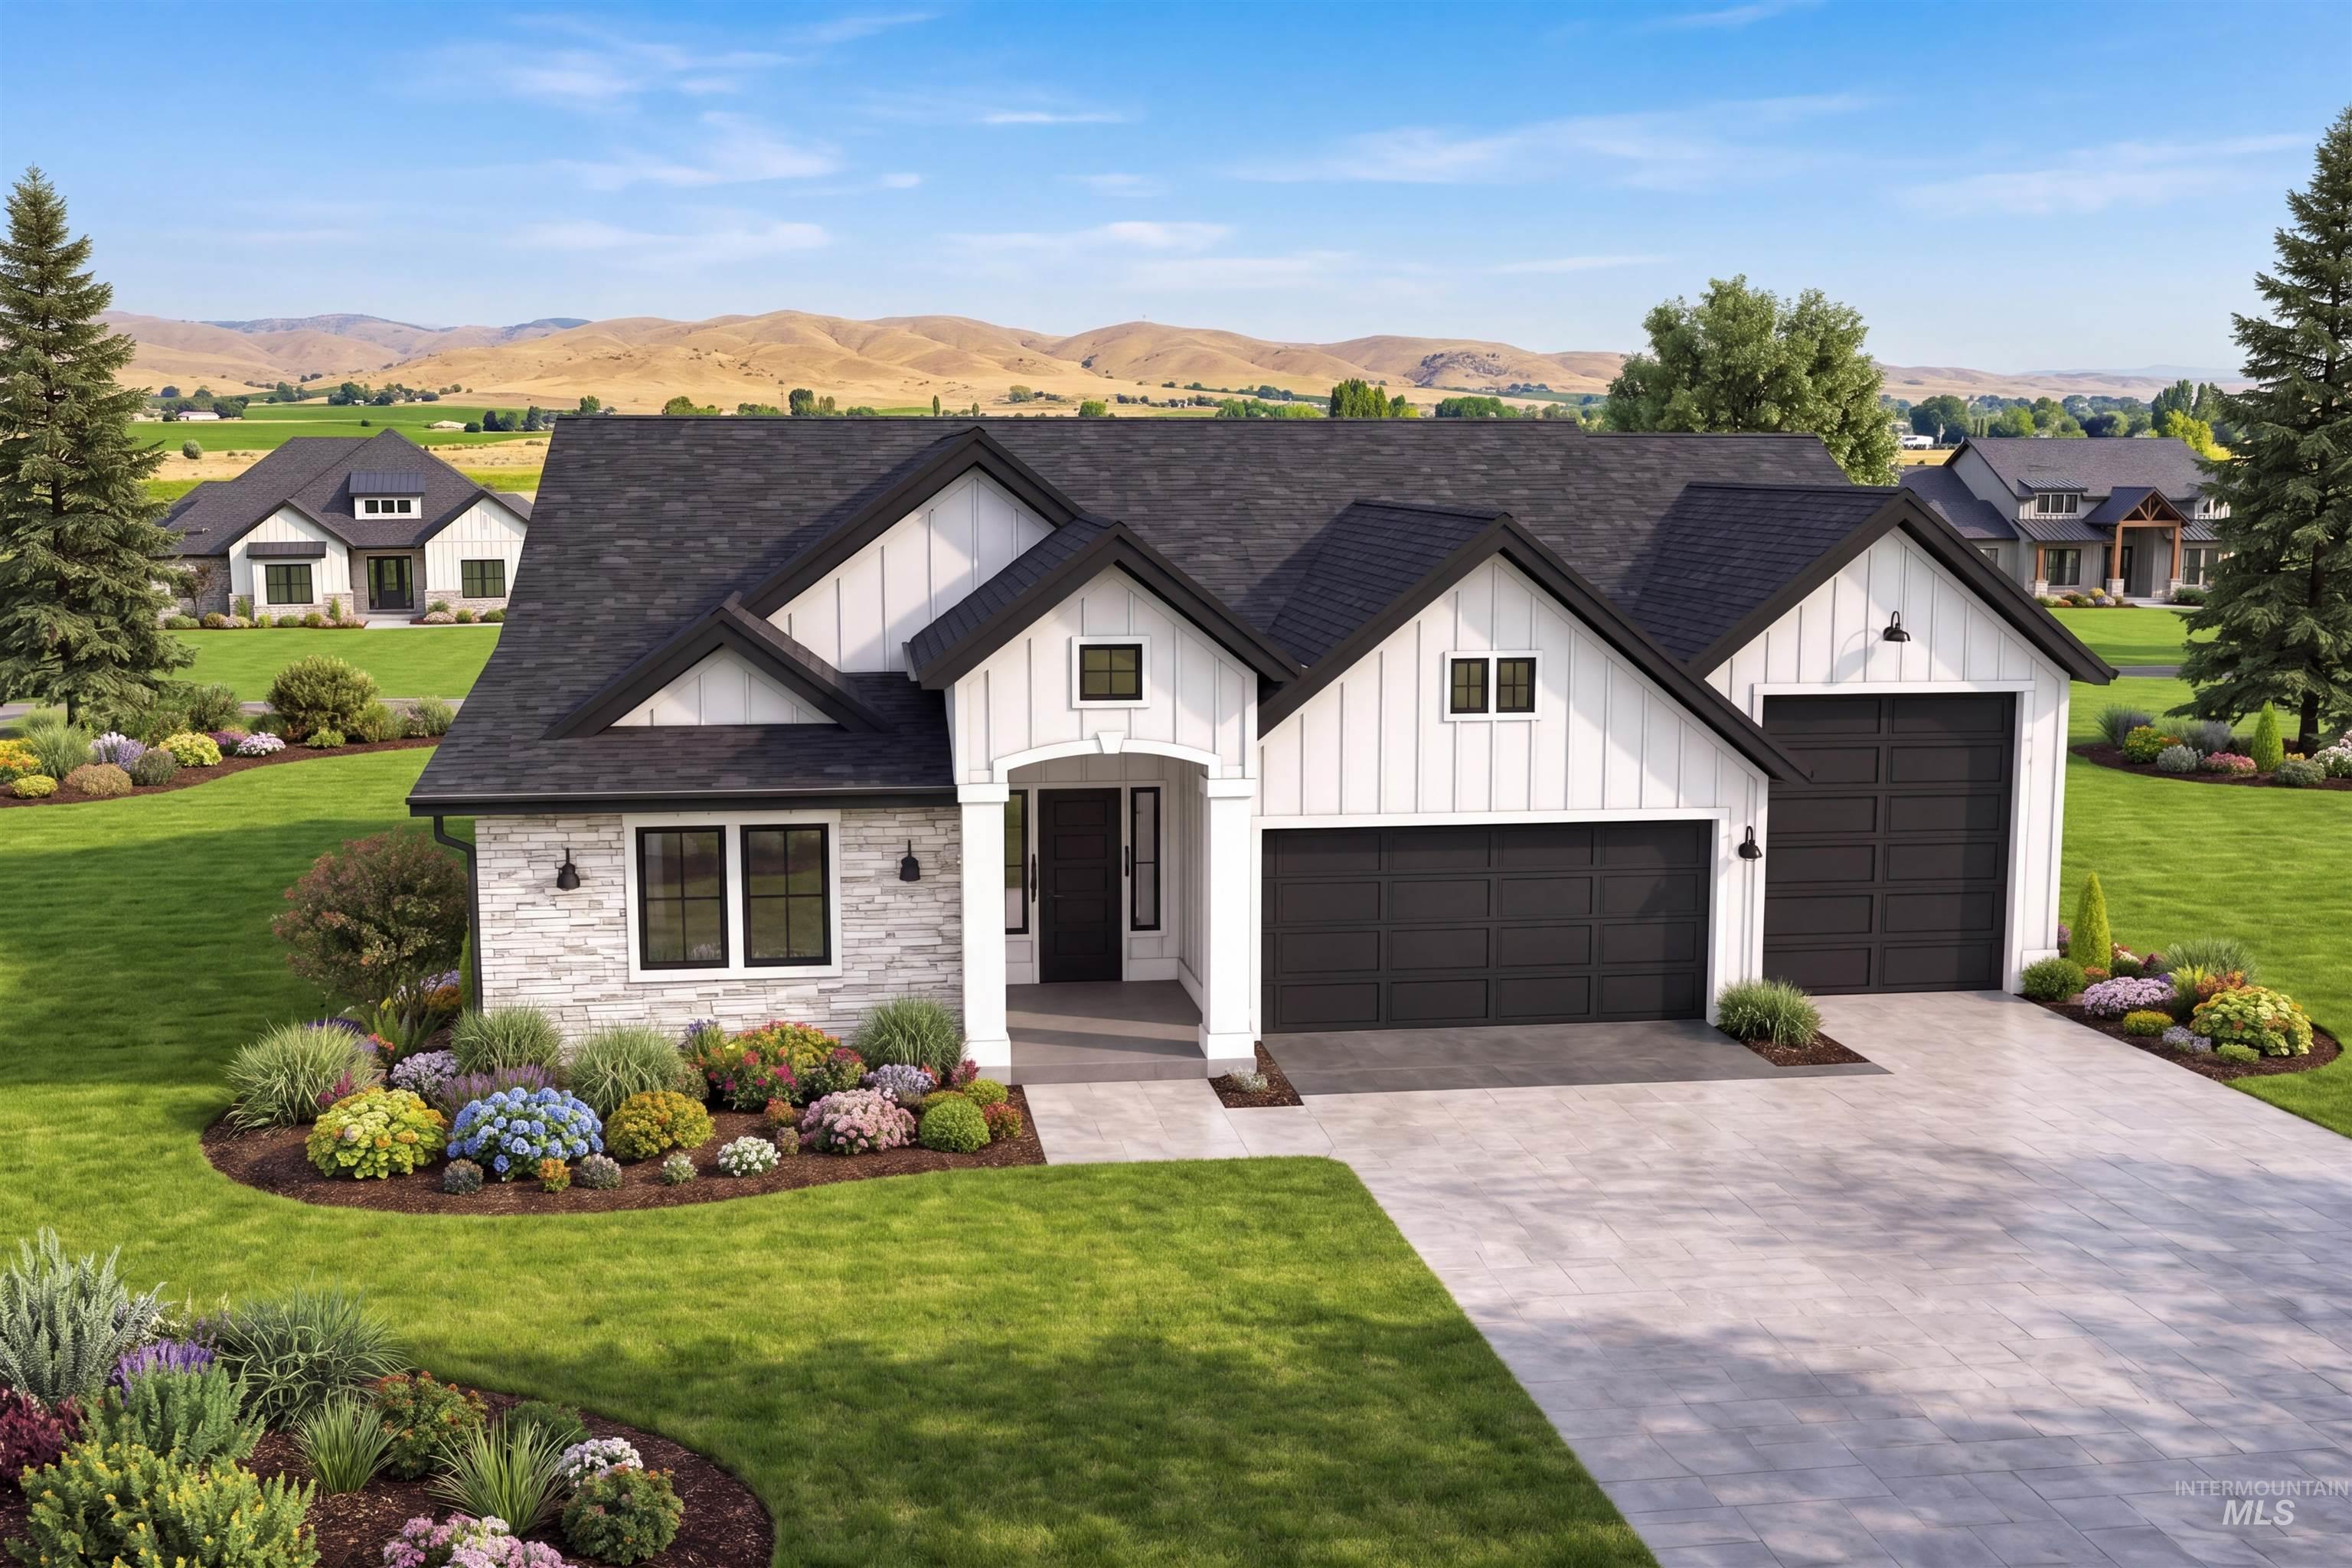 | $939,000Lot 4 Neil RdEmmett, ID 83617 |
 | $849,000Lot 1 Neil RdEmmett, ID 83617 |