New Listing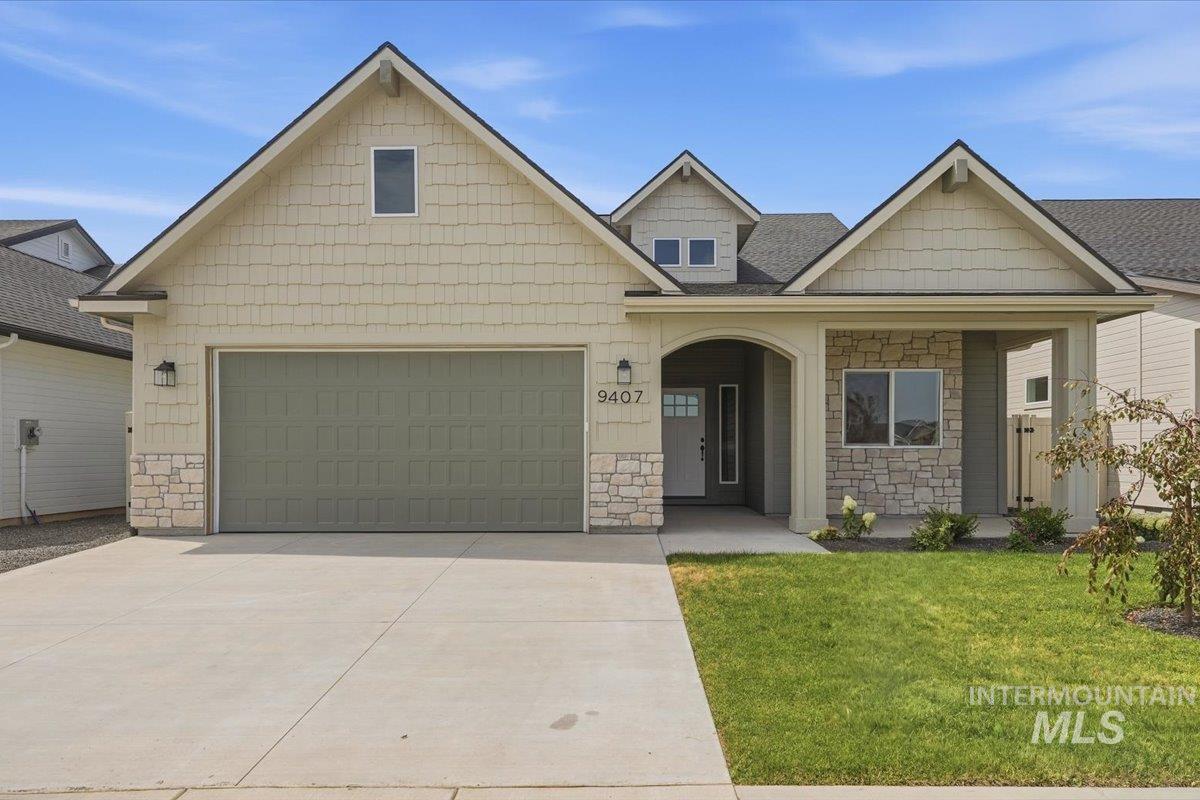

Description
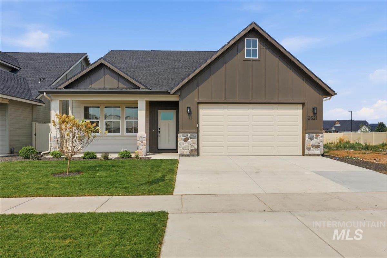
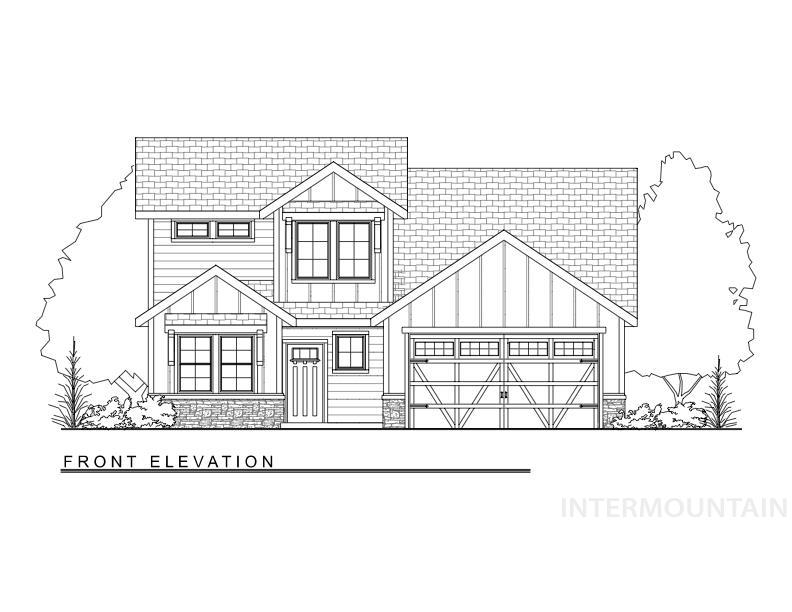
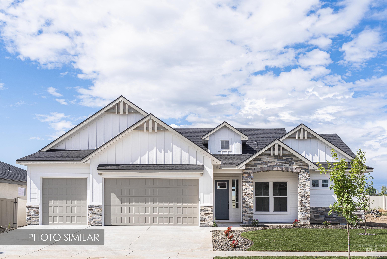
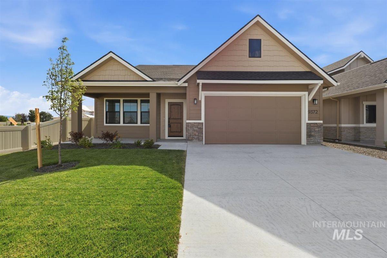
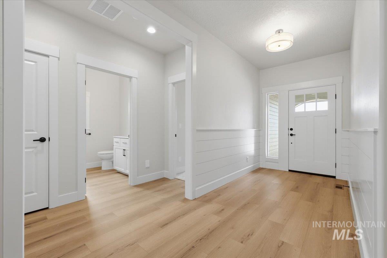
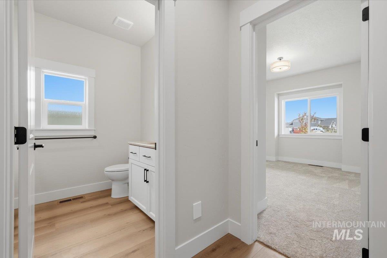
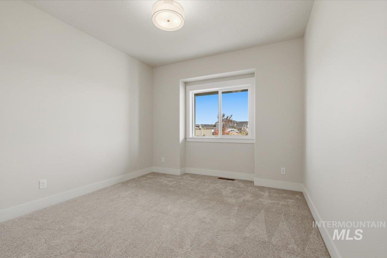
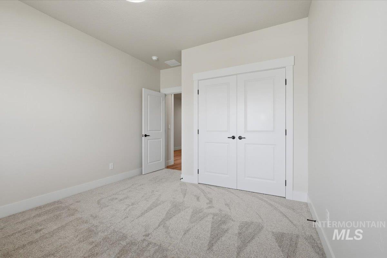
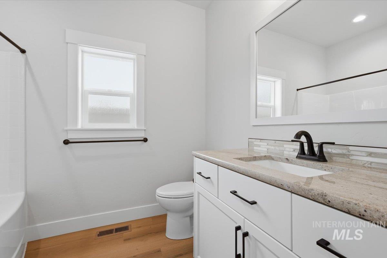
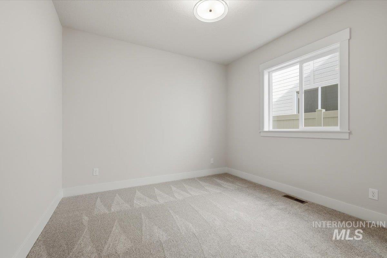
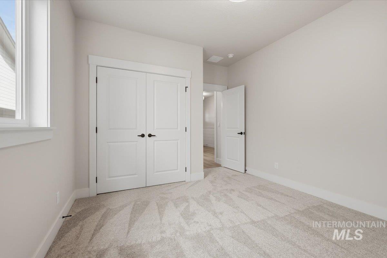
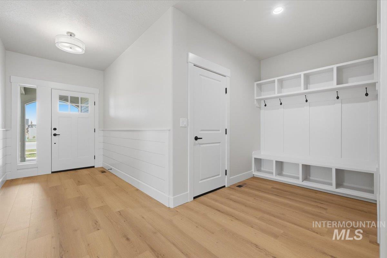
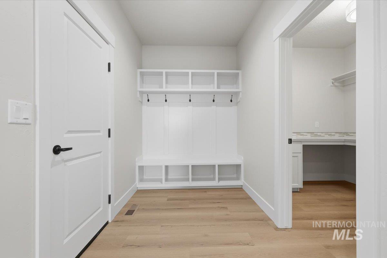
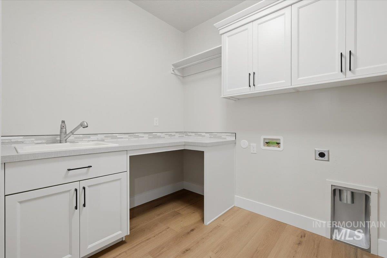
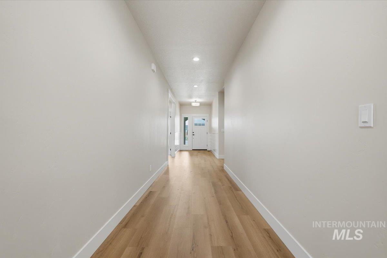
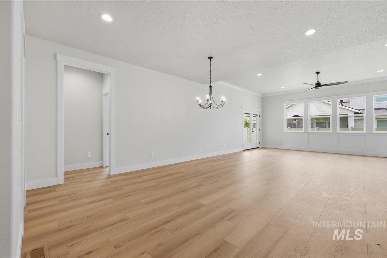
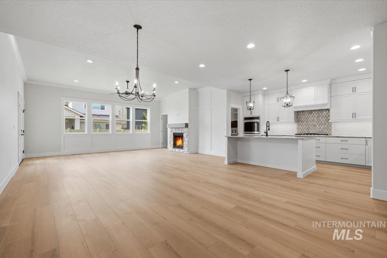
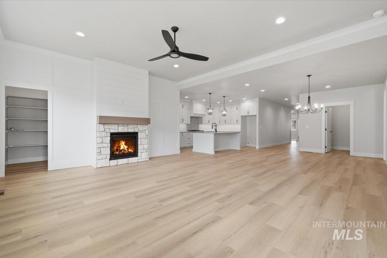

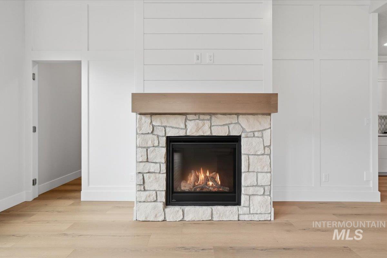
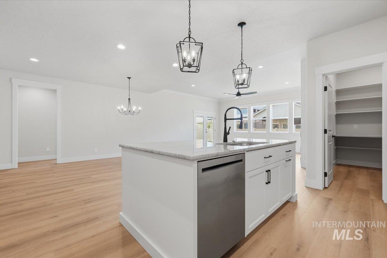
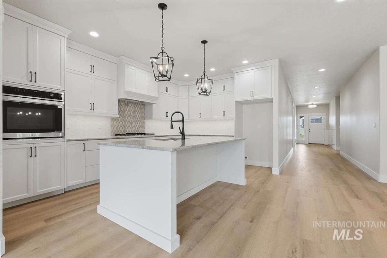
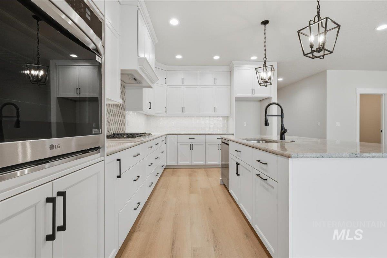
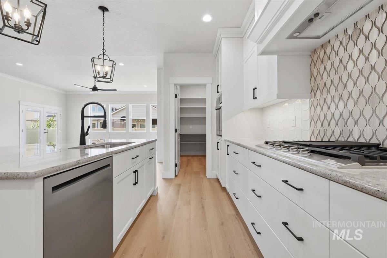
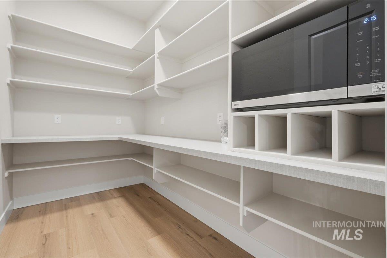
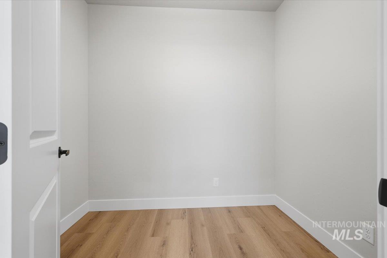
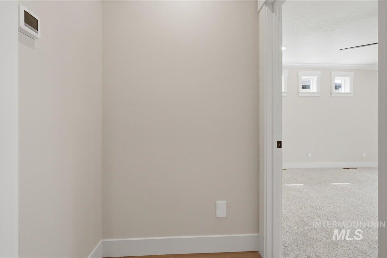
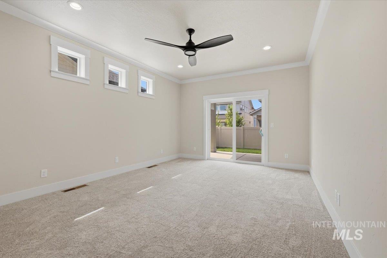
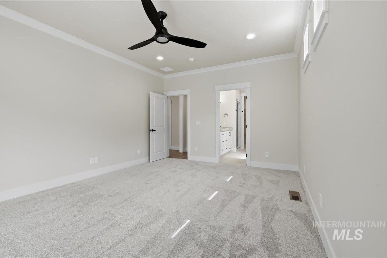
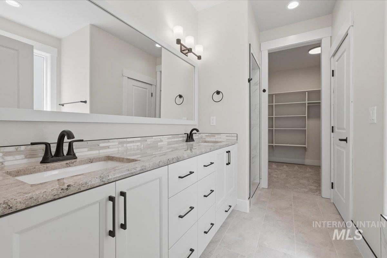
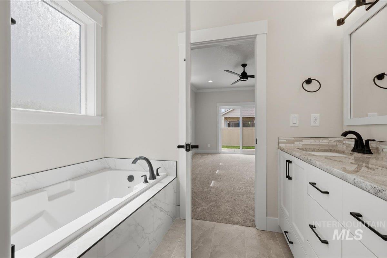
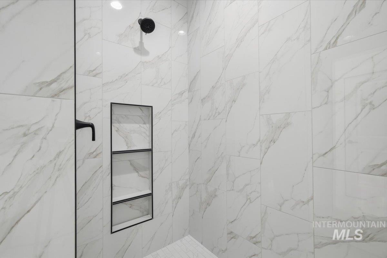
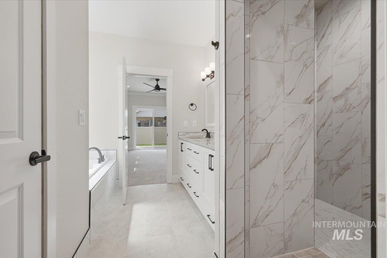
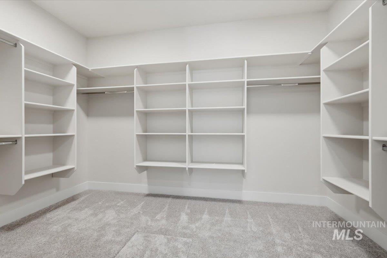
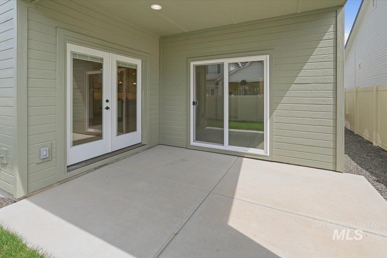
Built by Stetson Homes, the Spring Pony floorplan showcases the craftsmanship of a seasoned and trusted Idaho builder. This single-story home offers 2,227 square feet of beautifully appointed living space with three bedrooms and two bathrooms, designed for both comfort and functionality. The kitchen is designed to impress, featuring a premium LG appliance package, quartz countertops, a full tile backsplash, and custom-built cabinetry that elevates everyday living. Natural light flows throughout the home, enhancing the open layout and creating a bright, welcoming atmosphere. The primary suite serves as a private retreat with a spacious walk-in closet and a fully tiled walk-in shower paired with a relaxing soaker tub. Step outside to the charming covered back patio, offering generous space for outdoor lounging and entertaining while enjoying your beautiful surroundings. Residents of the Patagonia community enjoy access to parks, walking trails, expansive green space, a swimming pool, and pickleball courts for year-round recreation. Conveniently located with quick access to Kuna and Meridian and easy freeway connectivity, this home offers the perfect balance of accessibility and peaceful living. Ask about adding your personal touch to selections and colors!
Details
| MLS # | 98998213 |
|---|---|
| Listing Type | For Sale |
| Style | House |
| HOA Dues | $700 |
| Sub-Type | New Construction |
| Status | Active |
| Year | 2026 |
| Listing Provided By | Aspire Realty Group | Jameson Shaw |
Features
| Bed(s) | 3 |
|---|---|
| Bath(s) | 2 |
| SQ Feet | 2,227 |
| Garage | 2 |
| Story(s) | 1 |
| Acreage | 0.13 |
Interior
| Cooling | Central Air |
|---|---|
| Cooling Yes / No | Yes |
| Heating Yes / No | No |
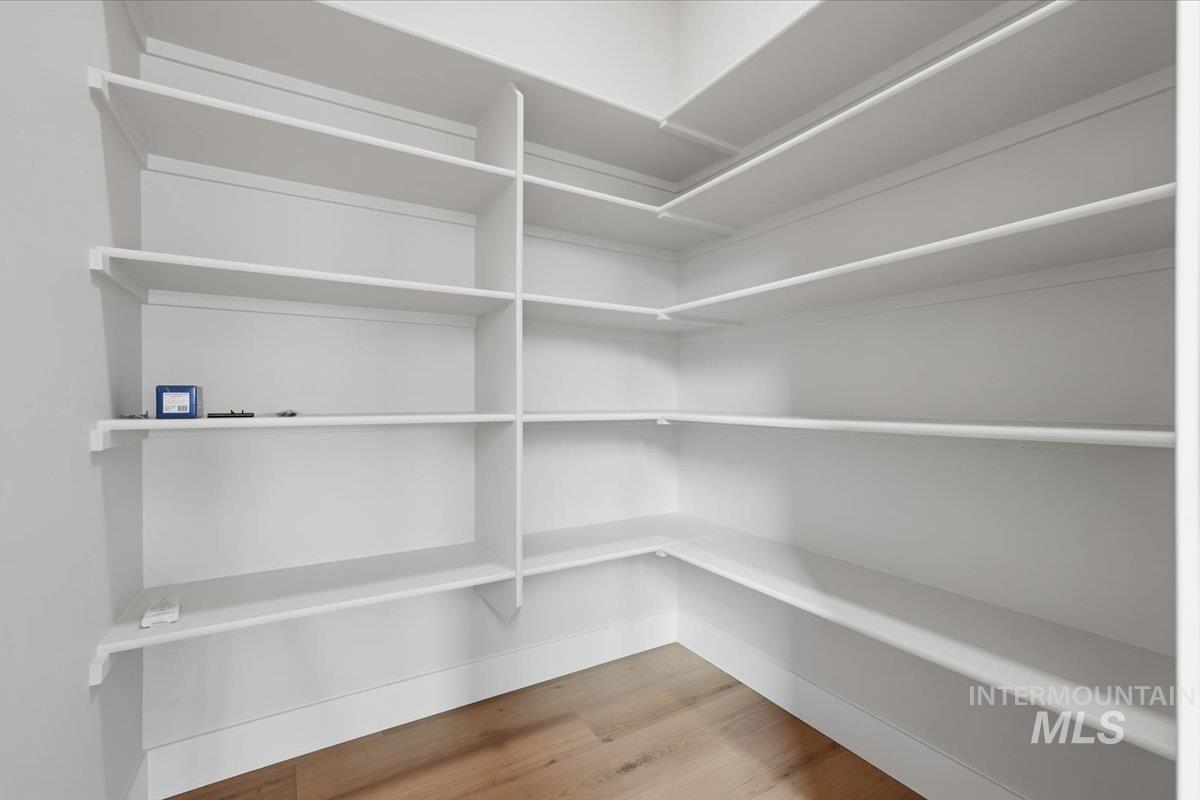
| Interior Features | Bath-Master, Bed-Master Main Level, Den/Office, Formal Dining, Great Room, Double Vanity, Central Vacuum Plumbed, Walk-In Closet(s), Walk In Shower, Pantry, Kitchen Island, Quartz Counters |
| Appliances | Gas Water Heater, Dishwasher, Disposal, Microwave, Oven/Range Freestanding, Gas Range |
| Fireplaces Total | 1 |
| Fireplace Features | One, Gas |
| Flooring | Tile, Carpet |
| Fireplace Yes / No | Yes |
Exterior
| Roof | Architectural Style |
|---|---|
| Lot Features | Sm Lot 5999 SF, Irrigation Available, Sidewalks, Auto Sprinkler System, Full Sprinkler System, Pressurized Irrigation Sprinkler System |
| Construction Materials | Frame, Stone, Circ./Cond - Crawl Space |
| Patio And Porch Features | Covered Patio/Deck |
| Fencing | Full, Vinyl |
Parking
| Parking Features | Attached, Finished Driveway |
|---|---|
| Garage Spaces | 2 |
| Attached Garage Yes / No | Yes |
Utilities
| Utilities | Sewer Connected |
|---|
Taxes
| Tax Year | 2025 |
|---|---|
| Tax Annual Amount | 0 |
| Tax Legal Description | Lot 27 Blk 04 Patagonia East Sub No 02 |
Area Information
| State | ID |
|---|---|
| County | Ada |
| City | Kuna |
| Zip Code | 83634 |
| Area | Ada |
| Community Name | Patagonia |
| School District | Kuna School District #3 |
| Elementary School | Silver Trail |
| High School | Kuna |
| Listing VS Median (in Patagonia) | |
Price: $614,900 low | high Med: $685,000 sqft: 2,227 low | high Med: 2,538 $ / sqft: $276 low | high Med: $270 | |
Request a showing
Request a showing
Contact
Learn More About This Property

| State | ID |
|---|---|
| County | Ada |
| City | Kuna |
| Zip Code | 83634 |
| Area | Ada |
| Community Name | Patagonia |
| School District | Kuna School District #3 |
| Elementary School | Silver Trail |
| High School | Kuna |
| Listing VS Median (in Patagonia) | |
Price: $614,900 low | high Med: $685,000 sqft: 2,227 low | high Med: 2,538 $ / sqft: $276 low | high Med: $270 | |