
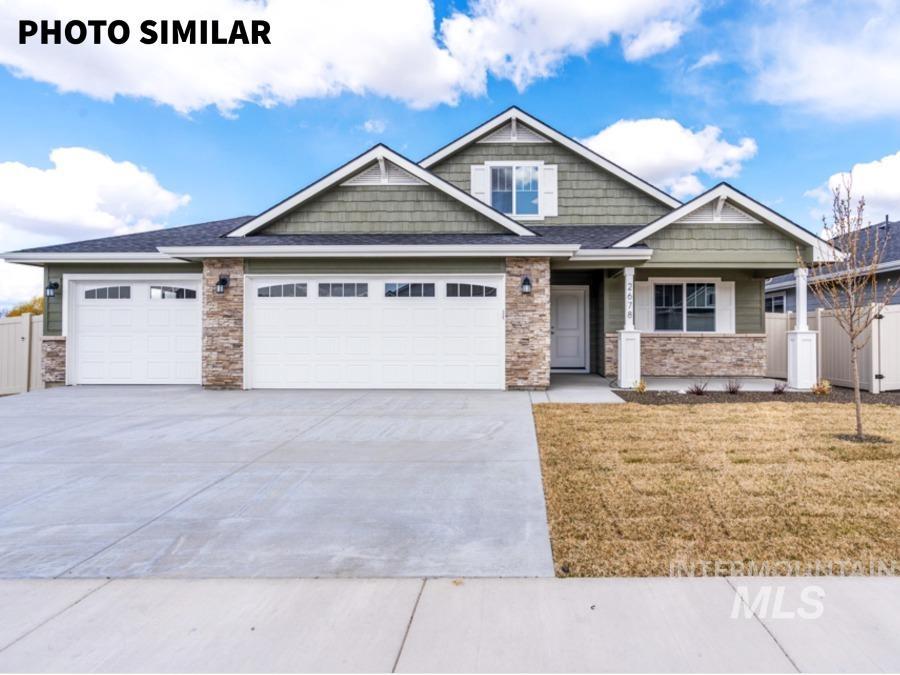


Description
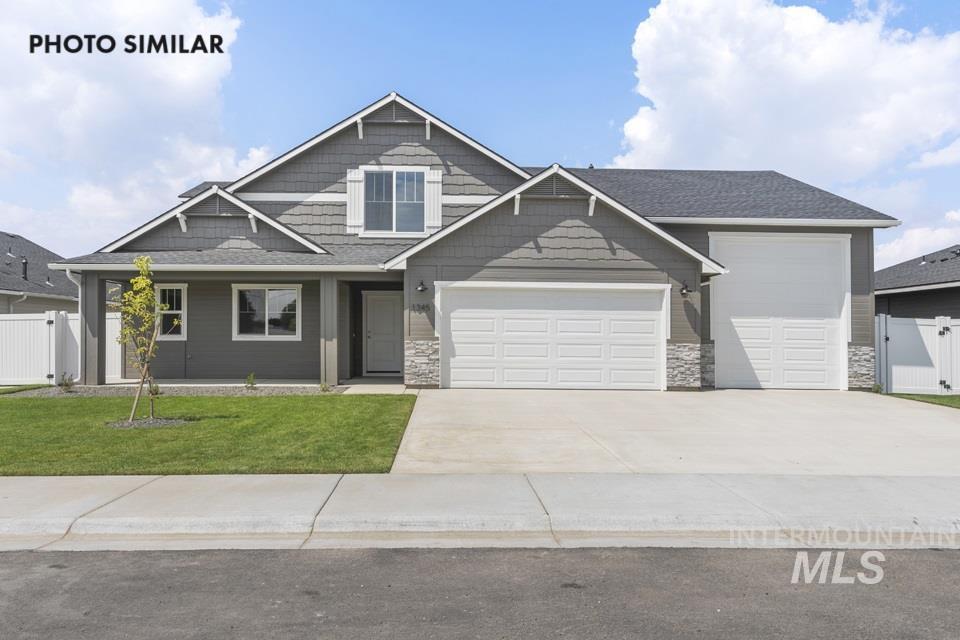
Welcome to the Greyloch with Bonus by Agile Homes. This home boasts 3 bedrooms, 2 bathrooms, a bonus room, insulated 2 car garage and 14x48 RV bay. Enjoy the open kitchen, great room, and dining area all with vaulted ceilings and large windows to provide abundant natural light to flow throughout the main living areas. The fireplace in the living room provide extra heat and ambiance in the colder months. The kitchen features custom cabinetry with undercabinet lighting, ample storage and counter space, granite countertops, a full-tiled backsplash, stainless steel appliances including refrigerator, and a 7-foot island. Escape to the large 12x18 private master bedroom which features a master bathroom that includes a walk in shower with dual shower heads, dual vanity, and walk-in closet with a jack and jill laundry room. Access the laundry room from the hallway or the master closet and save time! The large 15x21 bonus room is great entertaining and guests plus has a walk in storage closet. Outside enjoy your covered back patio, hot tub hook ups, a fully fenced south facing back yard, full auto sprinklers delivered by pressurized irrigation, and full landscaping.
Details
| MLS # | 98988047 |
|---|---|
| Listing Type | For Sale |
| Style | House |
| HOA Dues | $350 |
| Sub-Type | New Construction |
| Status | Pending |
| Year | 2026 |
| Days On Site | 85 |
| Listing Provided By | Real Broker LLC | Cara Johansen |
Features
| Bed(s) | 3 |
|---|---|
| Bath(s) | 2 |
| SQ Feet | 1,881 |
| Garage | 3 |
| Acreage | 0.17 |
Interior
| Cooling | Central Air |
|---|---|
| Cooling Yes / No | Yes |
| Heating | Forced Air, Natural Gas |
| Heating Yes / No | Yes |
| Interior Features | Bath-Master, Bed-Master Main Level, Split Bedroom, Great Room, Rec/Bonus, Double Vanity, Walk-In Closet(s), Pantry, Kitchen Island, Granite Counters |
| Appliances | Gas Water Heater, Tankless Water Heater, Dishwasher, Disposal, Microwave, Oven/Range Freestanding, Gas Range |
| Fireplace Features | Gas |
| Flooring | Carpet |
| Fireplace Yes / No | Yes |
Exterior
| Roof | Composition |
|---|---|
| Foundation Details | Crawl Space |
| Lot Features | Standard Lot 6000-9999 SF, Sidewalks, Auto Sprinkler System, Full Sprinkler System, Pressurized Irrigation Sprinkler System |
| Construction Materials | Frame |
| Fencing | Full, Vinyl |
Parking
| Parking Features | Attached, RV Access/Parking, Finished Driveway |
|---|---|
| Garage Spaces | 3 |
| Attached Garage Yes / No | Yes |
Utilities
| Utilities | Sewer Connected |
|---|
Taxes
| Tax Year | 2026 |
|---|---|
| Tax Annual Amount | 0 |
| Tax Legal Description | LOT 8 BLK 1 SUNDANCE PONTE SUB |
Area Information
| State | ID |
|---|---|
| County | Washington |
| City | Weiser |
| Zip Code | 83672 |
| Area | Washington |
| Community Name | Sundance Pointe |
| School District | Weiser School District #431 |
| Elementary School | Weiser |
| High School | Weiser |
| Listing VS Median (in Sundance Pointe) | |
Price: $492,654 low | high Med: $405,399 sqft: 1,881 low | high Med: 1,857 $ / sqft: $262 low | high Med: $218 On site: 85 low | high Med: 67 | |
Request a showing
Request a showing
Contact
Learn More About This Property

| State | ID |
|---|---|
| County | Washington |
| City | Weiser |
| Zip Code | 83672 |
| Area | Washington |
| Community Name | Sundance Pointe |
| School District | Weiser School District #431 |
| Elementary School | Weiser |
| High School | Weiser |
| Listing VS Median (in Sundance Pointe) | |
Price: $492,654 low | high Med: $405,399 sqft: 1,881 low | high Med: 1,857 $ / sqft: $262 low | high Med: $218 On site: 85 low | high Med: 67 | |
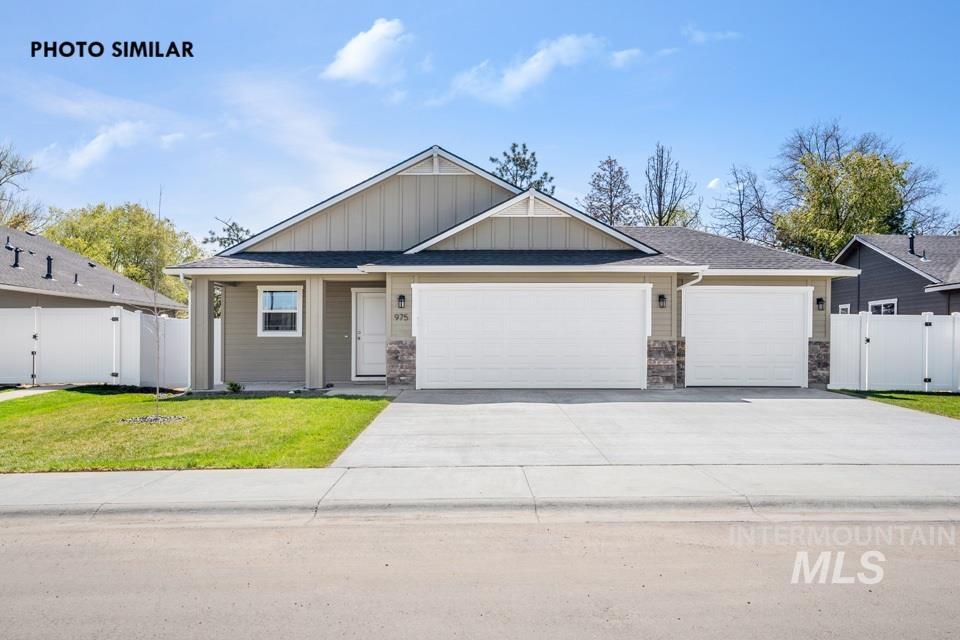 | $352,999935 Twilight St.Weiser, ID 83672 |
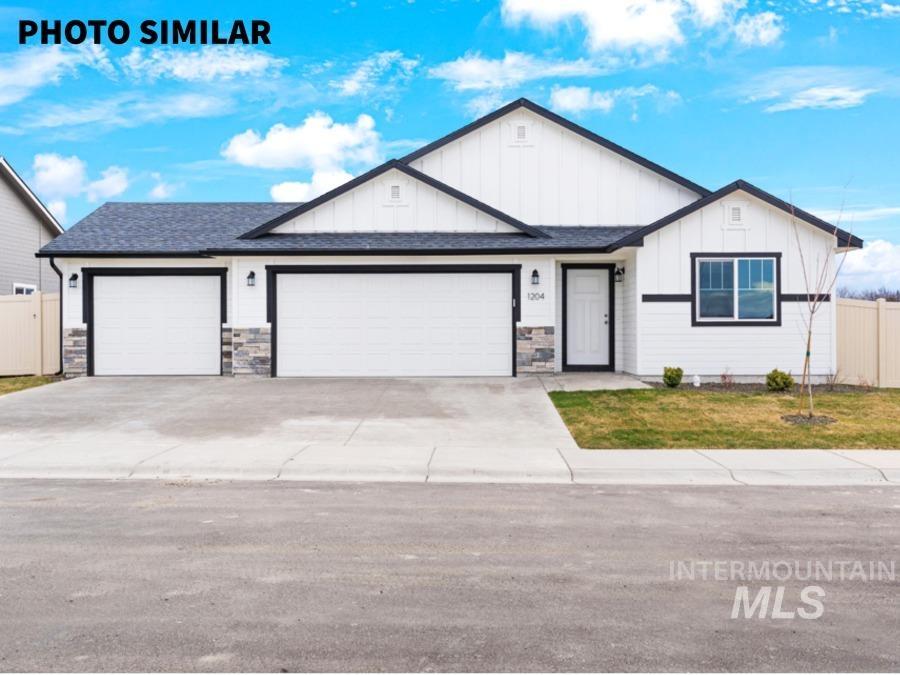 | $383,8821410 Crescent StWeiser, ID 83672 |
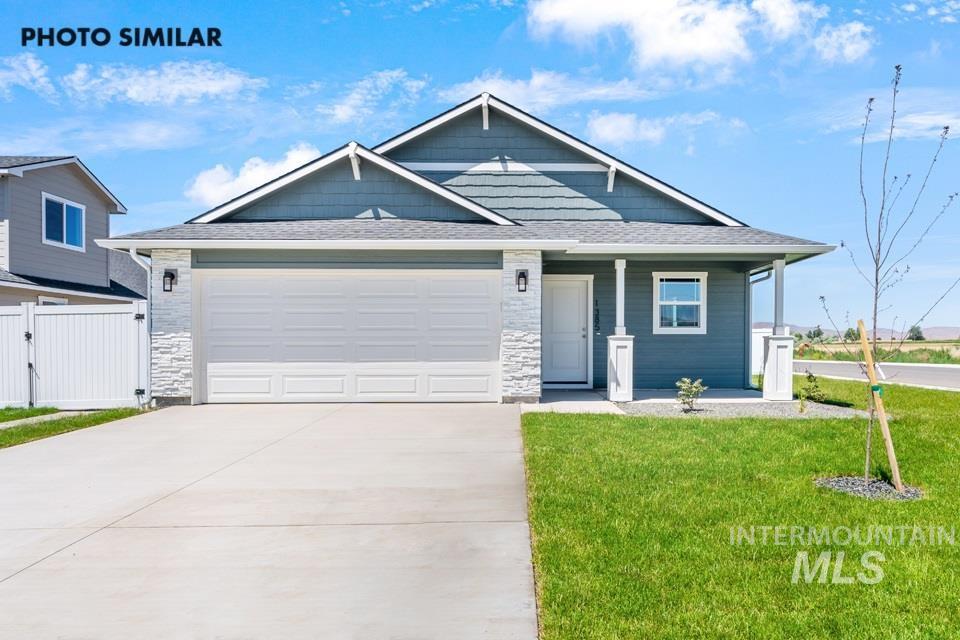 | $345,8271335 Crescent St.Weiser, ID 83672 |
 | $493,1831420 Crescent St.Weiser, ID 83672 |
 | $371,7991370 Dawn StWeiser, ID 83672 |