

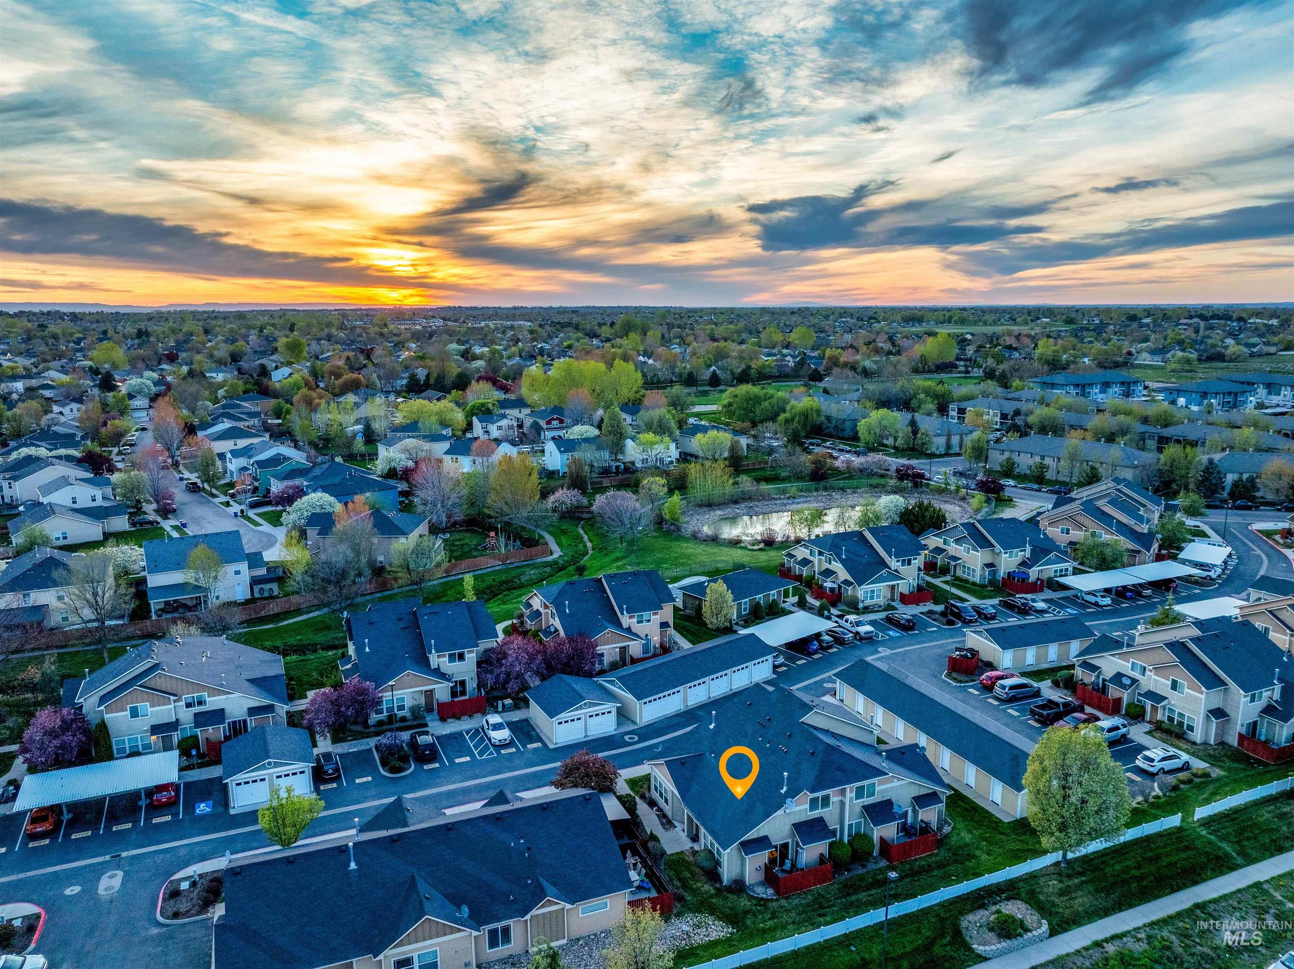
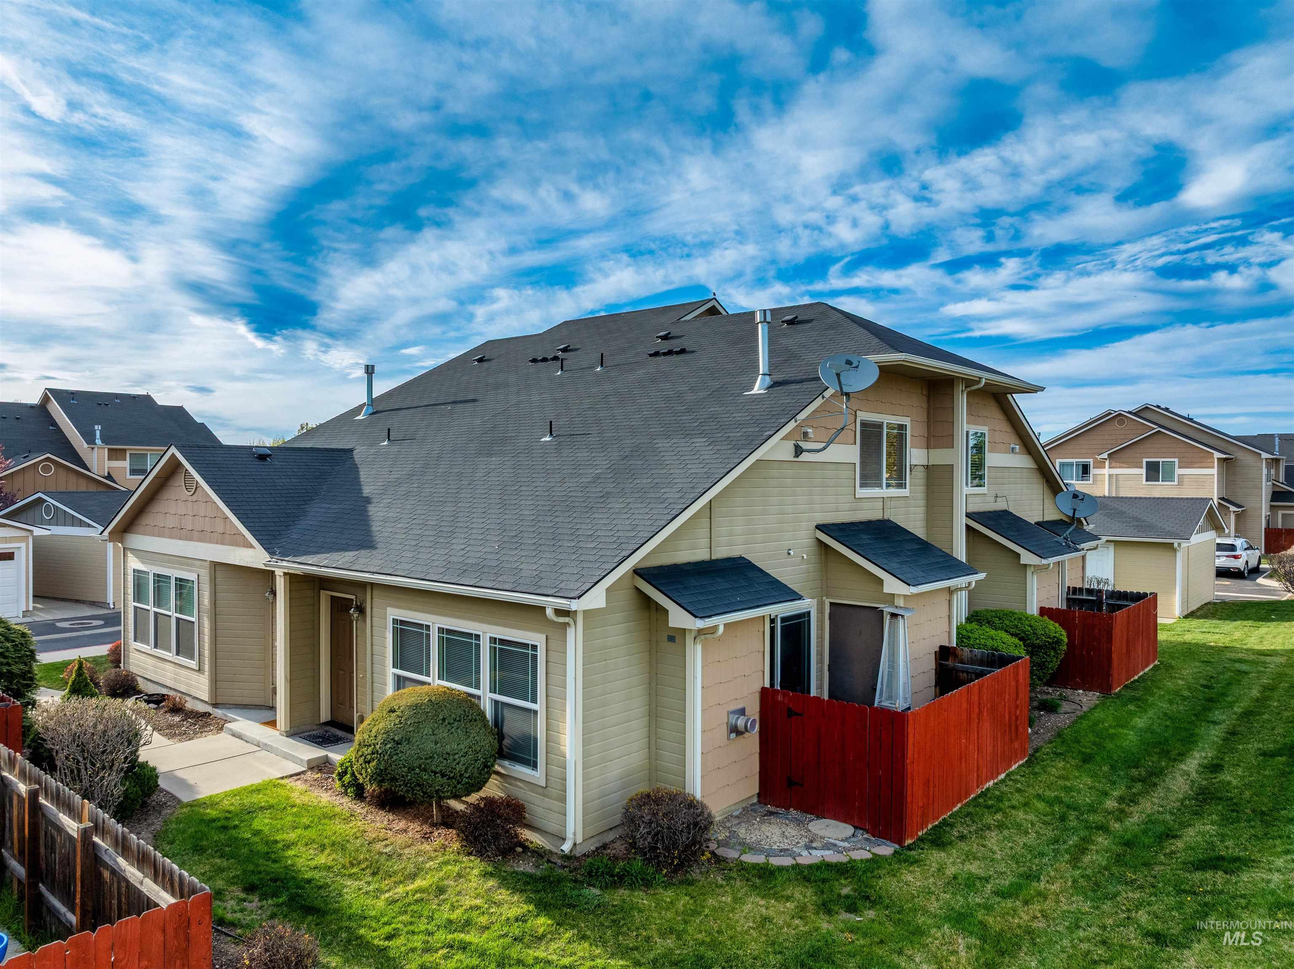
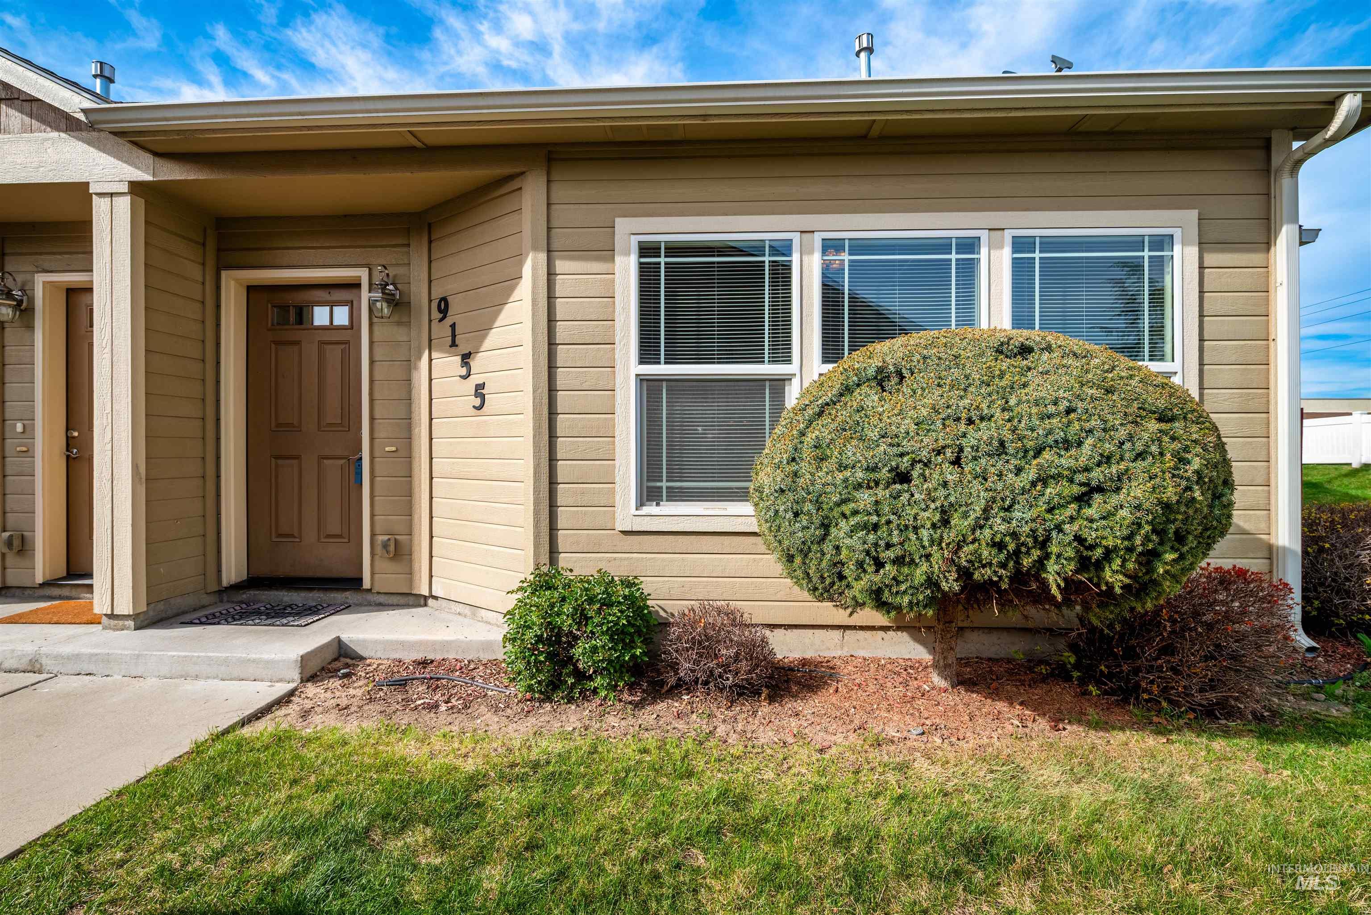

Description
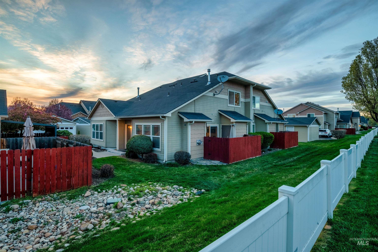
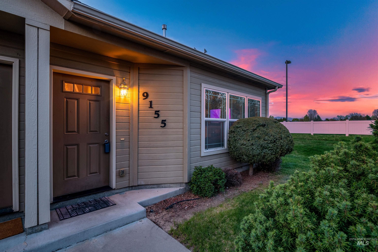
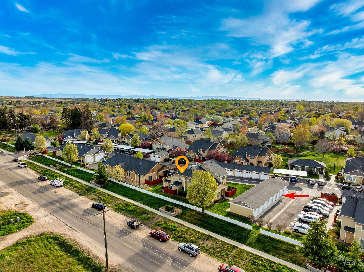
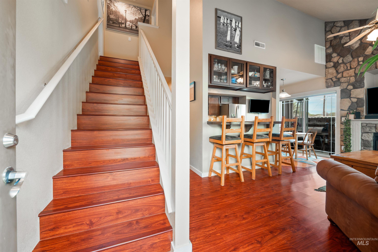
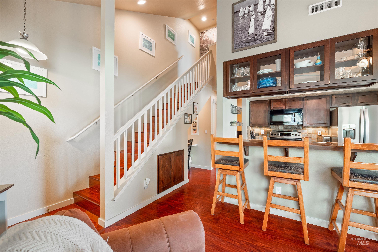
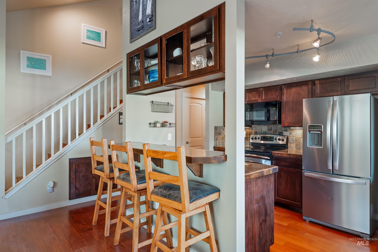
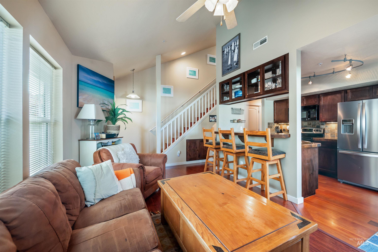
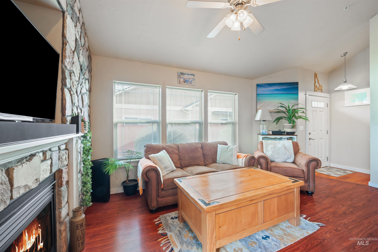
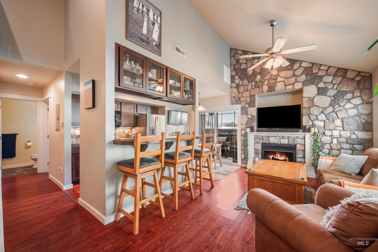
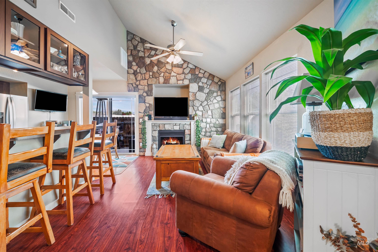
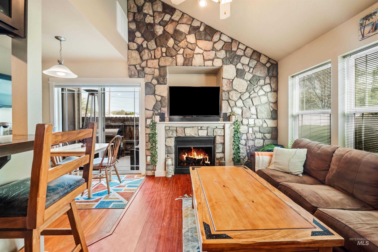
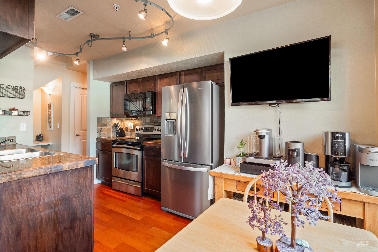
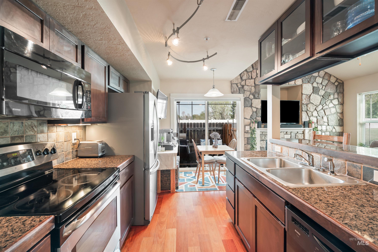
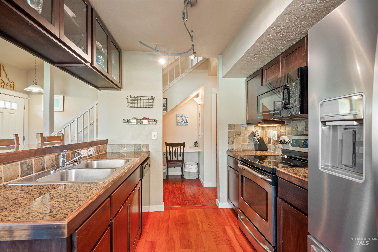
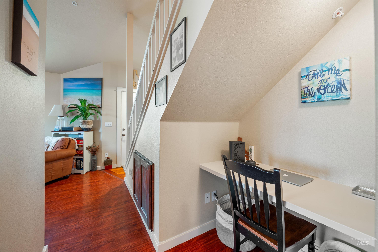
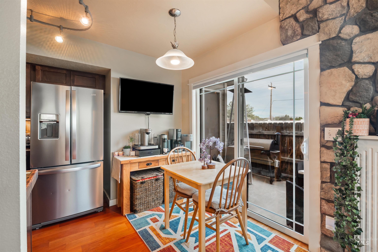
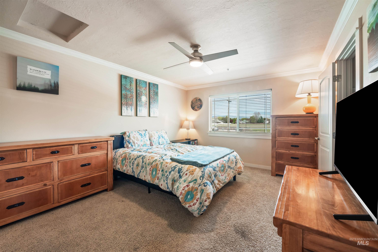
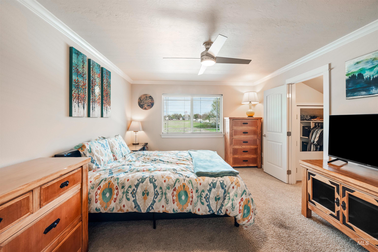
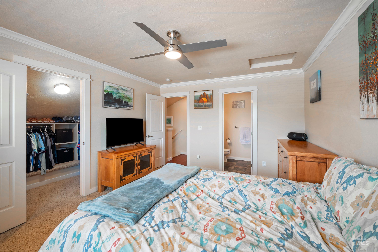
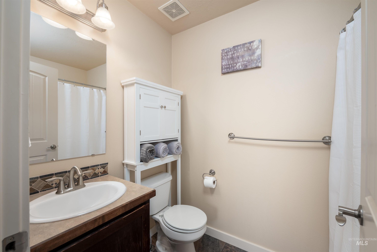
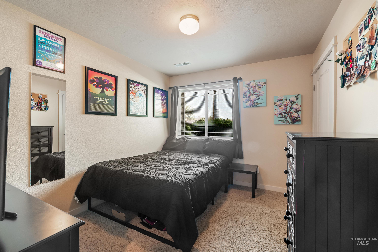
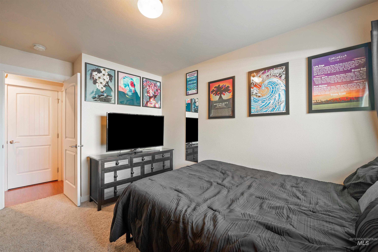
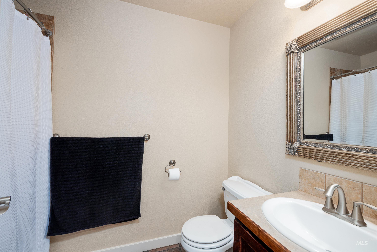
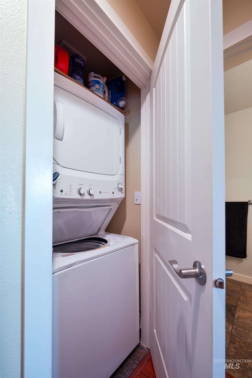
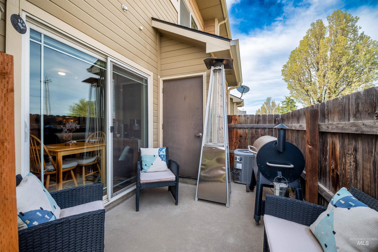
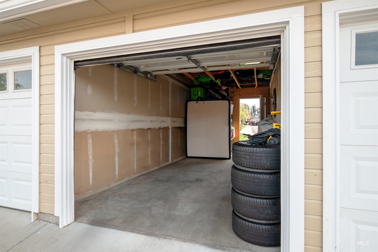
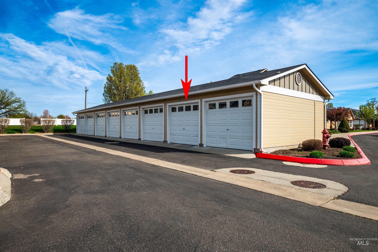
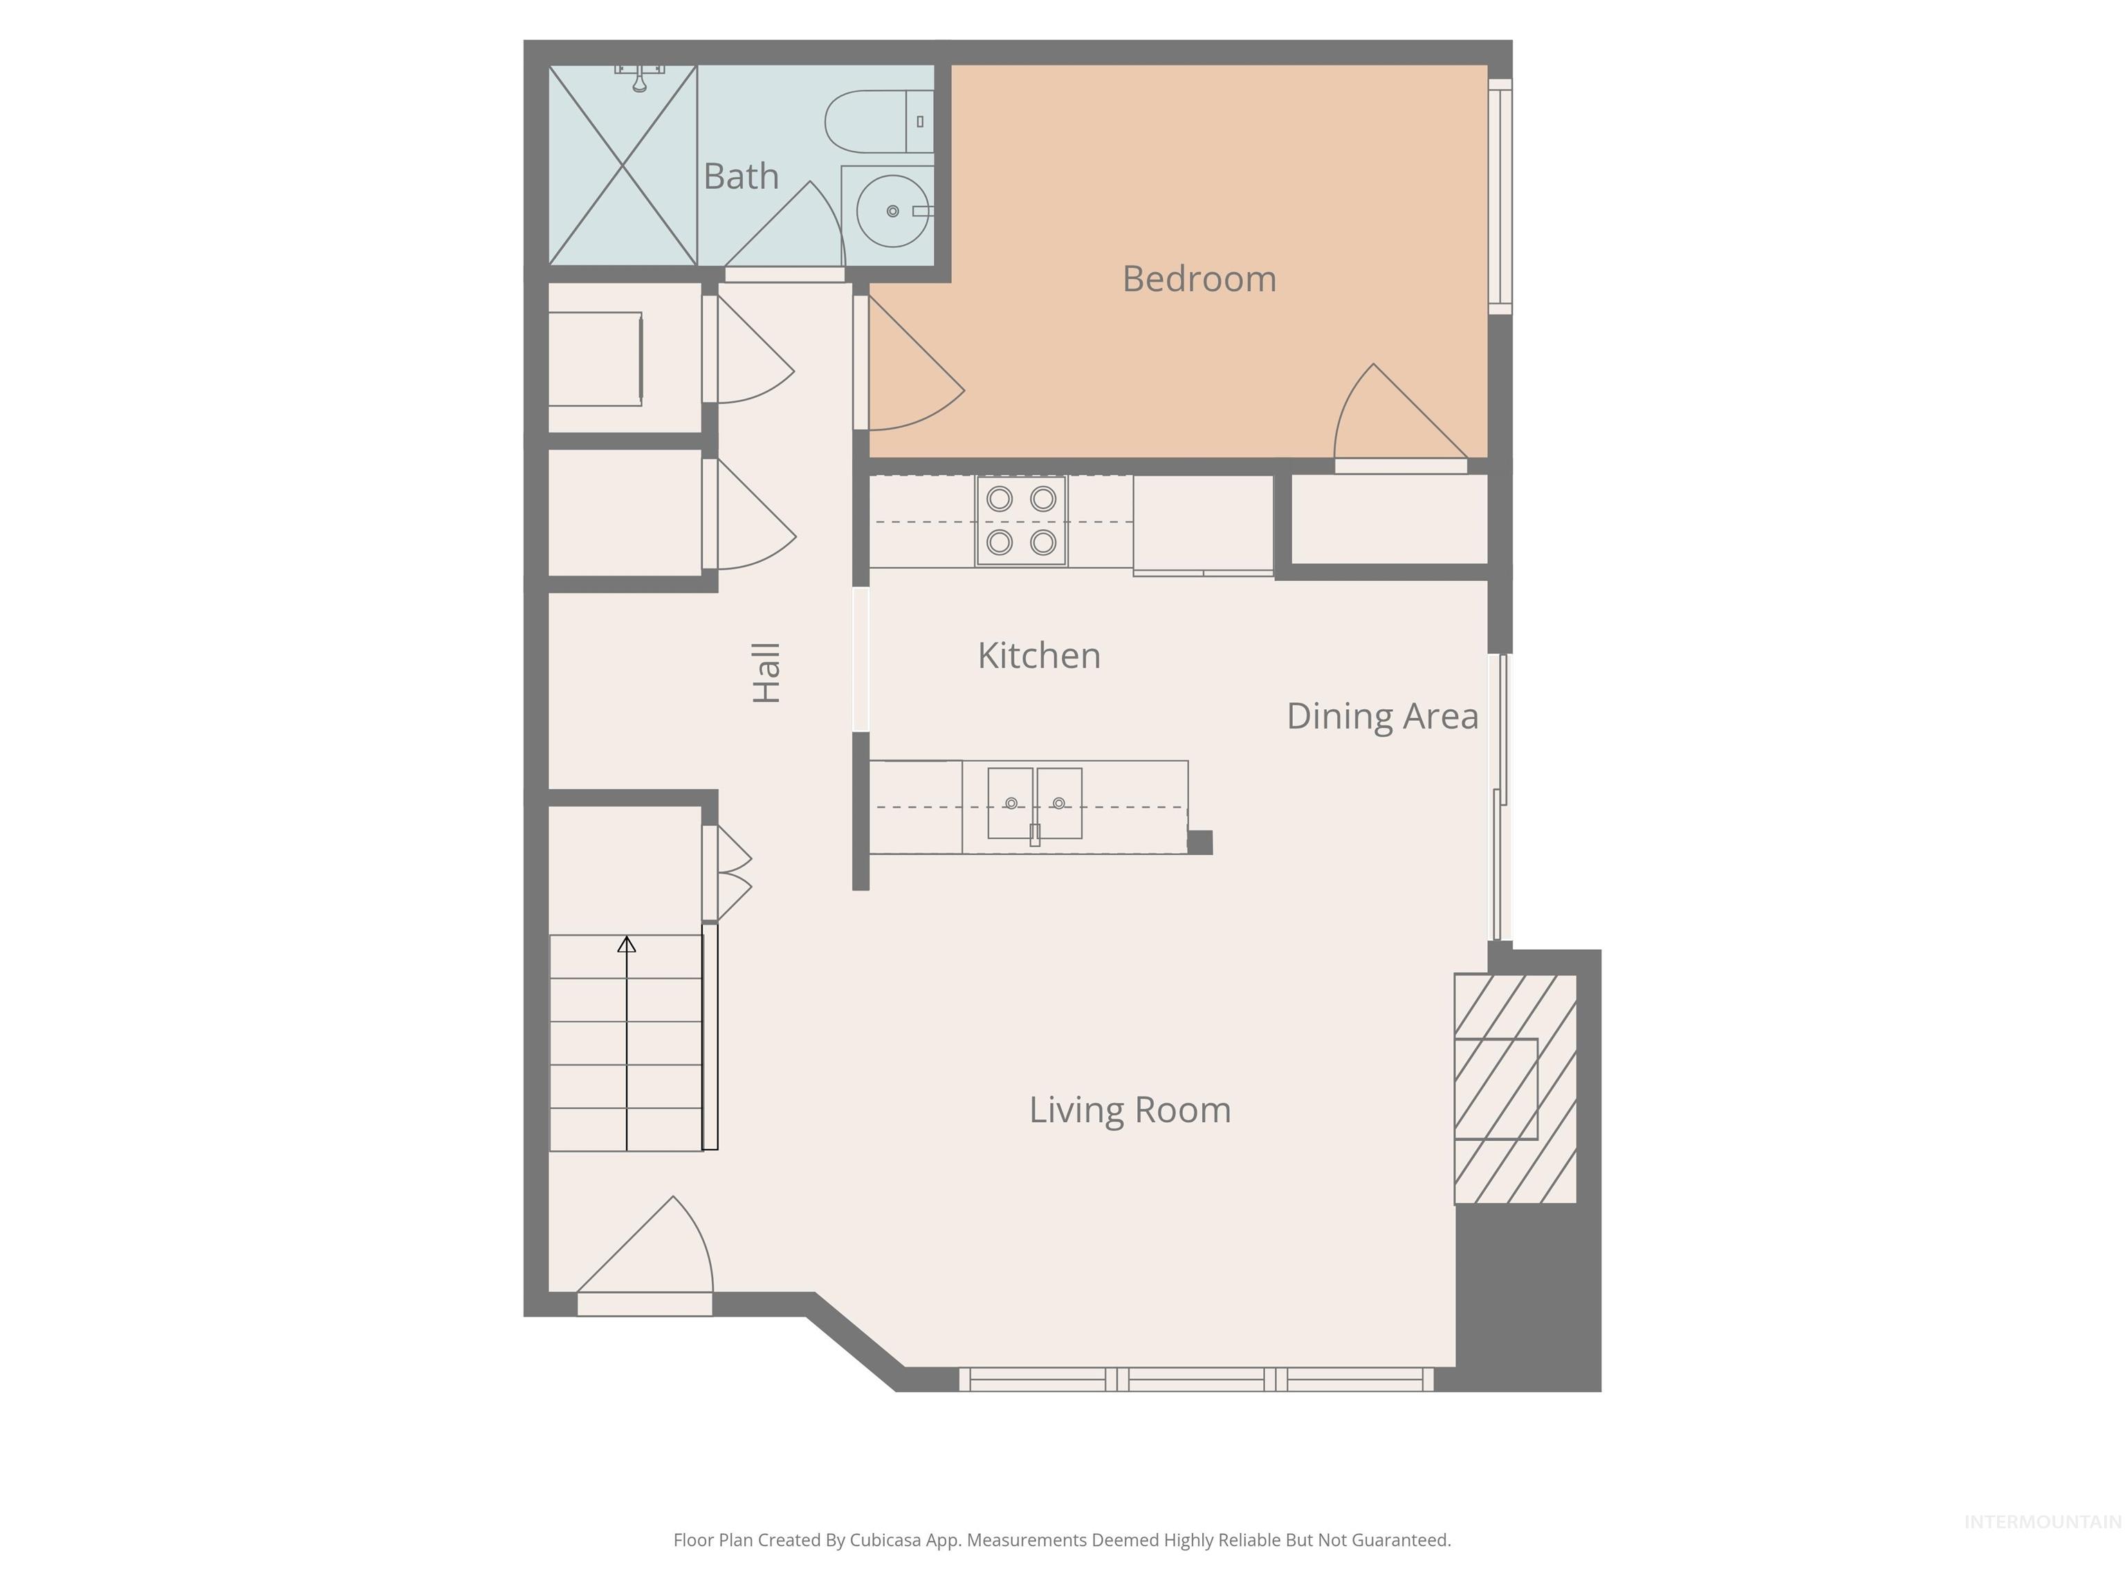
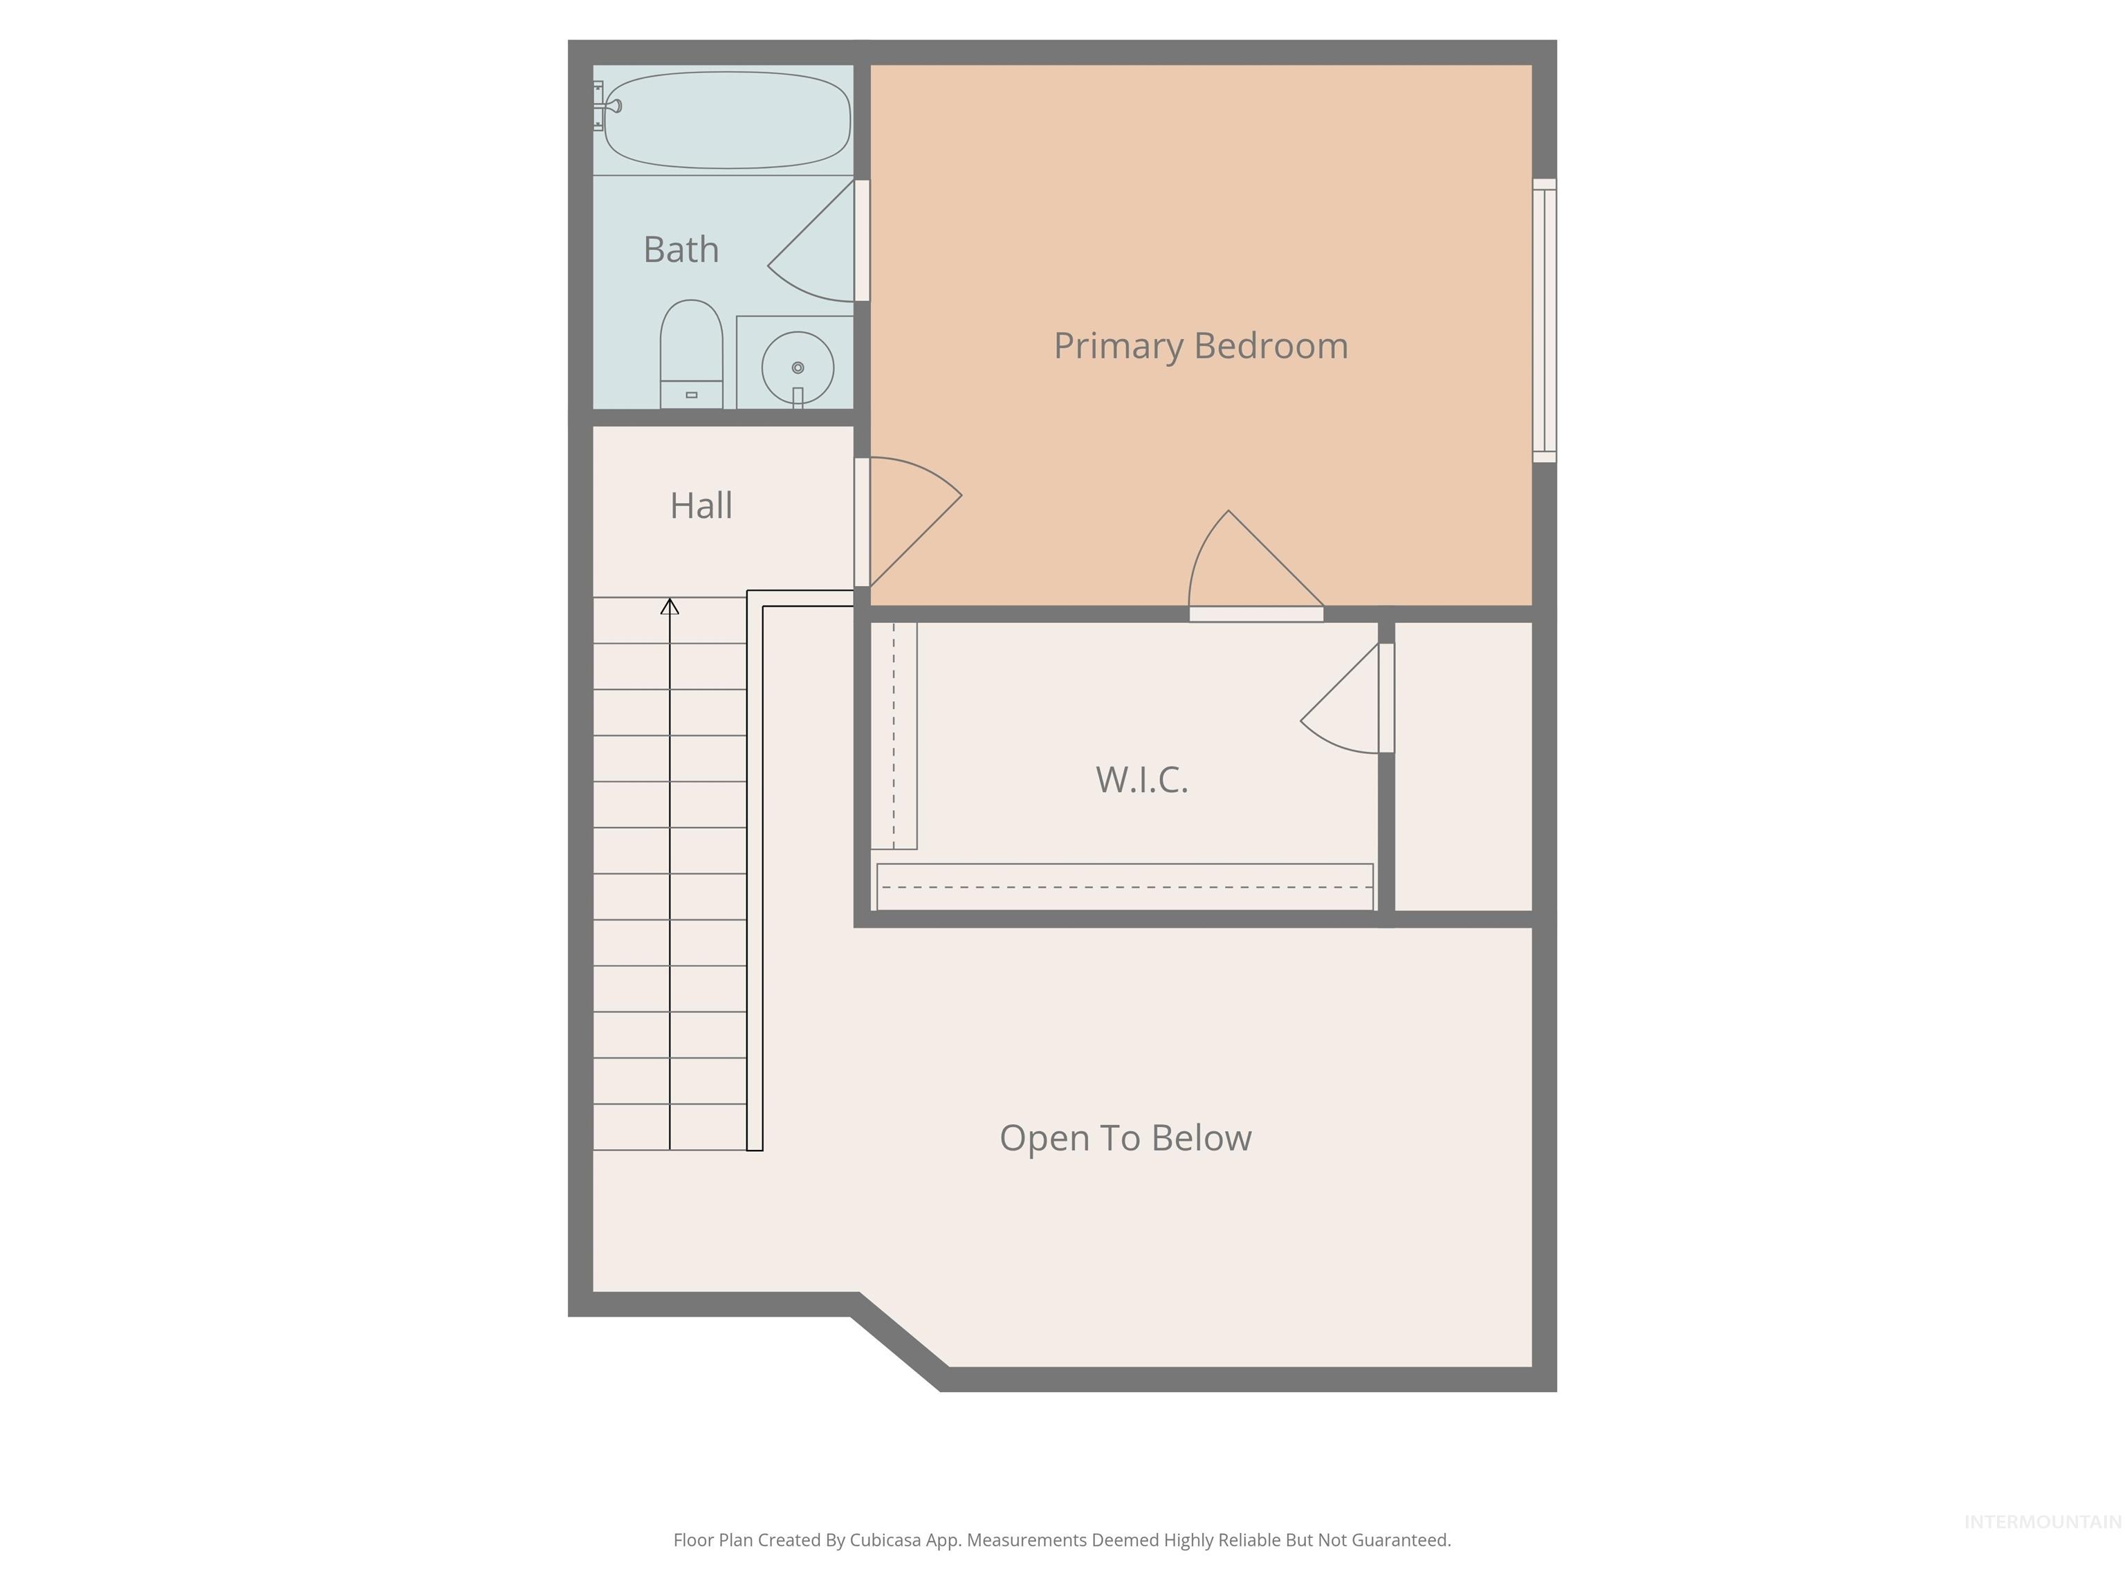
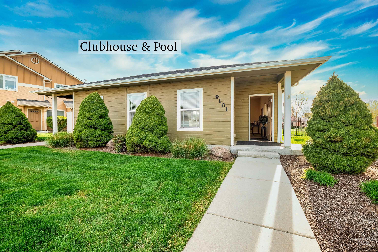
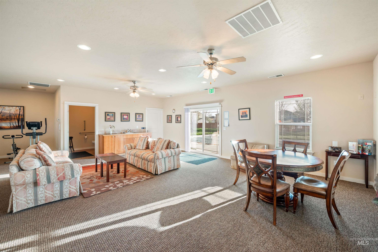
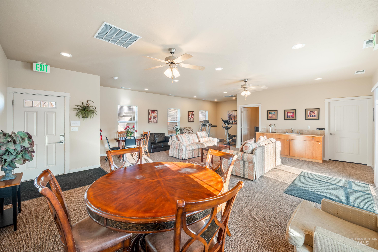
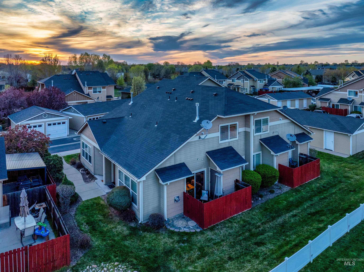
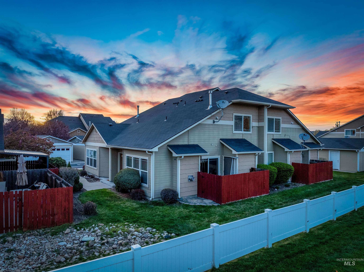
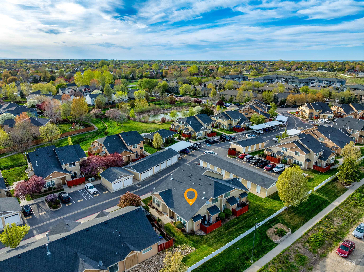
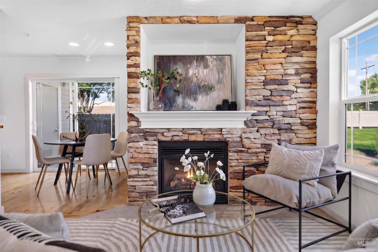
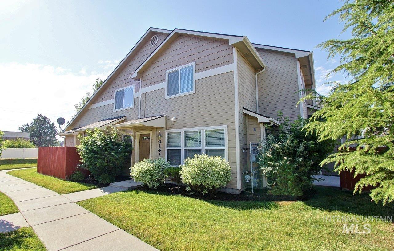
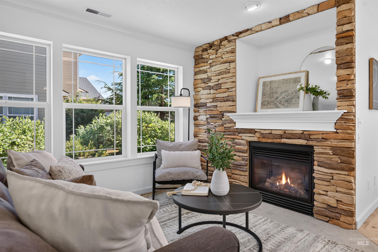
Welcome to this beautifully maintained 2-bedroom, 2-bathroom, two-story corner condo, filled with natural light and designed for comfort and privacy. With a bedroom and full bathroom on each level, this layout is ideal for roommates, guests, or flexible living arrangements. The open floor plan features vaulted ceilings that enhance the spacious feel, along with durable laminate flooring and a cozy gas fireplaceperfect for relaxing evenings at home. A convenient tech space tucked under the stairs offers the perfect spot for a home office or study nook. This turnkey home comes fully equipped with a refrigerator, washer, dryer, and blinds, making your move seamless. Enjoy the added benefit of a 1-car garage and an enclosed patio with extra storage space. Additional highlights include plumbing for a central vacuum system and access to desirable community amenities, including a pool and fitness center. HOA dues cover water, sewer, trash, exterior building maintenance, and upkeep of private streets and common areasensuring low-maintenance living. Don’t miss this bright, well-appointed condo that combines convenience, comfort, and community living!
Details
| MLS # | 98981166 |
|---|---|
| Listing Type | For Sale |
| Style | Condominium |
| HOA Dues | $220 |
| Sub-Type | Resale |
| Status | Active |
| Year | 2009 |
| Days On Site | 135 |
| Listing Provided By | John L Scott Downtown | Jennifer Stacey |
Features
| Bed(s) | 2 |
|---|---|
| Bath(s) | 2 |
| SQ Feet | 867 |
| Garage | 1 |
| Pool | Yes |
| Story(s) | 2 |
| Zoning | R12 |
Interior
| Cooling | Central Air |
|---|---|
| Cooling Yes / No | Yes |
| Heating | Forced Air, Natural Gas |
| Heating Yes / No | Yes |
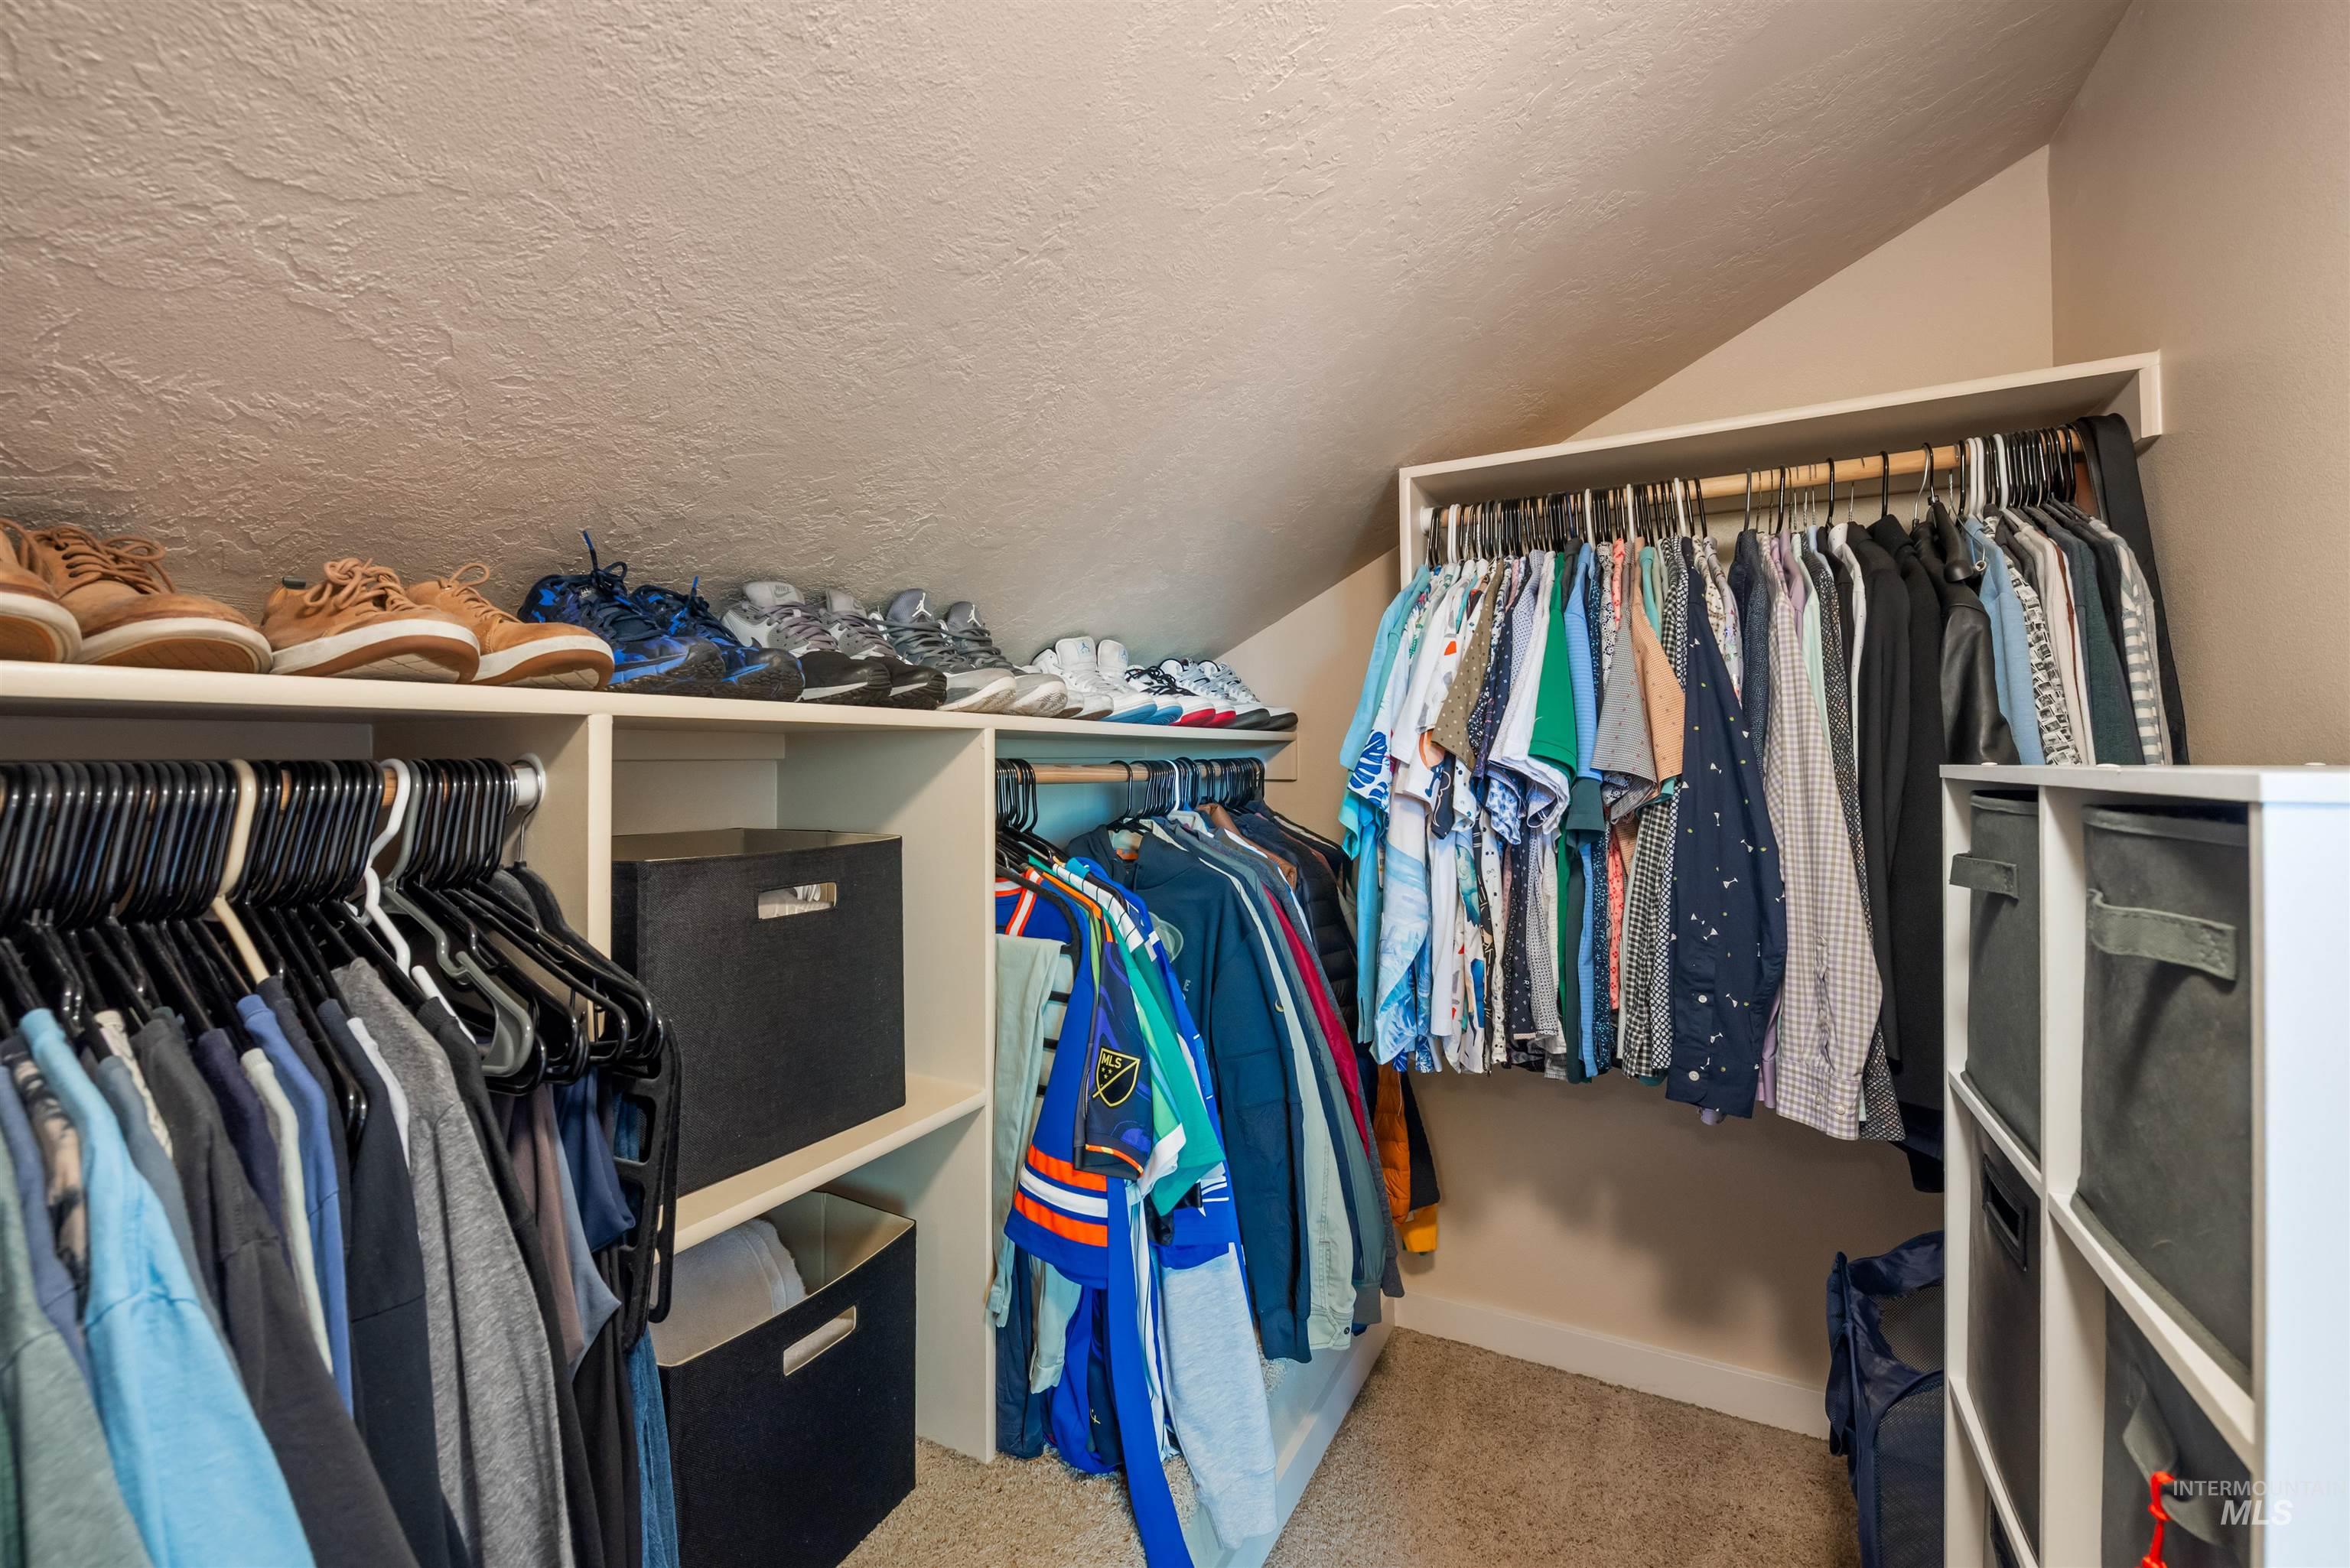
| Interior Features | Bath-Master, Split Bedroom, Great Room, Central Vacuum Plumbed, Walk-In Closet(s), Breakfast Bar, Pantry, Tile Counters |
| Appliances | Dishwasher, Disposal, Microwave, Oven/Range Freestanding, Refrigerator, Washer, Dryer |
| Fireplaces Total | 1 |
| Fireplace Features | One, Gas, Insert |
| Flooring | Tile, Carpet, Laminate |
| Fireplace Yes / No | Yes |
Exterior
| Roof | Composition |
|---|---|
| Lot Features | Sm Lot 5999 SF, Sidewalks, Auto Sprinkler System, Full Sprinkler System |
| Construction Materials | Frame, Wood Siding |
| Fencing | Partial, Wood |
Parking
| Parking Features | Detached |
|---|---|
| Garage Spaces | 1 |
| Attached Garage Yes / No | No |
Utilities
| Utilities | Sewer Connected, Cable Connected, Broadband Internet |
|---|
Taxes
| Tax Year | 2025 |
|---|---|
| Tax Annual Amount | 634 |
| Tax Legal Description | Unit 01 Bldg G Charter Pointe 4-Plex Condos |
| Tax Exemptions | Home Owner Exempt |
Area Information
| State | ID |
|---|---|
| County | Ada |
| City | Boise |
| Zip Code | 83709 |
| Area | Ada |
| Community Name | Charter Pointe |
| School District | West Ada School District |
| Elementary School | Desert Sage |
| High School | Mountain View |
| Listing VS Median (in Charter Pointe) | |
Price: $335,000 low | high Med: $446,200 sqft: 867 low | high Med: 1,420 $ / sqft: $386 low | high Med: $320 On site: 135 low | high Med: 29.5 | |
Request a showing
Request a showing
Contact
Learn More About This Property

| State | ID |
|---|---|
| County | Ada |
| City | Boise |
| Zip Code | 83709 |
| Area | Ada |
| Community Name | Charter Pointe |
| School District | West Ada School District |
| Elementary School | Desert Sage |
| High School | Mountain View |
| Listing VS Median (in Charter Pointe) | |
Price: $335,000 low | high Med: $446,200 sqft: 867 low | high Med: 1,420 $ / sqft: $386 low | high Med: $320 On site: 135 low | high Med: 29.5 | |
 | $299,9009147 W Brogan DrBoise, ID 83709 |
 | $285,9009143 W BroganBoise, ID 83709 |
 | $299,9009139 W Brogan Dr.Boise, ID 83709 |