

Description
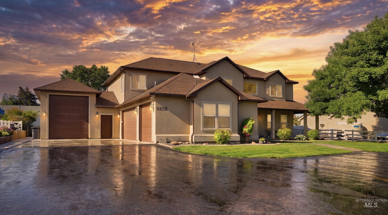
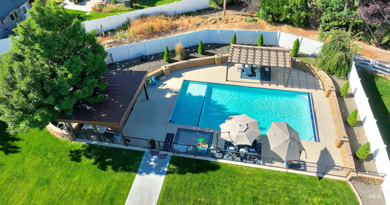
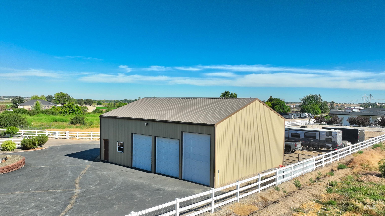
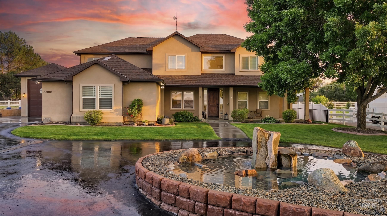
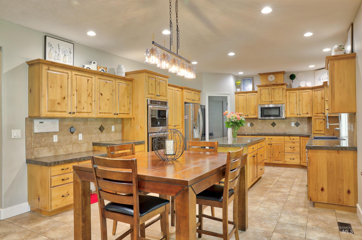
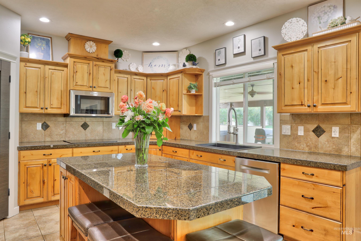
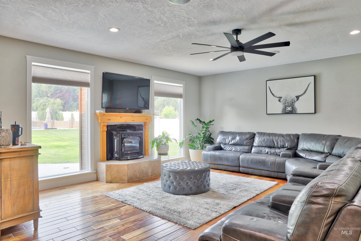
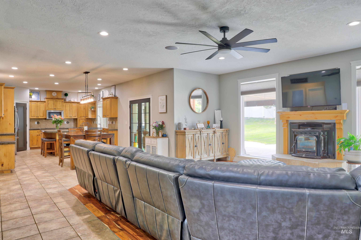
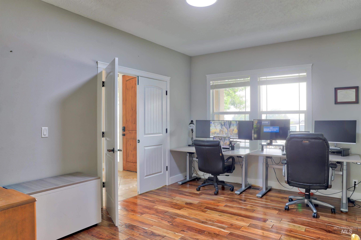
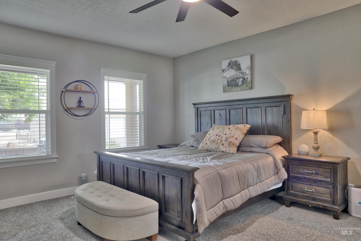
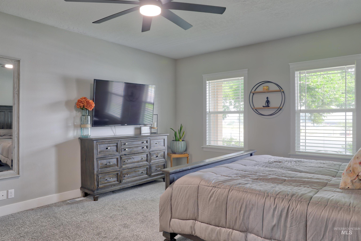
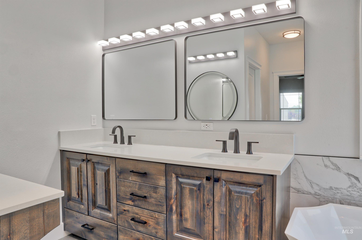
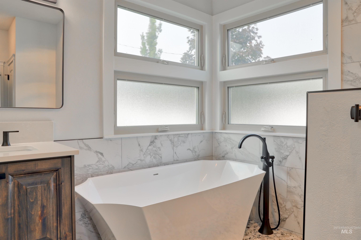
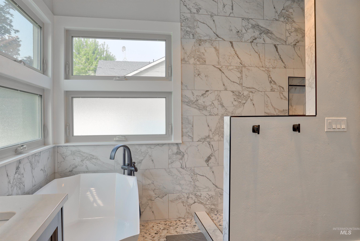
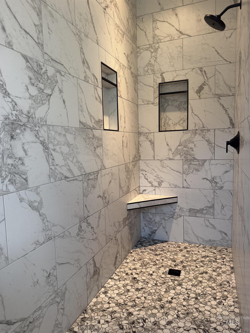
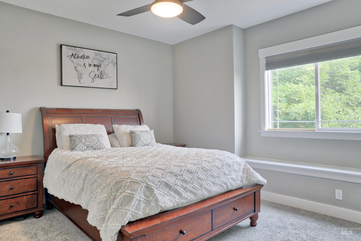
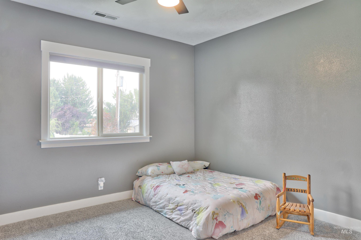
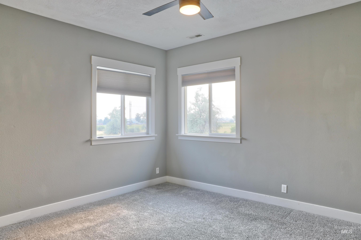
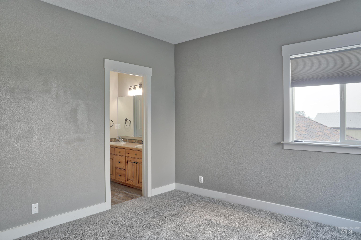
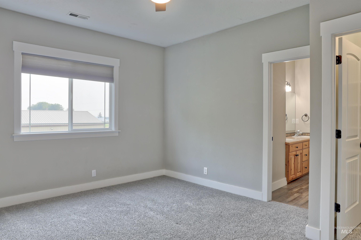
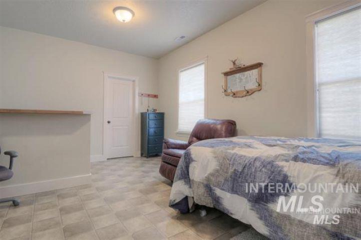
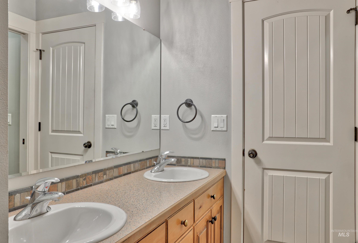
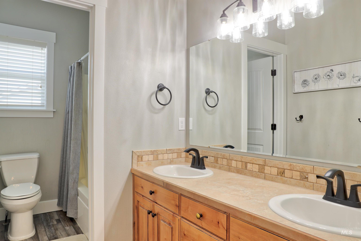
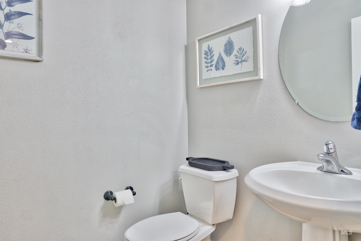
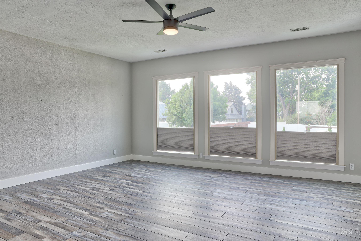
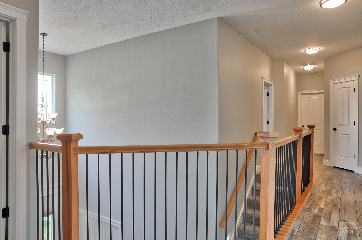
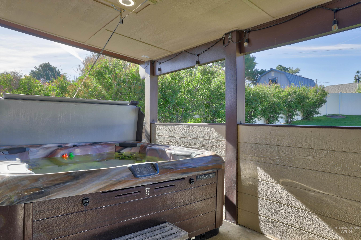
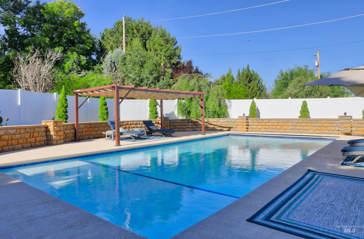
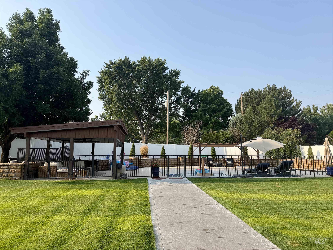
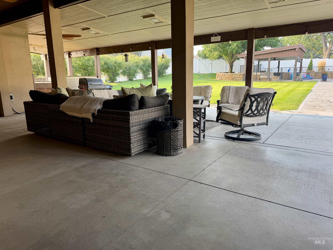
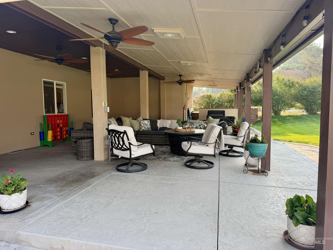
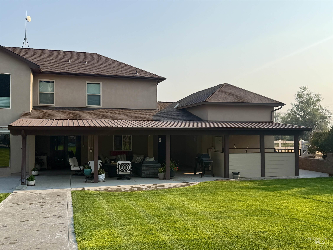
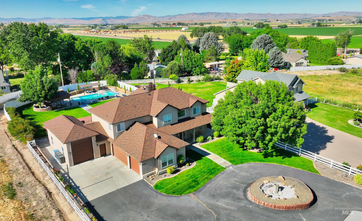
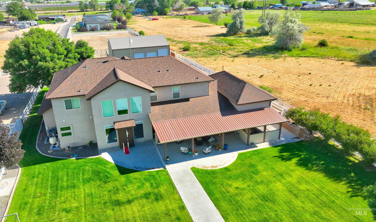
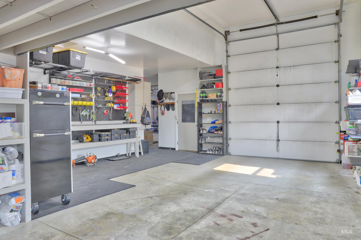
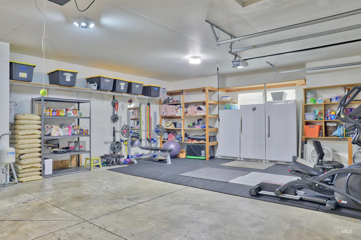
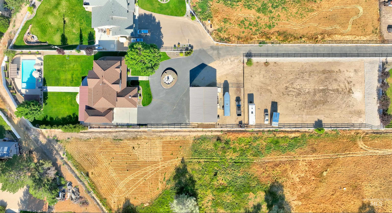
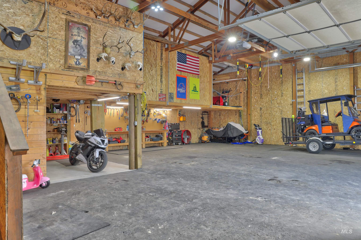
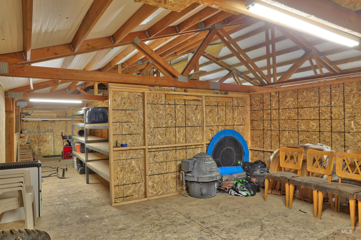

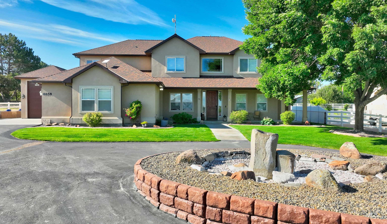
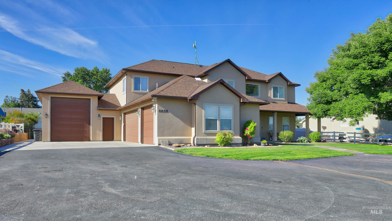
Experience privacy, space, and exceptional amenities on 1.25 beautifully landscaped acres with irrigation, conveniently located close to town. This custom-built, 3,830-square-foot home offers six bedrooms & office, 3.5 bathrooms, and a spacious 4-plus-car garage with an RV bay. The primary bedroom and three additional bedrooms feature walk-in closets, providing excellent storage. Recent improvements include a new roof, fresh interior paint, new carpet, engineered-plank flooring, and a remodeled primary bathroom and much more. Hardwood flooring enhances the office and living room, while tile extends throughout the entry and kitchen walkways. Ceiling fans are installed in every room for added comfort. Outside, enjoy approximately 6,000 square feet of concrete under patios and walking paths, 1,600 square feet of patio space, a 20-by-40 sports pool with an automatic cover, gazebo, and wrought-iron fencing. Relax in the six-person hot tub with removable, interchangeable jets. The property also includes a 46-by-36 shop with a loft for additional storage, mature landscaping for privacy, and abundant parking for campers, RVs, and guests. This one-of-a-kind property offers an impressive combination of space, comfort, privacy, and recreation.
Details
| MLS # | 98995838 |
|---|---|
| Listing Type | For Sale |
| Style | House |
| Sub-Type | Resale |
| Status | Active |
| Year | 2004 |
| Days On Site | 21 |
| Listing Provided By | Team Realty | Sam Fretwell |
Features
| Bed(s) | 6 |
|---|---|
| Bath(s) | 4 |
| SQ Feet | 3,830 |
| Garage | 4 |
| Pool | Yes |
| Story(s) | 2 |
| Acreage | 1.25 |
| Property View | Yes |
Interior
| Cooling | Central Air |
|---|---|
| Cooling Yes / No | Yes |
| Heating | Electric, Forced Air |
| Heating Yes / No | Yes |
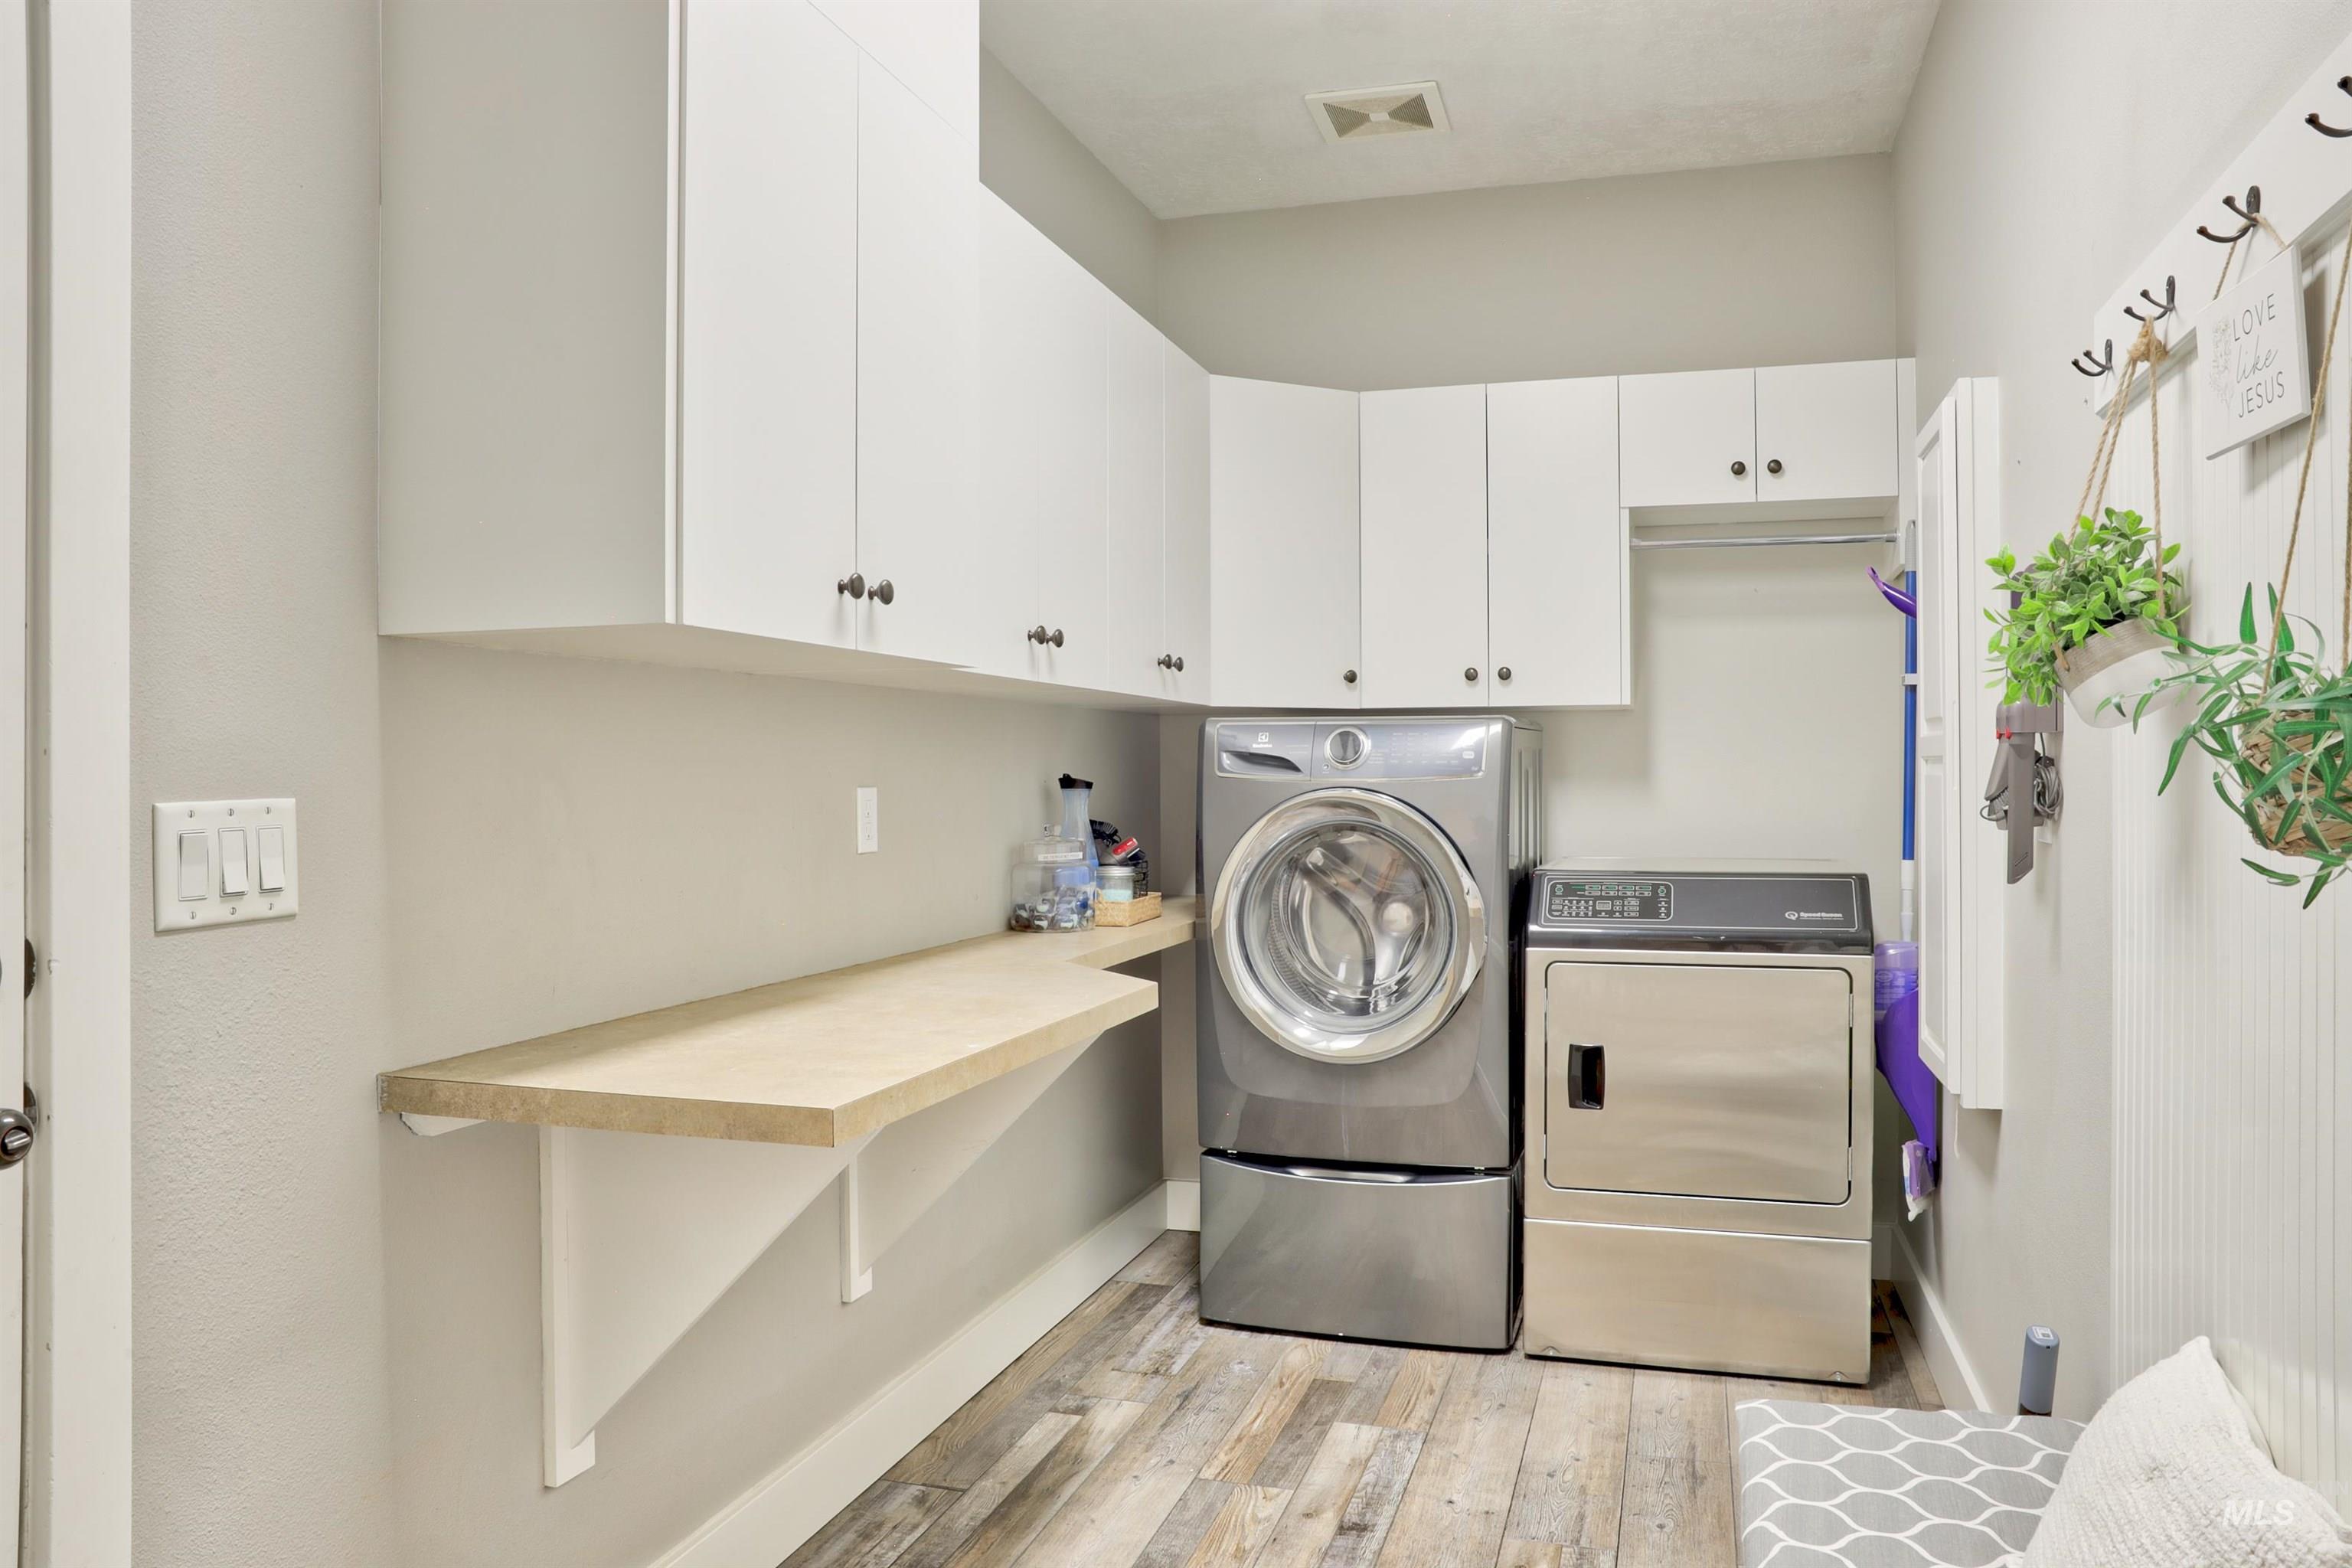
| Interior Features | Loft, Workbench, Bath-Master, Bed-Master Main Level, Guest Room, Den/Office, Family Room, Great Room, Double Vanity, Walk-In Closet(s), Walk In Shower, Pantry, Kitchen Island, Tile Counters |
| Appliances | Electric Water Heater, Dishwasher, Disposal, Double Oven, Microwave, Oven/Range Built-In, Refrigerator, Water Softener Owned |
| Fireplaces Total | 1 |
| Fireplace Features | One, Pellet Stove |
| Flooring | Hardwood, Tile, Carpet, Engineered Vinyl Plank |
| Fireplace Yes / No | Yes |
Exterior
| Roof | Composition |
|---|---|
| Foundation Details | Crawl Space |
| Lot Features | 1 - 4.99 AC, Garden, Horses, Irrigation Available, Views, Cul-De-Sac, Auto Sprinkler System, Full Sprinkler System, Irrigation Sprinkler System |
| Construction Materials | Insulation, Frame, Stucco |
| Patio And Porch Features | Covered Patio/Deck |
| Fencing | Full, Metal, Vinyl |
| Road Responsibility | Road Maintenance Agreement |
Parking
| Parking Features | Garage Door Access, RV/Boat, Attached, RV Access/Parking, Finished Driveway |
|---|---|
| Garage Spaces | 4 |
| Attached Garage Yes / No | Yes |
Utilities
| Utilities | Electricity Connected |
|---|---|
| Sewer | Septic Tank |
| Electric | 220 Volts, Compressor Jacks/Outlets |
Taxes
| Tax Year | 2025 |
|---|---|
| Tax Annual Amount | 2526 |
| Tax Legal Description | 22-2N-2W NW VERN UNDERDAHL #1 TX 08070 IN LT 4 |
| Tax Exemptions | Home Owner Exempt |
Area Information
| State | ID |
|---|---|
| County | Canyon |
| City | Nampa |
| Zip Code | 83686 |
| Area | Canyon |
| Community Name | Vern Underdahl |
| School District | Nampa School District #131 |
| Elementary School | Lake Ridge |
| High School | Skyview |
| Listing VS Median (in Vern Underdahl) | |
Price: $1,449,000 low | high Med: $1,449,000 sqft: 3,830 low | high Med: 3,830 $ / sqft: $378 low | high Med: $378 On site: 21 low | high Med: 21 | |
Request a showing
Request a showing
Contact
Learn More About This Property

| State | ID |
|---|---|
| County | Canyon |
| City | Nampa |
| Zip Code | 83686 |
| Area | Canyon |
| Community Name | Vern Underdahl |
| School District | Nampa School District #131 |
| Elementary School | Lake Ridge |
| High School | Skyview |
| Listing VS Median (in Vern Underdahl) | |
Price: $1,449,000 low | high Med: $1,449,000 sqft: 3,830 low | high Med: 3,830 $ / sqft: $378 low | high Med: $378 On site: 21 low | high Med: 21 | |