
Description
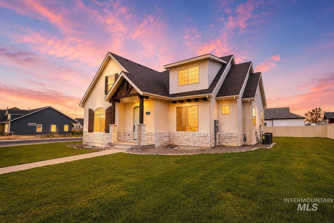
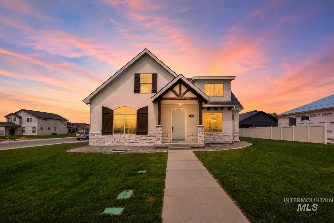
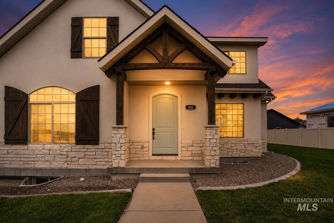
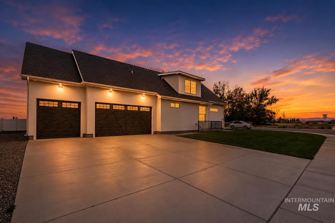
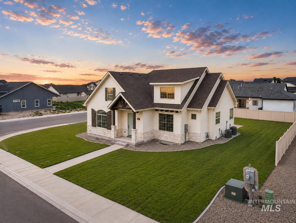
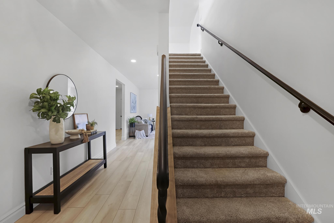
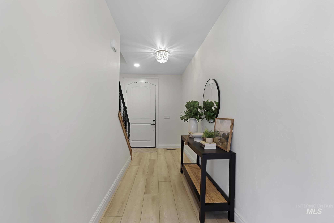
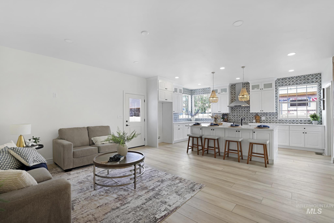
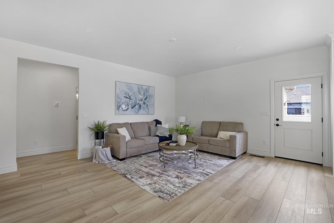
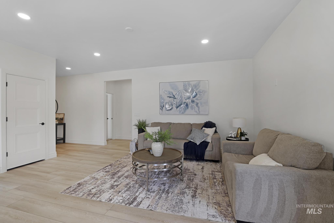
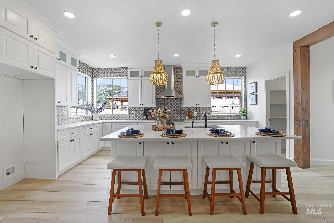
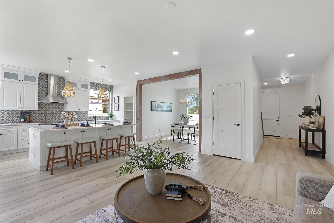
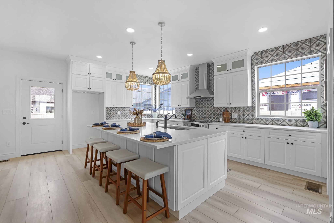
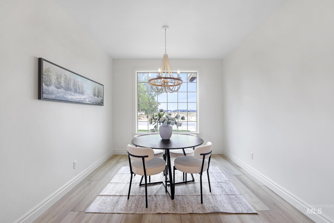
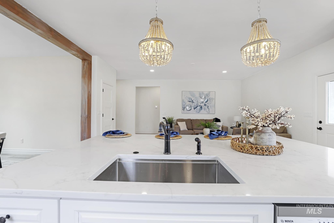
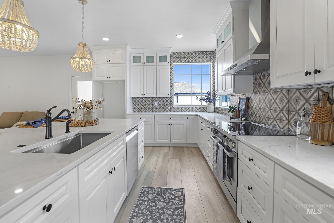
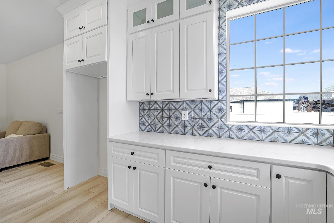
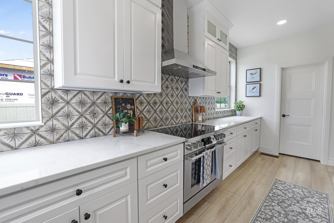
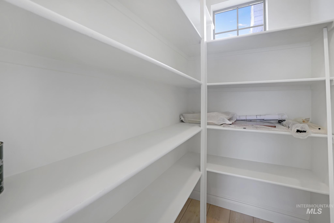
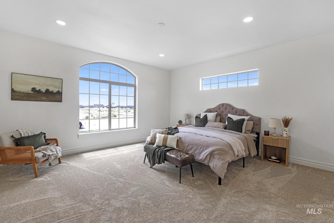
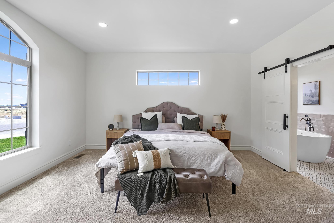
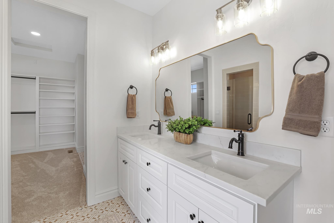
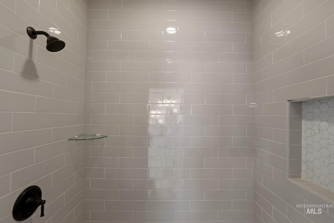
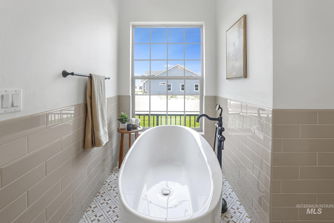
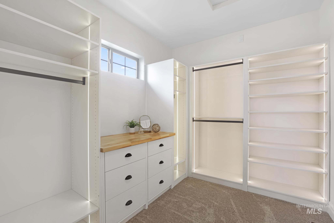
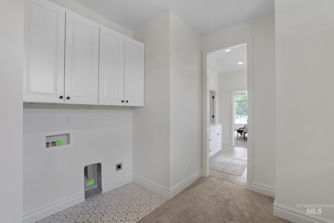
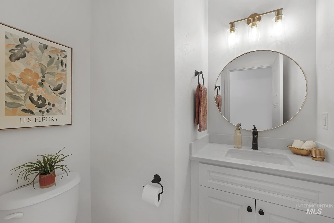
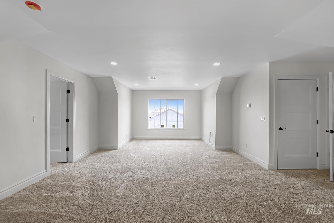
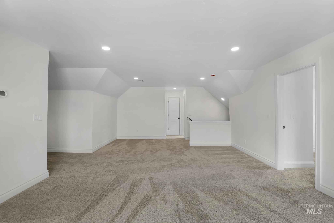
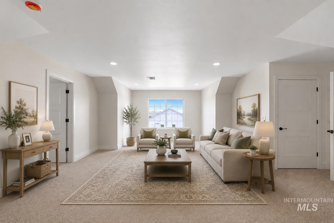
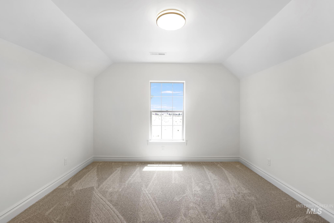
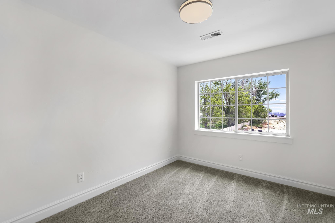
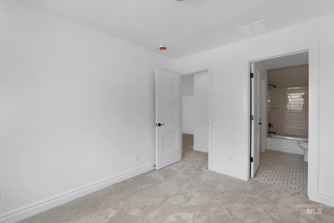
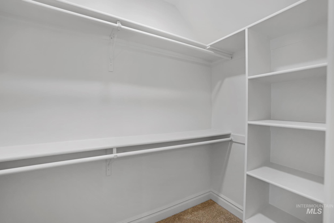
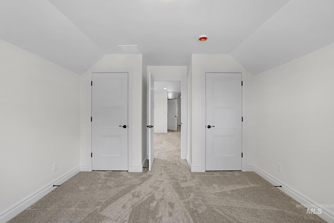
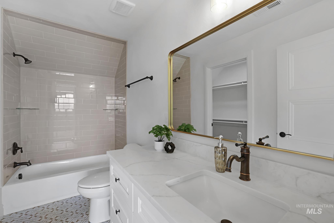
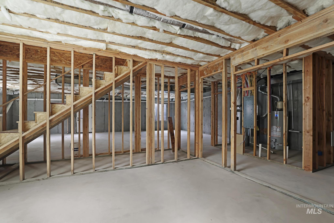
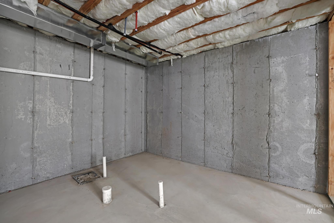
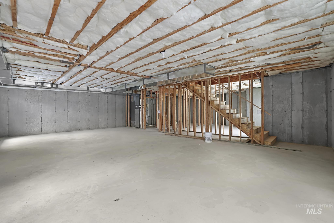
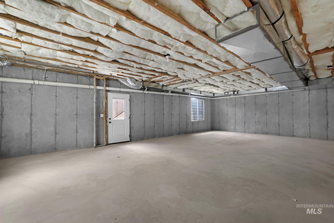
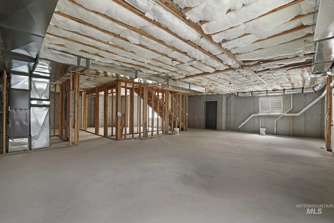
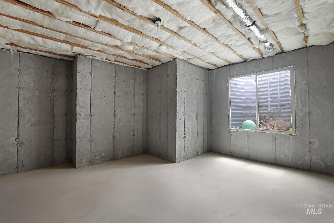
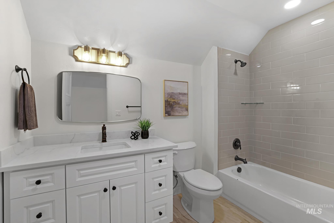
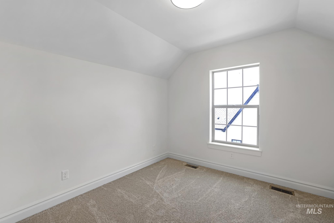
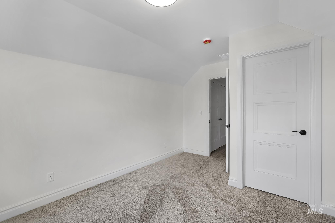
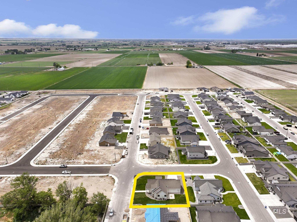
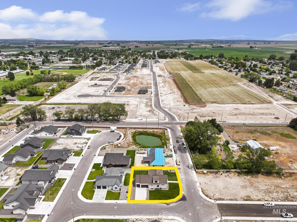
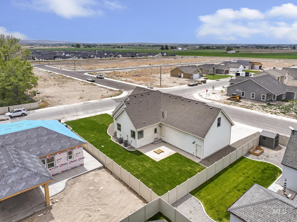
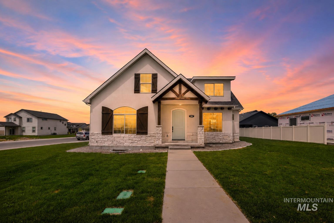
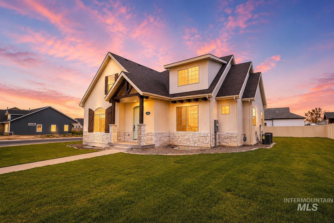
Beautifully designed two-story home with unfinished basement and separate private entrance, offering incredible flexibility for future expansion, multigenerational living, or rental potential. Situated on a landscaped corner lot with stunning stucco, stone, and shutter curb appeal. Main-level primary suite features a spacious bedroom, freestanding soaker tub, walk-in tile shower with frameless glass door, oversized walk-in closet with built-in dresser and lighting, plus space for its own washer and dryer. Chef’s kitchen with upgraded appliances, quartz countertops, chic lighting, full-height backsplash, and large windows bringing in abundant natural light. Dedicated dining room with beautiful wood trim detail. Upstairs includes a large bonus room, one bedroom with attached bath and walk-in closet, two additional bedrooms, full bathroom, and laundry room. Basement is framed, plumbed, and wired for future kitchen, living space, bedrooms, bath, laundry, and cold storage. Walking distance to Kimberly High School and minutes from the South Hills. See 3D tour attached.
Details
| MLS # | 98988346 |
|---|---|
| Listing Type | For Sale |
| Style | House |
| HOA Dues | $40 |
| Sub-Type | New Construction |
| Status | Active |
| Year | 2025 |
| Days On Site | 84 |
| Listing Provided By | Keller Williams Sun Valley Southern Idaho | Eliza Mendoza |
Features
| Bed(s) | 6 |
|---|---|
| Bath(s) | 5 |
| SQ Feet | 4,282 |
| Garage | 3 |
| Basement | Y |
| Story(s) | 2 |
| Zoning | Single Family |
| Acreage | 0.24 |
Interior
| Cooling | Central Air |
|---|---|
| Cooling Yes / No | Yes |
| Heating | Forced Air, Natural Gas |
| Heating Yes / No | Yes |
| Interior Features | Bath-Master, Bed-Master Main Level, Guest Room, Formal Dining, Family Room, Great Room, Rec/Bonus, Double Vanity, Walk-In Closet(s), Walk In Shower, Breakfast Bar, Pantry, Kitchen Island, Quartz Counters |
| Appliances | Gas Water Heater, Tank Water Heater, Dishwasher, Disposal, Oven/Range Freestanding |
| Flooring | Tile, Carpet |
| Fireplace Yes / No | No |
Exterior
| Roof | Architectural Style |
|---|---|
| Lot Features | 10000 SF - .49 AC, Sidewalks, Corner Lot, Auto Sprinkler System, Partial Sprinkler System, Pressurized Irrigation Sprinkler System |
| Construction Materials | Concrete, Frame, Stone, Stucco |
Parking
| Parking Features | Attached, Finished Driveway |
|---|---|
| Garage Spaces | 3 |
| Attached Garage Yes / No | Yes |
Utilities
| Utilities | Sewer Connected, Cable Connected, Broadband Internet |
|---|
Taxes
| Tax Year | 2025 |
|---|---|
| Tax Annual Amount | 905.56 |
| Tax Legal Description | Kimberly 3 Emeralds Phase 1 Subd Lot 3 Block 4 (29-10-18 Nw) |
Area Information
| State | ID |
|---|---|
| County | Twin Falls |
| City | Kimberly |
| Zip Code | 83341 |
| Area | Twin Falls |
| Community Name | Emerald |
| School District | Kimberly School District #414 |
| Elementary School | Kimberly |
| High School | Kimberly |
| Listing VS Median (in Emerald) | |
Price: $779,000 low | high Med: $491,502 sqft: 4,282 low | high Med: 1,817 $ / sqft: $182 low | high Med: $270 On site: 84 low | high Med: 97.5 | |
Market Activity 83341
Request a showing
Request a showing
Contact
Learn More About This Property

| State | ID |
|---|---|
| County | Twin Falls |
| City | Kimberly |
| Zip Code | 83341 |
| Area | Twin Falls |
| Community Name | Emerald |
| School District | Kimberly School District #414 |
| Elementary School | Kimberly |
| High School | Kimberly |
| Listing VS Median (in Emerald) | |
Price: $779,000 low | high Med: $491,502 sqft: 4,282 low | high Med: 1,817 $ / sqft: $182 low | high Med: $270 On site: 84 low | high Med: 97.5 | |