
Description
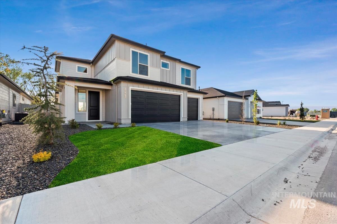
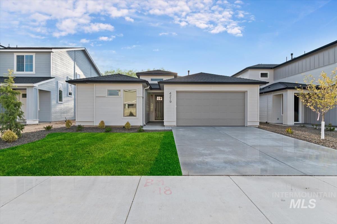
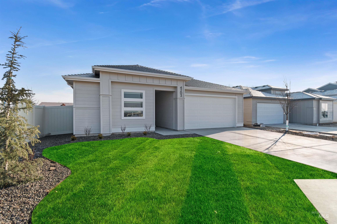
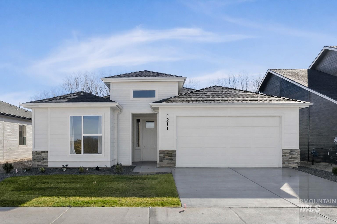
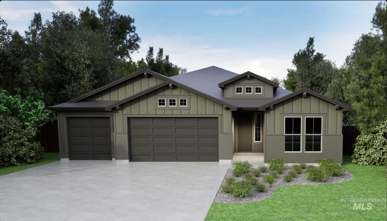
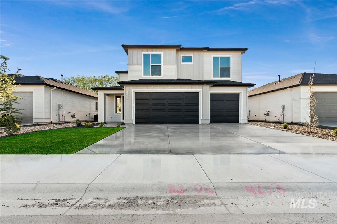
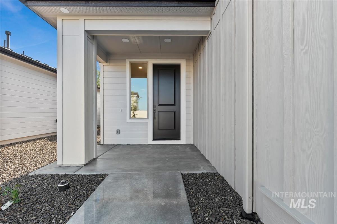
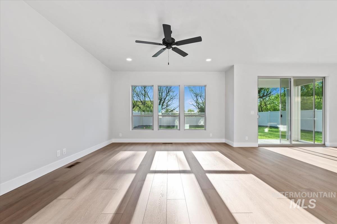
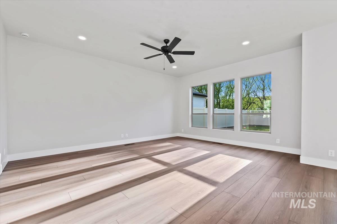
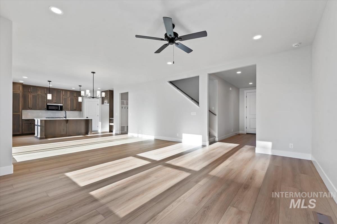
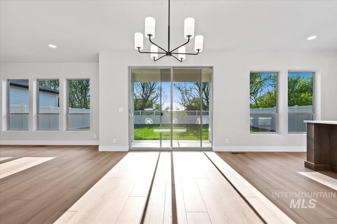
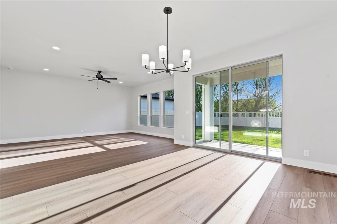
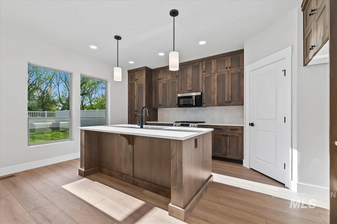
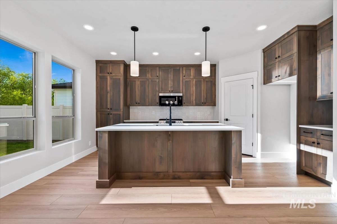
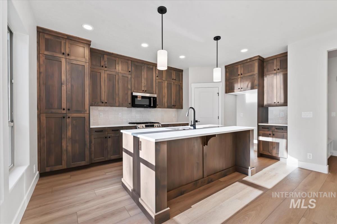
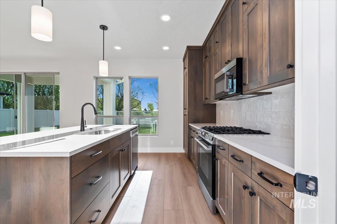
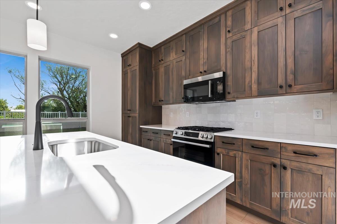
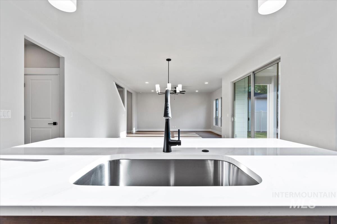
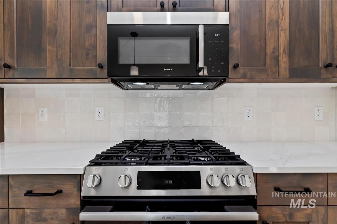
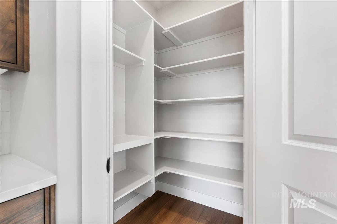
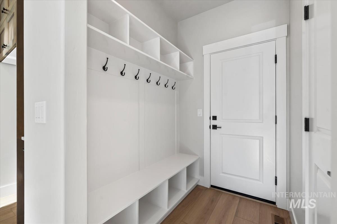
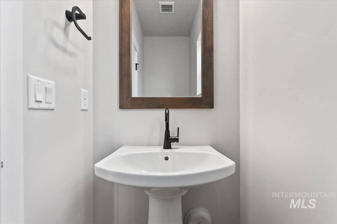
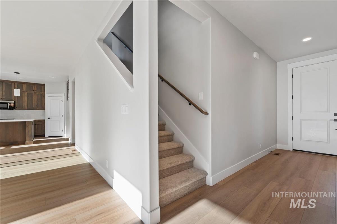
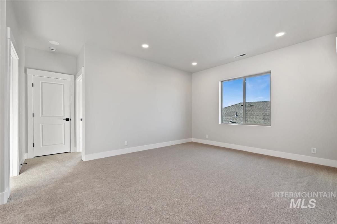
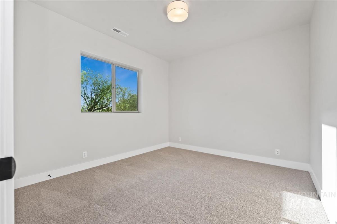
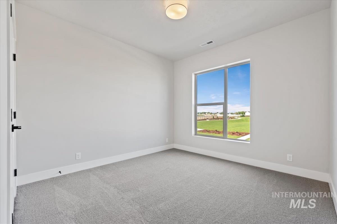
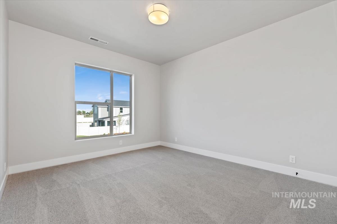
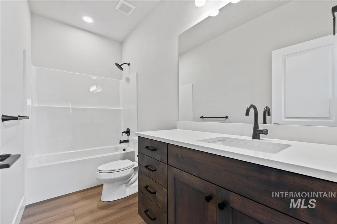
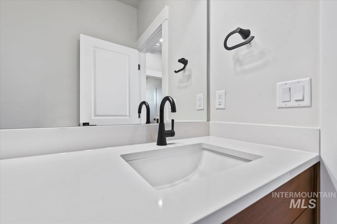
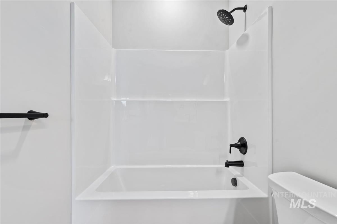
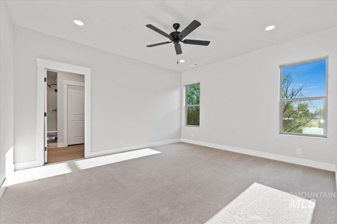
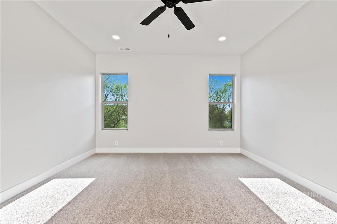
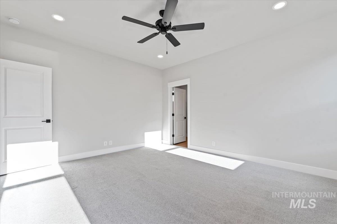
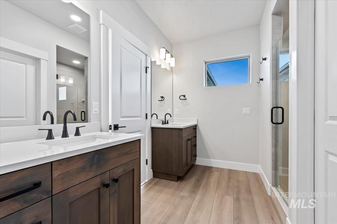
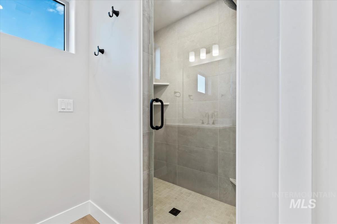
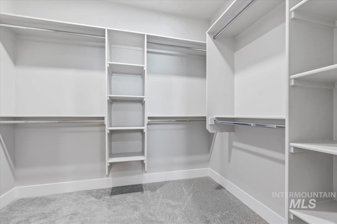
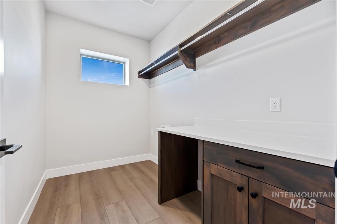
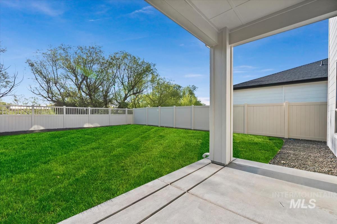
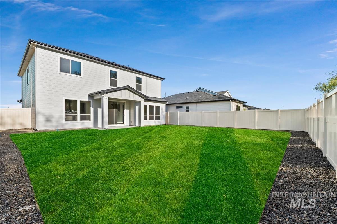
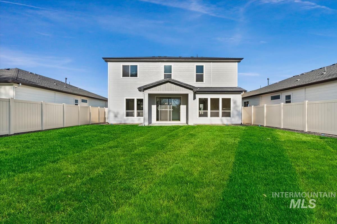
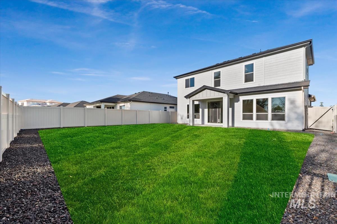
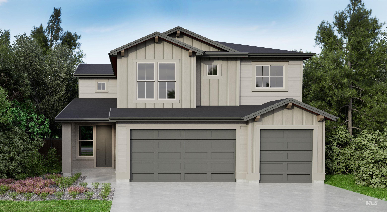
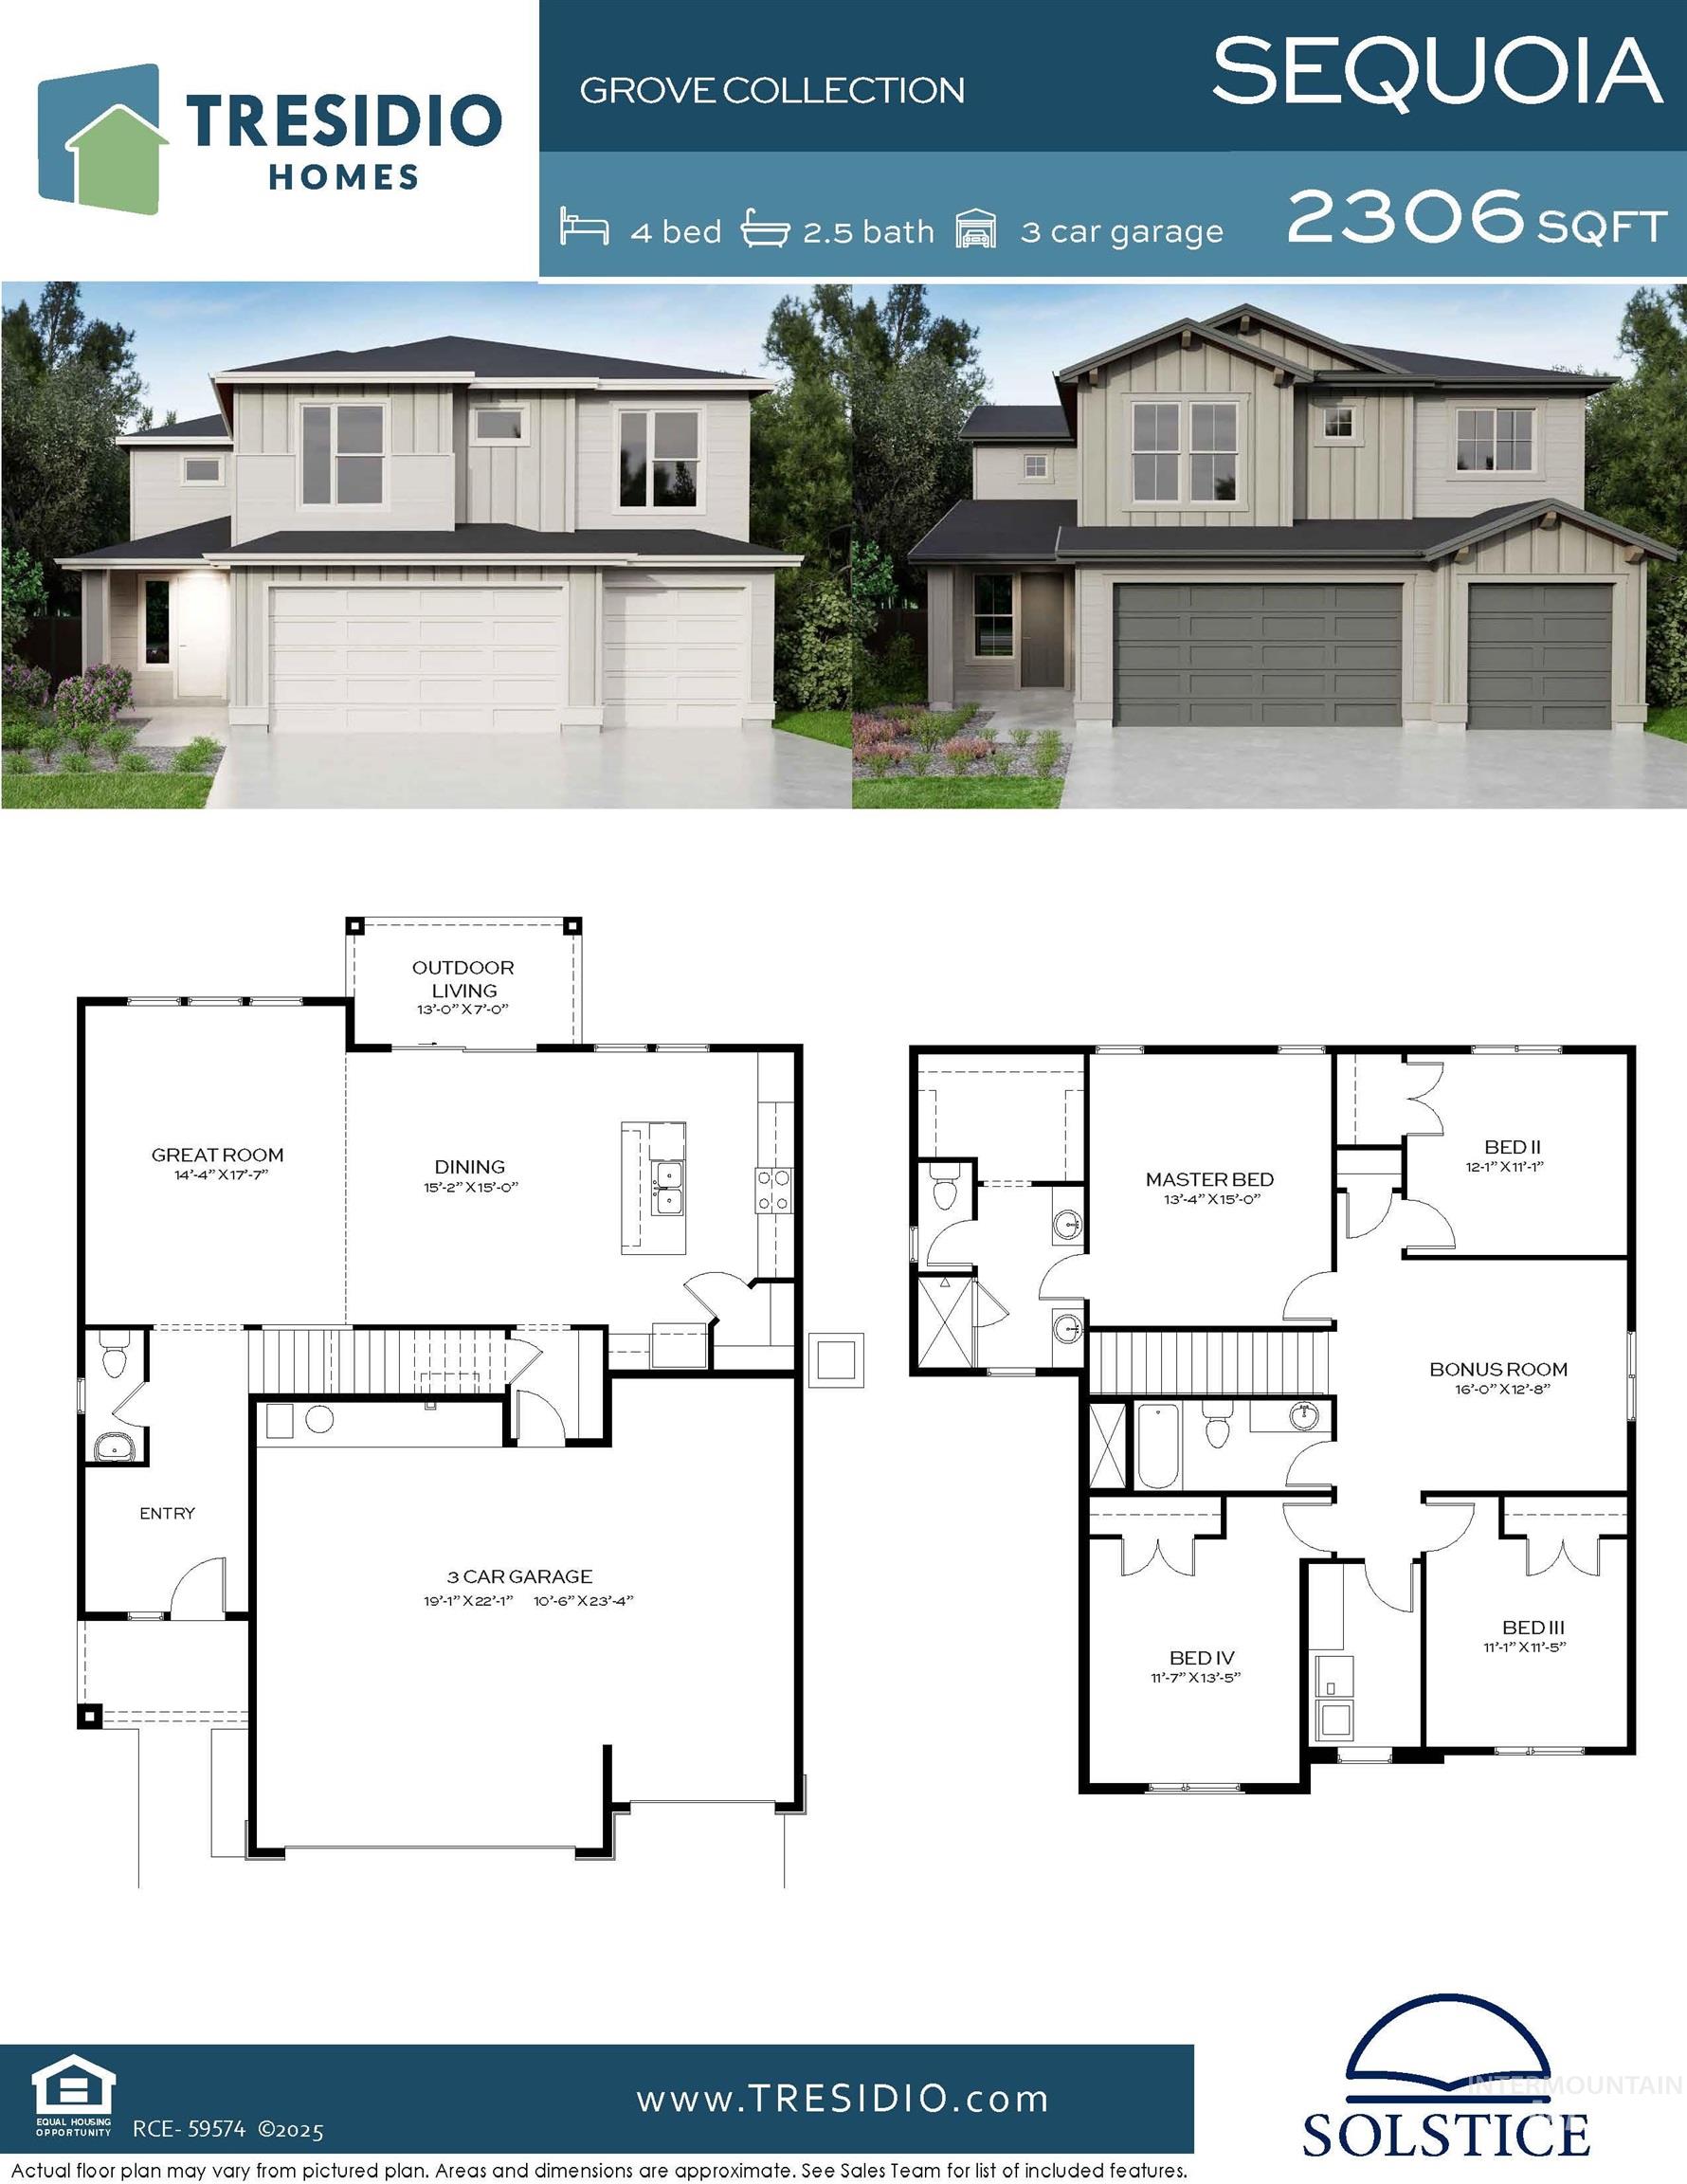
The Sequoia blends open living spaces with thoughtful design, creating a home that feels both welcoming and functional. The heart of the home is the spacious great room, seamlessly connected to the dining area and kitchen, making it perfect for hosting gatherings or enjoying a quiet evening in. The kitchen’s central island offers plenty of room for meal prep, casual dining, and conversation. The primary suite is tucked away for privacy and features a roomy walk-in closet and a bright, well-appointed bathroom. Two additional bedrooms provide the flexibility for a home office, guest accommodations, or hobbies. Step outside to the covered outdoor living area a space ideal for morning coffee, weekend barbecues, or relaxing at the end of the day. With a two-car garage, generous storage, and a layout that makes everyday life flow with ease, the Sequoia is designed to make you feel right at home from the moment you walk in. Photos Similar. Estimated Completion - September 2026.
Details
| MLS # | 98977500 |
|---|---|
| Listing Type | For Sale |
| Style | House |
| HOA Dues | $850 |
| Sub-Type | New Construction |
| Status | Active |
| Year | 2026 |
| Days On Site | 163 |
| Listing Provided By | Homes of Idaho | Catherine Ford |
Features
| Bed(s) | 4 |
|---|---|
| Bath(s) | 3 |
| SQ Feet | 2,306 |
| Garage | 3 |
| Pool | Yes |
| Story(s) | 2 |
| Acreage | 0.12 |
Interior
| Cooling | Central Air |
|---|---|
| Cooling Yes / No | Yes |
| Heating | Forced Air, Natural Gas |
| Heating Yes / No | Yes |
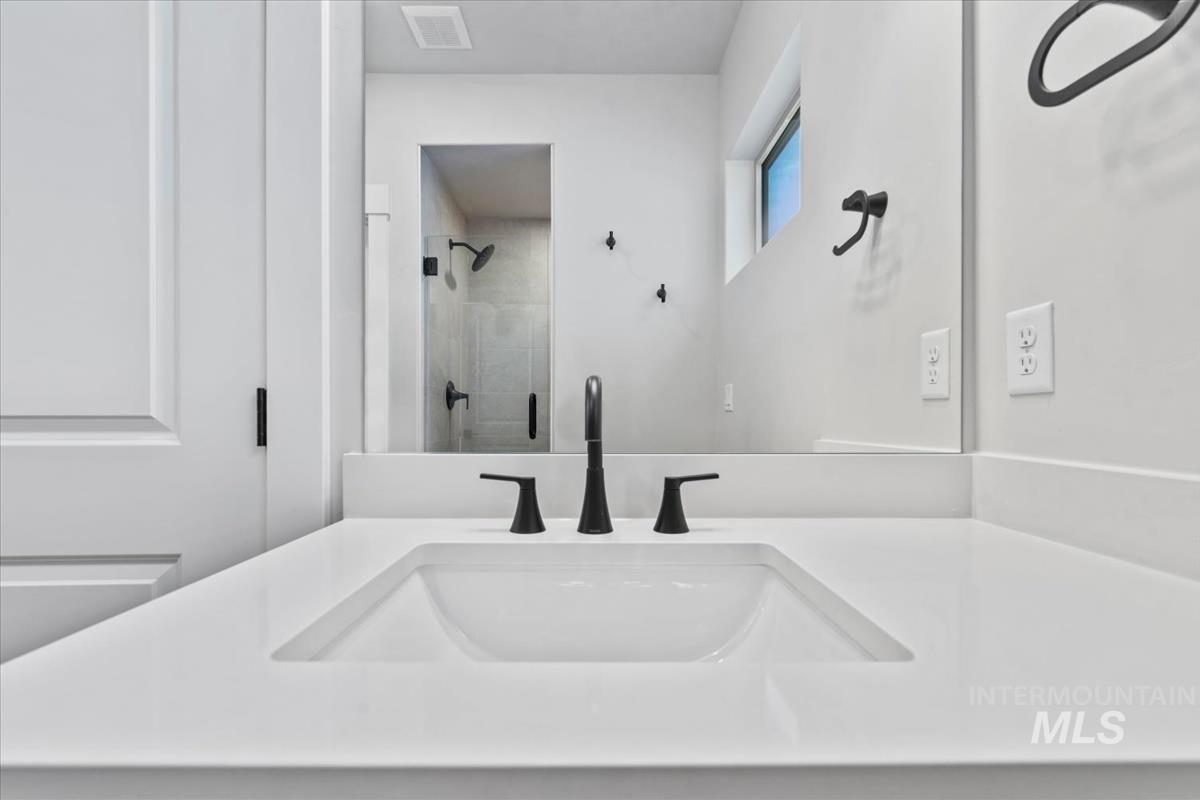
| Interior Features | Bath-Master, Bed-Master Main Level, Split Bedroom, Family Room, Double Vanity, Walk-In Closet(s), Walk In Shower, Breakfast Bar, Pantry, Kitchen Island, Quartz Counters |
| Appliances | Gas Water Heater, Tank Water Heater, Dishwasher, Disposal, Microwave, Oven/Range Freestanding |
| Fireplace Yes / No | No |
Exterior
| Roof | Composition, Architectural Style |
|---|---|
| Lot Features | Sm Lot 5999 SF, Irrigation Available, Auto Sprinkler System, Full Sprinkler System, Pressurized Irrigation Sprinkler System, Irrigation Sprinkler System |
| Construction Materials | Hardi Plank Type, Circ./Cond - Crawl Space |
| Patio And Porch Features | Covered Patio/Deck |
| Fencing | Full |
Parking
| Parking Features | Attached |
|---|---|
| Garage Spaces | 3 |
| Attached Garage Yes / No | Yes |
Utilities
| Utilities | Sewer Connected |
|---|
Taxes
| Tax Year | 2025 |
|---|---|
| Tax Annual Amount | 0 |
| Tax Legal Description | 36-3N-2W NE CHISUM EST NO 1 LT 11 BLK 2 Chisum Estates, Subdivision No. 1, Canyon County, Instrument # 2026-001347, Book 60, Pages 7 |
Area Information
| State | ID |
|---|---|
| County | Canyon |
| City | Nampa |
| Zip Code | 83687 |
| Area | Canyon |
| Community Name | Autumn Creek |
| School District | Nampa School District #131 |
| Elementary School | Parkridge |
| High School | Columbia |
| Listing VS Median (in Autumn Creek) | |
Price: $534,880 low | high Med: $546,940 sqft: 2,306 low | high Med: 1,955 $ / sqft: $232 low | high Med: $289 On site: 163 low | high Med: 122 | |
Request a showing
Request a showing
Contact
Learn More About This Property

| State | ID |
|---|---|
| County | Canyon |
| City | Nampa |
| Zip Code | 83687 |
| Area | Canyon |
| Community Name | Autumn Creek |
| School District | Nampa School District #131 |
| Elementary School | Parkridge |
| High School | Columbia |
| Listing VS Median (in Autumn Creek) | |
Price: $534,880 low | high Med: $546,940 sqft: 2,306 low | high Med: 1,955 $ / sqft: $232 low | high Med: $289 On site: 163 low | high Med: 122 | |