
Description
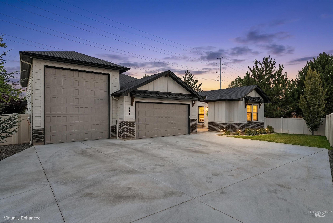
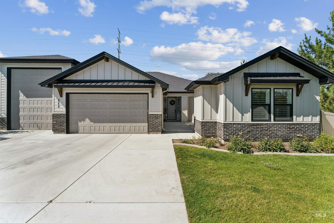
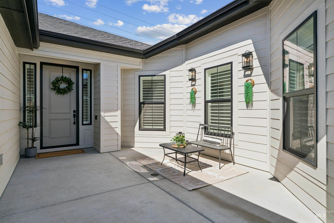
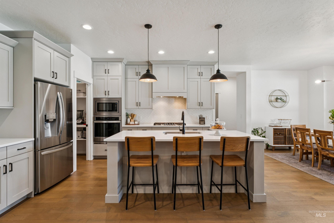
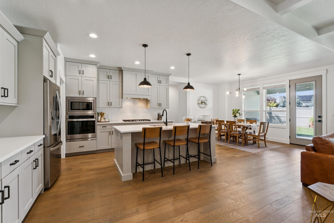
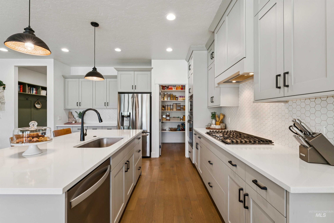
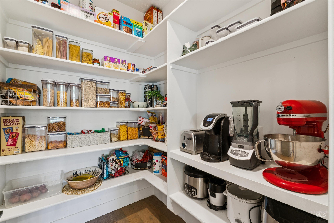
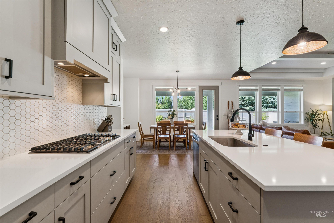
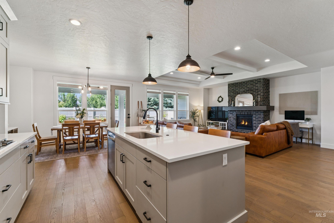
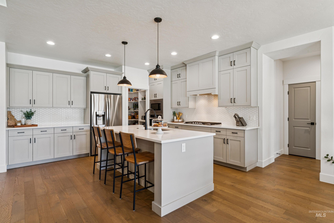
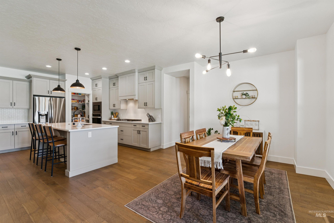
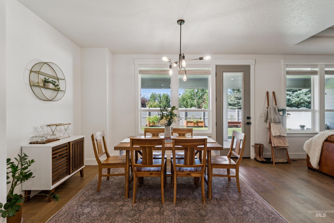
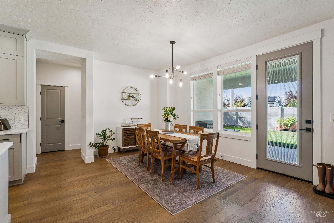
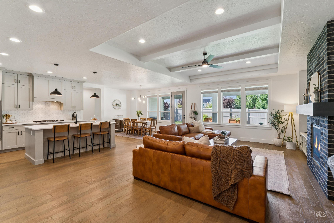
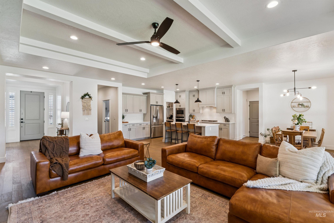
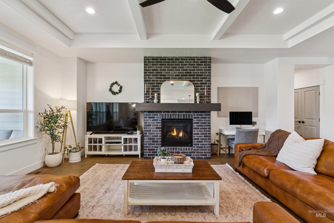
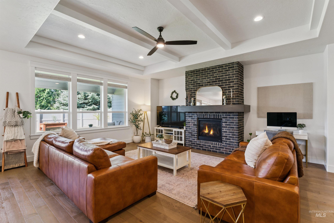
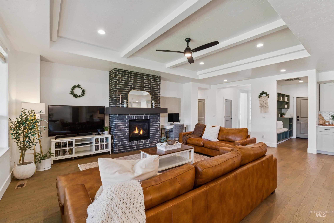
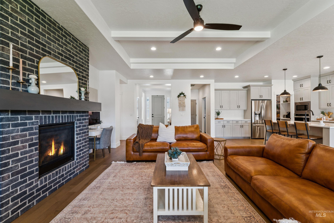
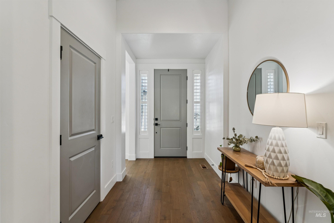
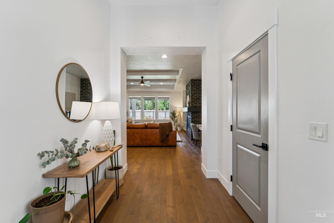
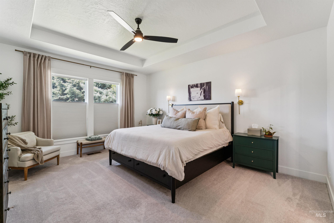
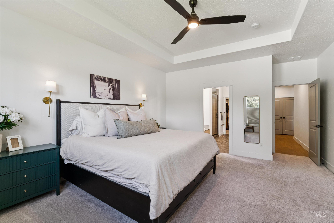
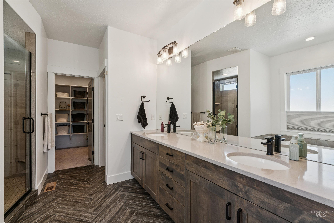
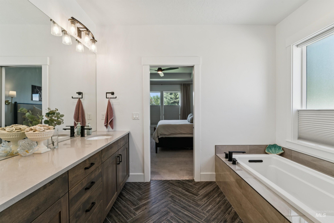
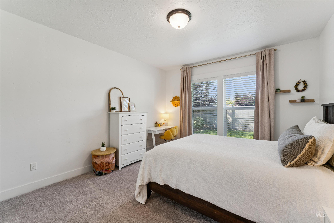
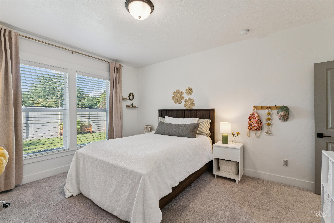
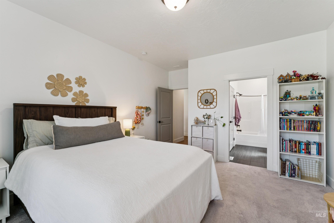
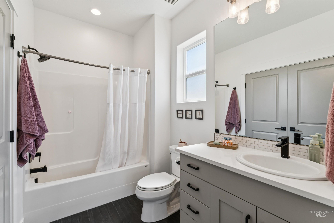
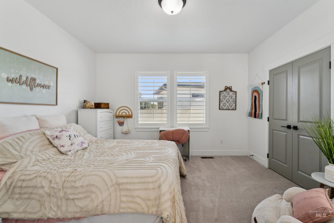
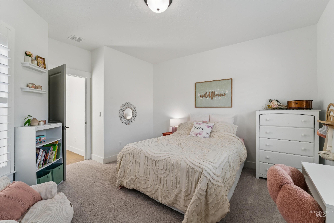
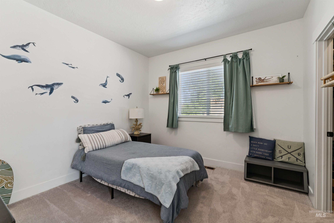
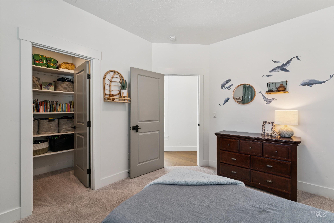
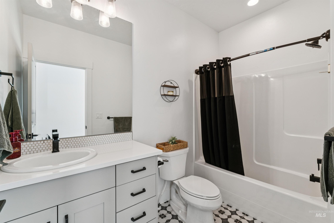
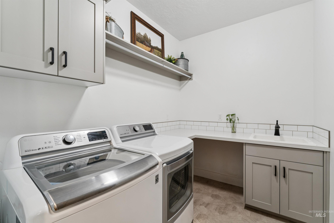
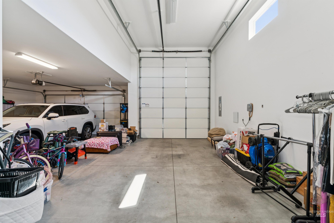
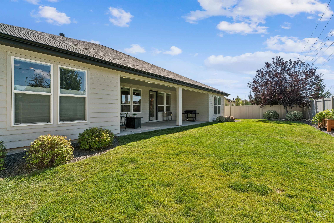
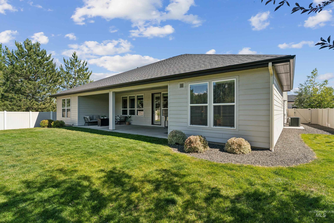
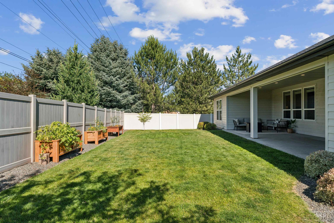
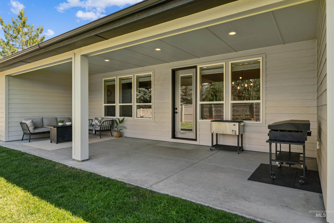
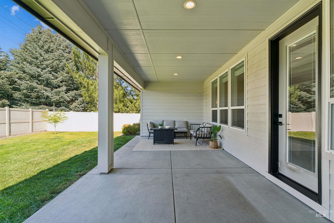
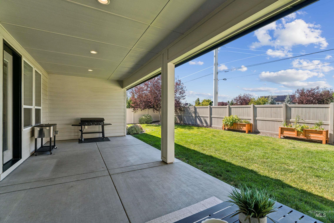
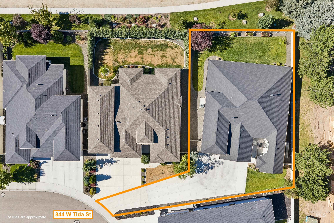
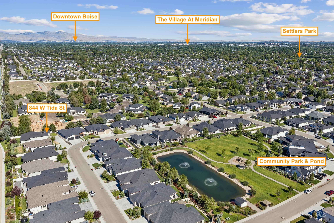
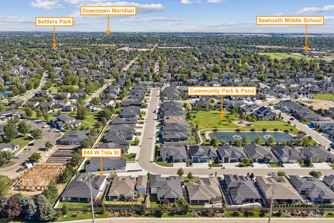
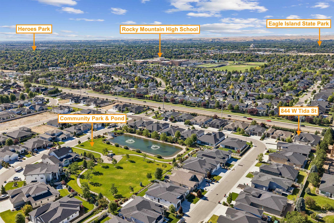
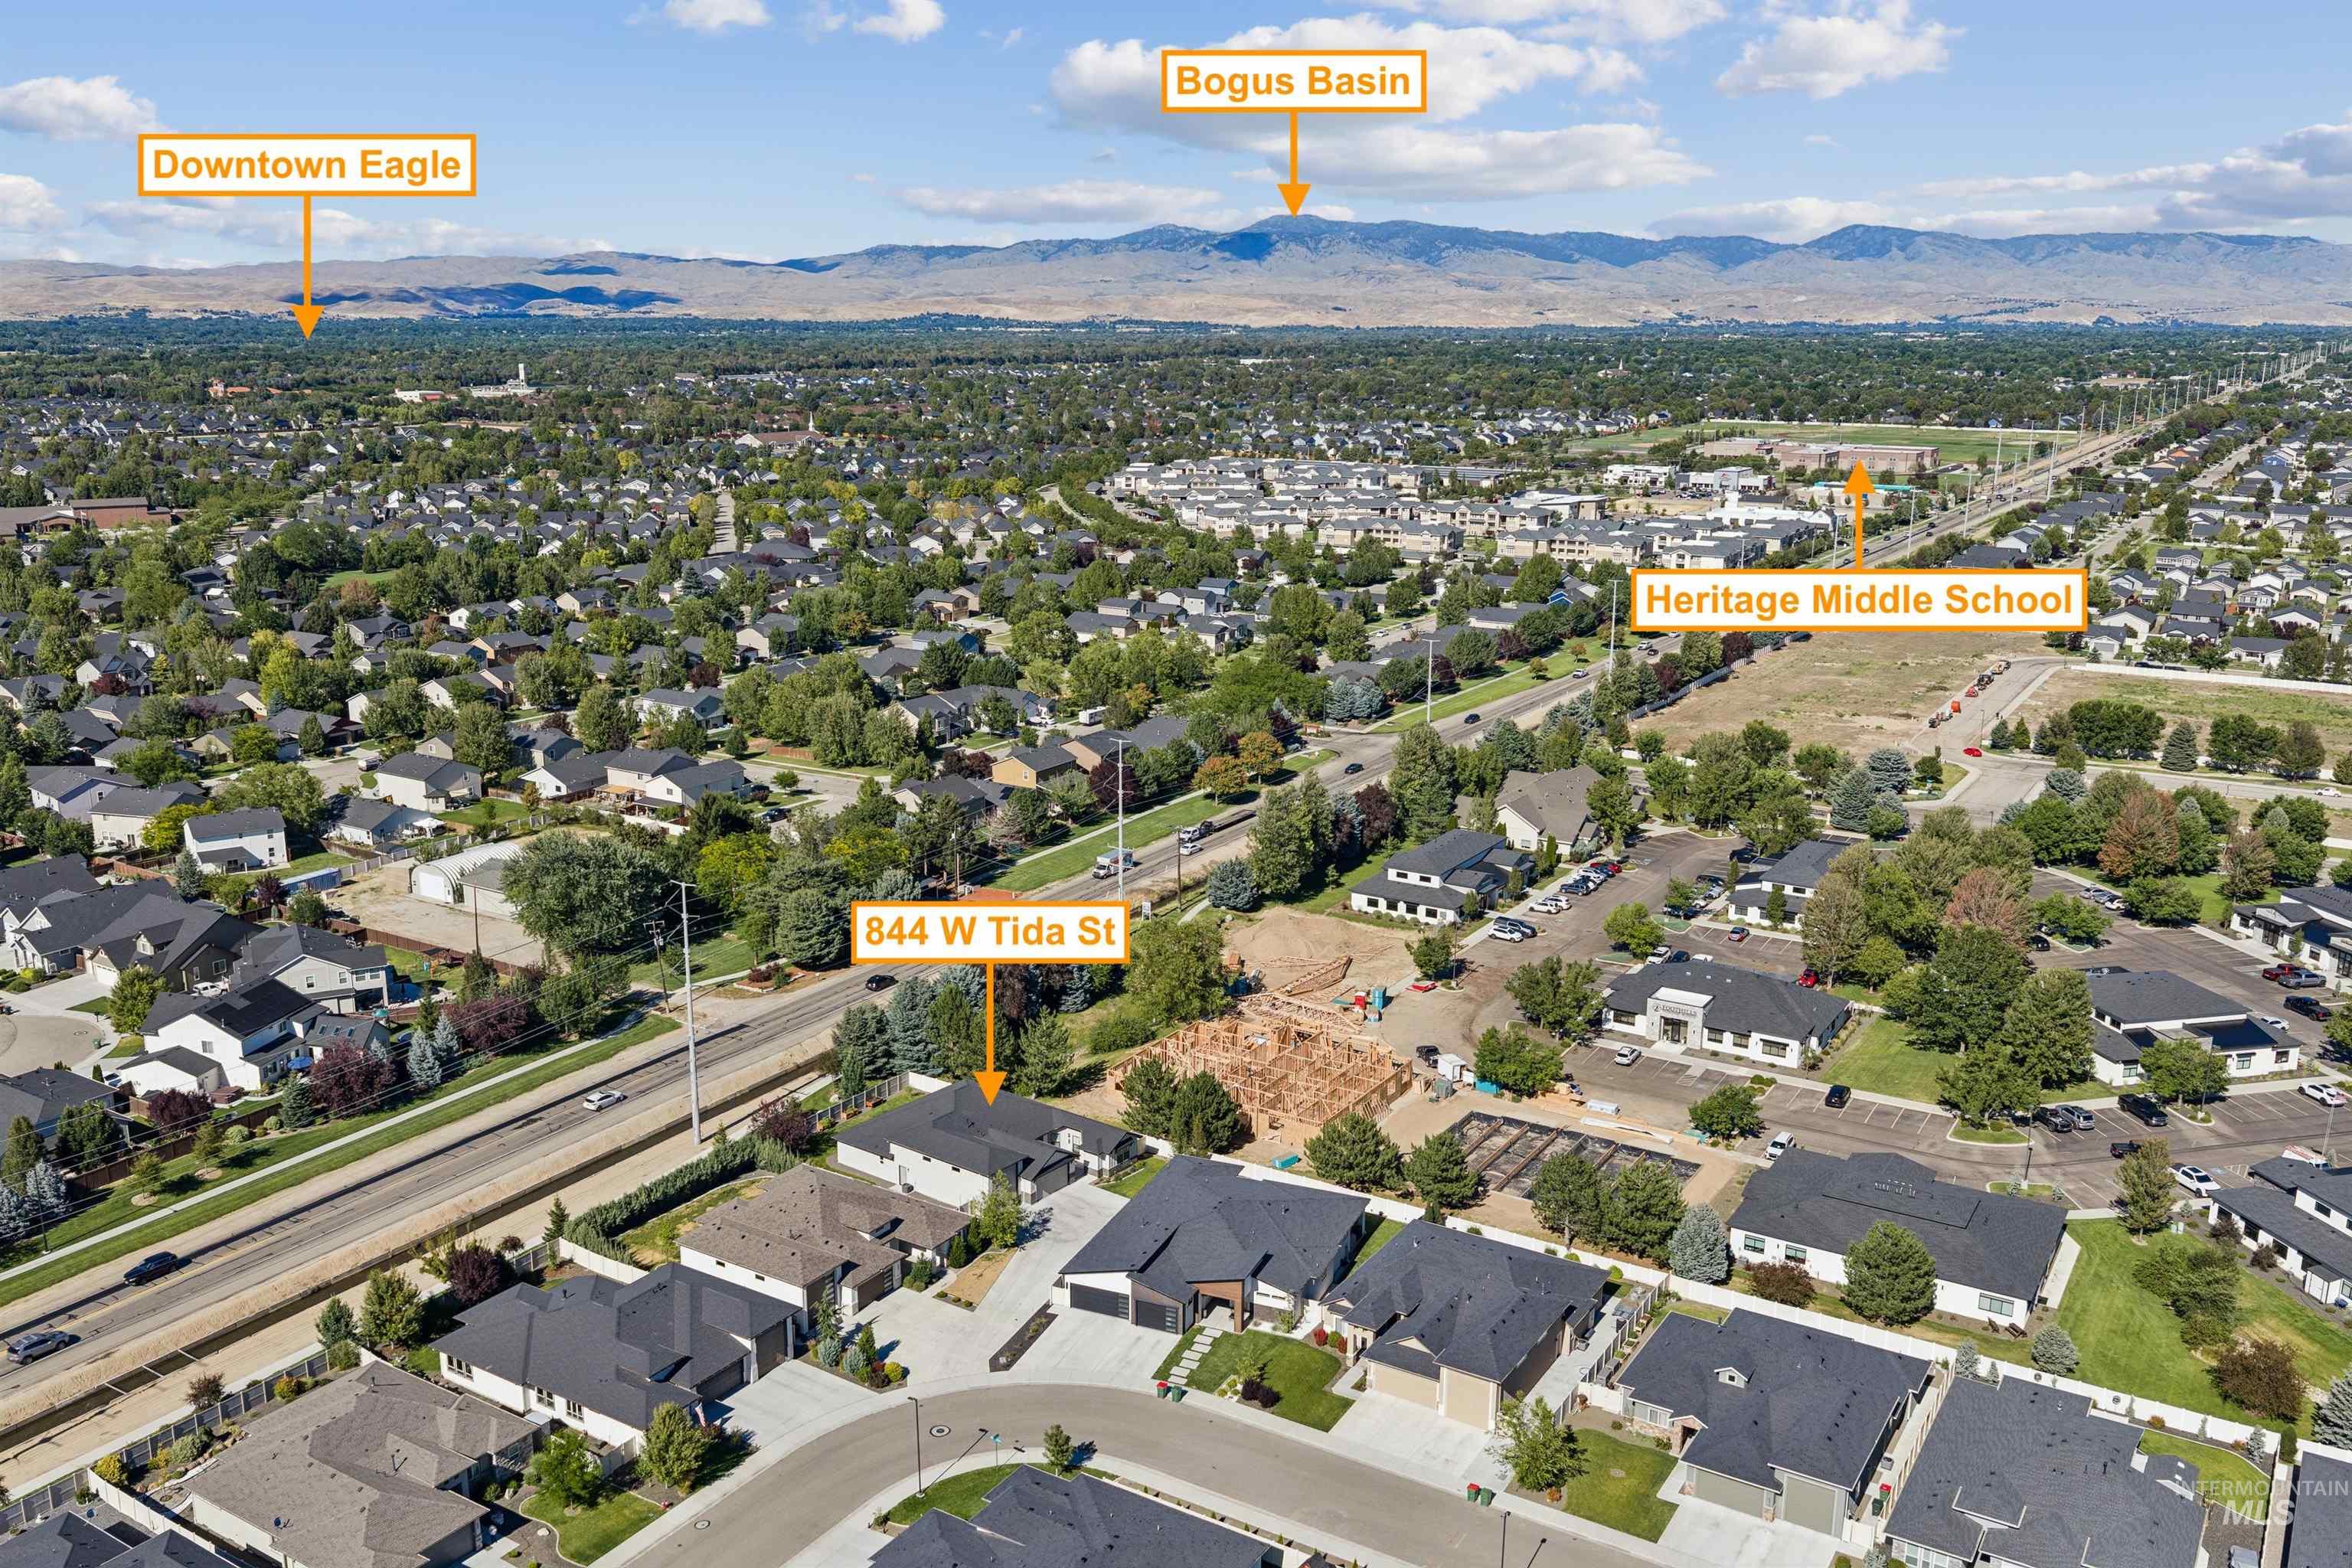
Tucked away on a private flag lot, this stunning 2020 Tresidio Vista RV offers luxury, privacy, & one of the builder's most coveted floorplans. A charming front courtyard creates a warm welcome & the perfect spot for morning coffee. The thoughtfully designed split layout provides exceptional flexibility with a private primary retreat, two bedrooms connected by a full bath, & a separate in-law suite with its own ensuite, ideal for multigenerational living, guests, or a private retreat. The chef's kitchen showcases quartz countertops, ceiling-height cabinetry, built-in gas cooktop, oversized pantry & opens to a light-filled great room centered around a stunning brick fireplace with a beautiful wood mantle. Hardwood floors, 9' ceilings, tray ceilings & designer finishes add warmth throughout. Spend summer evenings on the expansive 30' x 12' covered patio overlooking raised garden beds. The 15' x 40' RV garage with a 14' door was built for serious toys. Rumor has it the current owner can park a full-size fire engine inside. Challenge accepted! Ideally located near top-rated schools, shopping, dining & everyday conveniences in a quaint neighborhood featuring 5 acres of open space, a peaceful community pond, walking paths, playground & gazebo.
Details
| MLS # | 98992627 |
|---|---|
| Listing Type | For Sale |
| Style | House |
| HOA Dues | $650 |
| Sub-Type | Resale |
| Status | Pending |
| Year | 2020 |
| Days On Site | 50 |
| Listing Provided By | Keller Williams Realty Boise | Alissa Gamble |
Features
| Bed(s) | 4 |
|---|---|
| Bath(s) | 3 |
| SQ Feet | 2,528 |
| Garage | 4 |
| Story(s) | 1 |
| Acreage | 0.23 |
| Water Front | Yes |
Interior
| Cooling | Central Air |
|---|---|
| Cooling Yes / No | Yes |
| Heating | Forced Air, Natural Gas |
| Heating Yes / No | Yes |
| Interior Features | Bath-Master, Bed-Master Main Level, Guest Room, Split Bedroom, Great Room, Two Master Bedrooms, Double Vanity, Walk-In Closet(s), Walk In Shower, Breakfast Bar, Pantry, Kitchen Island, Quartz Counters |
| Appliances | Gas Water Heater, ENERGY STAR Qualified Water Heater, Tank Water Heater, Dishwasher, Disposal, Microwave, Oven/Range Built-In, Gas Range |
| Fireplaces Total | 1 |
| Fireplace Features | One, Gas |
| Flooring | Concrete, Hardwood, Tile, Carpet |
| Fireplace Yes / No | Yes |
Exterior
| Roof | Architectural Style |
|---|---|
| Foundation Details | Crawl Space |
| Lot Features | 10000 SF - .49 AC, Dog Run, Garden, Irrigation Available, Sidewalks, Auto Sprinkler System, Full Sprinkler System, Pressurized Irrigation Sprinkler System |
| Construction Materials | Insulation, Brick, Frame, Hardi Plank Type, Circ./Cond - Crawl Space |
| Patio And Porch Features | Covered Patio/Deck |
| Fencing | Full, Vinyl |
Parking
| Parking Features | Garage Door Access, RV/Boat, Attached, RV Access/Parking, Finished Driveway |
|---|---|
| Garage Spaces | 4 |
| Attached Garage Yes / No | Yes |
Utilities
| Utilities | Sewer Connected, Cable Connected, Broadband Internet |
|---|
Taxes
| Tax Year | 2025 |
|---|---|
| Tax Annual Amount | 2727.58 |
| Tax Legal Description | LOT 10 BLK 02 WHITECLIFFE ESTATES SUB NO 01 |
| Tax Exemptions | Home Owner Exempt |
Area Information
| State | ID |
|---|---|
| County | Ada |
| City | Meridian |
| Zip Code | 83646 |
| Area | Ada |
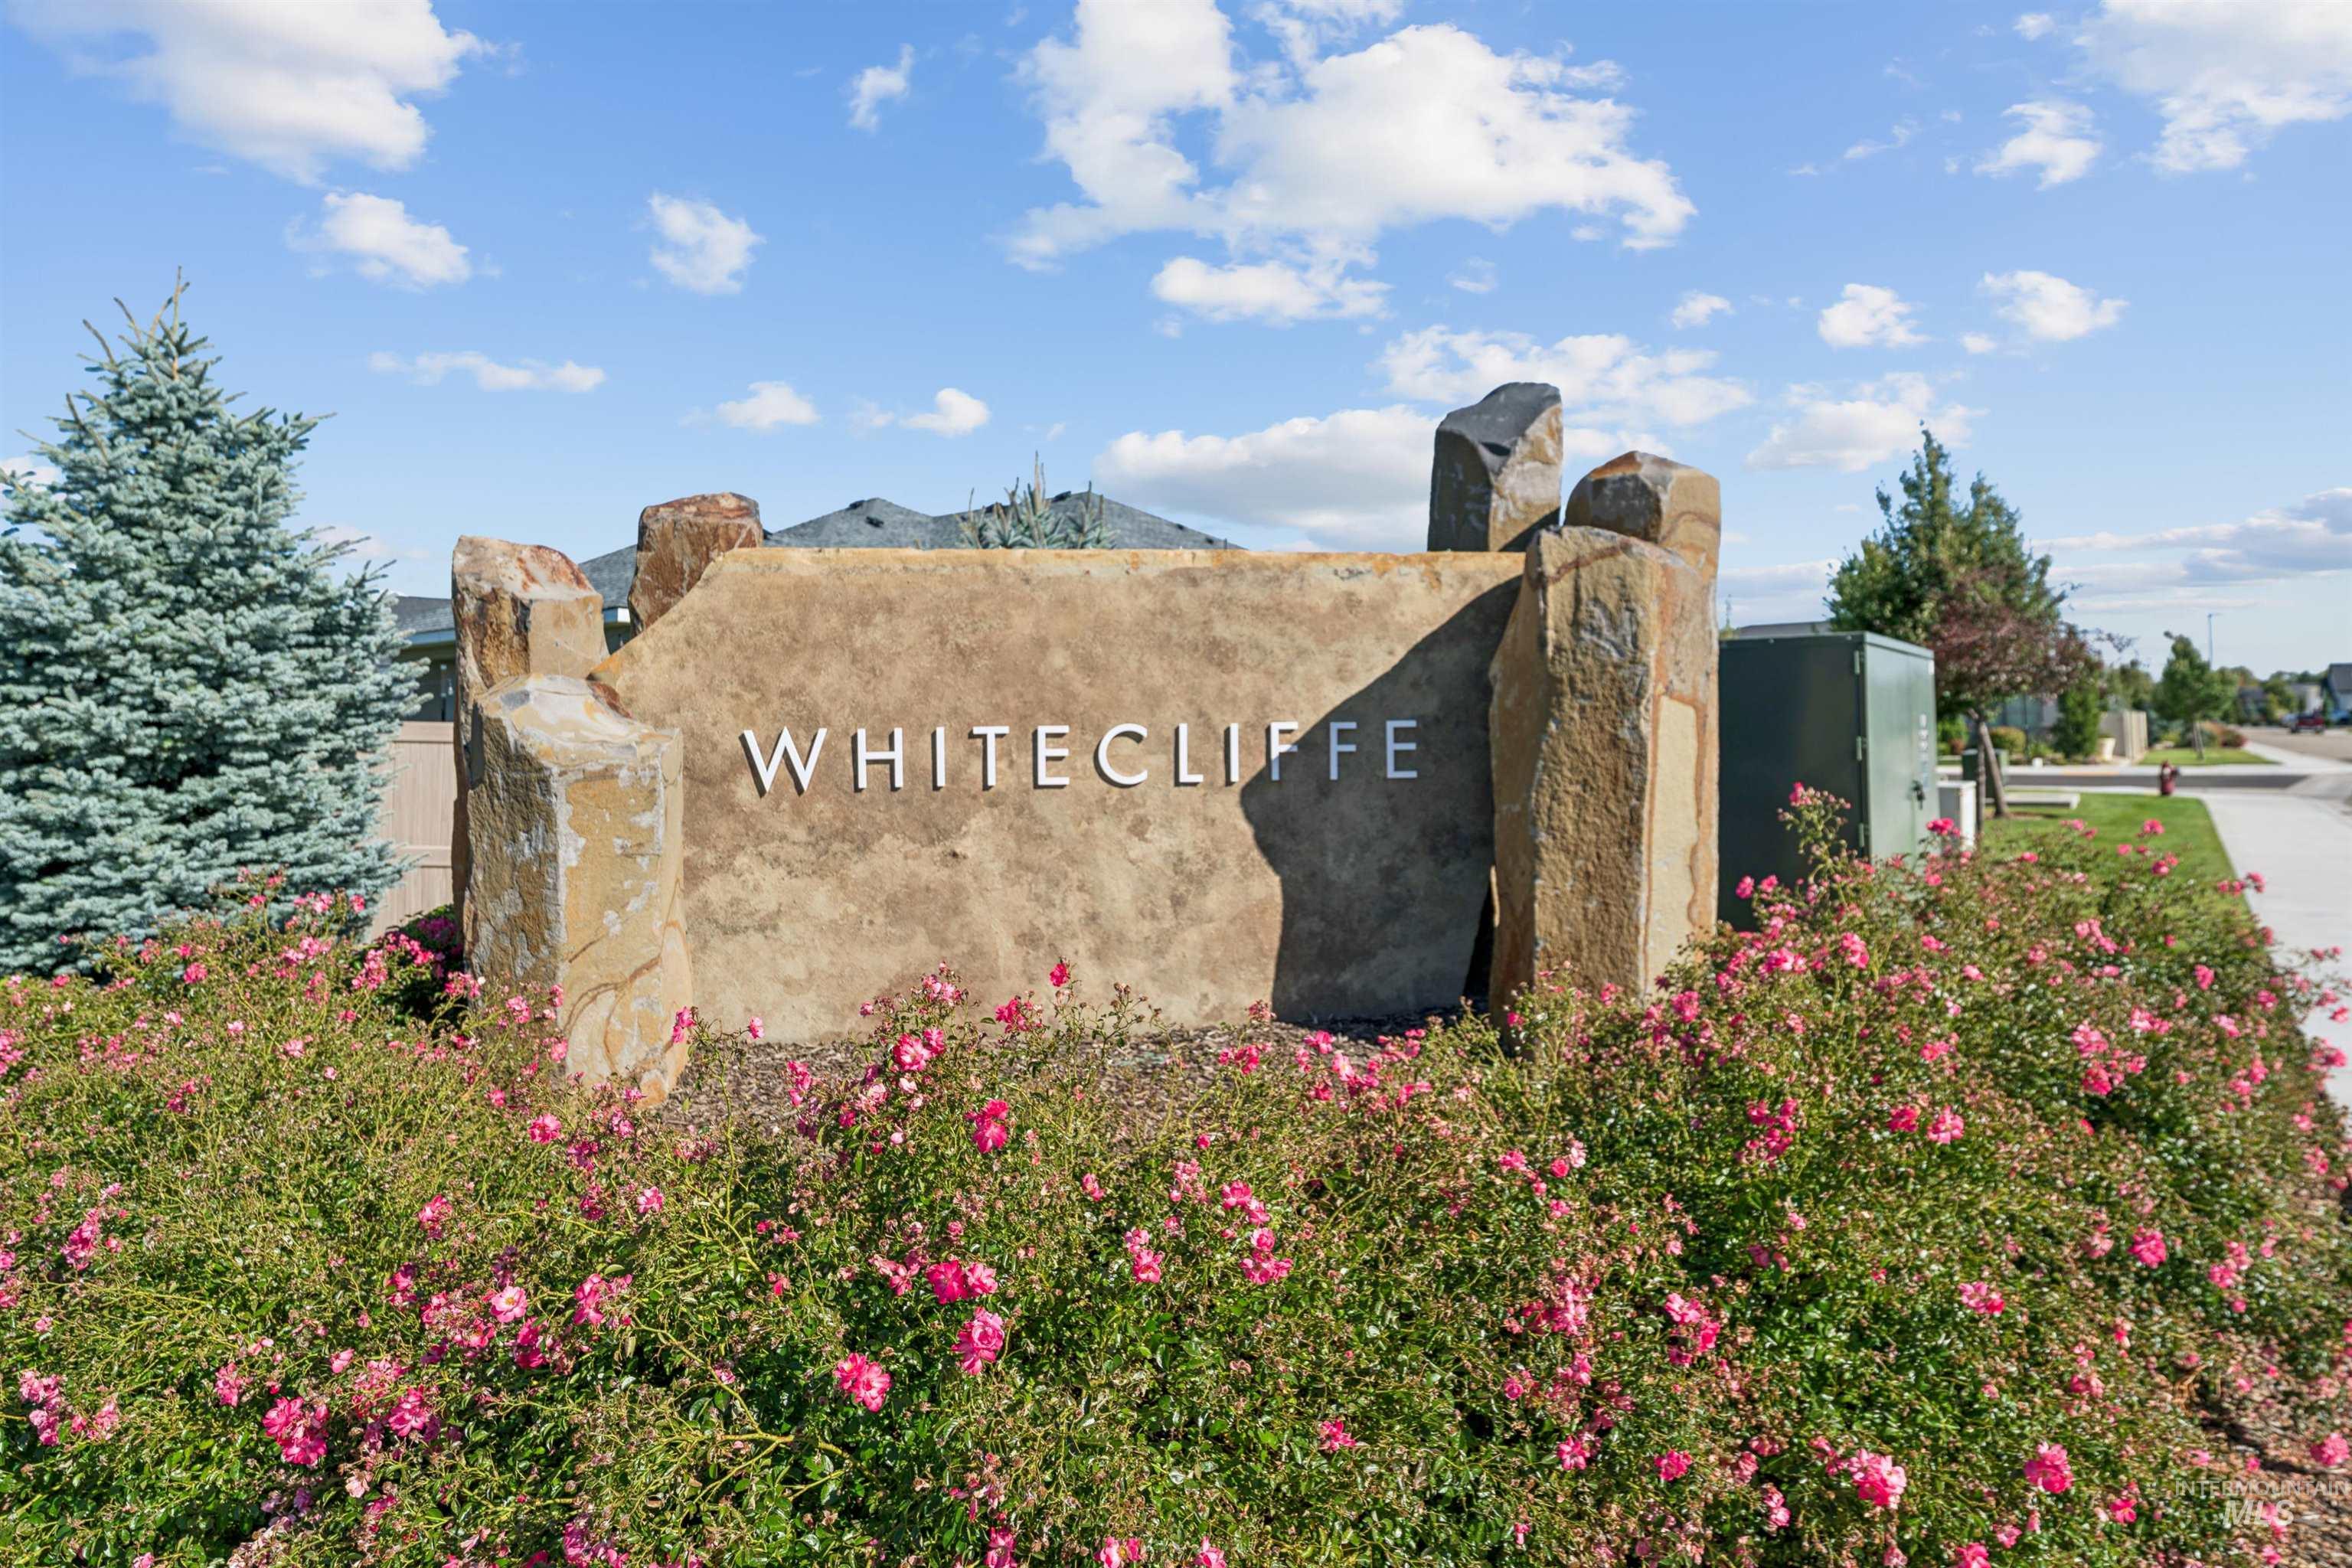
| Community Name | Whitecliffe Estates |
| School District | West Ada School District |
| Elementary School | Hunter |
| High School | Rocky Mountain |
| Listing VS Median (in Whitecliffe Estates) | |
Price: $775,000 low | high Med: $768,000 sqft: 2,528 low | high Med: 2,280 $ / sqft: $307 low | high Med: $337 On site: 50 low | high Med: 128 | |
Request a showing
Request a showing
Contact
Learn More About This Property

| State | ID |
|---|---|
| County | Ada |
| City | Meridian |
| Zip Code | 83646 |
| Area | Ada |
| Community Name | Whitecliffe Estates |
| School District | West Ada School District |
| Elementary School | Hunter |
| High School | Rocky Mountain |
| Listing VS Median (in Whitecliffe Estates) | |
Price: $775,000 low | high Med: $768,000 sqft: 2,528 low | high Med: 2,280 $ / sqft: $307 low | high Med: $337 On site: 50 low | high Med: 128 | |