






Description
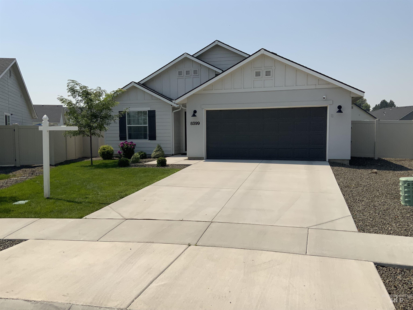
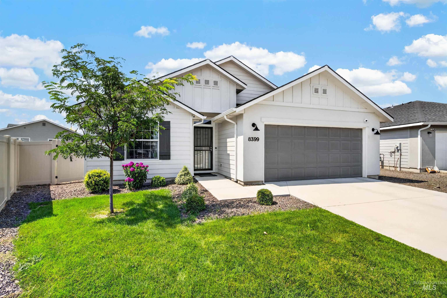
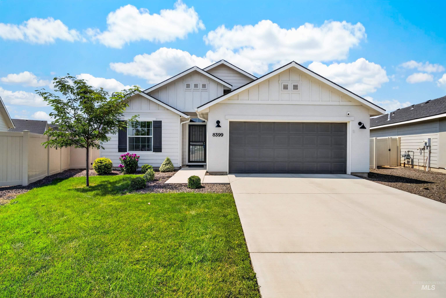
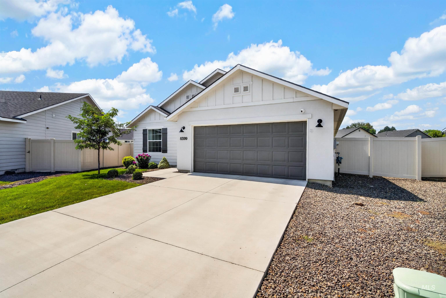
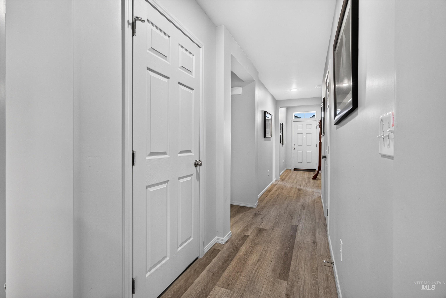
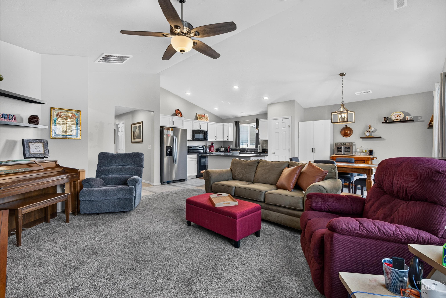
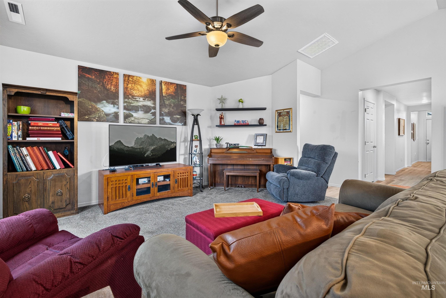
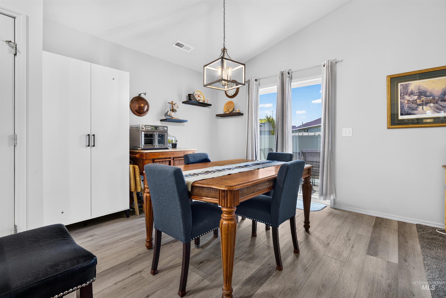
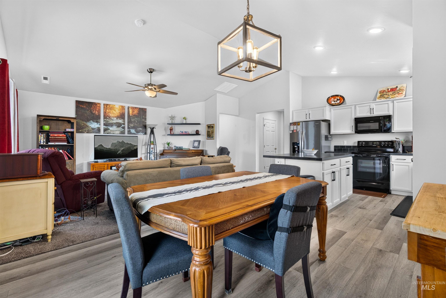
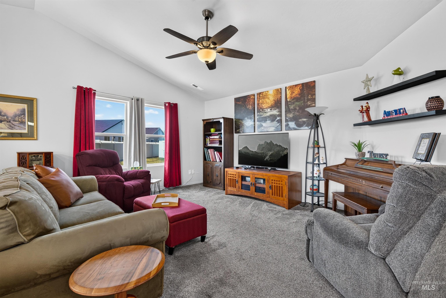
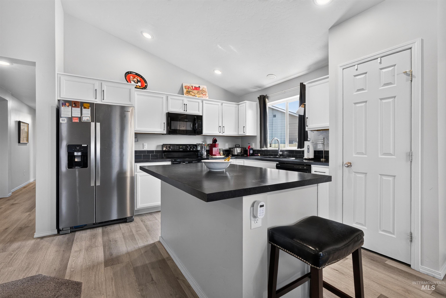
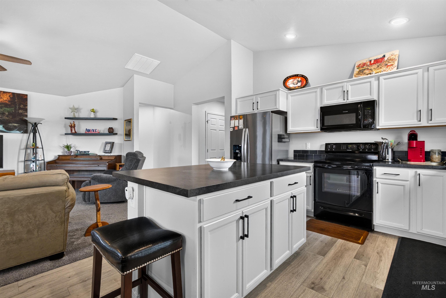
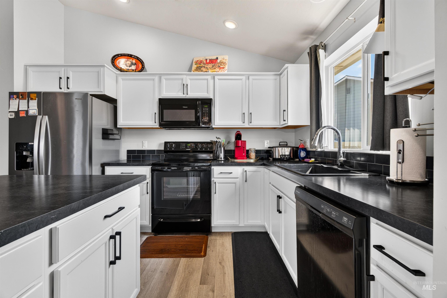
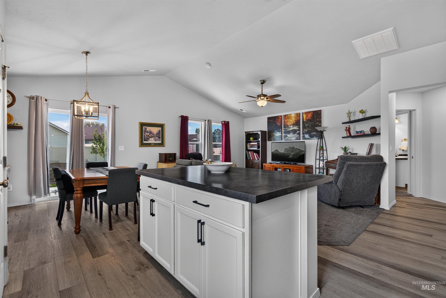
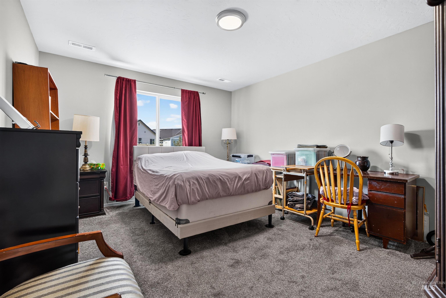
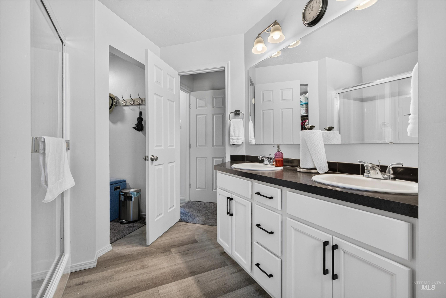
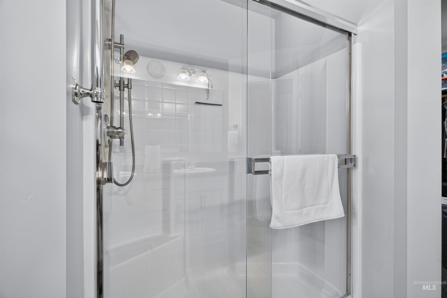
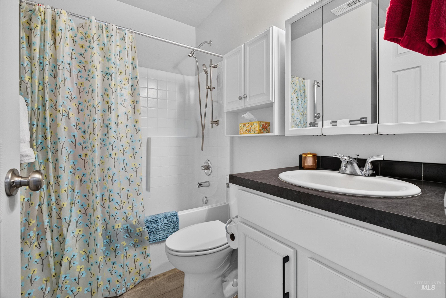
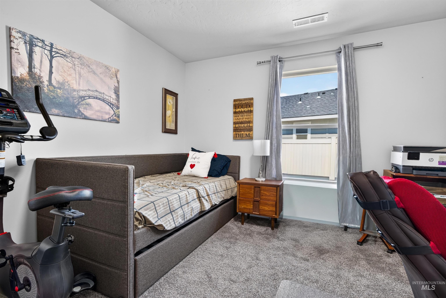
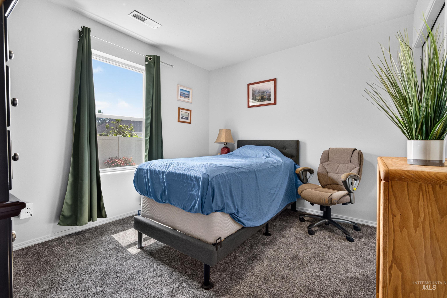
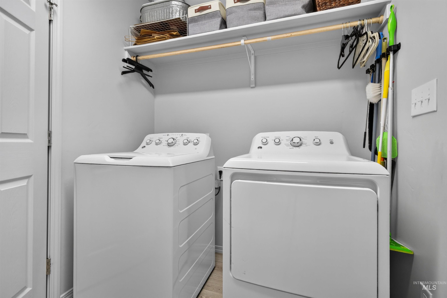
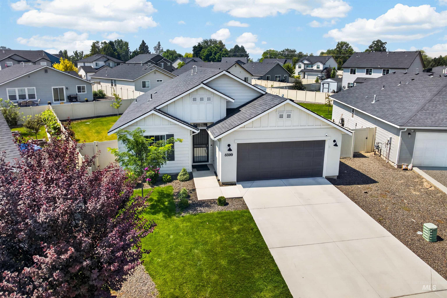
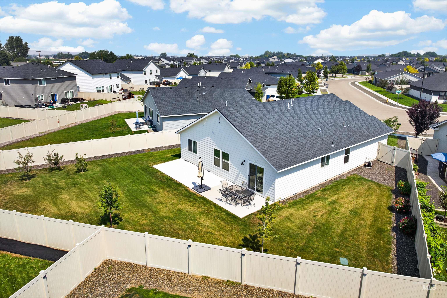
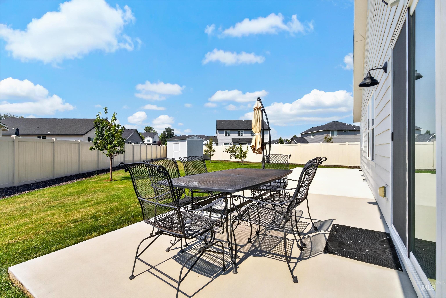
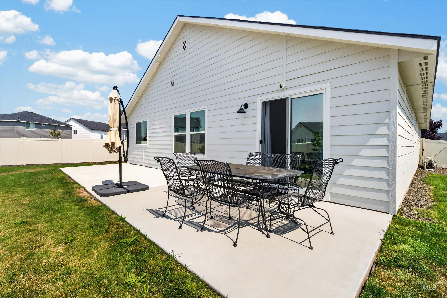
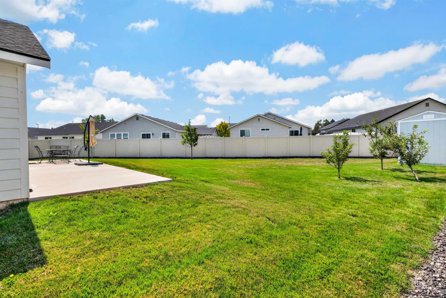
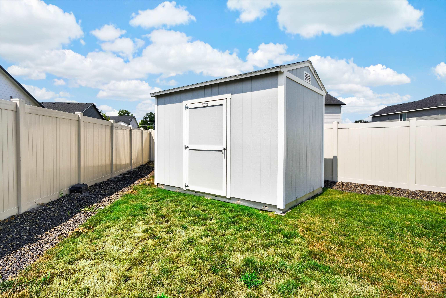
Welcome home to this hypoallergenic (there have been no pets living in this home) well-maintained split 4-bedroom, 2-bath residence offering a versatile and desired open floor plan and inviting living spaces. This home offers the flexibility of a professionally converted fourth bedroom, including a sound-block door, created from the original flex room. Thoughtfully finished, this versatile room is ideal as a bedroom, home office, media room playroom or hobby space, or extra space to entertain, allowing the next owner to tailor it to their specific needs. The kitchen offers generous counter space, a large eating island and separate eating area, with abundant storage, making it ideal to cook, entertain and gather. The primary bedroom offers a cozy escape, with dual vanities, a luxurious walk-in shower and spacious walk-in closet Feel even more secure with the added main entry security/screen door. Plenty of extra garage storage with added cabinets and shelving. Enjoy a fully landscaped yard, including fruit trees and a Tuff Shed and patio designed for easy outdoor living and relaxation. The patio size has been doubled to a 20 x 10. Conveniently located with easy access to shopping, schools, parks, dining, and everyday amenities, this home combines comfort, functionality, and a desirable location. Don't miss the opportunity to make this move-in-ready property your next home.
Details
| MLS # | 98995944 |
|---|---|
| Listing Type | For Sale |
| Style | House |
| HOA Dues | $300 |
| Sub-Type | Resale |
| Status | Active |
| Year | 2023 |
| Days On Site | 22 |
| Listing Provided By | Eagle Realty LLC | Pamela Carson |
Features
| Bed(s) | 4 |
|---|---|
| Bath(s) | 2 |
| SQ Feet | 1,699 |
| Garage | 2 |
| Story(s) | 1 |
| Acreage | 0.21 |
Interior
| Cooling | Central Air |
|---|---|
| Cooling Yes / No | Yes |
| Heating | Forced Air, Natural Gas |
| Heating Yes / No | Yes |
| Interior Features | Bath-Master, Bed-Master Main Level, Rec/Bonus, Double Vanity, Walk-In Closet(s), Breakfast Bar, Pantry, Laminate Counters |
| Appliances | Gas Water Heater, Dishwasher, Microwave, Oven/Range Freestanding, Refrigerator |
| Flooring | Engineered Vinyl Plank |
| Fireplace Yes / No | No |
Exterior
| Roof | Composition |
|---|---|
| Foundation Details | Crawl Space |
| Lot Features | Standard Lot 6000-9999 SF, Sidewalks, Corner Lot, Auto Sprinkler System, Pressurized Irrigation Sprinkler System |
| Construction Materials | Frame, Stucco, Hardi Plank Type |
| Fencing | Full, Vinyl |
Parking
| Parking Features | Attached |
|---|---|
| Garage Spaces | 2 |
| Attached Garage Yes / No | Yes |
Utilities
| Utilities | Sewer Connected |
|---|
Taxes
| Tax Year | 2025 |
|---|---|
| Tax Annual Amount | 1943.52 |
| Tax Legal Description | Lot 23, Block 13 Fall Creek Phase 5 |
| Tax Exemptions | Home Owner Exempt |
Area Information
| State | ID |
|---|---|
| County | Canyon |
| City | Nampa |
| Zip Code | 83687 |
| Area | Canyon |
| Community Name | Fall Creek |
| School District | Vallivue School District #139 |
| Elementary School | Desert Springs |
| High School | Ridgevue |
| Listing VS Median (in Fall Creek) | |
Price: $419,000 low | high Med: $354,990 sqft: 1,699 low | high Med: 1,395 $ / sqft: $247 low | high Med: $254 On site: 22 low | high Med: 34 | |
Request a showing
Request a showing
Contact
Learn More About This Property

| State | ID |
|---|---|
| County | Canyon |
| City | Nampa |
| Zip Code | 83687 |
| Area | Canyon |
| Community Name | Fall Creek |
| School District | Vallivue School District #139 |
| Elementary School | Desert Springs |
| High School | Ridgevue |
| Listing VS Median (in Fall Creek) | |
Price: $419,000 low | high Med: $354,990 sqft: 1,699 low | high Med: 1,395 $ / sqft: $247 low | high Med: $254 On site: 22 low | high Med: 34 | |