796 E Crescendo St,Meridian, ID 83642
Meridian, ID 83642

Description
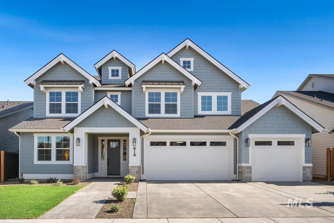
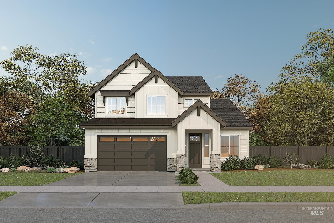
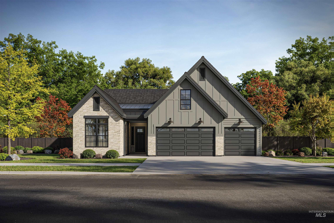
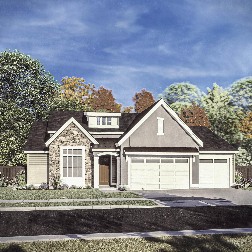
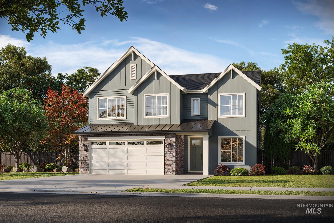
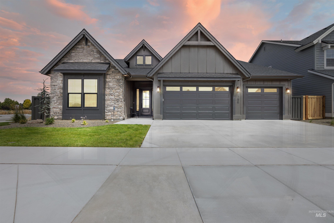
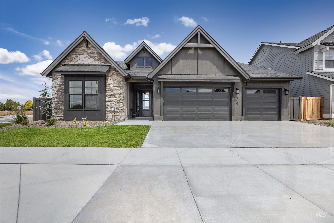
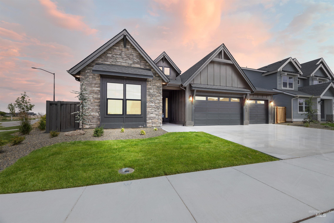
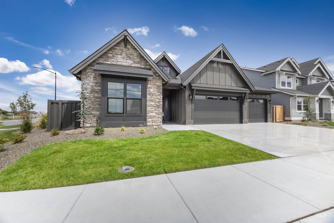
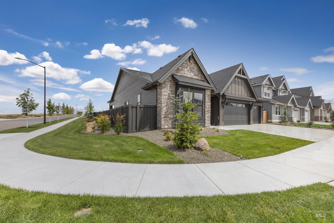
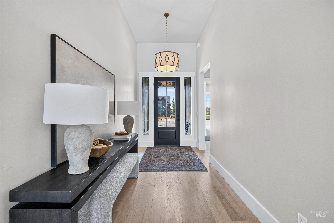
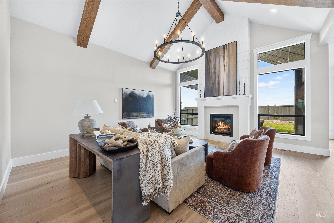
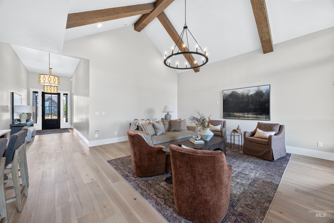
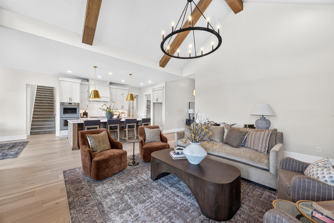
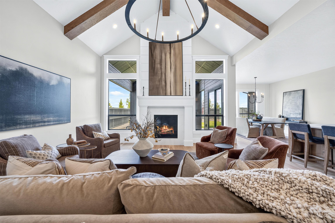
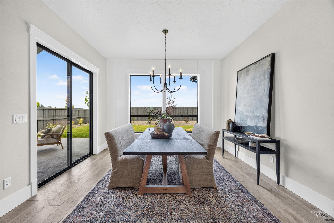
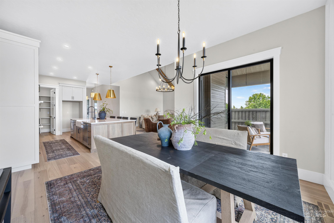
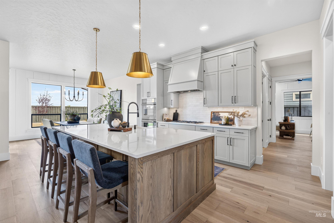
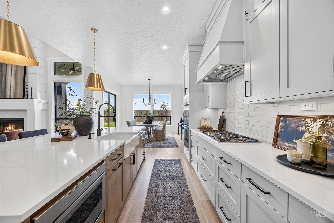
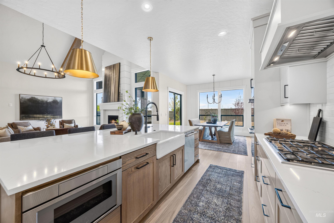
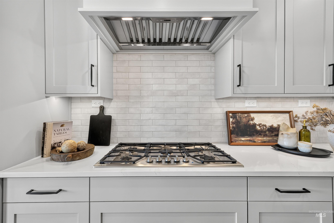
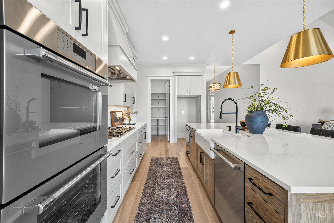
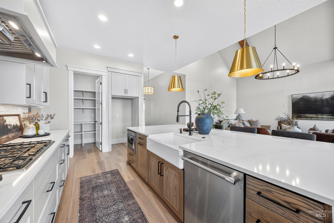
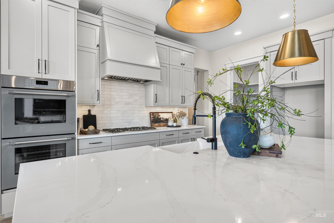
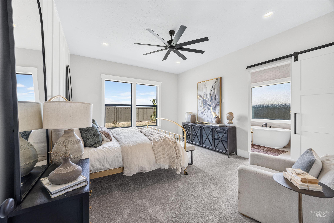
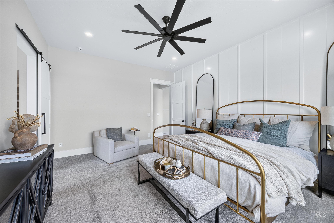
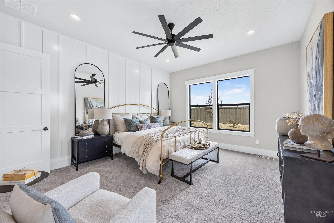
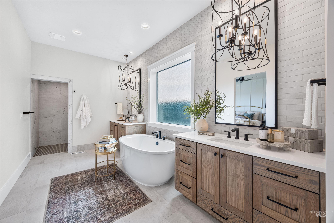
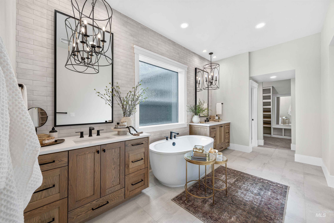
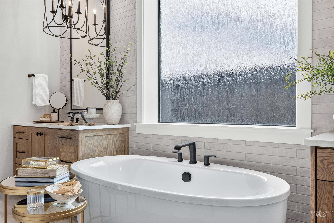
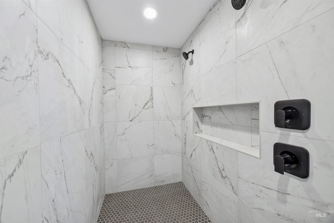
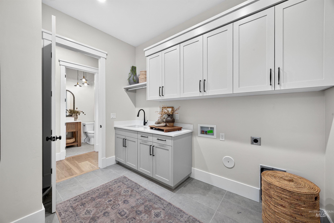
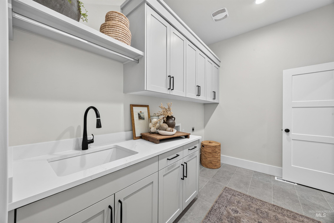
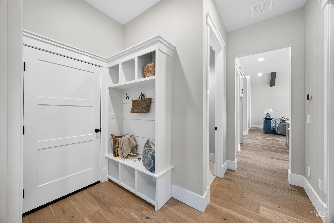
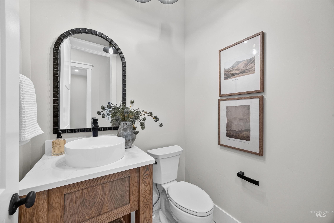
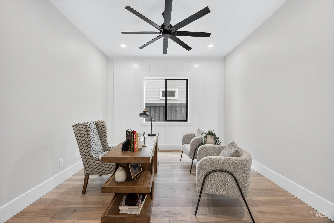
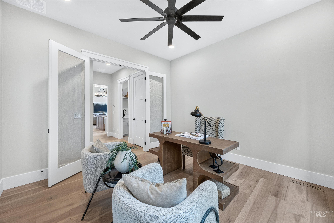
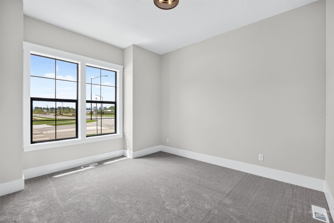
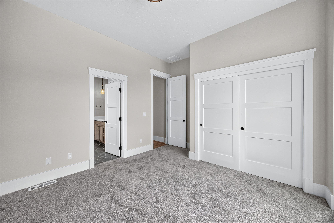
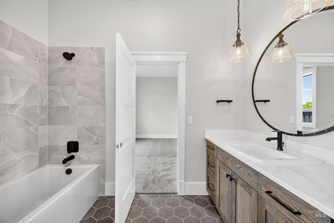
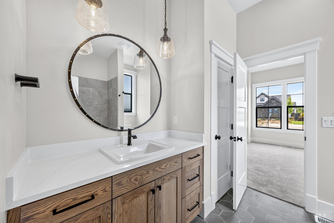
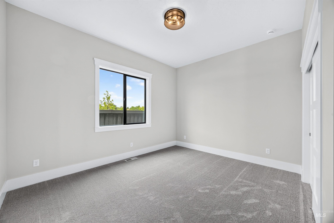
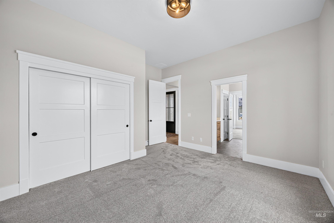
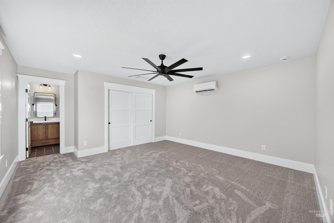
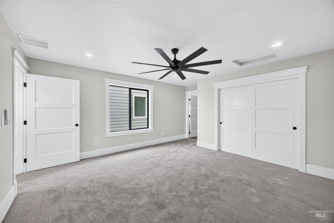
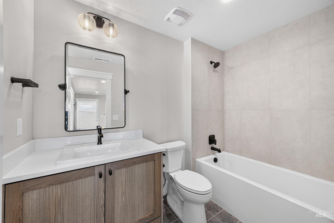
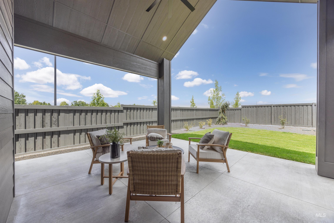
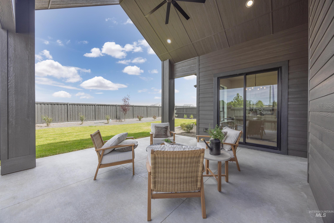
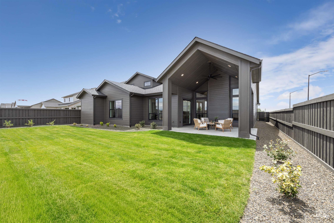
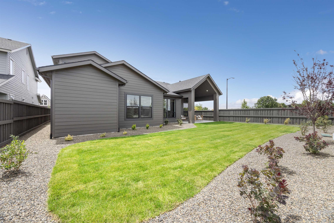
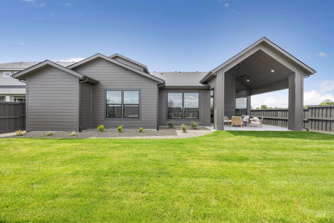
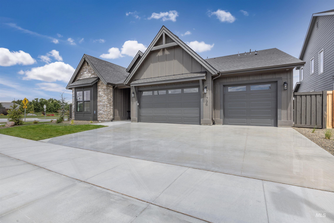
The Charlotte Rose by James Clyde Homes showcases exceptional quality, timeless design, and superior craftsmanship throughout. From the engineered hardwood flooring and premium Thermador® stainless steel appliances to the custom cabinetry and exquisite finish work, every detail has been thoughtfully curated. The spacious great room features soaring vaulted ceilings with stunning beam accents, creating a warm and inviting gathering space. Upstairs, a versatile bonus room provides the perfect space for a media room, home office, or playroom. Complete with fully landscaped front and back yards and full fencing, this home is move-in ready and designed for effortless living. Conveniently located near Discovery Park, you'll enjoy easy access to recreation, walking trails, and everyday amenities. BTVAI!
Details
| MLS # | 98988342 |
|---|---|
| Listing Type | For Sale |
| Style | House |
| HOA Dues | $250 |
| Sub-Type | New Construction |
| Status | Pending |
| Year | 2026 |
| Days On Site | 84 |
| Listing Provided By | Homes of Idaho | Heather Buckley |
Features
| Bed(s) | 4 |
|---|---|
| Bath(s) | 4 |
| SQ Feet | 2,950 |
| Garage | 3 |
| Pool | Yes |
| Acreage | 0.19 |
Interior
| Cooling | Central Air |
|---|---|
| Cooling Yes / No | Yes |
| Heating | Forced Air, Natural Gas |
| Heating Yes / No | Yes |
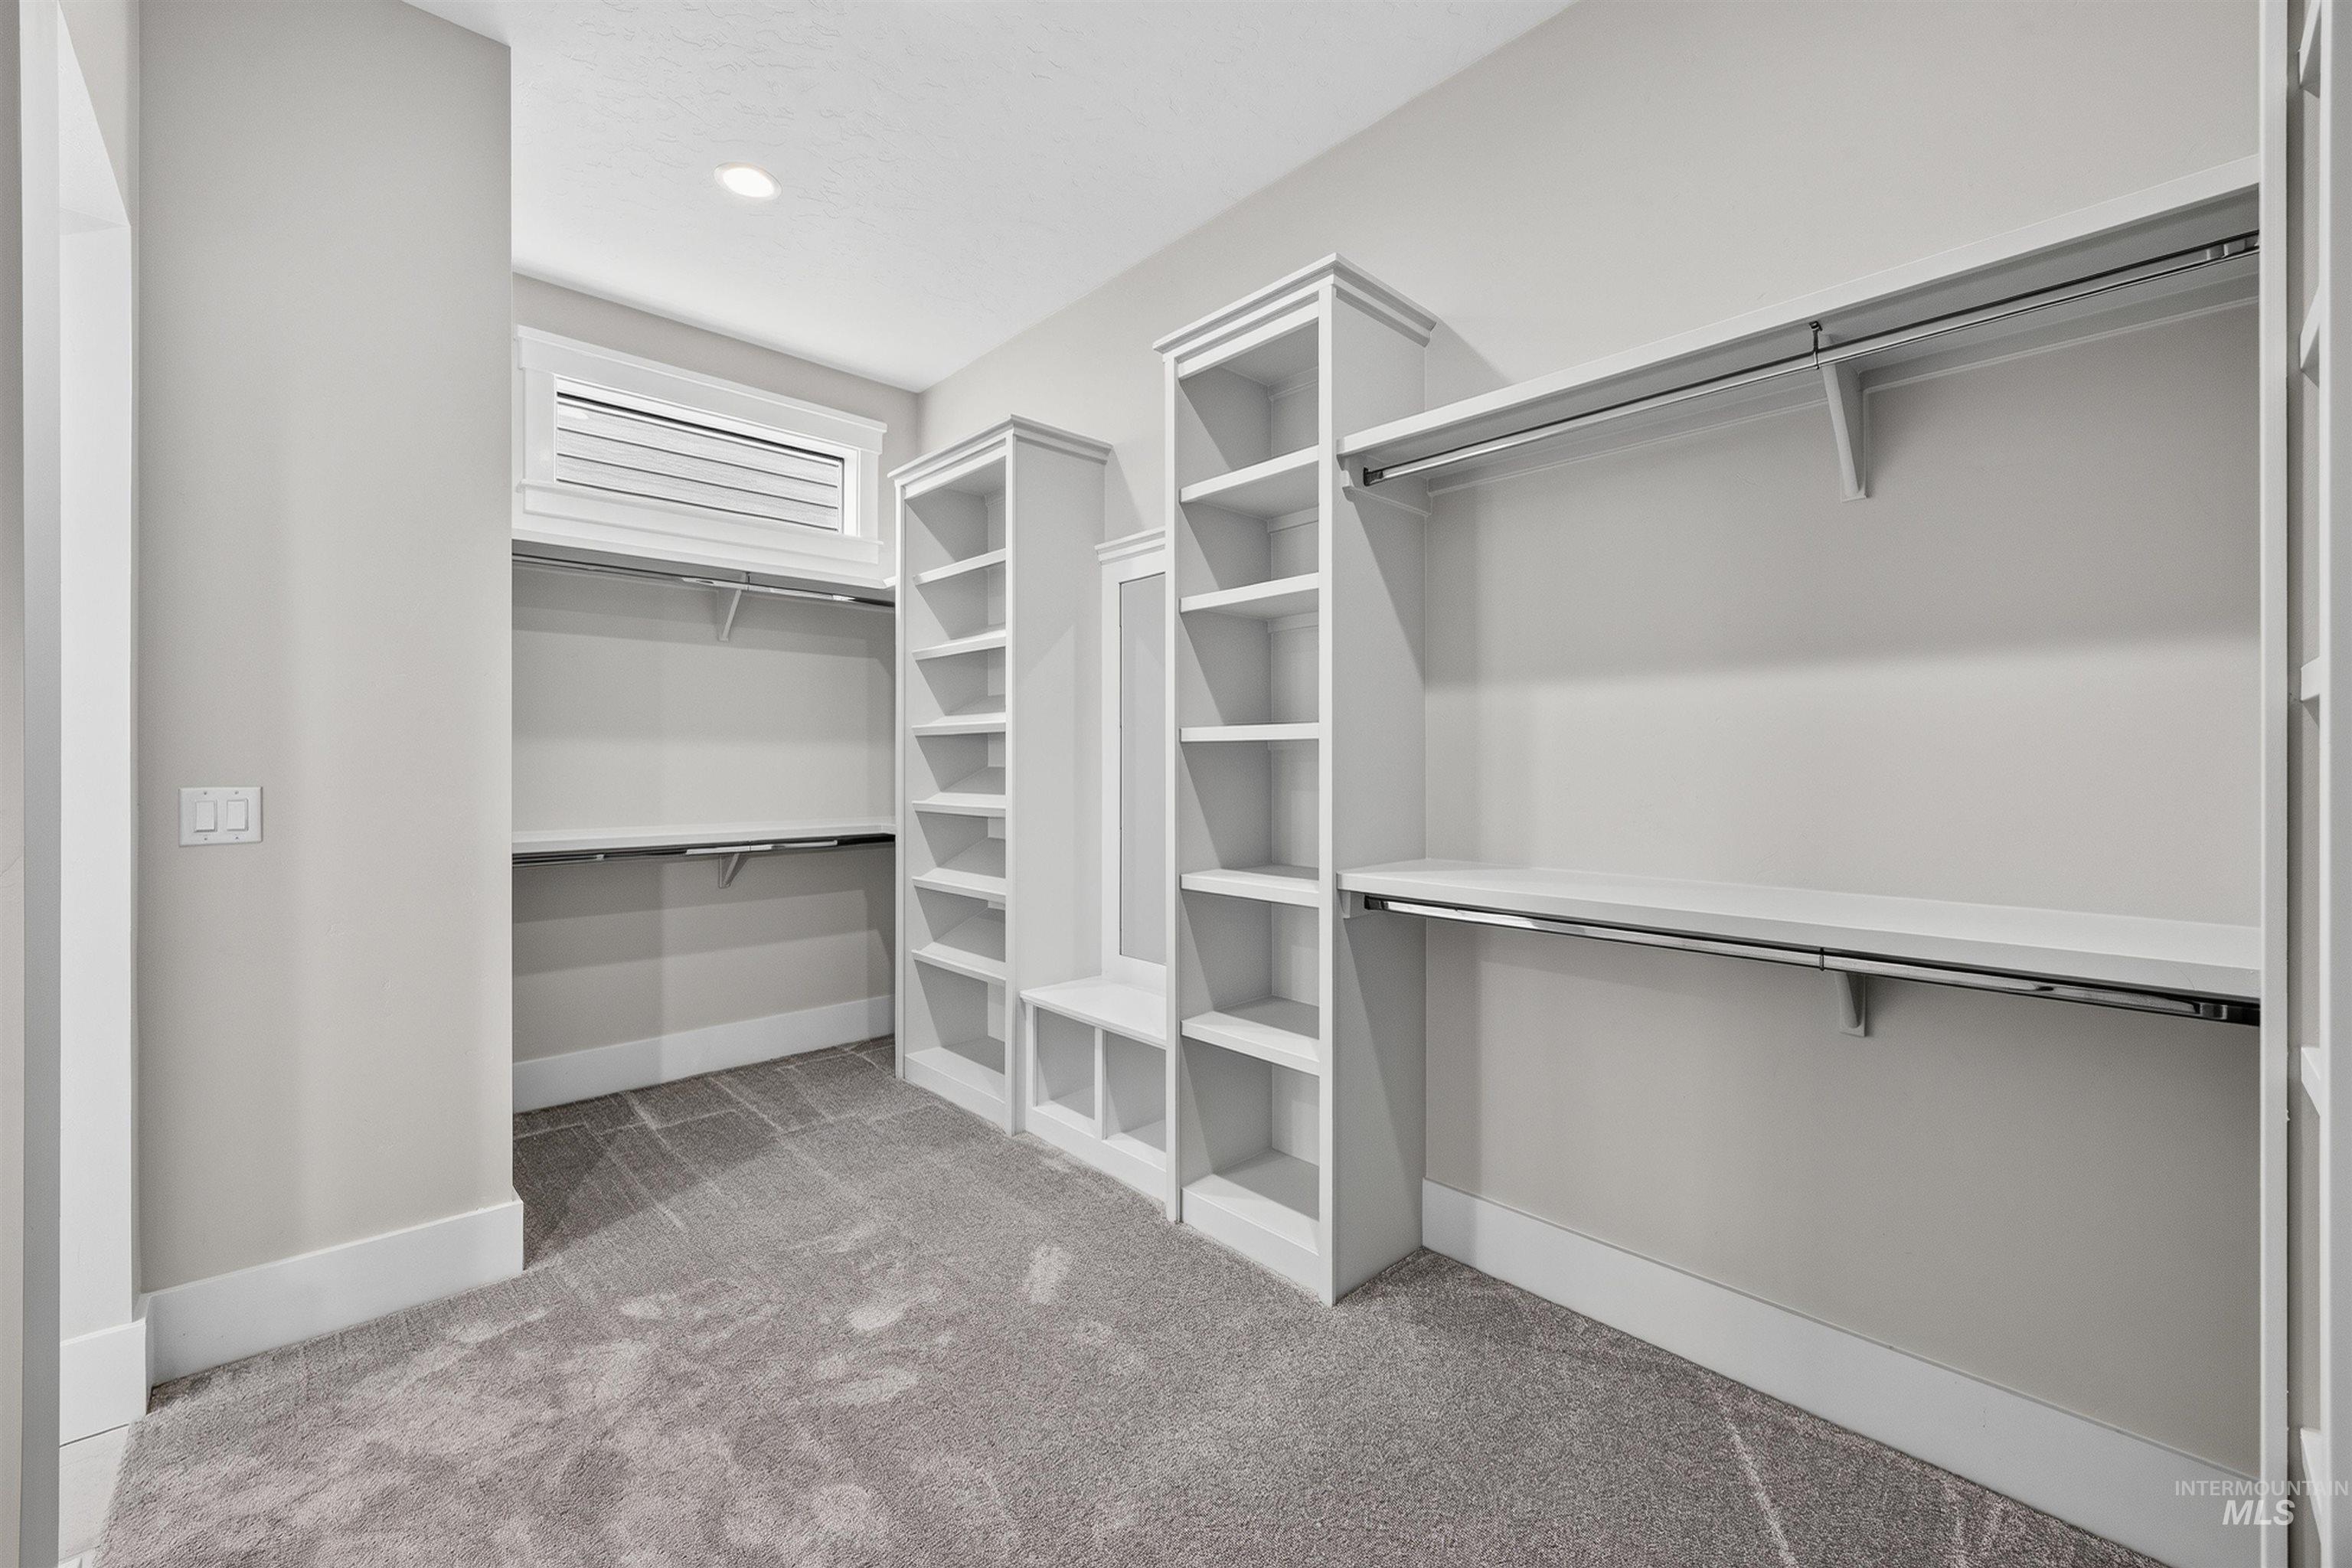
| Interior Features | Bath-Master, Bed-Master Main Level, Split Bedroom, Den/Office, Great Room, Rec/Bonus, Double Vanity, Central Vacuum Plumbed, Walk-In Closet(s), Breakfast Bar, Pantry, Kitchen Island, Quartz Counters |
| Appliances | Gas Water Heater, Tankless Water Heater, Dishwasher, Disposal, Double Oven, Microwave, Oven/Range Built-In, Gas Range |
| Fireplaces Total | 1 |
| Fireplace Features | Gas, One |
| Flooring | Tile, Carpet, Engineered Wood Floors |
| Fireplace Yes / No | Yes |
Exterior
| Roof | Composition |
|---|---|
| Foundation Details | Crawl Space |
| Lot Features | Standard Lot 6000-9999 SF, Irrigation Available, Sidewalks |
| Construction Materials | Concrete, Frame, Stone, Hardi Plank Type |
| Patio And Porch Features | Covered Patio/Deck |
| Fencing | Full, Wood |
Parking
| Parking Features | Attached, Finished Driveway |
|---|---|
| Garage Spaces | 3 |
| Attached Garage Yes / No | Yes |
Utilities
| Utilities | Sewer Connected, Cable Connected |
|---|
Taxes
| Tax Year | 2025 |
|---|---|
| Tax Annual Amount | 0 |
| Tax Legal Description | LOT 10 BLOCK 11 APEX NORTHWEST SUB NO 04 |
Area Information
| State | ID |
|---|---|
| County | Ada |
| City | Meridian |
| Zip Code | 83642 |
| Area | Ada |
| Community Name | Pinnacle |
| School District | West Ada School District |
| Elementary School | Mary McPherson |
| High School | Mountain View |
| Listing VS Median (in Pinnacle) | |
Price: $949,777 low | high Med: $794,900 sqft: 2,950 low | high Med: 2,395 $ / sqft: $322 low | high Med: $332 On site: 84 low | high Med: 81 | |
Request a showing
Request a showing
Contact
Learn More About This Property

| State | ID |
|---|---|
| County | Ada |
| City | Meridian |
| Zip Code | 83642 |
| Area | Ada |
| Community Name | Pinnacle |
| School District | West Ada School District |
| Elementary School | Mary McPherson |
| High School | Mountain View |
| Listing VS Median (in Pinnacle) | |
Price: $949,777 low | high Med: $794,900 sqft: 2,950 low | high Med: 2,395 $ / sqft: $322 low | high Med: $332 On site: 84 low | high Med: 81 | |