719 W Oak Springs Dr.,Meridian, ID 83642
Meridian, ID 83642

Description
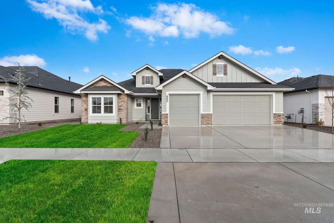
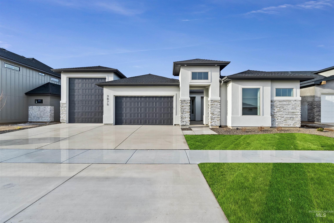
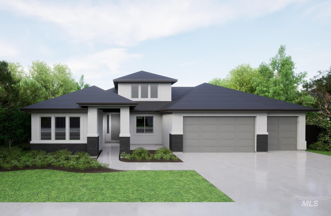
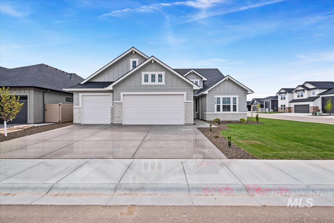
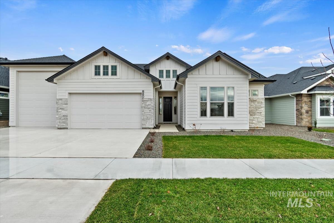
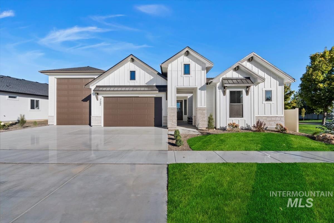
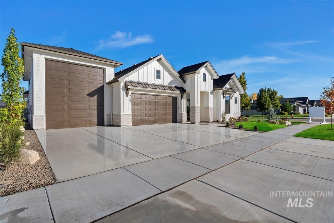
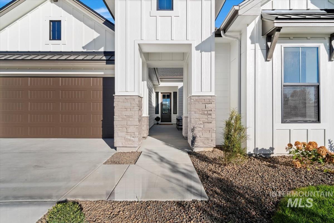
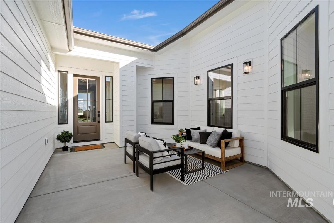
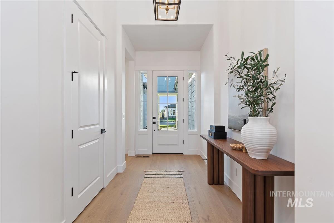
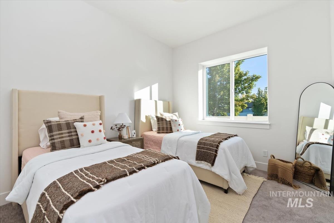
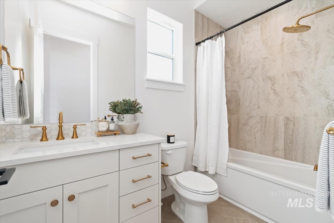
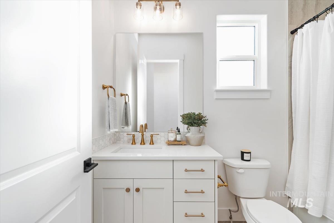
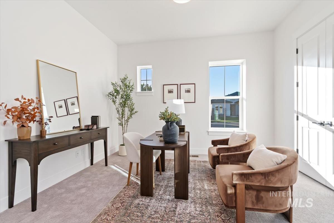
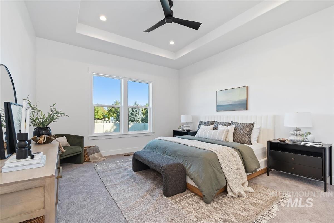
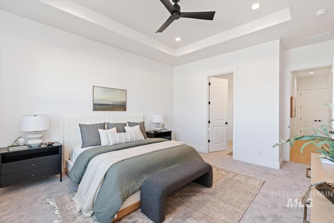
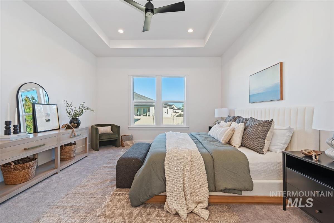
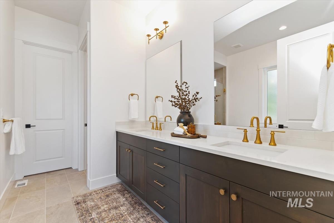
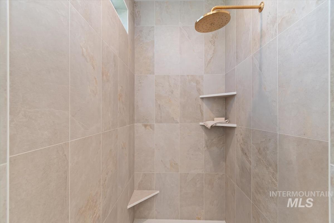
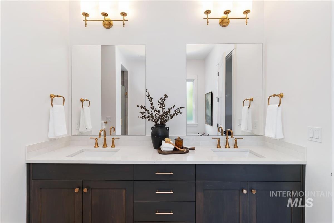
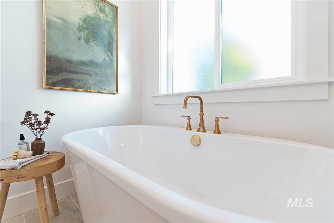
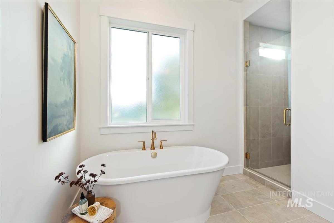
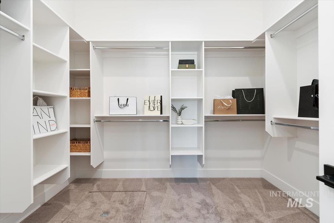
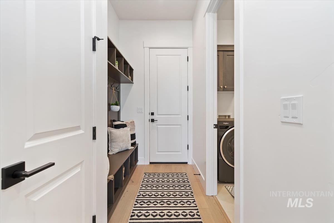
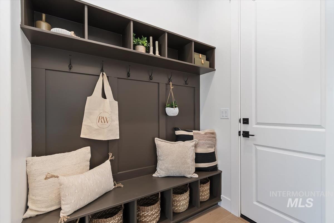
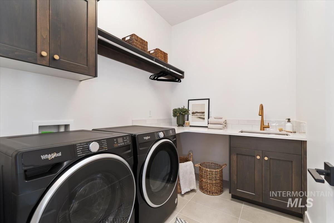
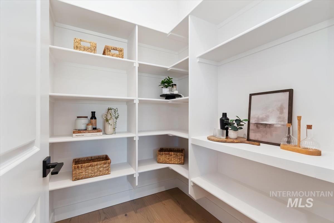
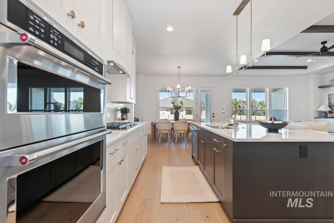
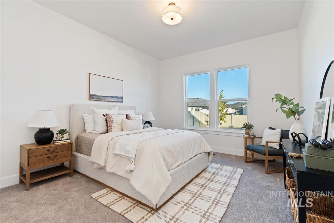
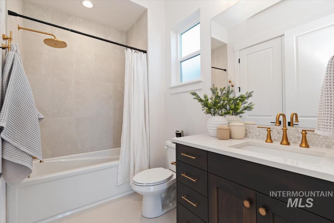
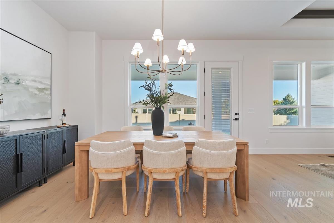
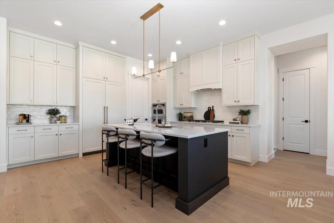
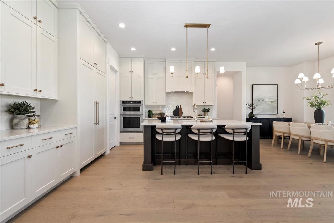
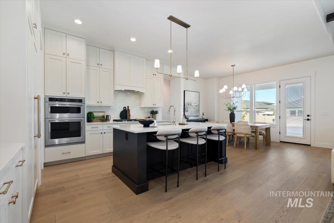
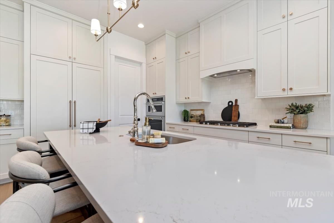
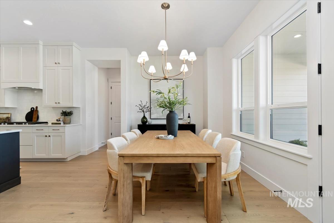
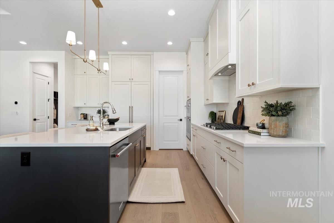
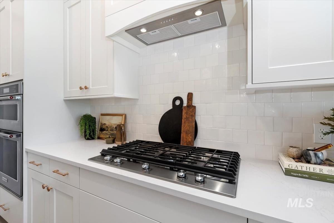
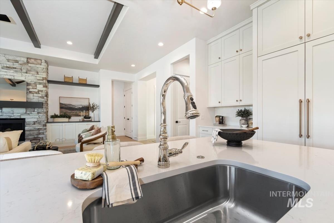
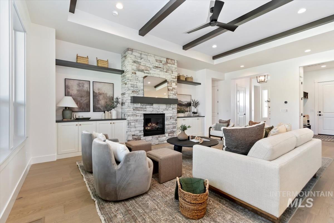
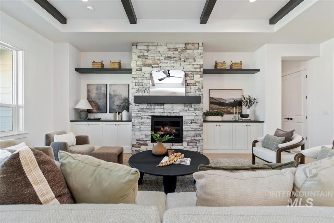
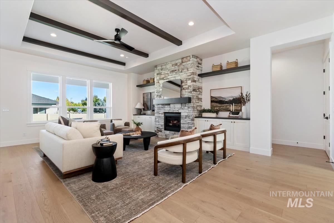
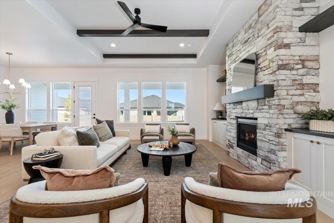
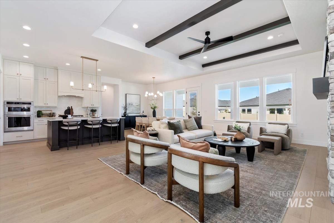
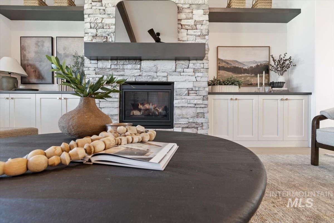
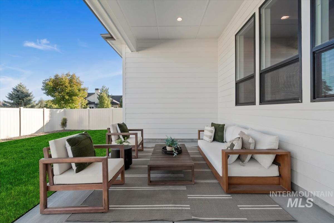
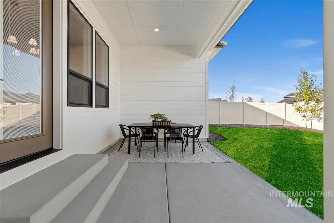
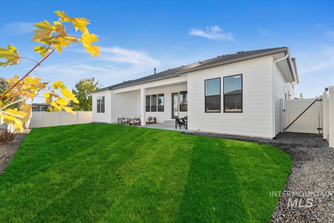
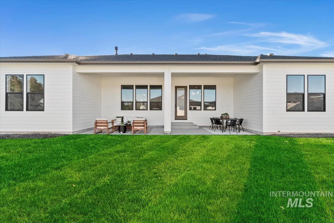
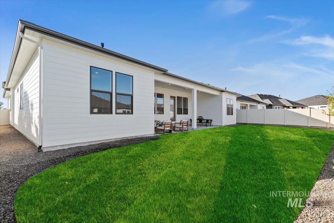
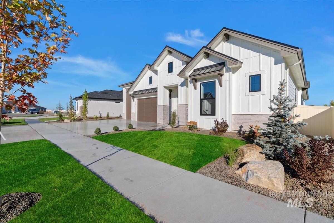
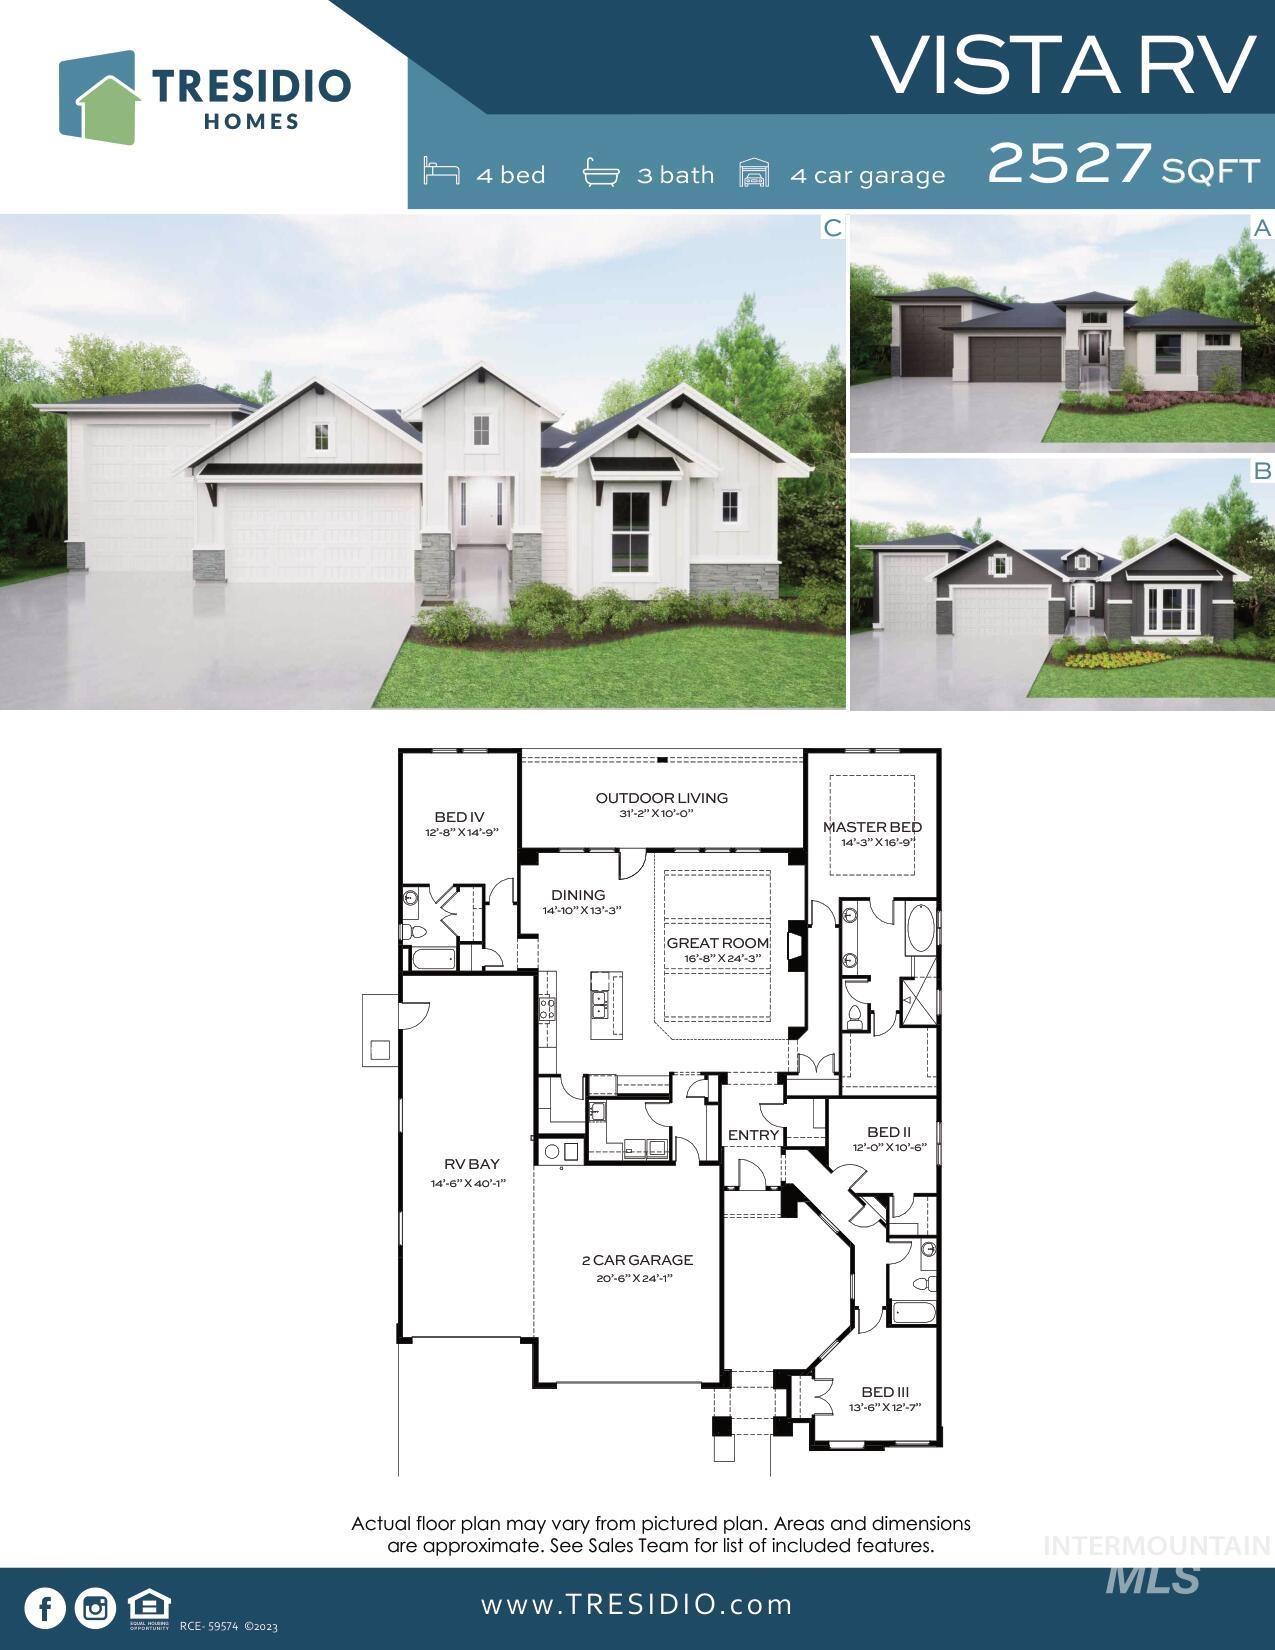
Welcome to the "Vista RV" by Tresidio Homes! An exquisite 2527 SQ FT open-concept residence, featuring 4 bedrooms and 3 baths thoughtfully designed to inspire comfort and luxury. Indulge in the spa-inspired en-suite bathroom, a sanctuary of relaxation boasting a sumptuous tub, fully tiled walk-in shower, and a double vanity, accompanied by a roomy walk-in closet. A versatile guest suite offers flexibility and convenience. The modern kitchen gleams with S/S Appliances and the inviting Hardwood Flooring adds a touch of timeless charm. All bathrooms with tile, quartz & beautiful finishes to showcase a home you will want to show off. With a generous 2-car garage, including an oversized 14’6x40’ RV bay, and a spacious fully covered outdoor patio, with a spacious fully landscaped and fenced yard. No rear neighbors and south facing backyard make for perfect summer evenings! Oakwood Estates is conveniently located with easy access to the I-84 freeway, shopping, restaurants, community park. All selection & pictures of selections available! Don't miss this chance to love where you live! Model Home located at 2230 N Peakhurt Ave in our Lugarno Terra Community 11am-6pm. Photo Similar!
Details
| MLS # | 98983120 |
|---|---|
| Listing Type | For Sale |
| Style | House |
| HOA Dues | $152 |
| Sub-Type | New Construction |
| Status | Pending |
| Year | 2026 |
| Days On Site | 121 |
| Listing Provided By | Homes of Idaho | Kristin Lopez |
Features
| Bed(s) | 4 |
|---|---|
| Bath(s) | 3 |
| SQ Feet | 2,527 |
| Garage | 4 |
| Story(s) | 1 |
| Zoning | R-4 |
| Acreage | 0.21 |
Interior
| Cooling | Central Air |
|---|---|
| Cooling Yes / No | Yes |
| Heating | Forced Air, Natural Gas |
| Heating Yes / No | Yes |
| Interior Features | Bath-Master, Bed-Master Main Level, Split Bedroom, Great Room, Double Vanity, Walk-In Closet(s), Breakfast Bar, Pantry, Kitchen Island, Quartz Counters |
| Appliances | Dishwasher, Disposal, Microwave, Oven/Range Built-In, Gas Range |
| Fireplaces Total | 1 |
| Fireplace Features | One, Gas, Insert |
| Fireplace Yes / No | Yes |
Exterior
| Roof | Composition, Architectural Style |
|---|---|
| Foundation Details | Crawl Space |
| Lot Features | Standard Lot 6000-9999 SF, Sidewalks, Auto Sprinkler System, Full Sprinkler System, Pressurized Irrigation Sprinkler System |
| Construction Materials | Frame, Stucco |
| Patio And Porch Features | Covered Patio/Deck |
| Fencing | Full, Vinyl |
Parking
| Parking Features | Attached, RV Access/Parking |
|---|---|
| Garage Spaces | 4 |
| Attached Garage Yes / No | Yes |
Utilities
| Utilities | Sewer Connected |
|---|
Taxes
| Tax Year | 2026 |
|---|---|
| Tax Annual Amount | 0 |
| Tax Legal Description | LOT 06 BLK 11 BILTMORE ESTATES SUB NO 05 Biltmore Estates, Subdivision No. 5, Ada County, Instrument # 2025-017019, Book 130, Pages 21334-21336 |
Area Information
| State | ID |
|---|---|
| County | Ada |
| City | Meridian |
| Zip Code | 83642 |
| Area | Ada |
| Community Name | Oakwood Estates |
| School District | West Ada School District |
| Elementary School | Mary McPherson |
| High School | Meridian |
| Listing VS Median (in Oakwood Estates) | |
Price: $874,880 low | high Med: $874,880 sqft: 2,527 low | high Med: 2,527 $ / sqft: $346 low | high Med: $346 On site: 121 low | high Med: 121 | |
Request a showing
Request a showing
Contact
Learn More About This Property

| State | ID |
|---|---|
| County | Ada |
| City | Meridian |
| Zip Code | 83642 |
| Area | Ada |
| Community Name | Oakwood Estates |
| School District | West Ada School District |
| Elementary School | Mary McPherson |
| High School | Meridian |
| Listing VS Median (in Oakwood Estates) | |
Price: $874,880 low | high Med: $874,880 sqft: 2,527 low | high Med: 2,527 $ / sqft: $346 low | high Med: $346 On site: 121 low | high Med: 121 | |