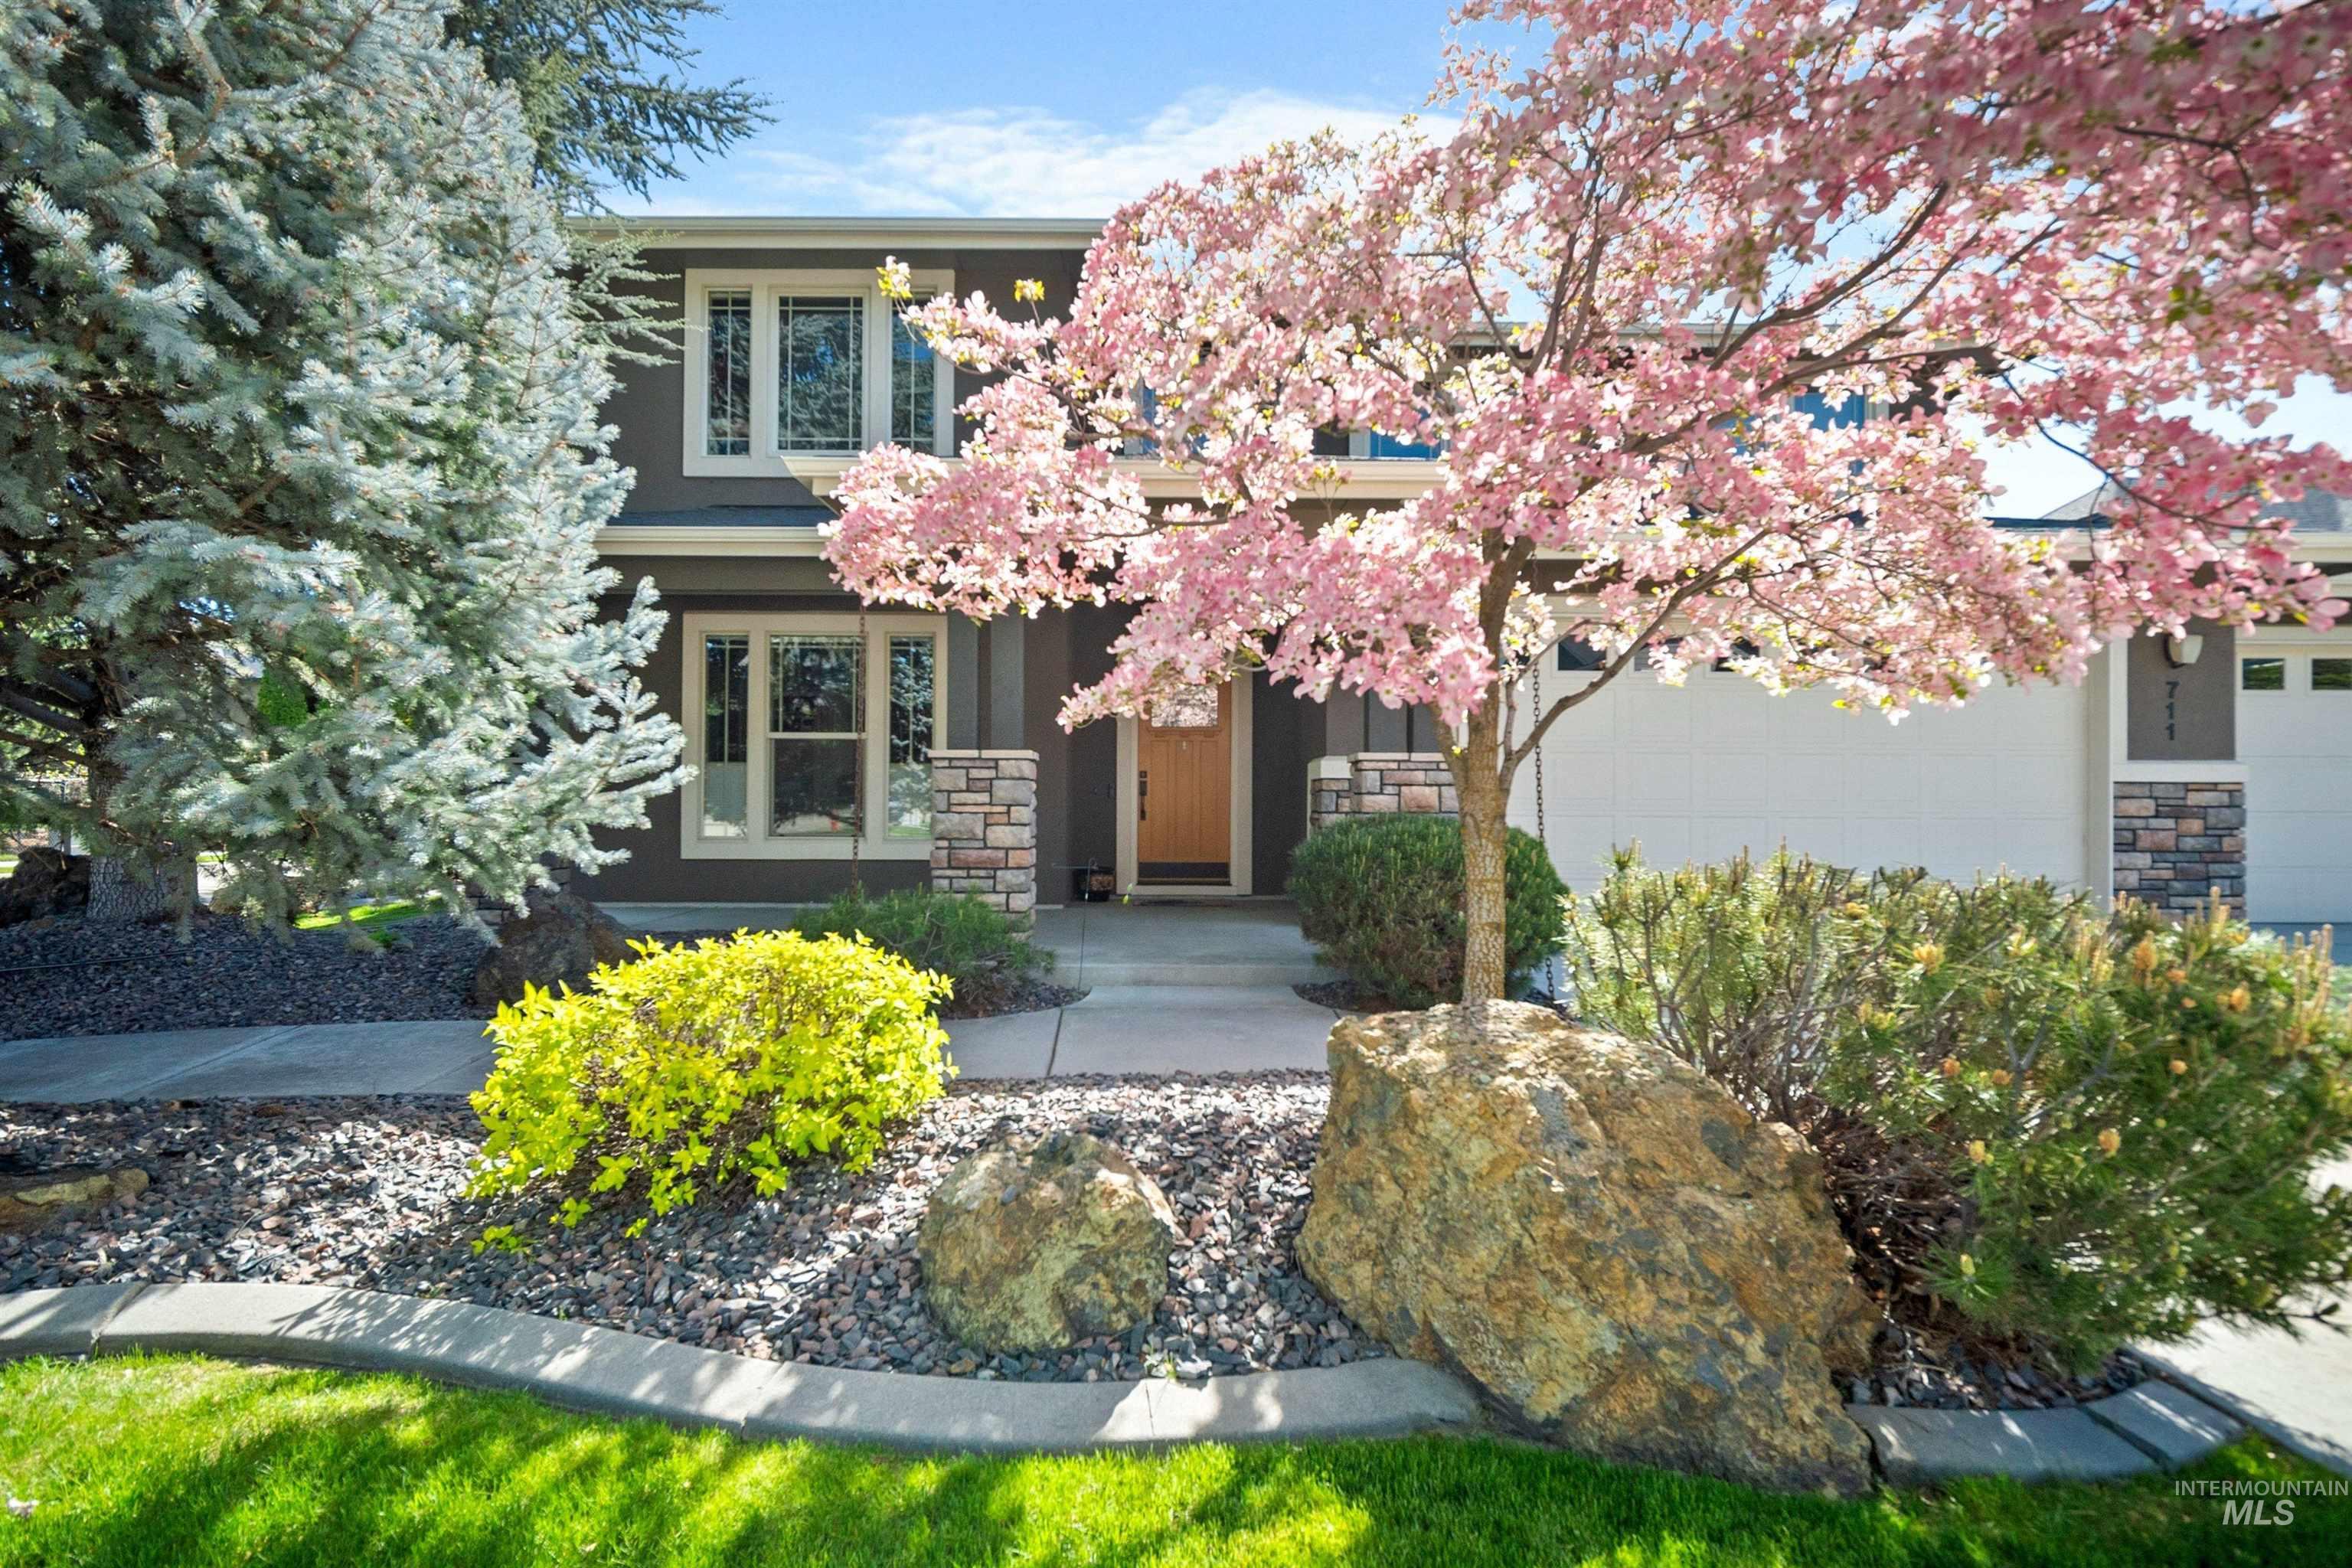

Description
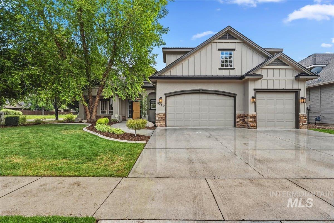
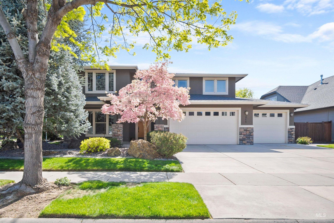
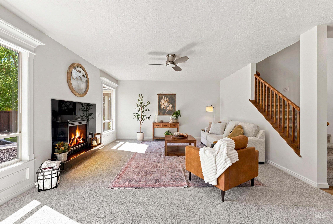
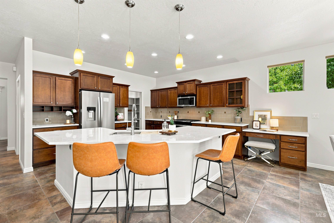
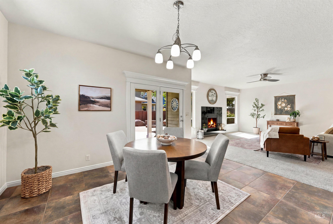
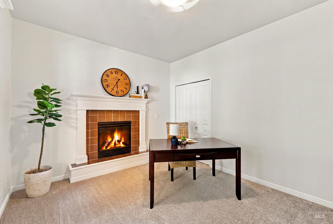
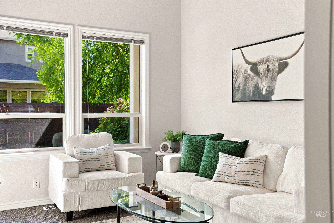
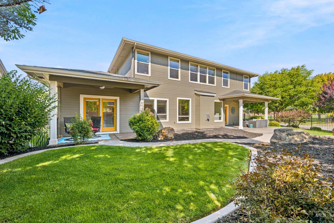
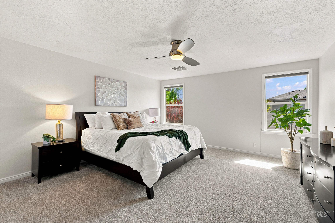
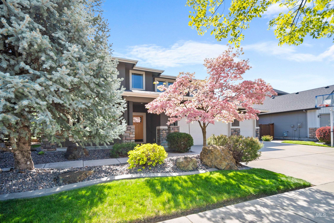
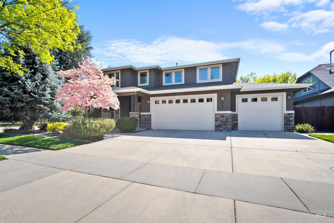
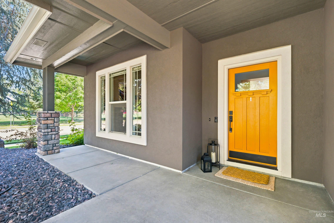
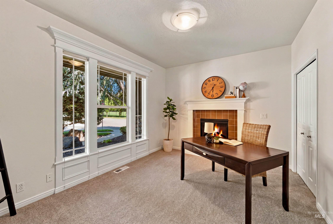
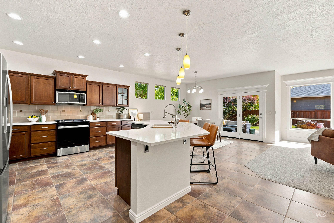
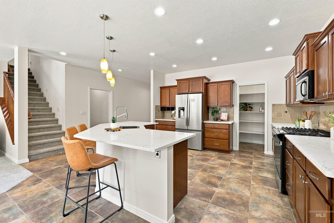
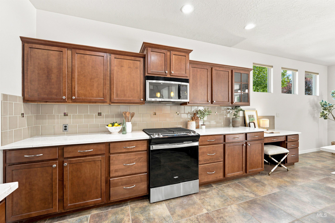
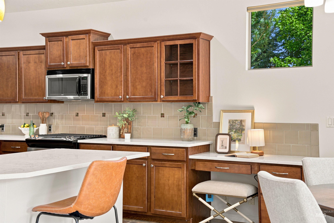
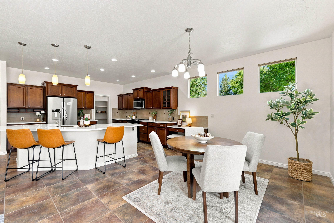
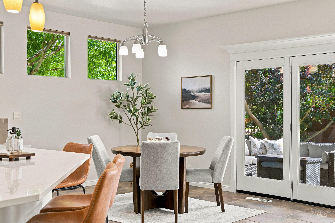
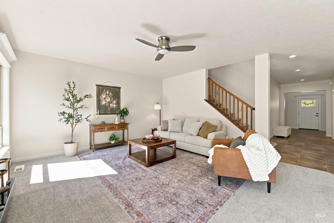
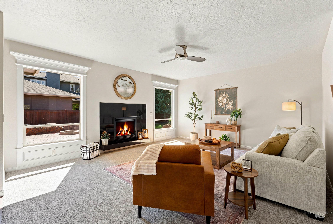
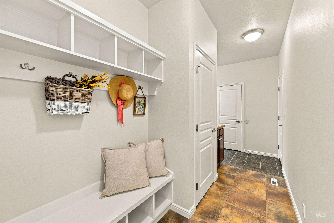
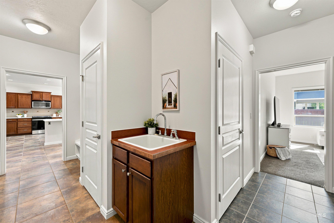
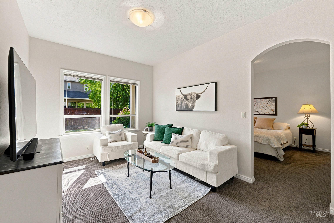
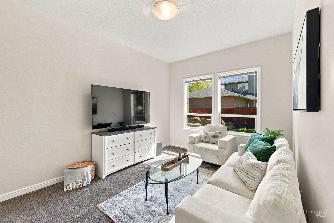
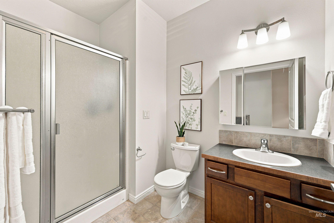
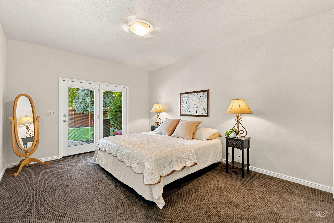
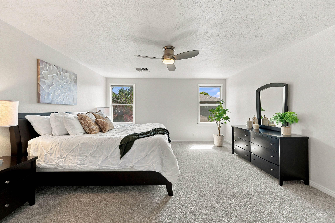
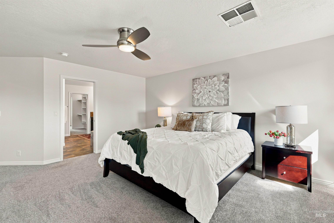
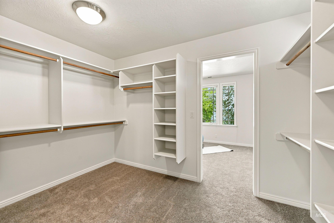
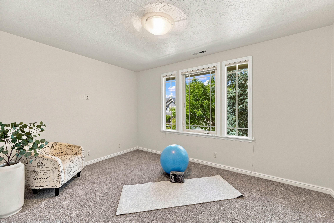
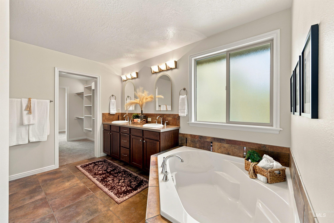
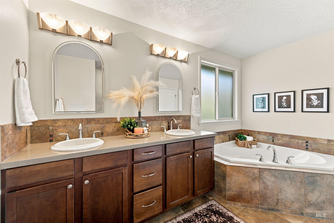
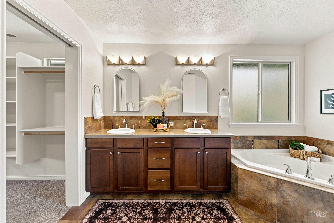
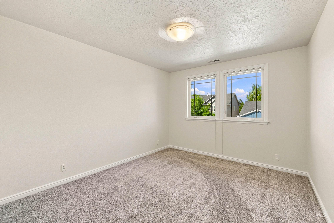
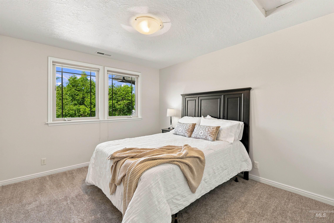
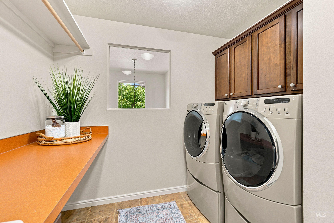
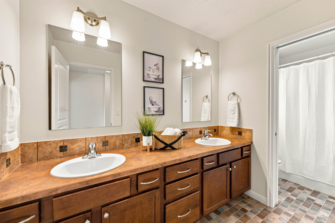
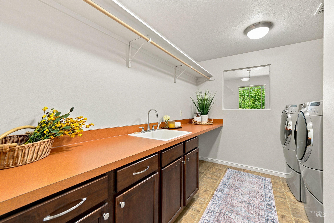
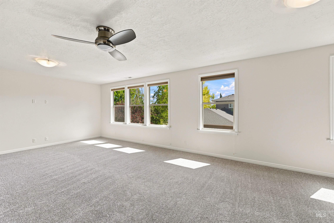
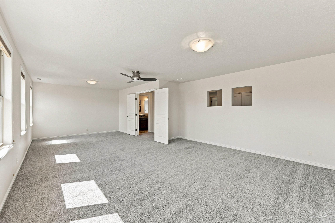
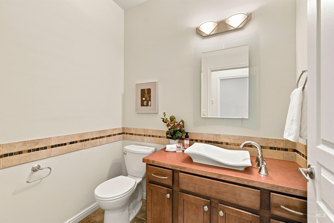
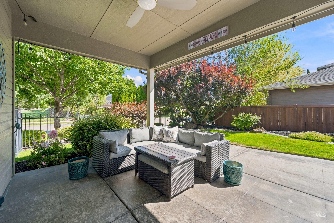
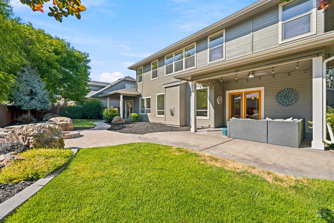
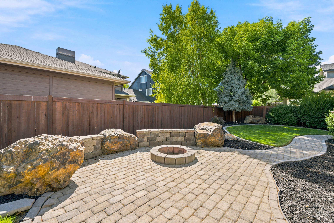
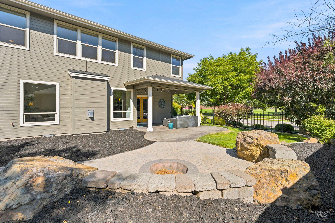
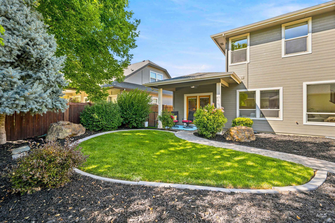
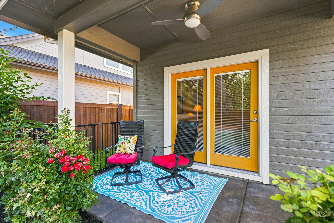
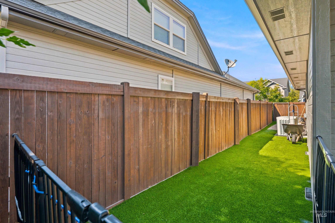
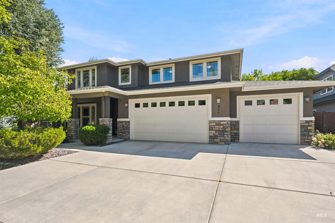
Tucked inside the beloved Paramount community, this 4-bedroom, 3.5-bath home spans 3,604 square feet of space that actually makes sense. Whether you're a growing family, sharing the home with parents or in-laws, or just someone who loves having room to breathe, the layout here was made for real life. Flexible multi-gen suite on the main level complete with its own living area, en-suite bath and laundry. A dedicated home office means everyone gets their own space and their own peace and quiet. Upstairs, a sprawling bonus room opens up the possibilities: movie nights, a playroom, a hangout spot for teens, or just extra room to spread out. There's also a convenient upstairs laundry room with plenty of storage, because laundry shouldn't require a trek up and down stairs. The backyard is thoughtfully landscaped with a covered patio, fire pit and dog run. The home has been thoughtfully refreshed throughout with new interior paint, new carpet, and stylish new kitchen countertops giving it that just-right feeling. New refrigerator, oven/range, and dishwasher, means you can move right in and get straight to living. The Paramount neighborhood has 4 resort-style pools, a stunning clubhouse with a full kitchen, a fully equipped fitness center, parks with open green space, basketball court, play structures, and a sand volleyball court, your weekends are already looking up.
Details
| MLS # | 98994212 |
|---|---|
| Listing Type | For Sale |
| Style | House |
| HOA Dues | $360 |
| Sub-Type | Resale |
| Status | Pending |
| Year | 2007 |
| Days On Site | 36 |
| Listing Provided By | Group One Sotheby's Int'l Realty | Amy Copeland |
Features
| Bed(s) | 4 |
|---|---|
| Bath(s) | 4 |
| SQ Feet | 3,604 |
| Garage | 3 |
| Story(s) | 2 |
| Zoning | R-8 |
| Acreage | 0.20 |
| Water Front | Yes |
Interior
| Cooling | Central Air |
|---|---|
| Cooling Yes / No | Yes |
| Heating | Forced Air, Natural Gas |
| Heating Yes / No | Yes |
| Interior Features | Bath-Master, Split Bedroom, Den/Office, Family Room, Two Master Bedrooms, Double Vanity, Walk-In Closet(s), Walk In Shower, Pantry, Kitchen Island, Quartz Counters |
| Appliances | Dishwasher, Disposal, Microwave, Oven/Range Freestanding, Refrigerator |
| Fireplaces Total | 2 |
| Fireplace Features | Two, Gas |
| Flooring | Tile, Carpet, Laminate |
| Fireplace Yes / No | Yes |
Exterior
| Roof | Composition |
|---|---|
| Lot Features | Standard Lot 6000-9999 SF, Dog Run, Corner Lot, Auto Sprinkler System, Drip Sprinkler System, Pressurized Irrigation Sprinkler System |
| Construction Materials | Stucco, Hardi Plank Type |
| Patio And Porch Features | Covered Patio/Deck |
| Fencing | Metal, Wood |
Parking
| Parking Features | Attached |
|---|---|
| Garage Spaces | 3 |
| Attached Garage Yes / No | Yes |
Utilities
| Utilities | Sewer Connected |
|---|
Taxes
| Tax Year | 2025 |
|---|---|
| Tax Annual Amount | 2678 |
| Tax Legal Description | LOT 12 BLK 16 PARAMOUNT SUB NO 11 |
| Tax Exemptions | Home Owner Exempt |
Area Information
| State | ID |
|---|---|
| County | Ada |
| City | Meridian |
| Zip Code | 83646 |
| Area | Ada |
| Community Name | Paramount |
| School District | West Ada School District |
| Elementary School | Paramount |
| High School | Rocky Mountain |
| Listing VS Median (in Paramount) | |
Price: $875,000 low | high Med: $629,900 sqft: 3,604 low | high Med: 2,503 $ / sqft: $243 low | high Med: $252 On site: 36 low | high Med: 135 | |
Request a showing
Request a showing
Contact
Learn More About This Property

| State | ID |
|---|---|
| County | Ada |
| City | Meridian |
| Zip Code | 83646 |
| Area | Ada |
| Community Name | Paramount |
| School District | West Ada School District |
| Elementary School | Paramount |
| High School | Rocky Mountain |
| Listing VS Median (in Paramount) | |
Price: $875,000 low | high Med: $629,900 sqft: 3,604 low | high Med: 2,503 $ / sqft: $243 low | high Med: $252 On site: 36 low | high Med: 135 | |