6676 N Double Eagle Ln,Meridian, ID 83646
Meridian, ID 83646









Description
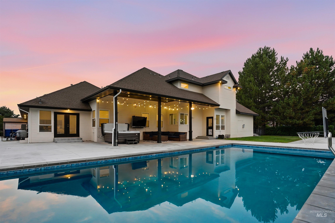
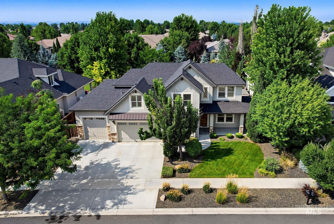
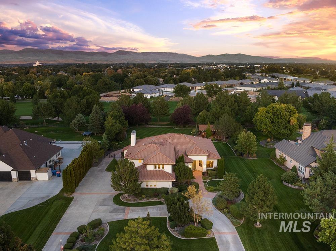
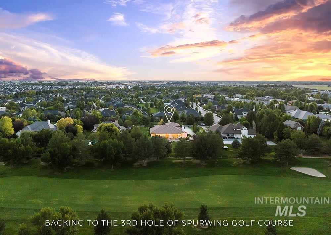
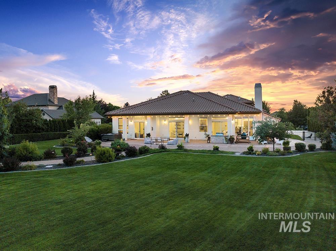
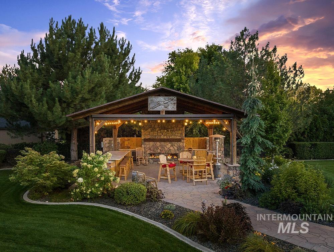
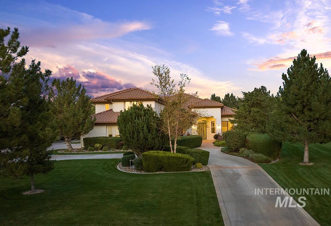
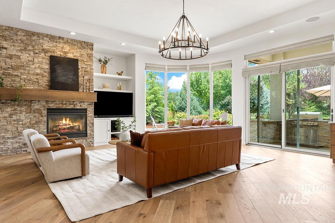
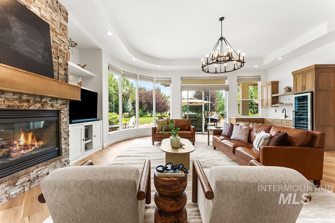
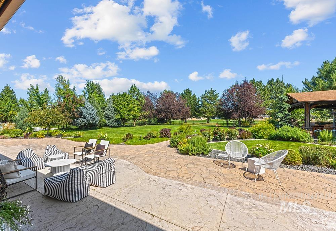
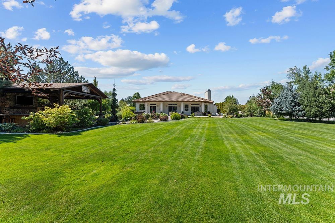
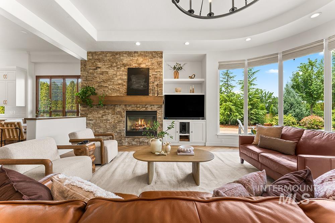
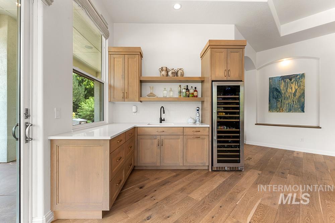
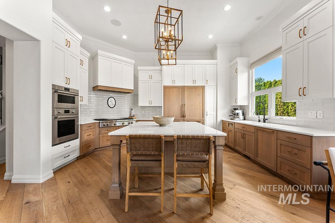
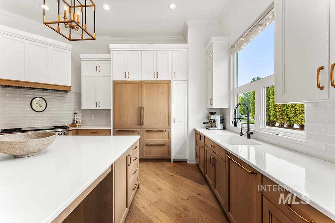
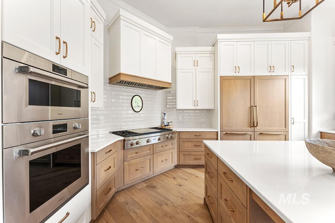
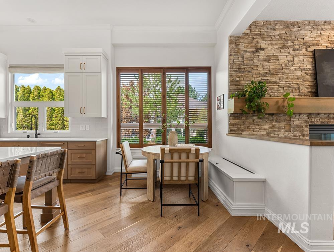
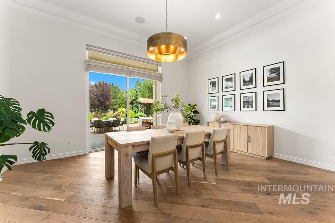
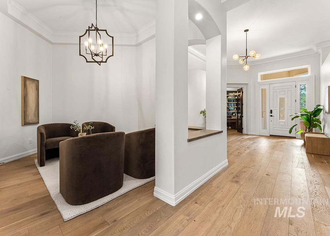
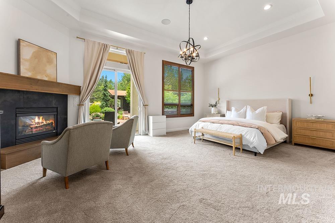
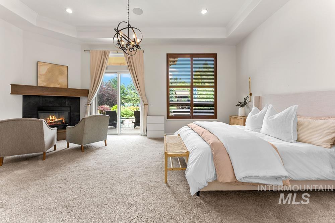
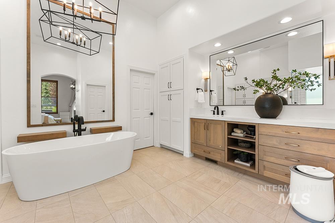
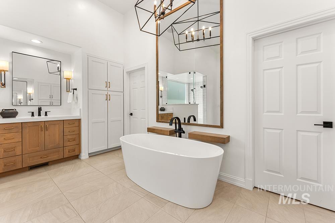
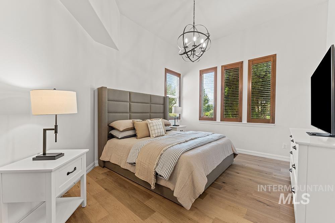
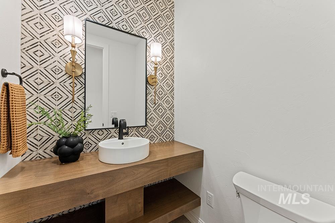
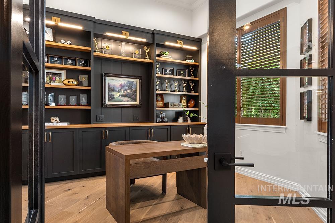
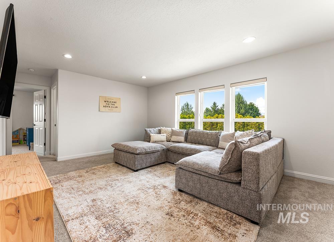
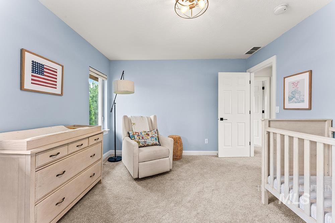
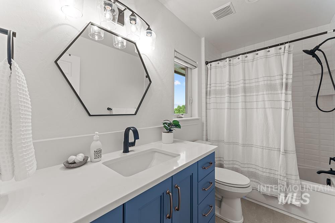
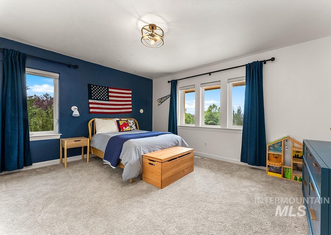
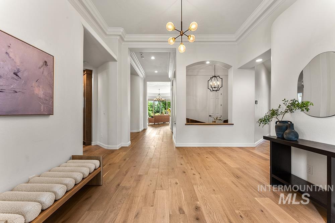
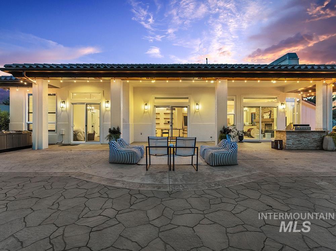
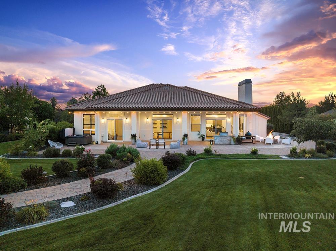
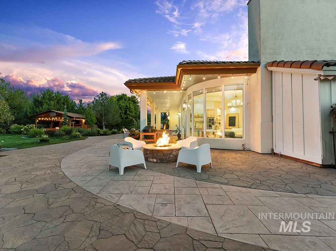
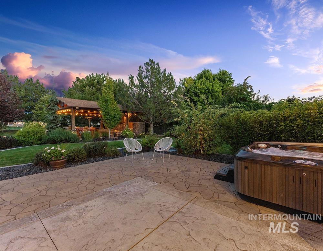
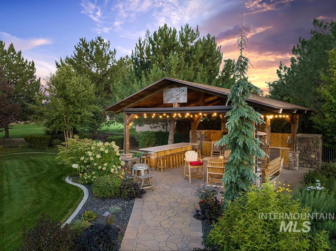
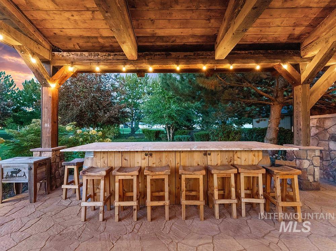
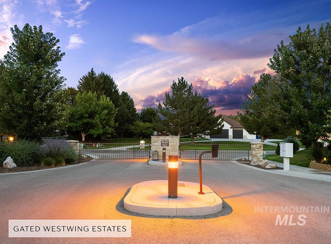
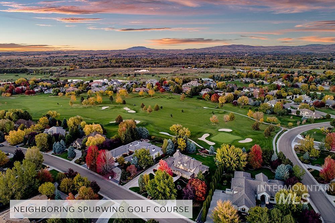
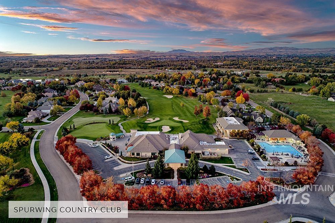
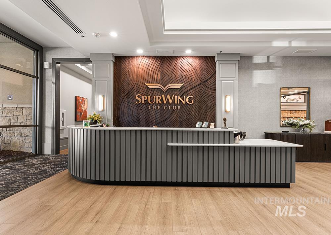
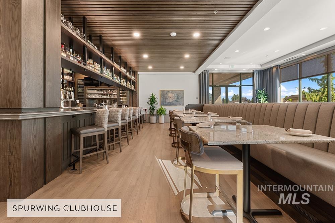
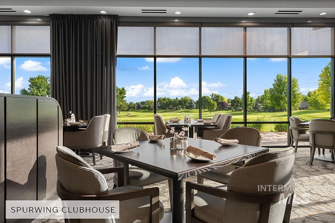
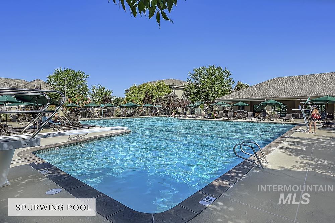
Set behind the gates of West Wing Estates in SpurWing, this exceptional Eagle estate sits on a pristine one-acre homesite overlooking the third fairway. Extensively remodeled throughout, the home offers an extraordinary blend of luxury, privacy, and resort-style outdoor living. Designed for entertaining, the grounds feature an oversized flagstone patio, a custom-built saloon amphitheater, a fully equipped outdoor kitchen, and professionally landscaped grounds with sweeping golf course views. Inside, the open layout showcases a warm great room with a curved wall of windows, floor-to-ceiling stacked stone fireplace, custom wet bar, and seamless access to the backyard. The chef's kitchen features custom wood cabinetry, quartz countertops, and premium Bosch and Wolf appliances. The main-level primary suite offers a fireplace, backyard access, walk-in closets, and a spa-inspired bath. Also on the main level are an executive office, elegant sitting room, and private guest suite. Upstairs, two spacious bedrooms are connected by a theater and recreation room. Enjoy the SpurWing lifestyle with championship golf, a private clubhouse, resort-style pool, tennis, fitness amenities, dining, and one of Eagle's premier gated communities.
Details
| MLS # | 98994982 |
|---|---|
| Listing Type | For Sale |
| Style | House |
| HOA Dues | $3,000 |
| Sub-Type | Resale |
| Status | Active |
| Year | 2001 |
| Days On Site | 30 |
| Listing Provided By | Amherst Madison | Matt Bauscher |
Features
| Bed(s) | 4 |
|---|---|
| Bath(s) | 4 |
| SQ Feet | 4,314 |
| Garage | 4 |
| Story(s) | 2 |
| Zoning | RUT |
| Acreage | 1.00 |
Interior
| Cooling | Central Air |
|---|---|
| Cooling Yes / No | Yes |
| Heating | Forced Air, Natural Gas |
| Heating Yes / No | Yes |
| Interior Features | Bath-Master, Bed-Master Main Level, Guest Room, Den/Office, Formal Dining, Family Room, Rec/Bonus, Double Vanity, Walk-In Closet(s), Breakfast Bar, Kitchen Island, Quartz Counters |
| Appliances | Dishwasher, Disposal, Oven/Range Built-In, Refrigerator, Gas Range |
| Fireplace Features | Three or More |
| Flooring | Tile, Carpet |
| Fireplace Yes / No | Yes |
Exterior
| Roof | Tile |
|---|---|
| Lot Features | 1 - 4.99 AC, Garden, Irrigation Available, Sidewalks, Auto Sprinkler System, Full Sprinkler System, Pressurized Irrigation Sprinkler System |
| Construction Materials | Frame, Stucco |
| Patio And Porch Features | Covered Patio/Deck |
Parking
| Parking Features | Attached, Finished Driveway |
|---|---|
| Garage Spaces | 4 |
| Attached Garage Yes / No | Yes |
Utilities
| Sewer | Septic Tank |
|---|
Location
| Community Features | Gated |
|---|
Taxes
| Tax Year | 2025 |
|---|---|
| Tax Annual Amount | 6048.2 |
| Tax Legal Description | LOT 3 BLK 1 WESTWING ESTATES |
Area Information
| State | ID |
|---|---|
| County | Ada |
| City | Meridian |
| Zip Code | 83646 |
| Area | Ada |
| Community Name | Westwing |
| School District | West Ada School District |
| Elementary School | Willow Creek |
| High School | Rocky Mountain |
| Listing VS Median (in Westwing) | |
Price: $2,295,000 low | high Med: $1,947,500 sqft: 4,314 low | high Med: 3,766 $ / sqft: $532 low | high Med: $515 On site: 30 low | high Med: 19.5 | |
Request a showing
Request a showing
Contact
Learn More About This Property

| State | ID |
|---|---|
| County | Ada |
| City | Meridian |
| Zip Code | 83646 |
| Area | Ada |
| Community Name | Westwing |
| School District | West Ada School District |
| Elementary School | Willow Creek |
| High School | Rocky Mountain |
| Listing VS Median (in Westwing) | |
Price: $2,295,000 low | high Med: $1,947,500 sqft: 4,314 low | high Med: 3,766 $ / sqft: $532 low | high Med: $515 On site: 30 low | high Med: 19.5 | |