


Description
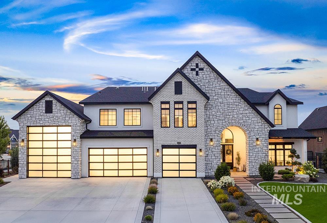
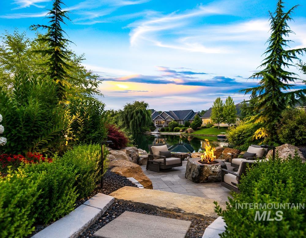
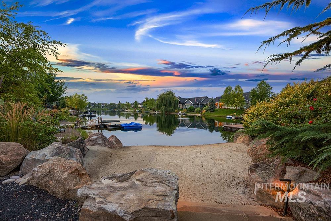
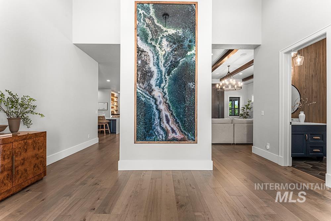
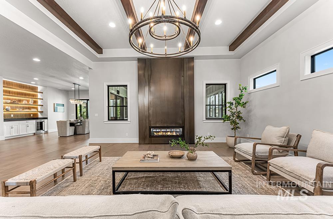
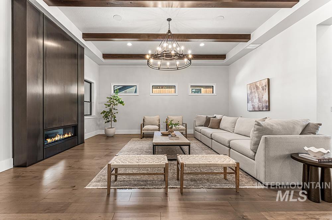
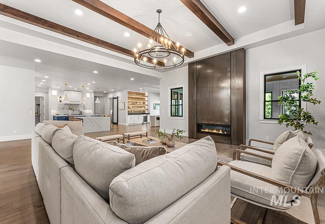
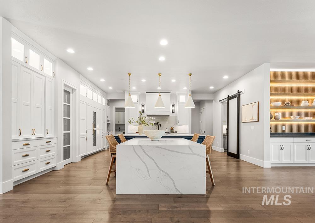
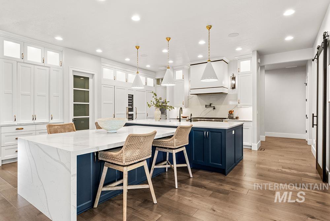
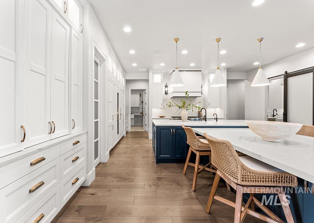
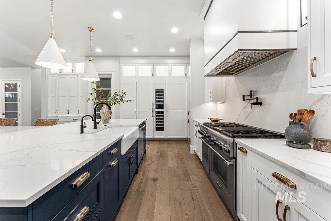
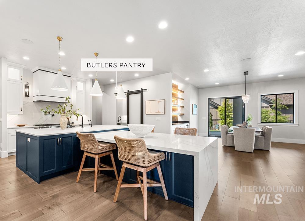
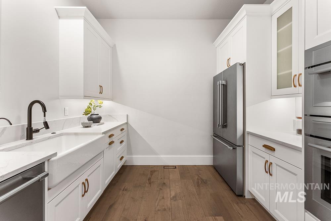
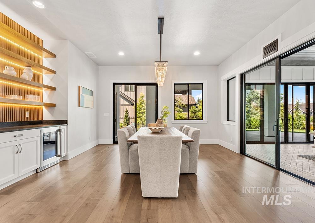
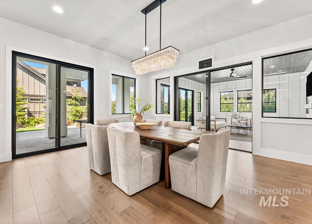
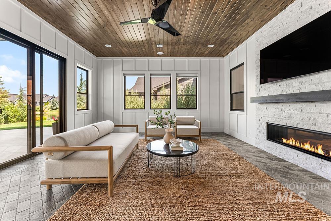
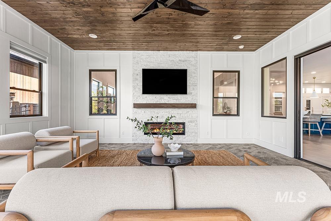
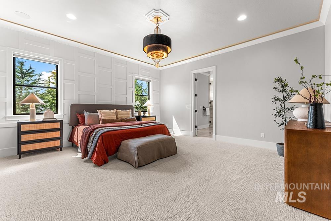
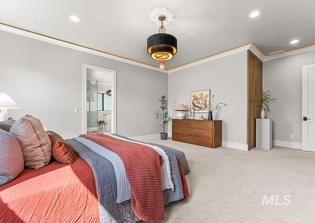
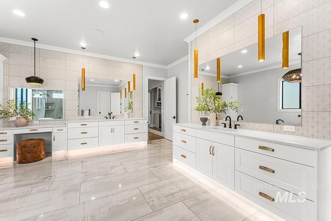
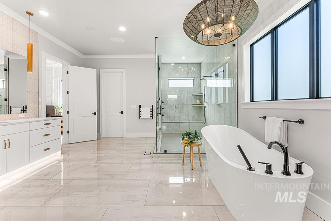
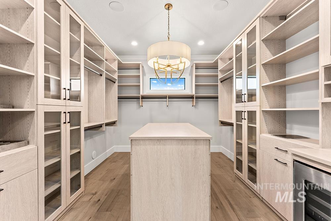
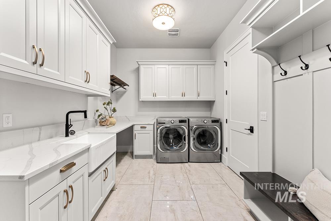
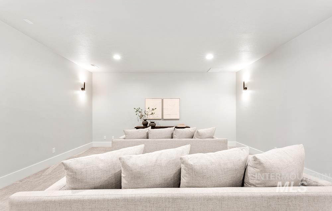
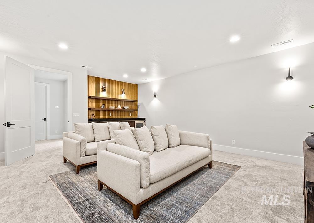
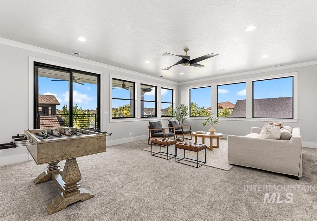
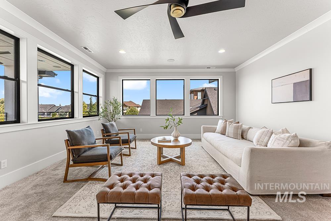
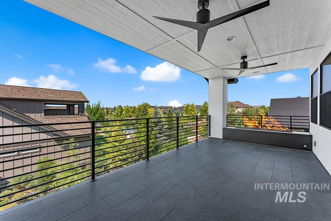
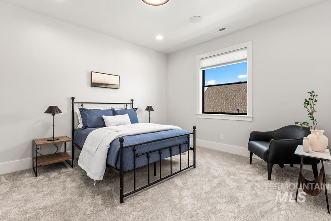
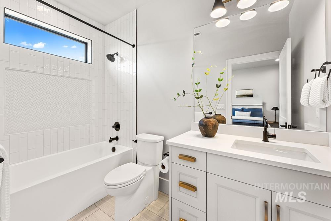
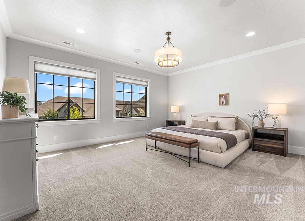
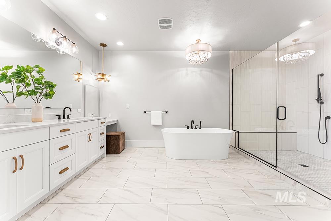
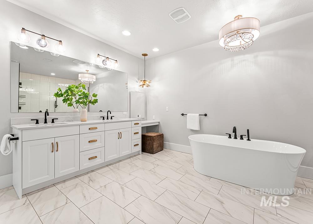
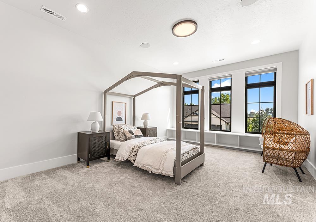
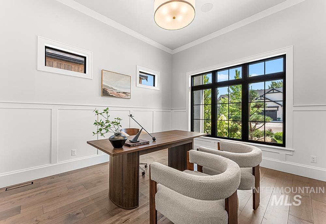
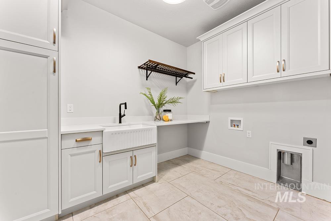
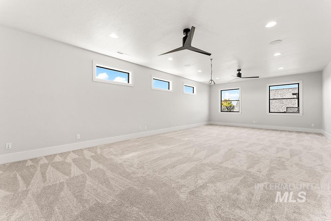
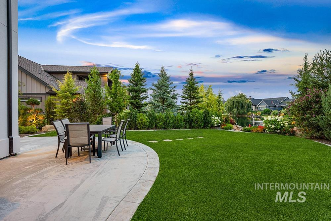
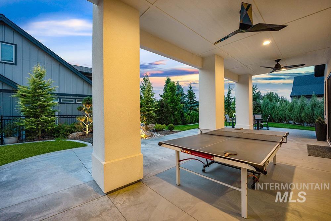
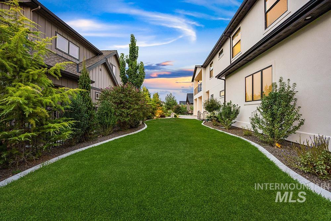
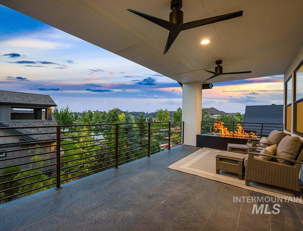
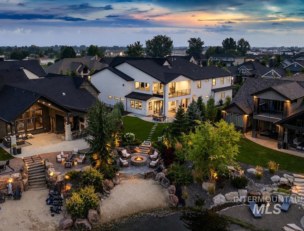
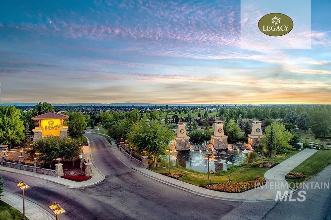
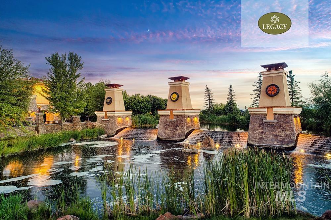
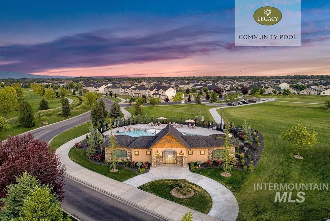
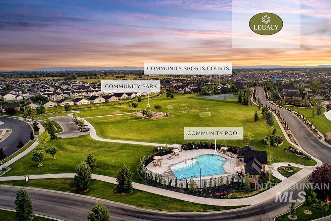
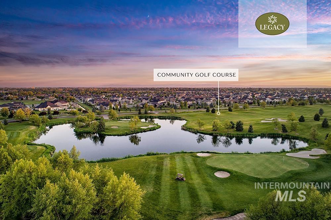
The largest waterfront estate in Legacy, this exceptional residence is set on a nearly 0.40-acre waterfront homesite with a private beach, coveted north-facing backyard, 45-foot RV garage, and over 7,600 square feet of luxury living. Designed for entertaining, the home showcases soaring beamed ceilings, rich hardwood flooring, and expansive living spaces overlooking the water. The gourmet chef's kitchen is appointed with premium surfaces and state of the art Thermador appliances. The butlers pantry serves as a fully equipped secondary kitchen with a full suite of appliances for concealed food prep. The main-level primary retreat offers direct patio access and a spa-inspired en-suite with a freestanding soaking tub, oversized three-head shower, and dual vanities. Additional highlights include two primary suites, three additional en-suite bedrooms, a theater room, executive office, oversized bonus room, two laundry rooms, and exceptional waterfront living surrounded by professionally designed landscaping. HOA dues cover access to a 3-hole executive golf course, 3 pools, tennis & pickleball courts, 4 playgrounds, a soccer field, 5 miles of walking paths, and maintenance of the community's beautifully landscaped common areas.
Details
| MLS # | 98995218 |
|---|---|
| Listing Type | For Sale |
| Style | House |
| HOA Dues | $589 |
| Sub-Type | Resale |
| Status | Active |
| Year | 2022 |
| Days On Site | 29 |
| Listing Provided By | Amherst Madison | Matt Bauscher |
Features
| Bed(s) | 5 |
|---|---|
| Bath(s) | 7 |
| SQ Feet | 7,671 |
| Garage | 5 |
| Story(s) | 2 |
| Zoning | R-2/DA/P |
| Acreage | 0.37 |
| Water Front | Yes |
| Property View | Yes |
Interior
| Cooling | Central Air |
|---|---|
| Cooling Yes / No | Yes |
| Heating | Forced Air |
| Heating Yes / No | Yes |
| Interior Features | Bath-Master, Bed-Master Main Level, Split Bedroom, Den/Office, Great Room, Pantry, Kitchen Island |
| Appliances | Double Oven, Oven/Range Freestanding |
| Fireplaces Total | 2 |
| Fireplace Features | Two |
| Fireplace Yes / No | Yes |
Exterior
| Lot Features | 10000 SF - .49 AC, Garden, Sidewalks, Views, Auto Sprinkler System |
|---|---|
| Construction Materials | Frame, Masonry, Stone, Stucco |
| Patio And Porch Features | Covered Patio/Deck |
Parking
| Parking Features | Attached |
|---|---|
| Garage Spaces | 5 |
| Attached Garage Yes / No | Yes |
Utilities
| Utilities | Sewer Connected |
|---|
Taxes
| Tax Year | 2025 |
|---|---|
| Tax Annual Amount | 6432.24 |
| Tax Legal Description | LOT 19 BLK 14 SNOQUALMIE FALLS SUB NO 13 |
| Tax Exemptions | Home Owner Exempt |
Area Information
| State | ID |
|---|---|
| County | Ada |
| City | Eagle |
| Zip Code | 83616 |
| Area | Ada |
| Community Name | Snoqualmie Falls |
| School District | West Ada School District |
| Elementary School | Eagle |
| High School | Eagle |
| Listing VS Median (in Snoqualmie Falls) | |
Price: $2,575,000 low | high Med: $2,575,000 sqft: 7,671 low | high Med: 7,671 $ / sqft: $336 low | high Med: $336 On site: 29 low | high Med: 29 | |
Request a showing
Request a showing
Contact
Learn More About This Property

| State | ID |
|---|---|
| County | Ada |
| City | Eagle |
| Zip Code | 83616 |
| Area | Ada |
| Community Name | Snoqualmie Falls |
| School District | West Ada School District |
| Elementary School | Eagle |
| High School | Eagle |
| Listing VS Median (in Snoqualmie Falls) | |
Price: $2,575,000 low | high Med: $2,575,000 sqft: 7,671 low | high Med: 7,671 $ / sqft: $336 low | high Med: $336 On site: 29 low | high Med: 29 | |