

Description
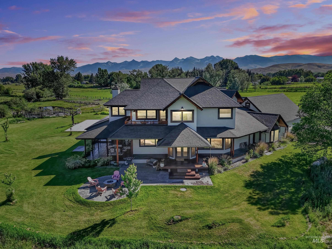
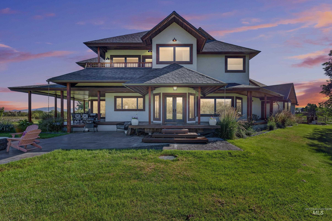
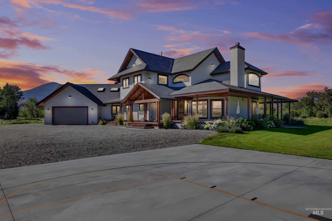
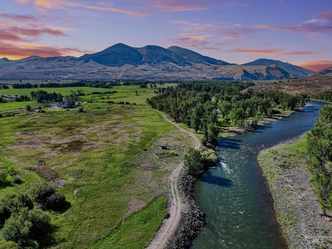
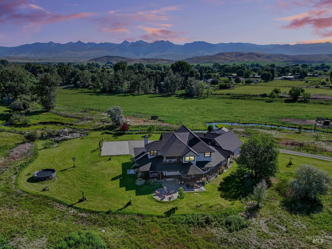
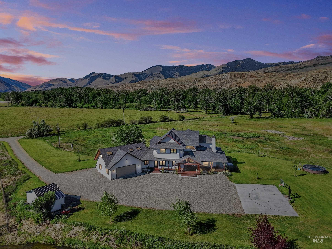
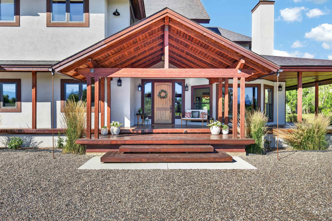
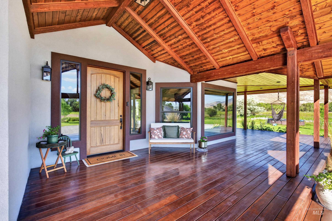
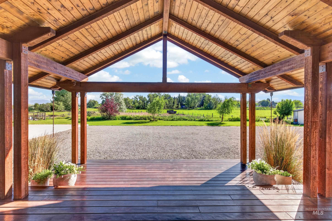
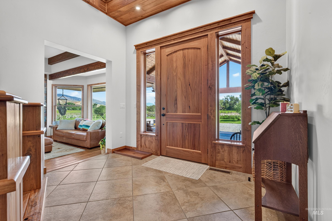
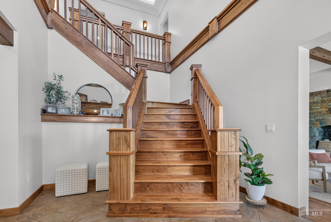
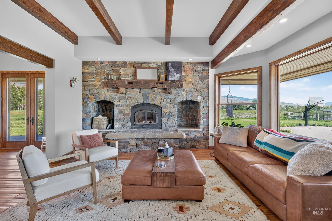

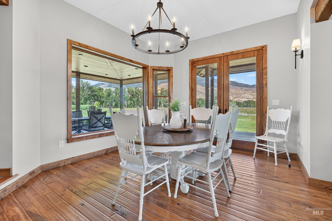
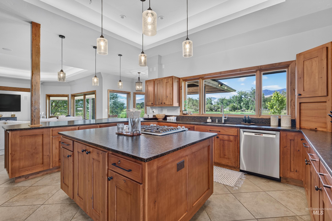
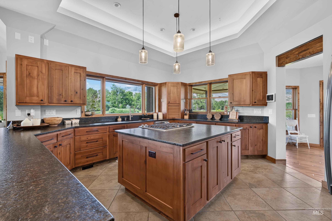
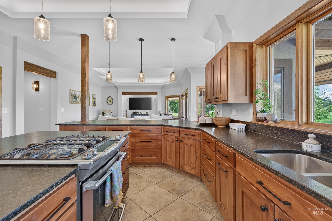
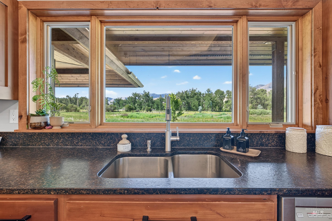
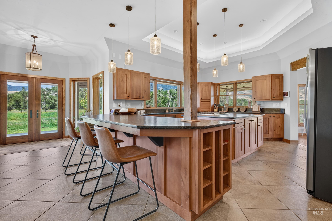
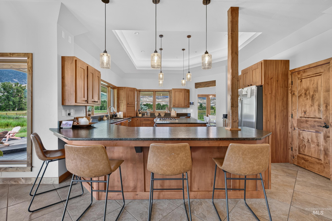
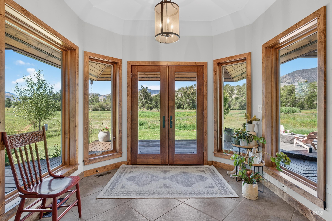
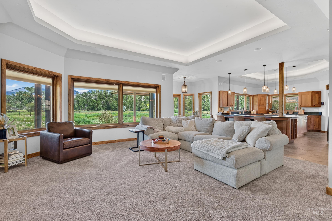
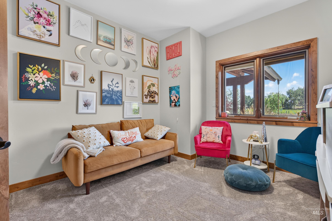
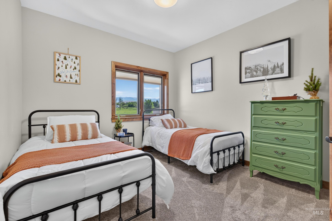
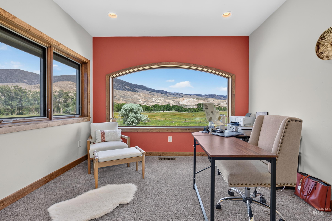
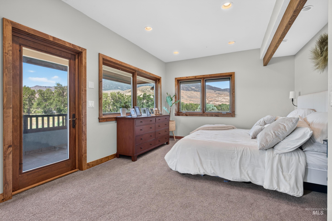
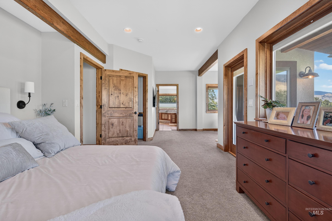
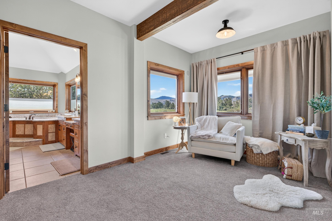
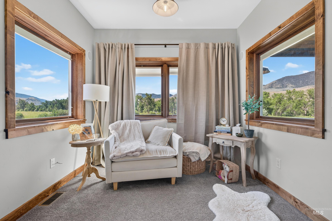
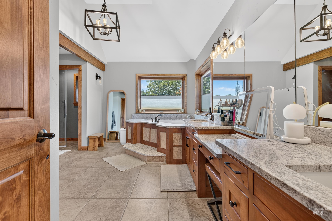
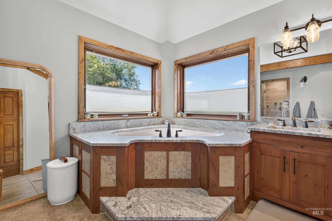
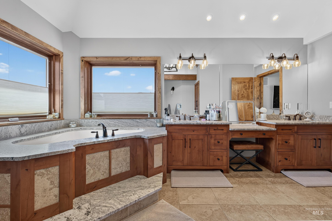
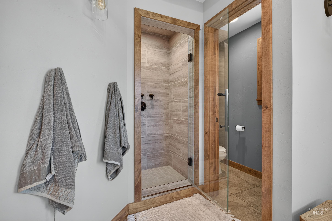
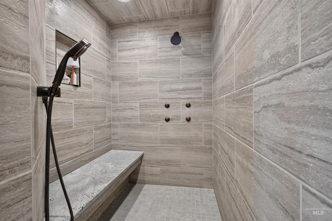
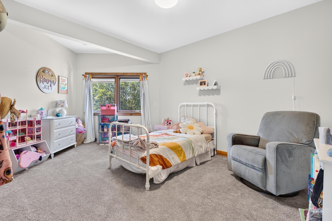
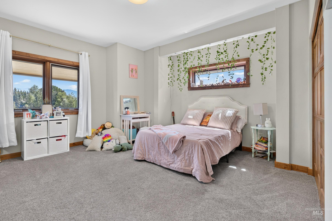
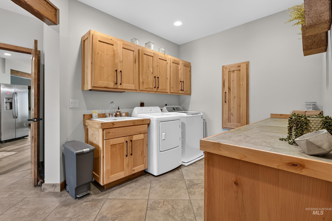

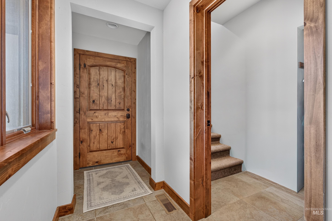
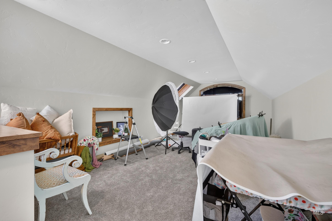
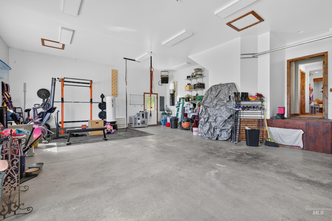
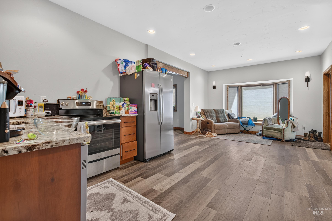
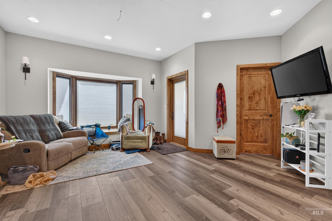
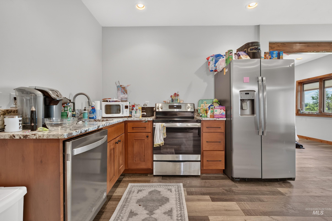
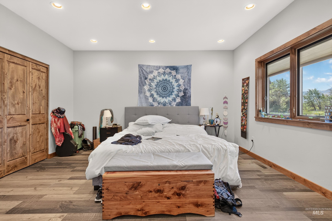
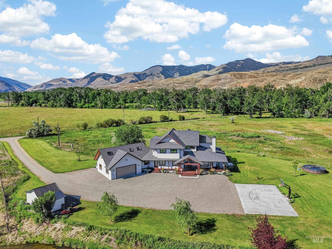
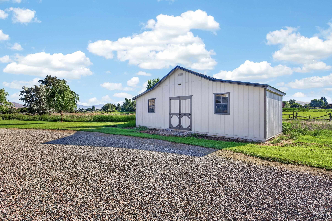
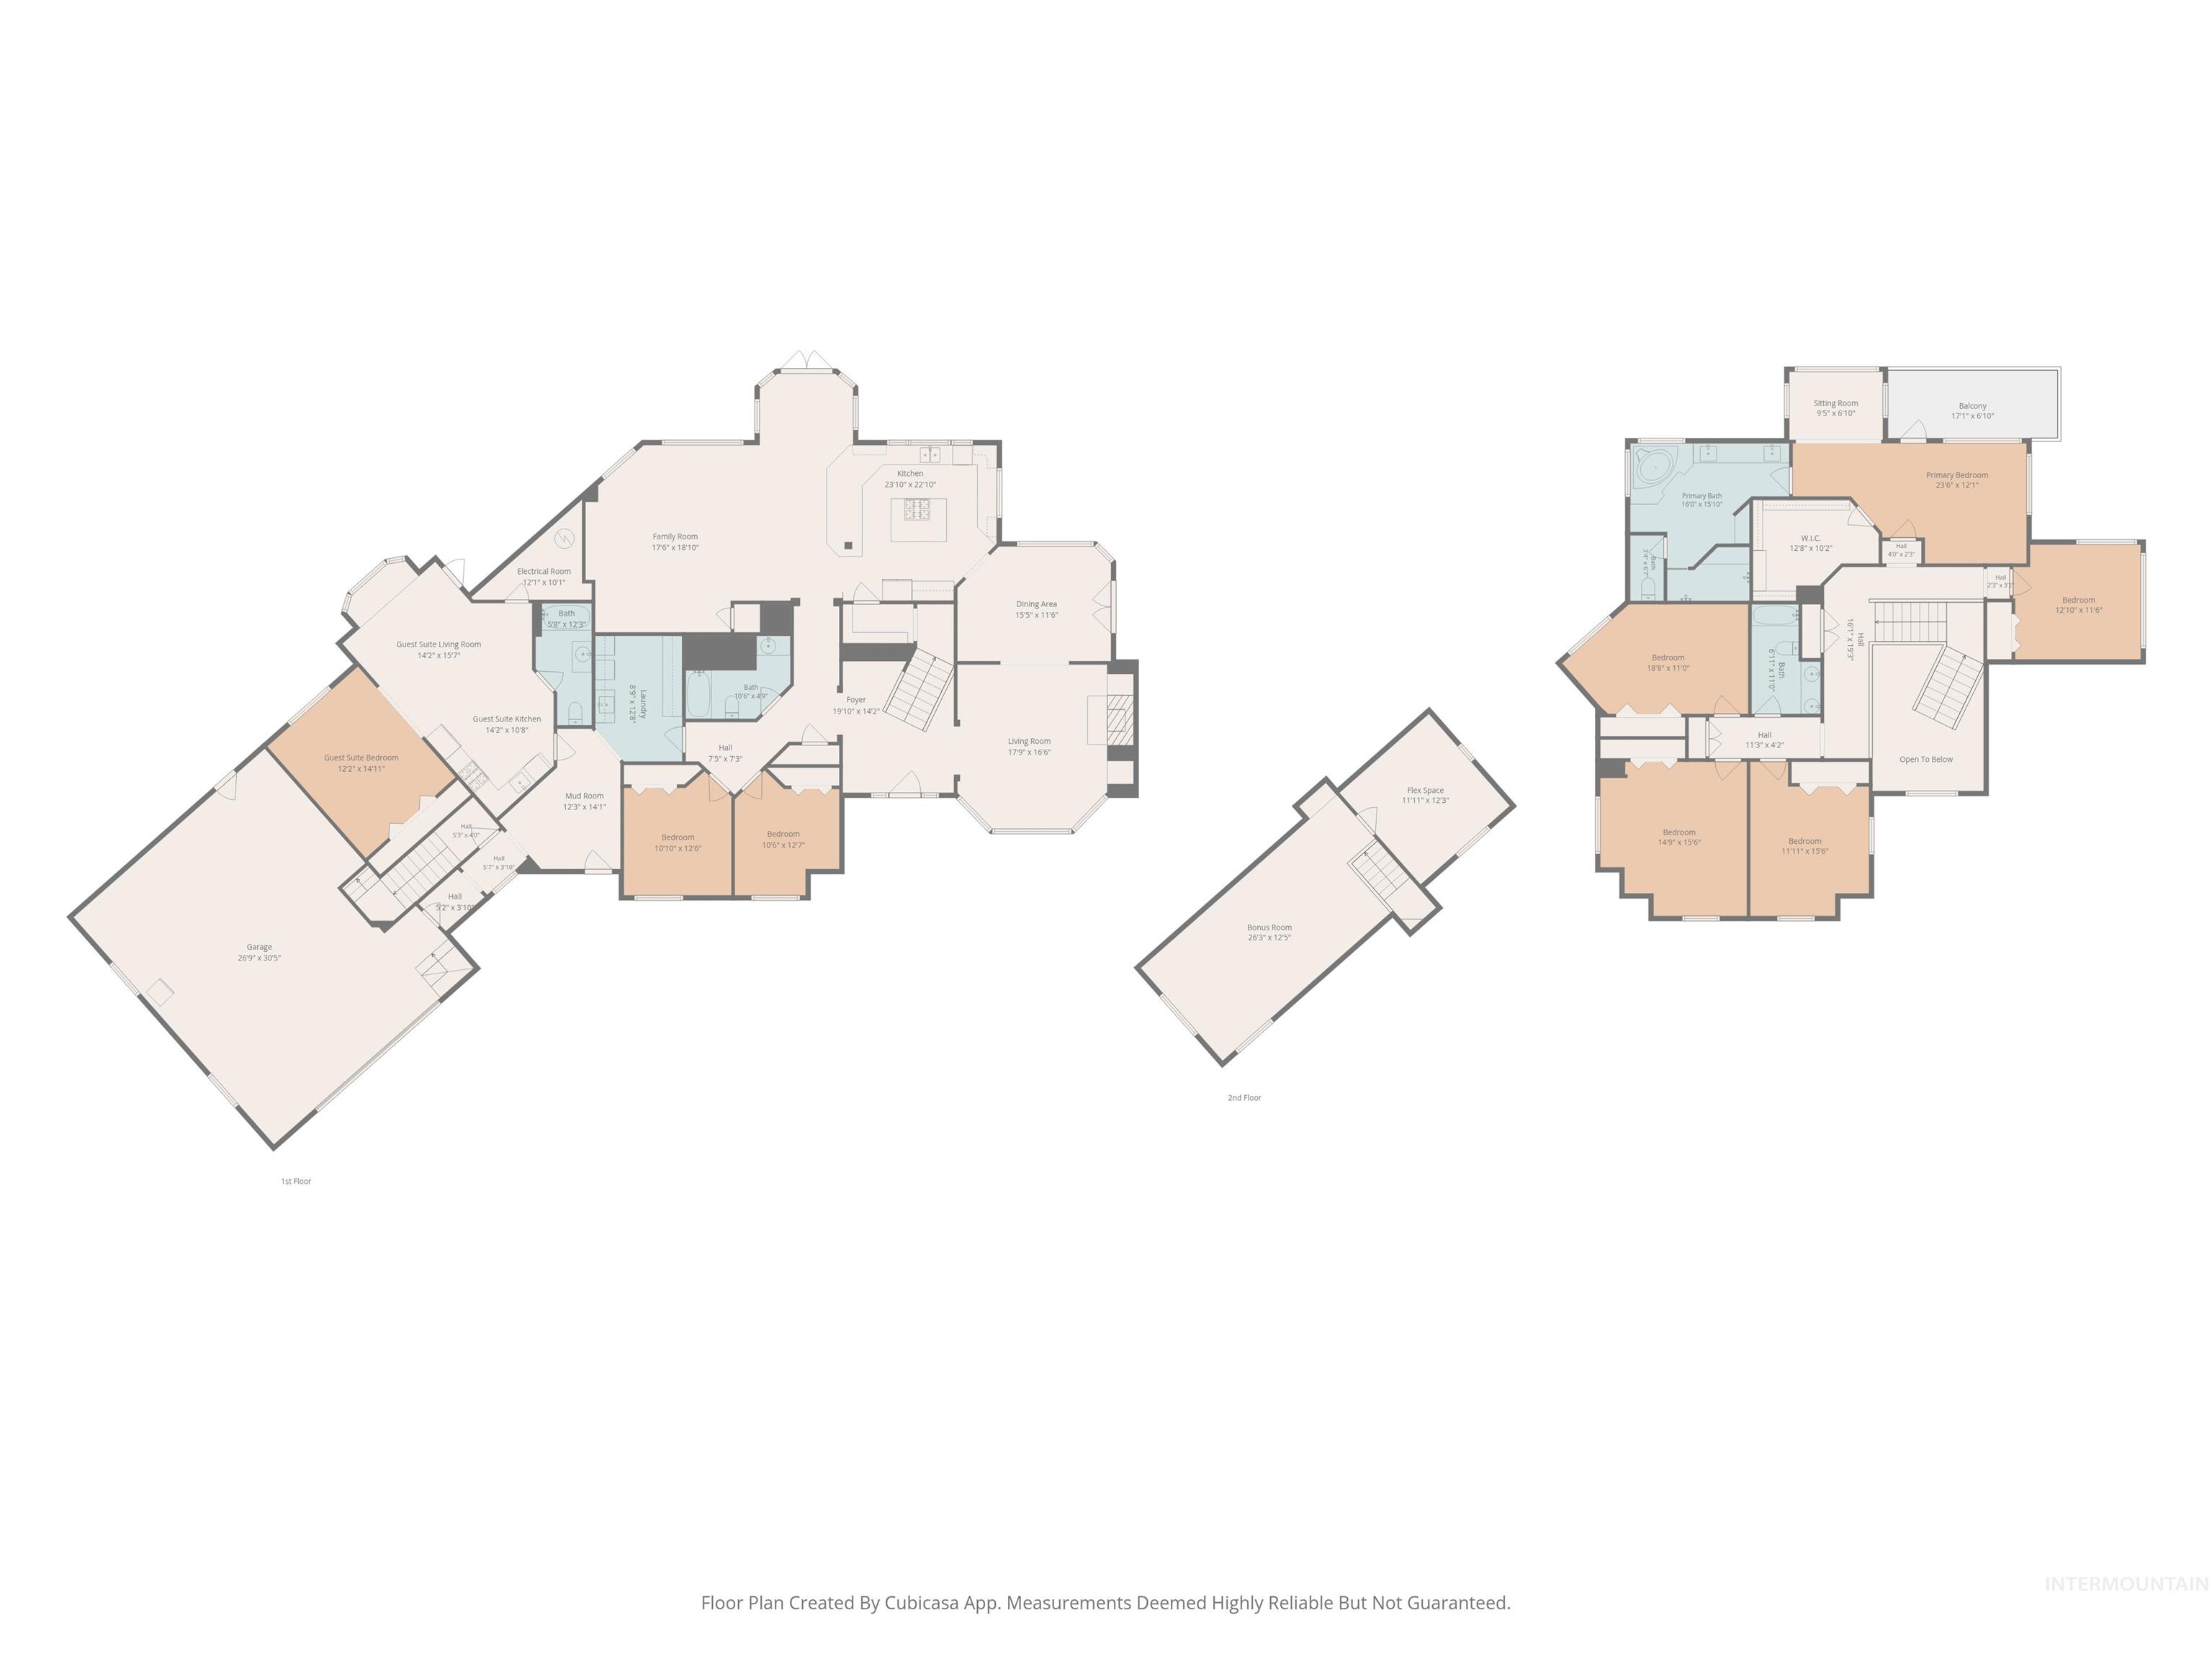
Wake up to sweeping 360-degree mountain views, breathe in the fresh Idaho air from your private balcony, & experience the peace, privacy, & beauty that's becoming increasingly rare to find. Nestled on nearly 4.5 pristine acres, this extraordinary custom estate offers 5,357 square feet of luxury living designed to capture the surrounding landscape from nearly every room. A soaring entry welcomes you into a thoughtfully designed floor plan featuring expansive windows, abundant natural light, & exceptional craftsmanship throughout. The chef's kitchen is the heart of the home with an oversized island, peninsula seating, walk-in pantry, custom cabinetry, & generous space for gathering & entertaining. Retreat to the luxurious primary suite with a private balcony, spa-inspired ensuite featuring a steam shower, soaking tub, & an impressive custom walk-in closet. Step outside to the expansive wraparound covered patio showcasing beautiful tongue & groove ceilings, creating the perfect setting to relax, entertain, & take in Idaho's breathtaking sunsets & panoramic mountain views. With 9 bedrooms, 4 bathrooms, & a private first-floor apartment complete with its own entrance, full kitchen, and full bath, the home offers exceptional flexibility for multigenerational living, extended guests, or potential income opportunities. This is more than a home, it's an extraordinary Idaho lifestyle.
Details
| MLS # | 98995212 |
|---|---|
| Listing Type | For Sale |
| Style | House |
| Sub-Type | Resale |
| Status | Active |
| Year | 2009 |
| Days On Site | 28 |
| Listing Provided By | Coldwell Banker Tomlinson | Sarah Schnitker |
Features
| Bed(s) | 9 |
|---|---|
| Bath(s) | 5 |
| SQ Feet | 5,357 |
| Garage | 2 |
| Pool | Yes |
| Story(s) | 2 |
| Acreage | 4.48 |
| Water Front | Yes |
| Property View | Yes |
Interior
| Cooling Yes / No | No |
|---|---|
| Heating | Heat Pump, Propane, Wood |
| Heating Yes / No | Yes |
| Interior Features | Bath-Master, Bed-Master Main Level, Guest Room, Split Bedroom, Den/Office, Formal Dining, Family Room, Rec/Bonus, Two Kitchens, Two Master Bedrooms, Double Vanity, Central Vacuum Plumbed, Walk-In Closet(s), Walk In Shower, Breakfast Bar, Pantry, Kitchen Island, Granite Counters |
| Appliances | Electric Water Heater, Dishwasher, Disposal, Microwave, Oven/Range Built-In, Refrigerator, Gas Range |
| Fireplaces Total | 1 |
| Fireplace Features | One, Wood Burning Stove |
| Window Features | Skylight(s) |
| Fireplace Yes / No | Yes |
Exterior
| Roof | Composition |
|---|---|
| Foundation Details | Crawl Space |
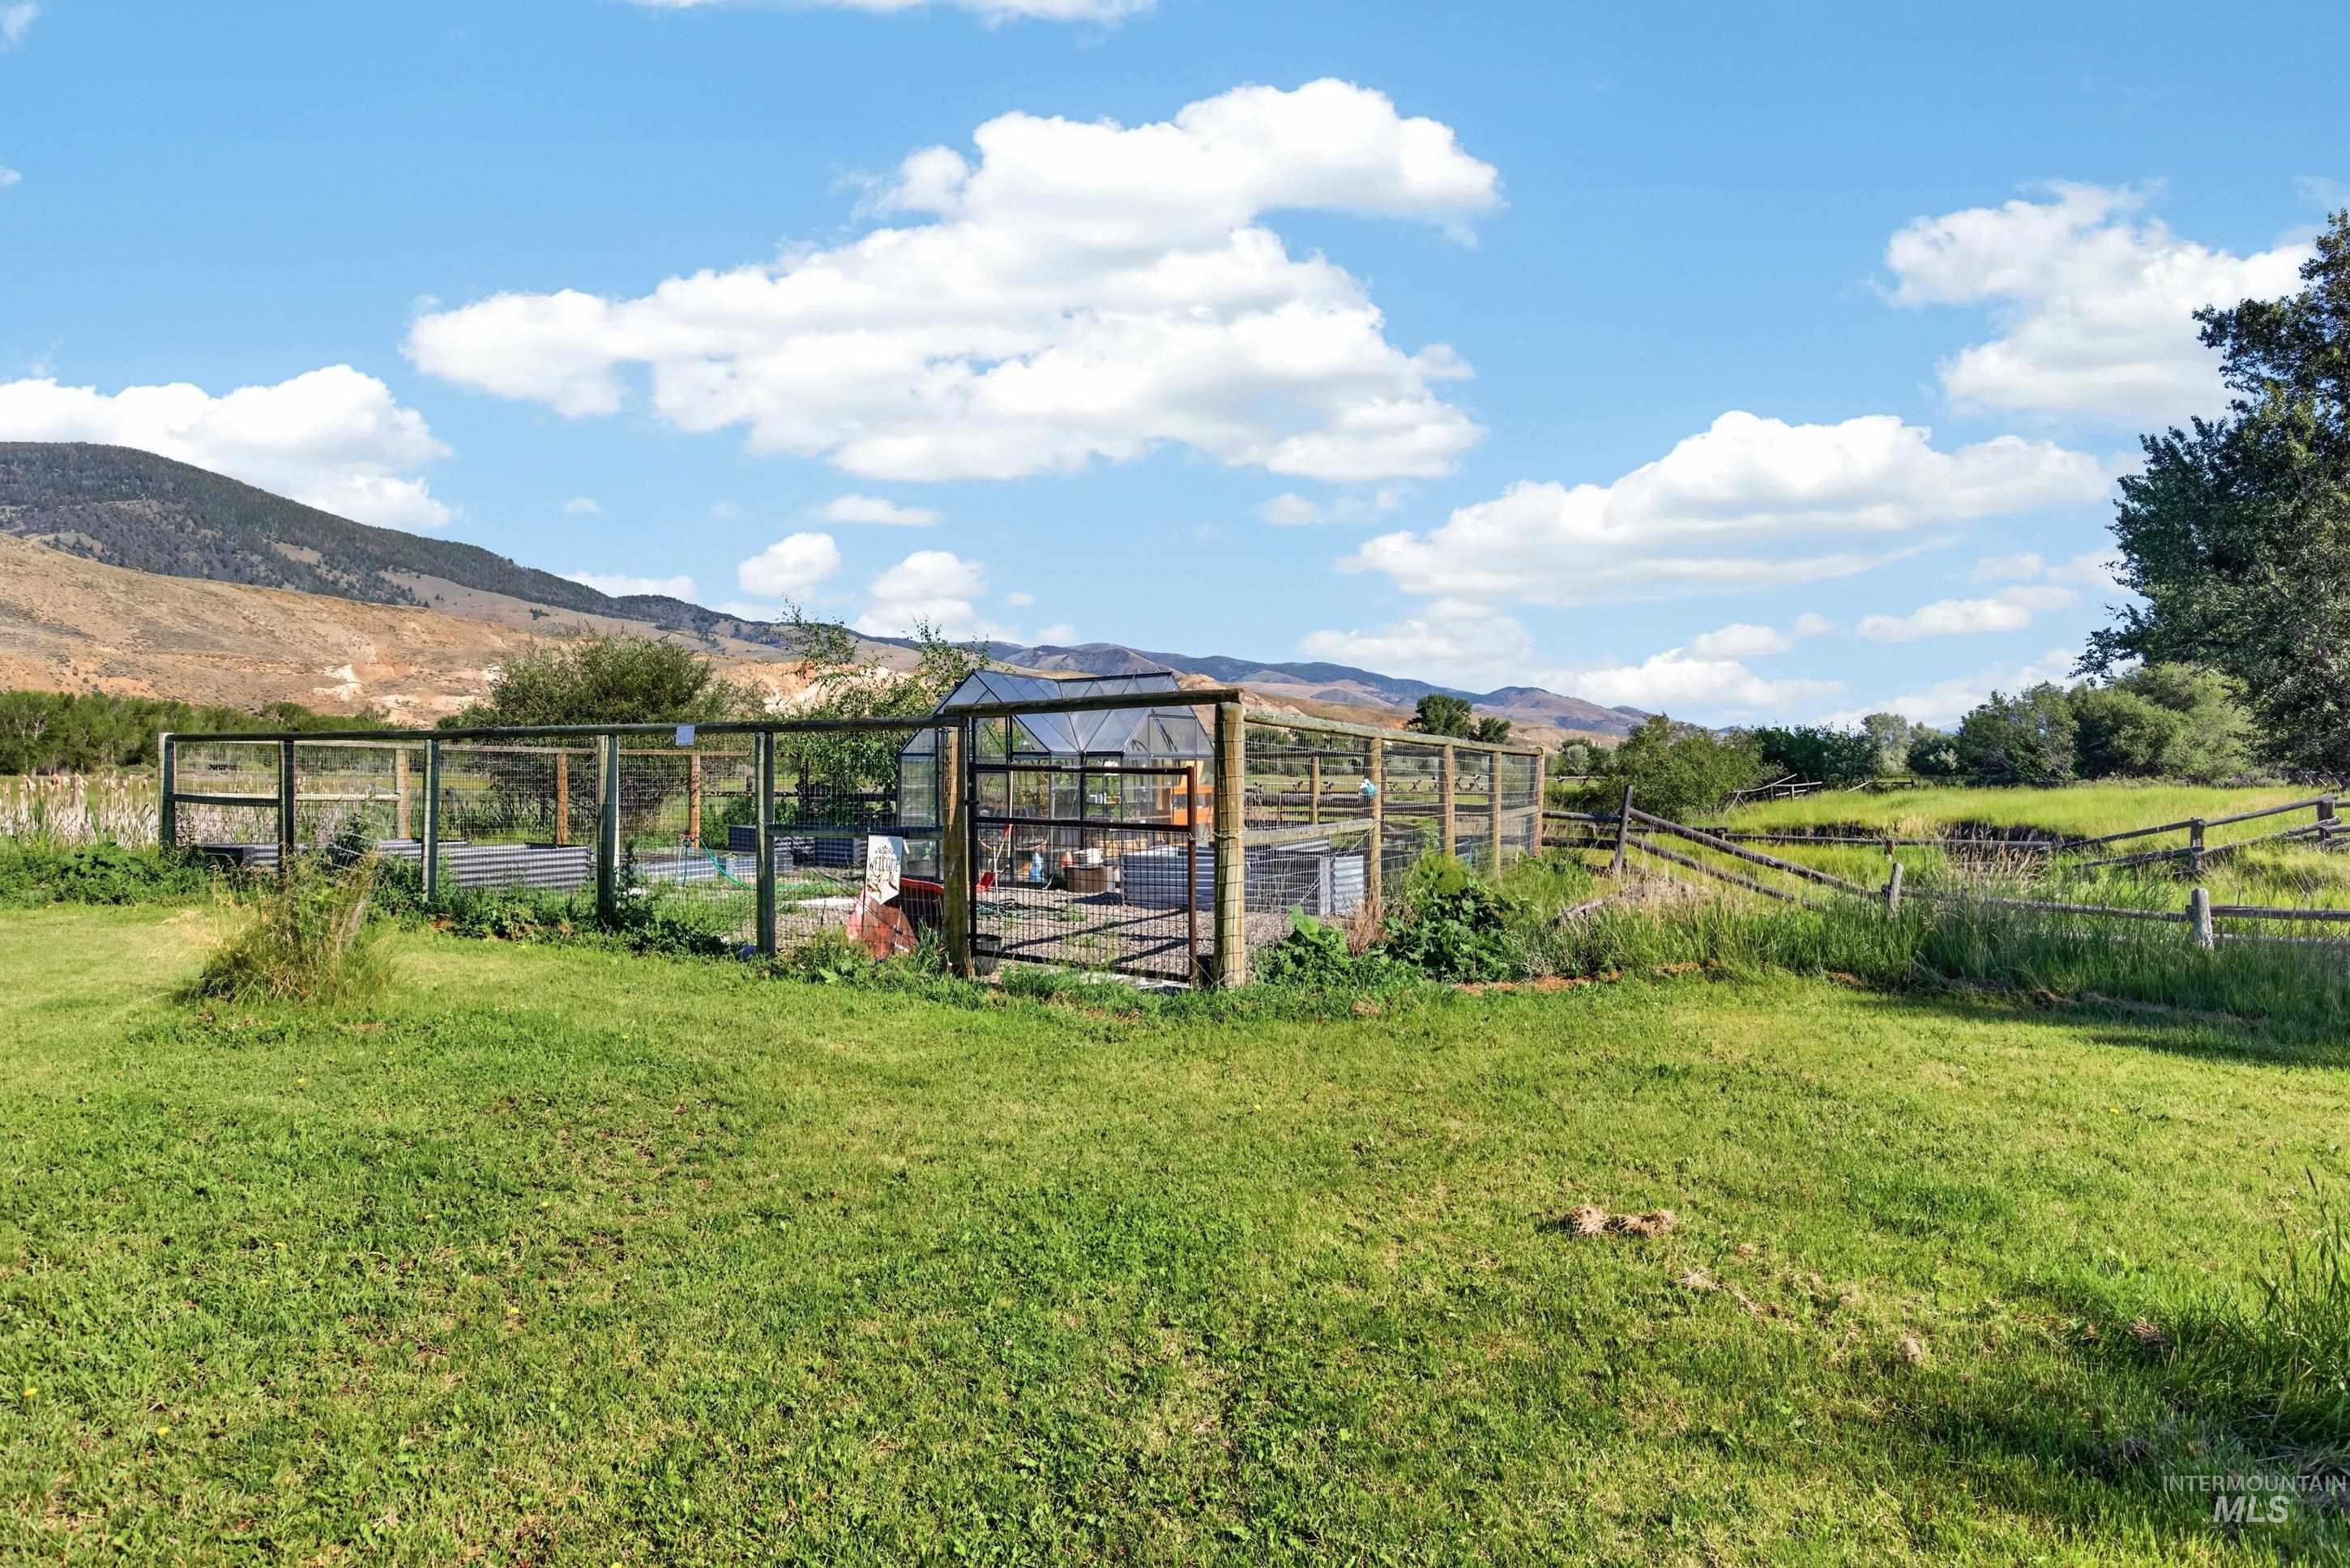
| Lot Features | 1 - 4.99 AC, Garden, Views, Irrigation Sprinkler System |
| Construction Materials | Stucco |
| Patio And Porch Features | Covered Patio/Deck |
Parking
| Parking Features | Attached, RV Access/Parking |
|---|---|
| Garage Spaces | 2 |
| Attached Garage Yes / No | Yes |
Utilities
| Sewer | Septic Tank |
|---|
Taxes
| Tax Year | 2025 |
|---|---|
| Tax Annual Amount | 4334 |
| Tax Legal Description | Exhibit A Attached |
| Tax Exemptions | Home Owner Exempt |
Area Information
| State | ID |
|---|---|
| County | Lemhi |
| City | Salmon |
| Zip Code | 83647 |
| Area | Lemhi |
| School District | Salmon School District #291 |
| Elementary School | Pioneer |
| High School | Salmon High School |
| Listing VS Median (in 83647) | |
Price: $1,699,988 low | high Med: $374,995 sqft: 5,357 low | high Med: 2,228 $ / sqft: $317 low | high Med: $185 On site: 28 low | high Med: 29 | |
Market Activity 83647
Request a showing
Request a showing
Contact
Learn More About This Property

| State | ID |
|---|---|
| County | Lemhi |
| City | Salmon |
| Zip Code | 83647 |
| Area | Lemhi |
| School District | Salmon School District #291 |
| Elementary School | Pioneer |
| High School | Salmon High School |
| Listing VS Median (in 83647) | |
Price: $1,699,988 low | high Med: $374,995 sqft: 5,357 low | high Med: 2,228 $ / sqft: $317 low | high Med: $185 On site: 28 low | high Med: 29 | |