

Description
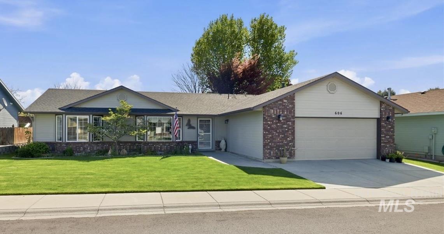
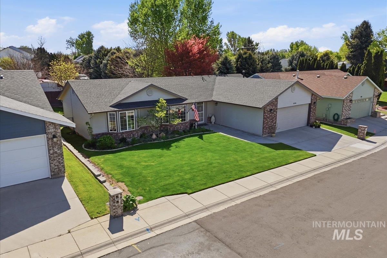
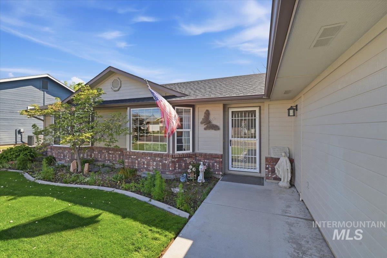
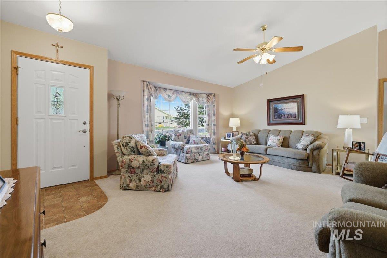
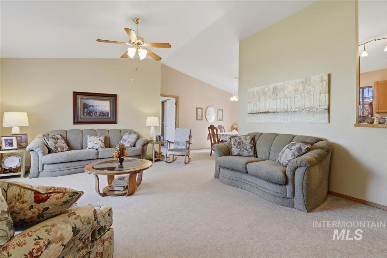
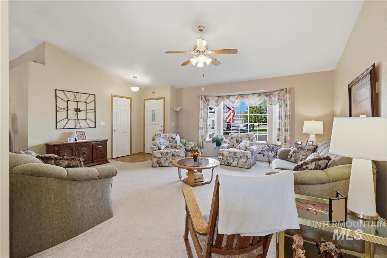
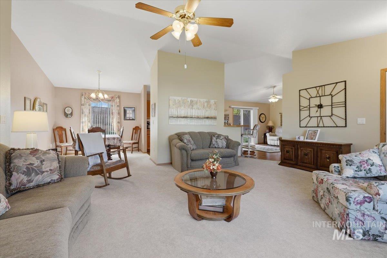
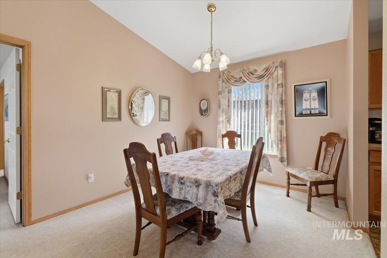
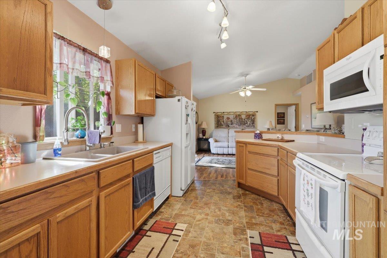
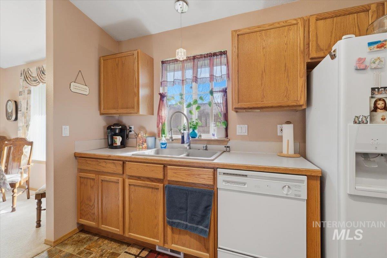
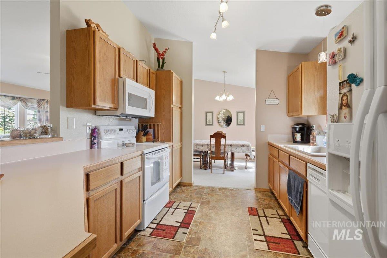
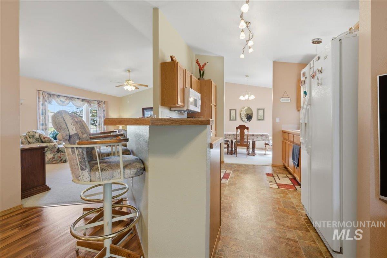
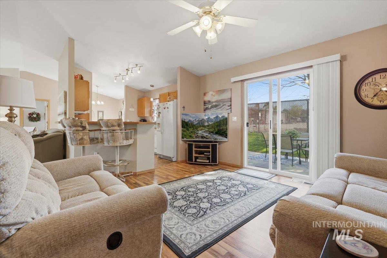
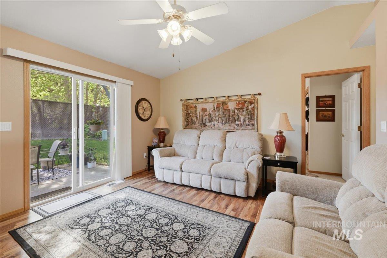
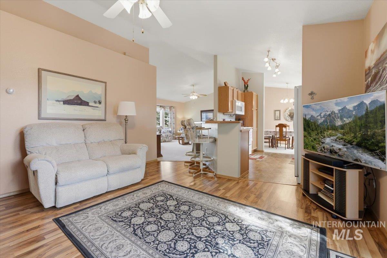
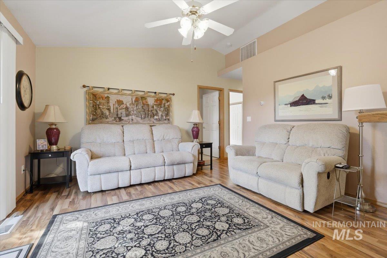
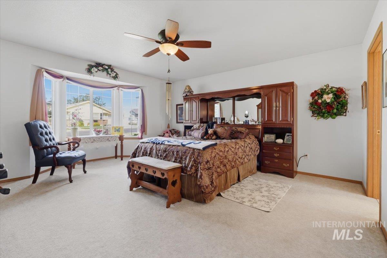
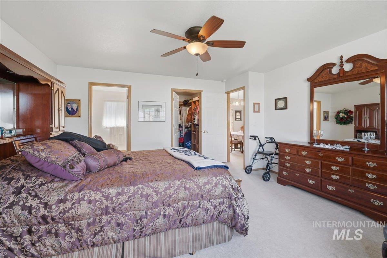
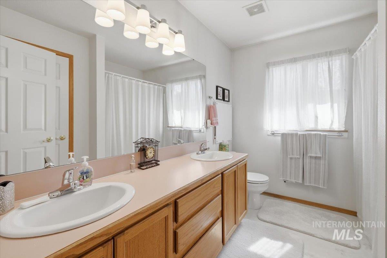
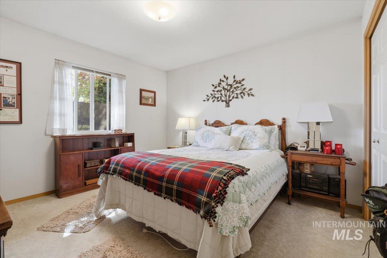
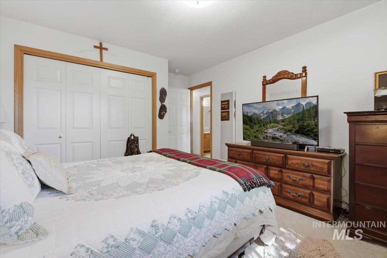
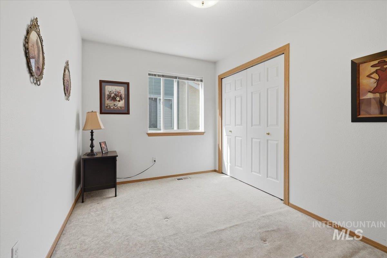

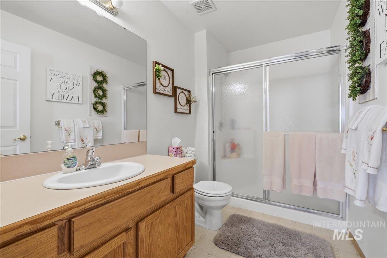
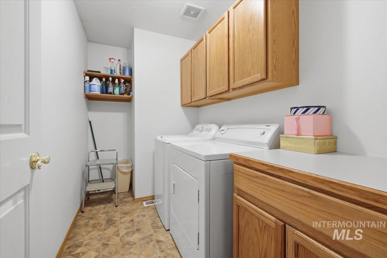
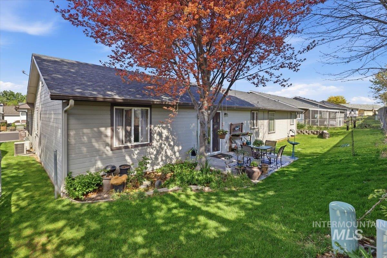
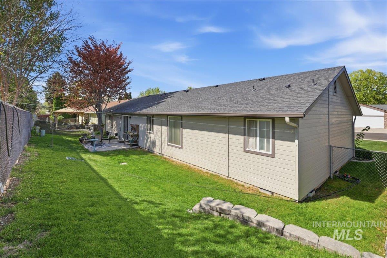
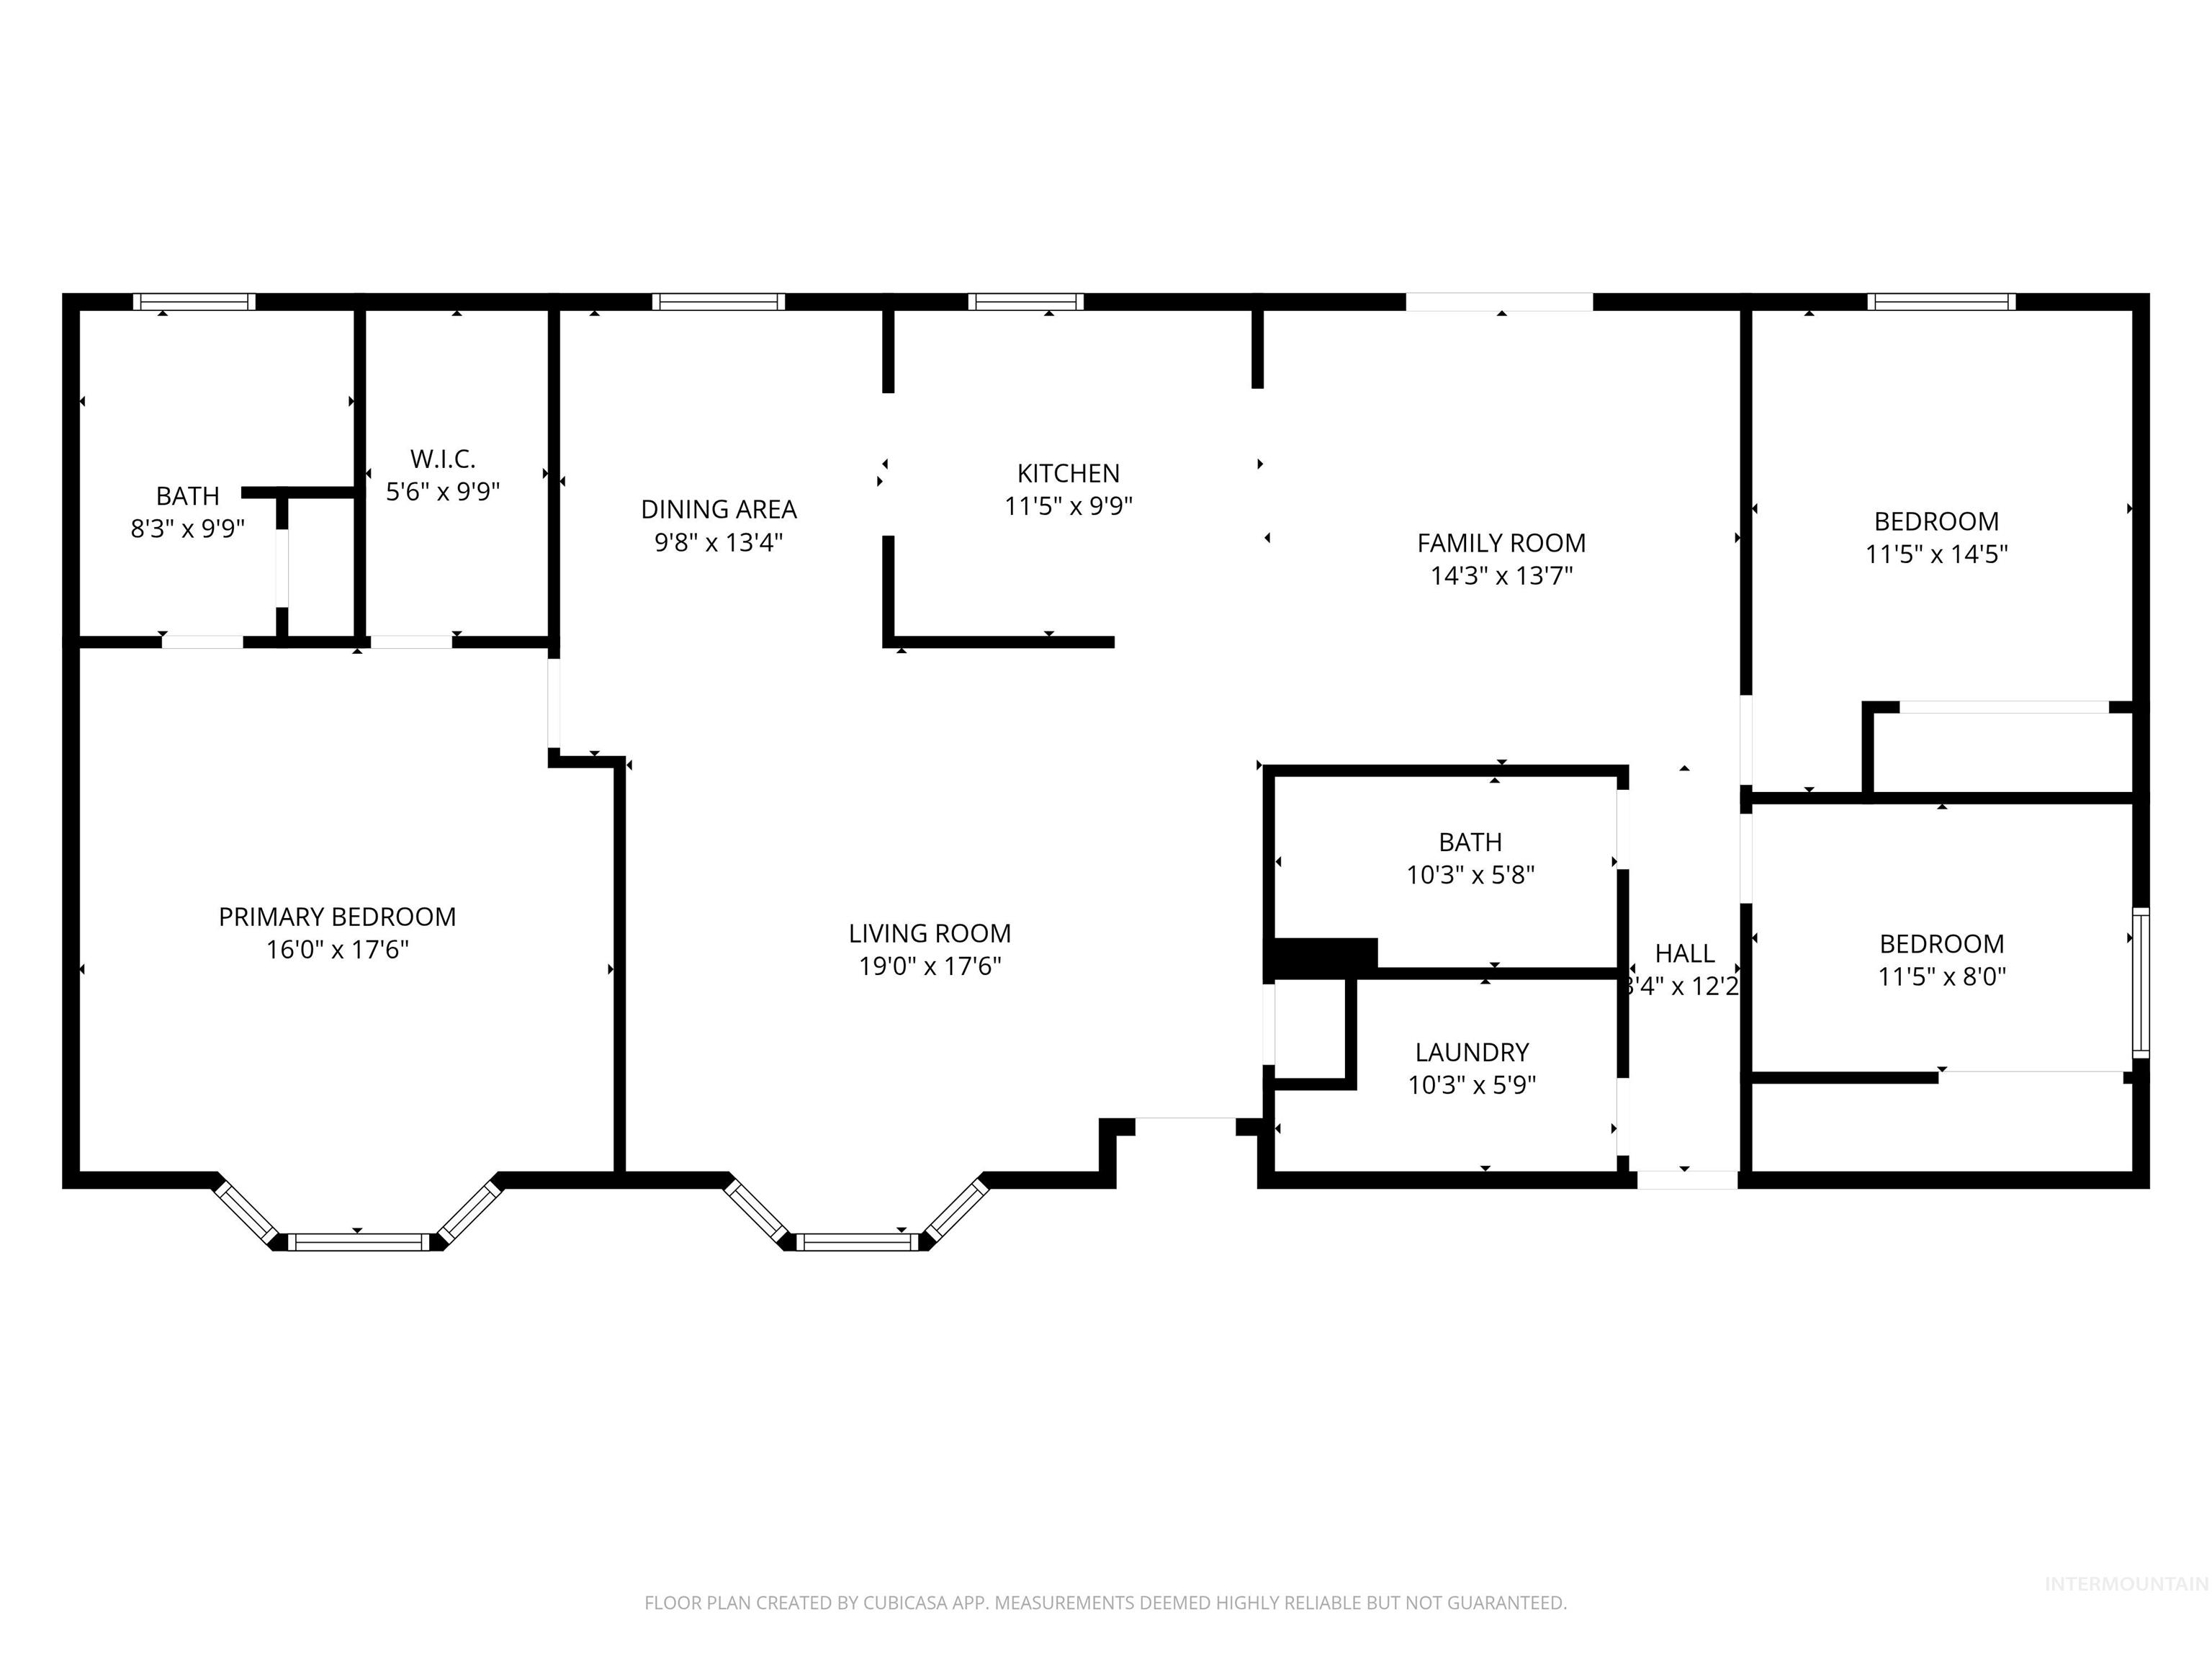
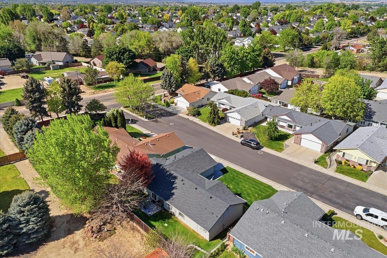
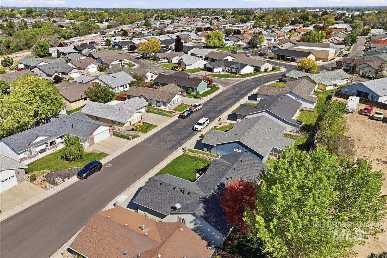
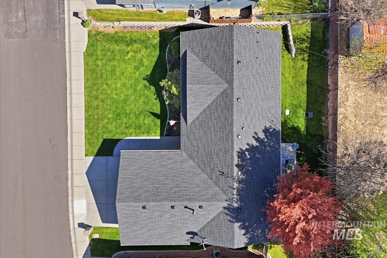
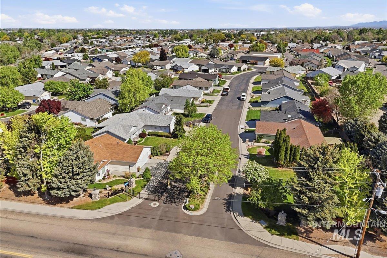
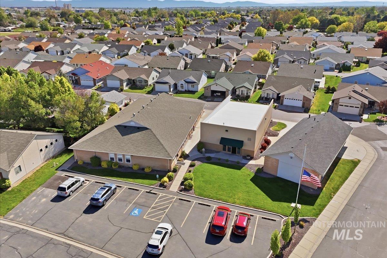
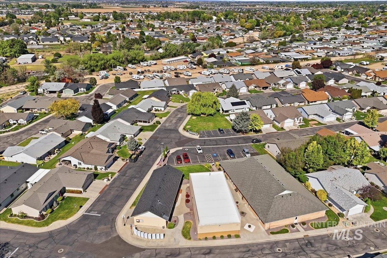
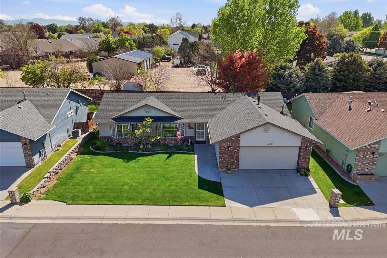
Single-owner home in the gated, 55+ community of Goldcrest Estates. The open layout offers both a living and a family room as well as a spacious dining area for everyday use and entertaining. The kitchen offers a functional design with an eating bar and views of the backyard. With no direct rear neighbors, the east-facing patio offers a comfortable outdoor setting for morning light and evening relaxation. While the fully fenced yard offers space for gardening and outdoor enjoyment. The large primary suite includes dual vanities and walk-in closet. Two additional bedrooms plus a generously sized utility room with extra storage offers flexibility. A two-car garage adds convenience and more storage capacity. Roof and exterior paint have been updated, and the home has benefited from consistent annual servicing of major systems. The property reflects long-term ownership with a clear focus on upkeep and care. Goldcrest offers residents access to shared amenities including: indoor pool, spa, and organized activities. RV parking is also available for residents. The community provides a balance of privacy and connection with a convenient location for access to nearby services and daily essentials. Monthly Land lease of $410.91; HOA fee listed is for annual irrigation.
Details
| MLS # | 98984146 |
|---|---|
| Listing Type | For Sale |
| Style | House |
| HOA Dues | $24 |
| Sub-Type | Resale |
| Status | Pending |
| Year | 1997 |
| Days On Site | 113 |
| Listing Provided By | Berkshire Hathaway HomeServices Silverhawk Realty | Kristine Howard |
Features
| Bed(s) | 3 |
|---|---|
| Bath(s) | 2 |
| SQ Feet | 1,628 |
| Garage | 2 |
| Story(s) | 1 |
Interior
| Cooling | Central Air |
|---|---|
| Cooling Yes / No | Yes |
| Heating | Forced Air, Natural Gas |
| Heating Yes / No | Yes |
| Interior Features | Bath-Master, Bed-Master Main Level, Double Vanity, Walk-In Closet(s), Breakfast Bar, Laminate Counters |
| Appliances | Gas Water Heater, Dishwasher, Disposal, Microwave, Oven/Range Freestanding, Refrigerator |
| Flooring | Carpet, Laminate, Vinyl |
| Fireplace Yes / No | No |
Exterior
| Roof | Composition, Architectural Style |
|---|---|
| Foundation Details | Crawl Space |
| Lot Features | Irrigation Available, Sidewalks, Auto Sprinkler System, Full Sprinkler System, Pressurized Irrigation Sprinkler System |
| Construction Materials | Frame |
| Patio And Porch Features | Covered Patio/Deck |
| Fencing | Wire |
Parking
| Parking Features | Attached, Finished Driveway |
|---|---|
| Garage Spaces | 2 |
| Attached Garage Yes / No | Yes |
Utilities
| Utilities | Sewer Connected |
|---|
Location
| Community Features | Gated |
|---|---|
| Senior Community Yes / No | Yes |
Taxes
| Tax Year | 2025 |
|---|---|
| Tax Annual Amount | 1242.19 |
| Tax Legal Description | Exhibit A |
| Tax Exemptions | Home Owner Exempt |
Area Information
| State | ID |
|---|---|
| County | Canyon |
| City | Nampa |
| Zip Code | 83651 |
| Area | Canyon |
| Community Name | Goldcrest Est |
| School District | Vallivue School District #139 |
| Elementary School | East Canyon |
| High School | Ridgevue |
| Listing VS Median (in Goldcrest Est) | |
Price: $316,000 low | high Med: $320,500 sqft: 1,628 low | high Med: 1,642 $ / sqft: $194 low | high Med: $195 On site: 113 low | high Med: 88.5 | |
Request a showing
Request a showing
Contact
Learn More About This Property

| State | ID |
|---|---|
| County | Canyon |
| City | Nampa |
| Zip Code | 83651 |
| Area | Canyon |
| Community Name | Goldcrest Est |
| School District | Vallivue School District #139 |
| Elementary School | East Canyon |
| High School | Ridgevue |
| Listing VS Median (in Goldcrest Est) | |
Price: $316,000 low | high Med: $320,500 sqft: 1,628 low | high Med: 1,642 $ / sqft: $194 low | high Med: $195 On site: 113 low | high Med: 88.5 | |
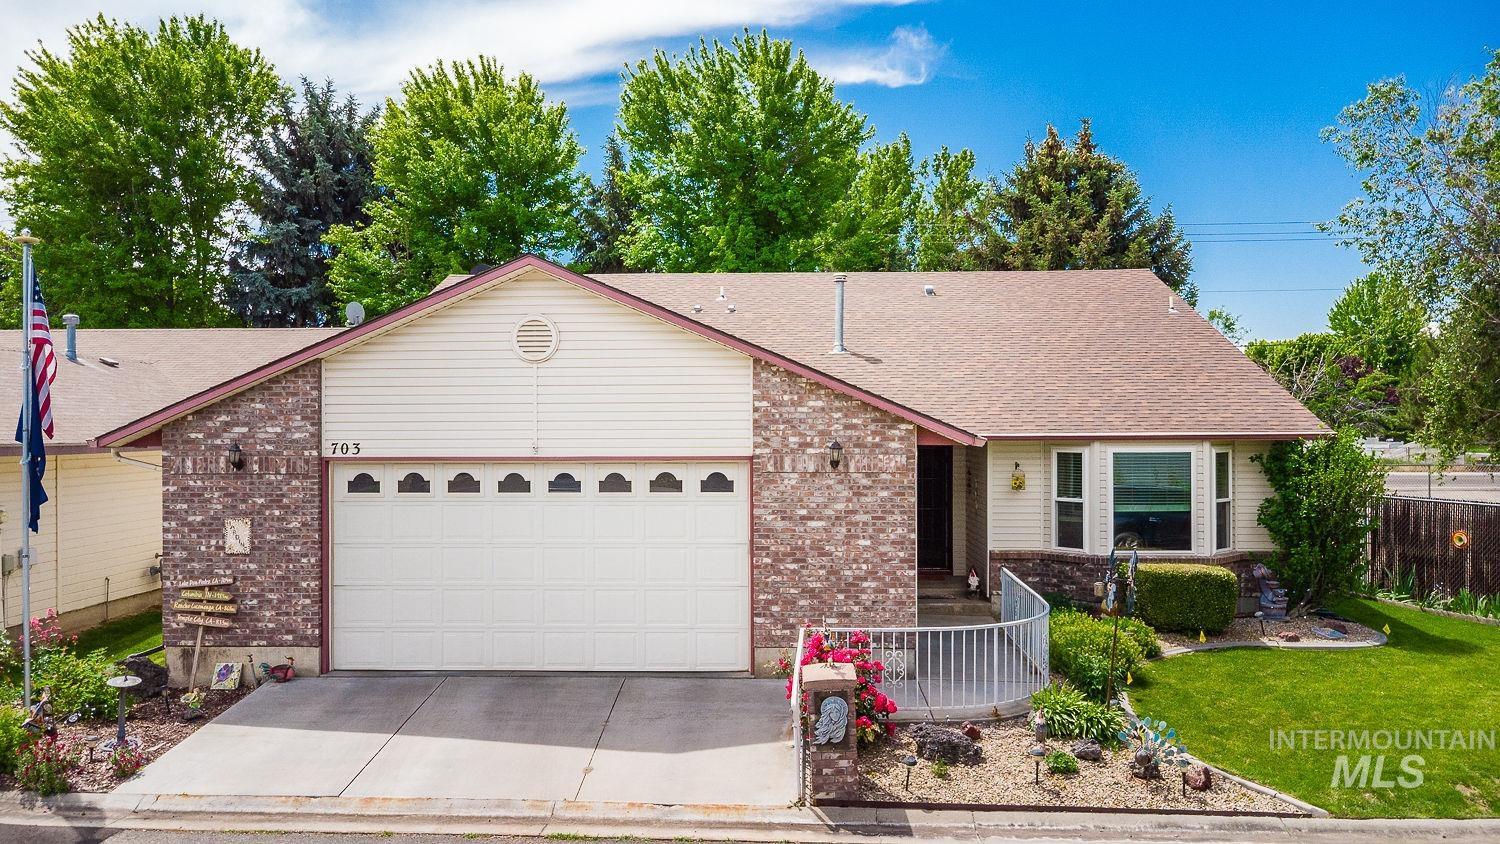 | $340,000703 N Dover CrtNampa, ID 83651 |