
Description
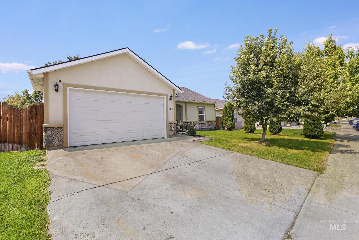
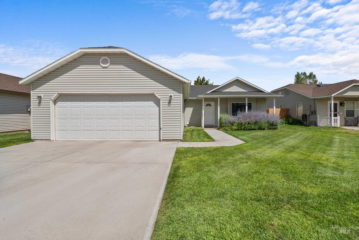
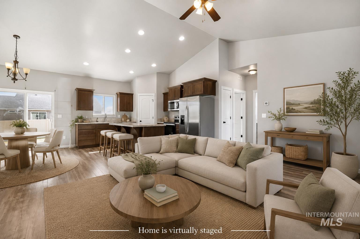
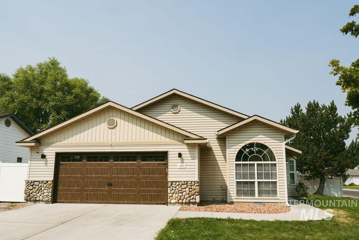
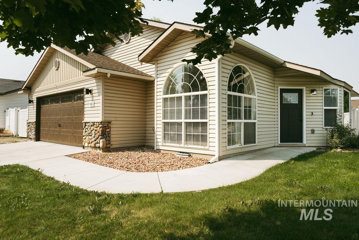
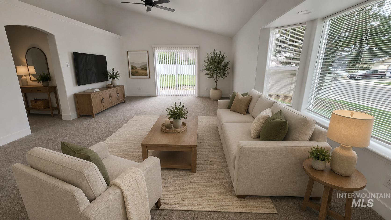

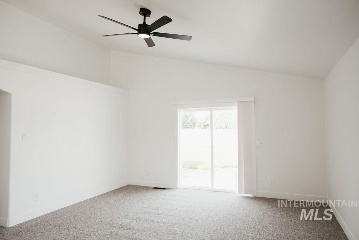
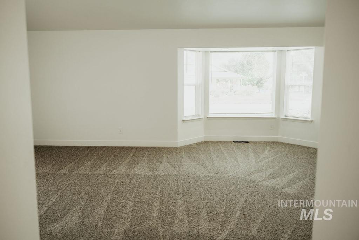
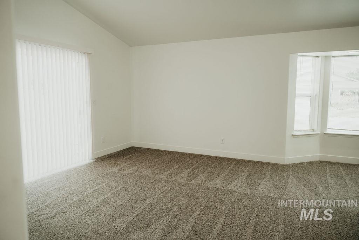
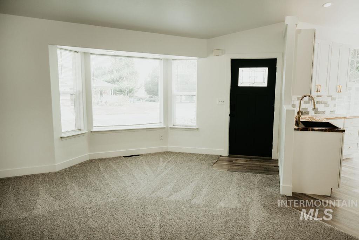
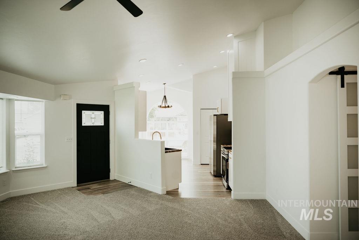
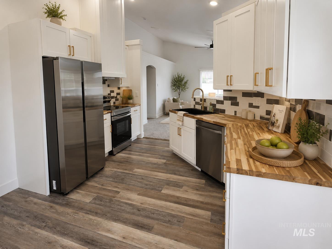
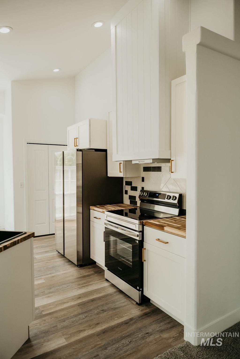
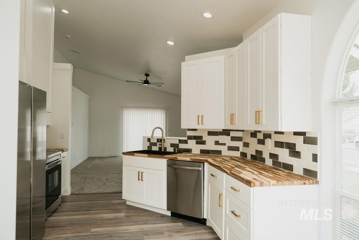
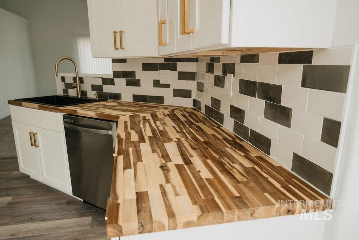
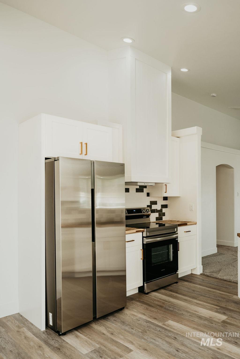
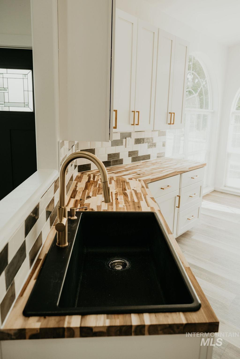
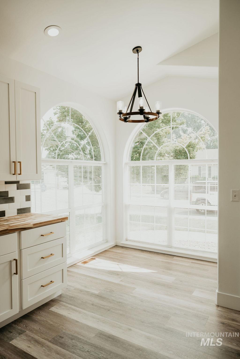
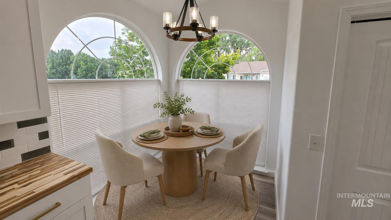
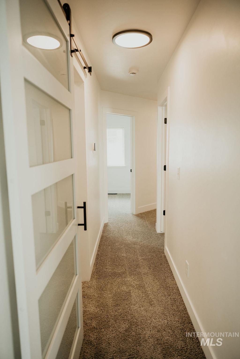
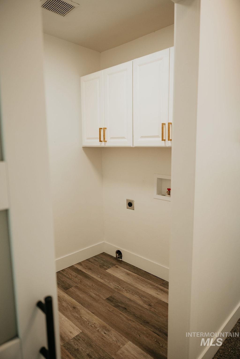
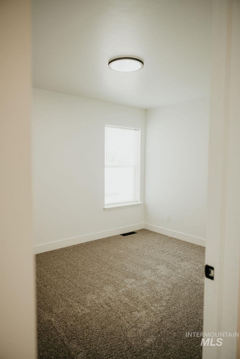
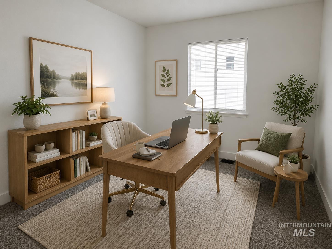
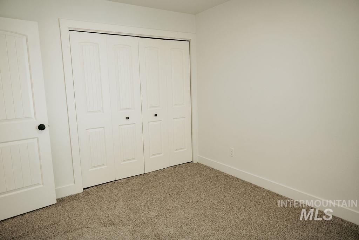
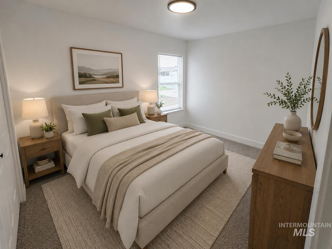
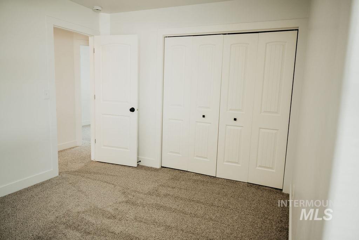
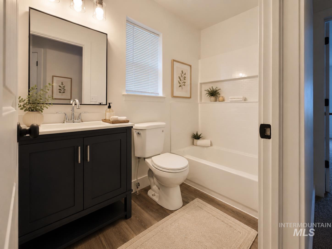
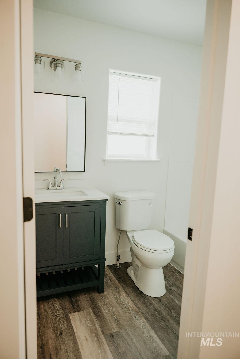
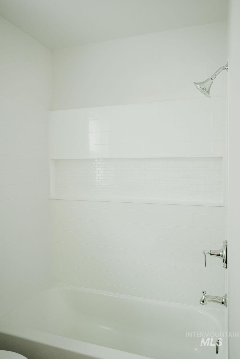
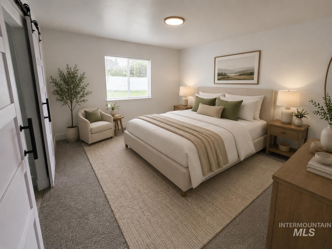
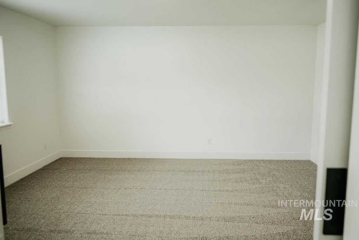
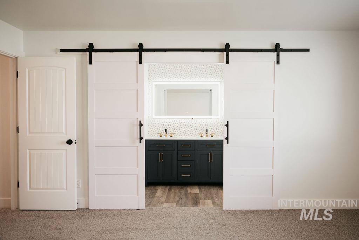
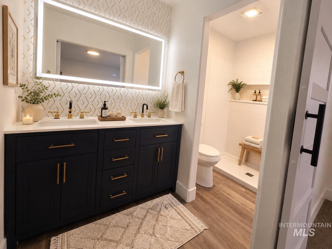
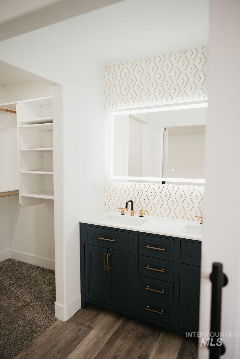
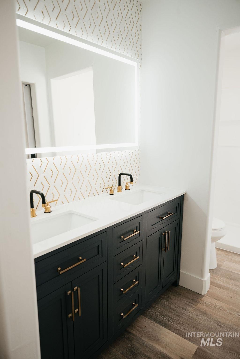
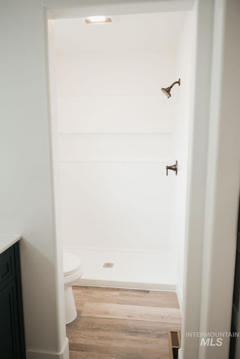
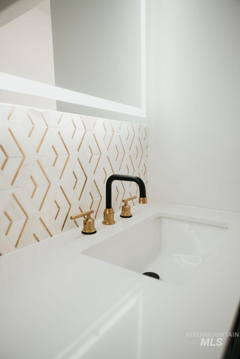
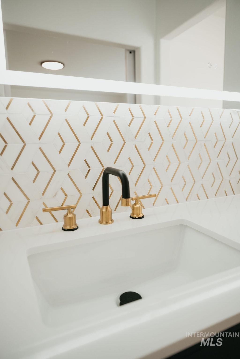
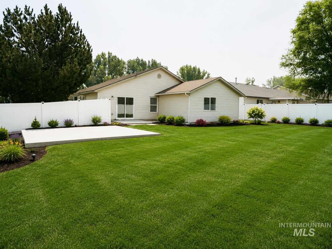
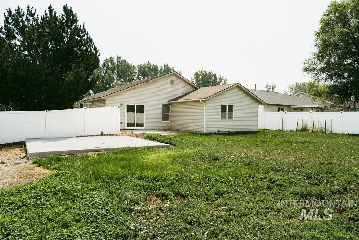
Move right into this beautifully remodeled 3-bedroom, 2-bath home featuring a spacious 2-car garage and a fully fenced backyard with an automatic sprinkler system. Every detail has been thoughtfully updated, including new carpet, luxury vinyl plank flooring, fresh interior paint, new interior doors, and all-new light fixtures throughout.The stunning kitchen has been completely redesigned with new cabinetry, beautiful butcher block countertops, a custom range hood, and a full suite of new stainless steel appliances, including a refrigerator, dishwasher, and oven/range. The open floor plan is enhanced by vaulted ceilings, creating a bright and inviting living space. Both bathrooms have been tastefully remodeled with new vanities, toilets, and a new shower and bathtub. The primary suite features a custom tiled accent wall, a lighted mirror, and stylish finishes that create a spa-like retreat. Additional upgrades include all new blinds throughout, a new front entry door with a touchpad keyless entry system, and plenty of storage and functionality. Situated on a large corner lot, this property offers ample room to park your RV, boat, or other recreational toys. This turnkey home combines modern finishes, thoughtful upgrades, and exceptional outdoor spaceready for its new owners!
Details
| MLS # | 98995556 |
|---|---|
| Listing Type | For Sale |
| Style | House |
| Sub-Type | Resale |
| Status | Pending |
| Year | 2005 |
| Days On Site | 23 |
| Listing Provided By | Equity Northwest Real Estate - Southern Idaho | Sarah Higley |
Features
| Bed(s) | 3 |
|---|---|
| Bath(s) | 2 |
| SQ Feet | 1,360 |
| Garage | 2 |
| Story(s) | 1 |
| Acreage | 0.22 |
Interior
| Cooling | Central Air |
|---|---|
| Cooling Yes / No | Yes |
| Heating | Forced Air, Natural Gas |
| Heating Yes / No | Yes |
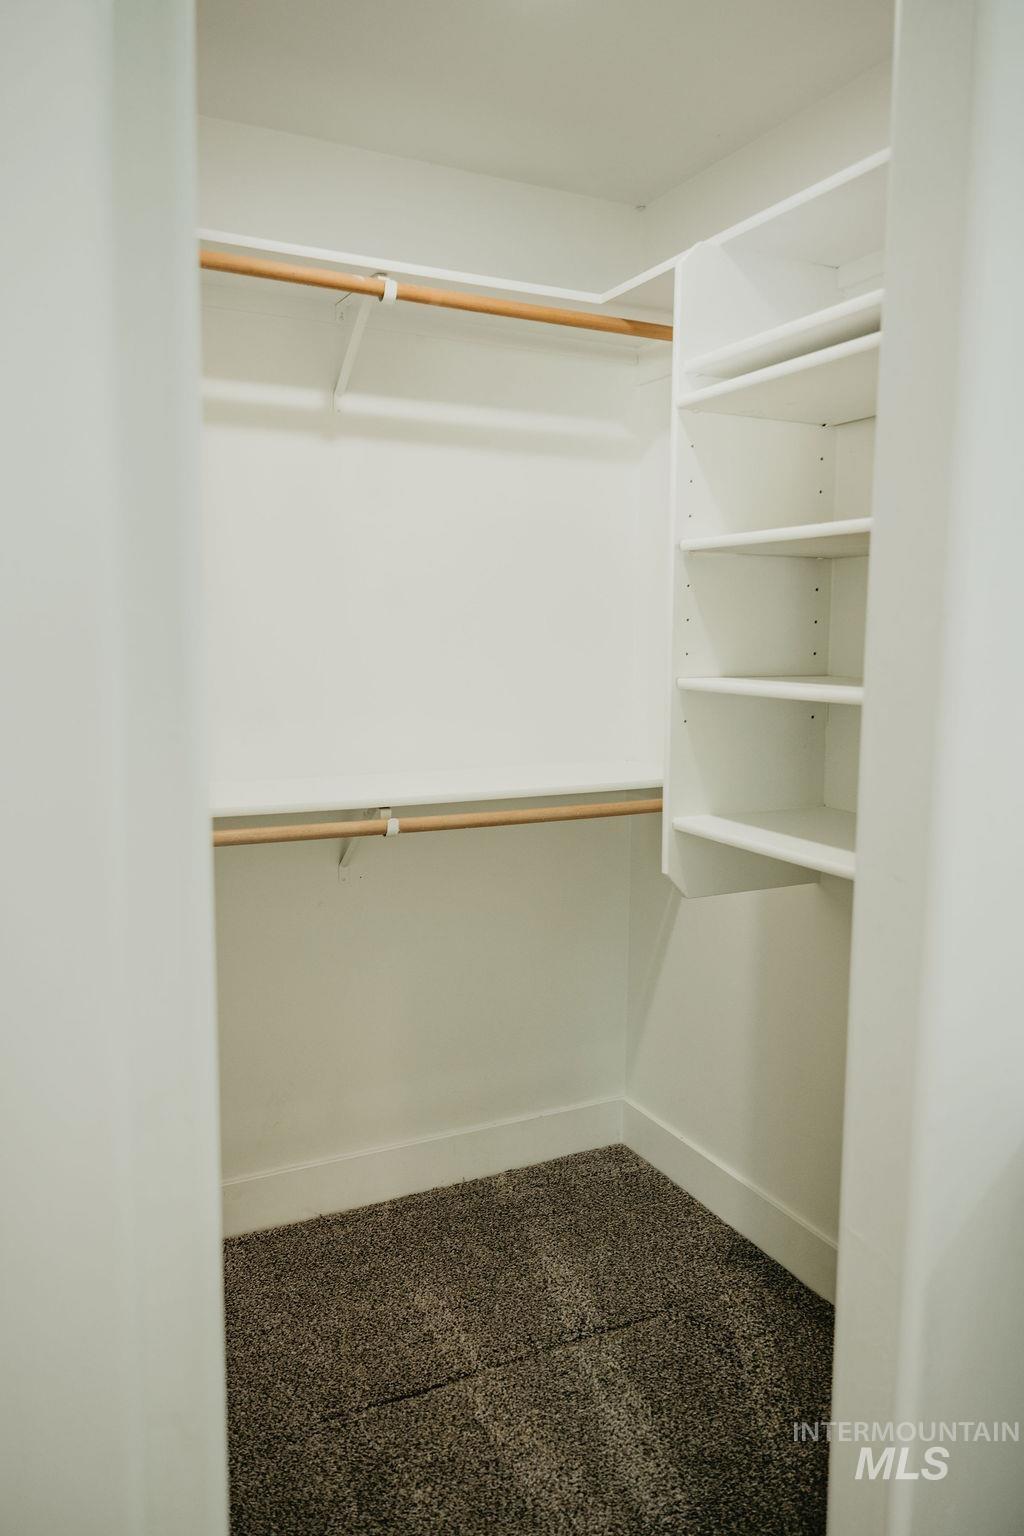
| Interior Features | Bath-Master, Bed-Master Main Level, Double Vanity, Walk-In Closet(s), Walk In Shower, Pantry, Wood/Butcher Block Counters |
| Appliances | Electric Water Heater, Dishwasher, Oven/Range Freestanding, Refrigerator |
| Flooring | Carpet |
| Fireplace Yes / No | No |
Exterior
| Roof | Composition |
|---|---|
| Lot Features | Standard Lot 6000-9999 SF, Garden, Sidewalks, Corner Lot, Auto Sprinkler System, Full Sprinkler System |
| Construction Materials | Stone, Stucco, Vinyl Siding |
| Fencing | Full, Vinyl |
Parking
| Parking Features | Attached |
|---|---|
| Garage Spaces | 2 |
| Attached Garage Yes / No | Yes |
Utilities
| Utilities | Sewer Connected |
|---|
Taxes
| Tax Year | 2024 |
|---|---|
| Tax Annual Amount | 2998.48 |
| Tax Legal Description | High Plains Estates Phase 1 Lot 1 Block 2 (21-10-17 SW) |
Area Information
| State | ID |
|---|---|
| County | Twin Falls |
| City | Twin Falls |
| Zip Code | 83301 |
| Area | Twin Falls |
| Community Name | High Plains Estates |
| School District | Twin Falls School District #411 |
| Elementary School | Oregon Trail |
| High School | Canyon Ridge |
| Listing VS Median (in High Plains Estates) | |
Price: $369,900 low | high Med: $825,000 sqft: 1,360 low | high Med: 2,511 $ / sqft: $272 low | high Med: $329 On site: 23 low | high Med: 106 | |
Market Activity 83301
Request a showing
Request a showing
Contact
Learn More About This Property

| State | ID |
|---|---|
| County | Twin Falls |
| City | Twin Falls |
| Zip Code | 83301 |
| Area | Twin Falls |
| Community Name | High Plains Estates |
| School District | Twin Falls School District #411 |
| Elementary School | Oregon Trail |
| High School | Canyon Ridge |
| Listing VS Median (in High Plains Estates) | |
Price: $369,900 low | high Med: $825,000 sqft: 1,360 low | high Med: 2,511 $ / sqft: $272 low | high Med: $329 On site: 23 low | high Med: 106 | |