

Description
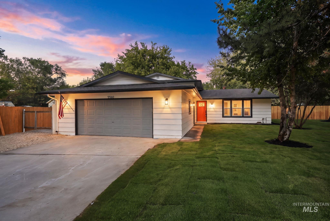
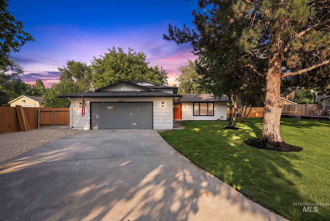
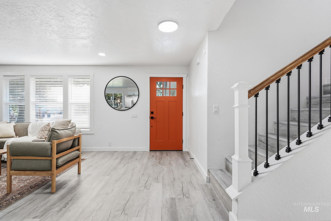
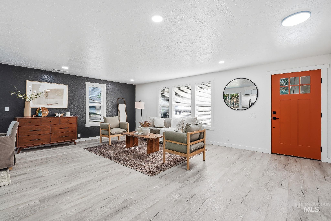
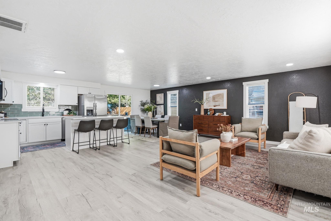
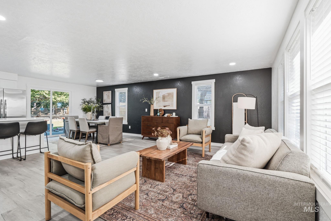
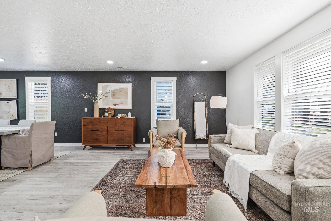
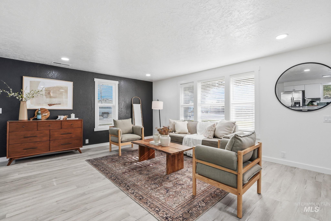
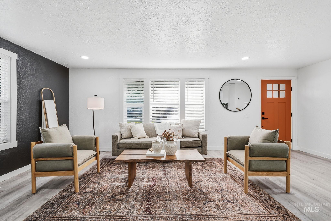
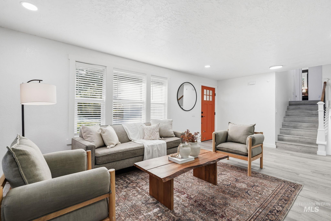
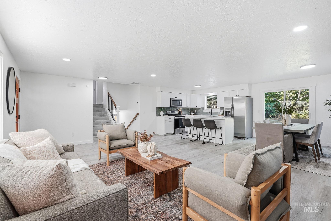
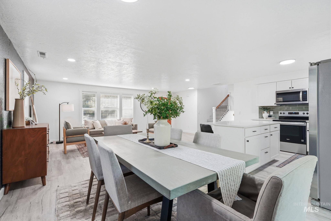
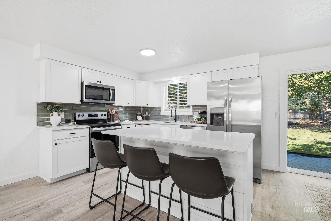
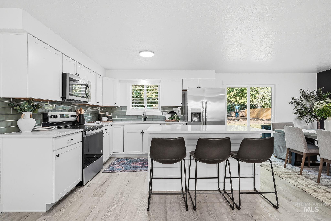
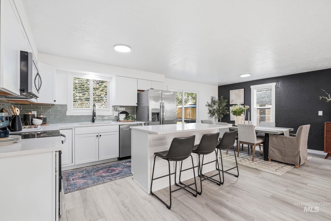
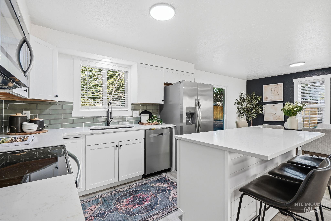
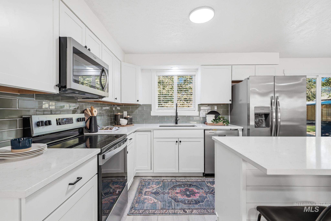
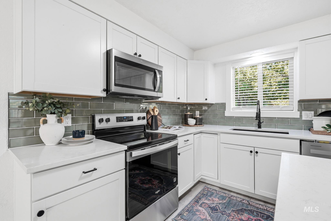
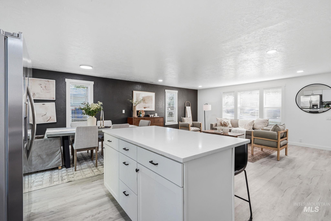
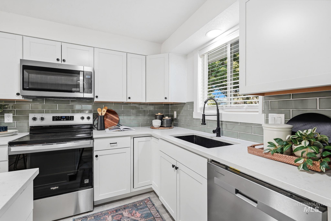
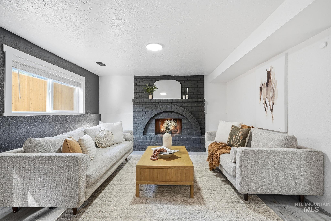
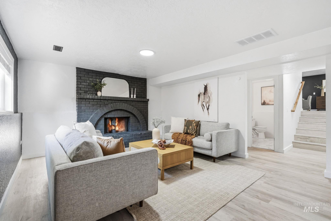
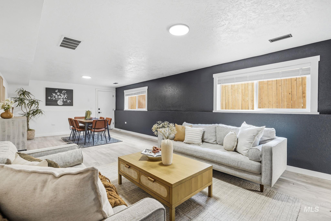
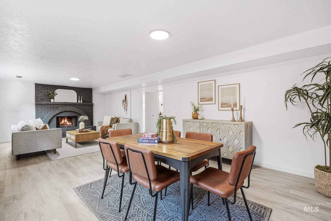
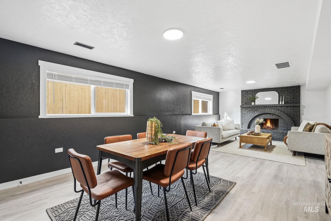
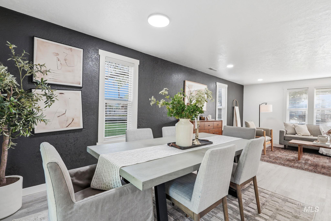
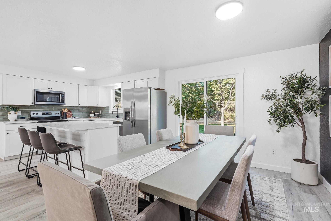
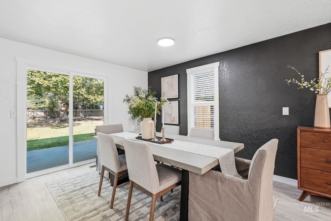
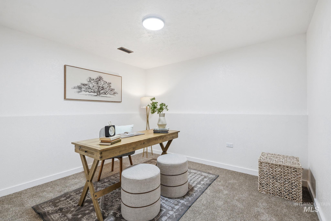
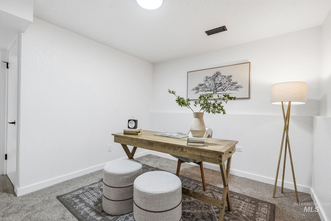
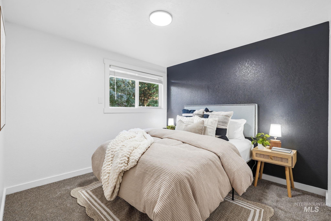
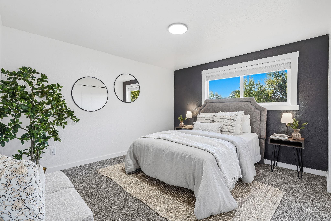
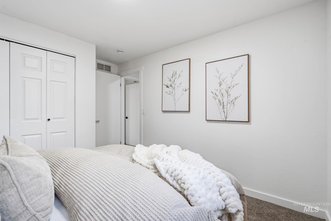
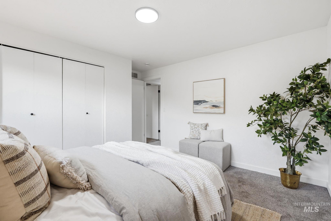
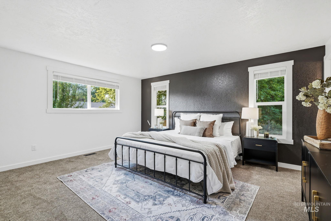
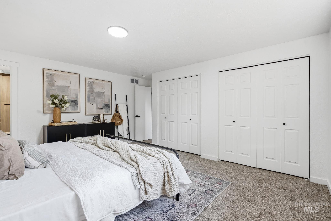
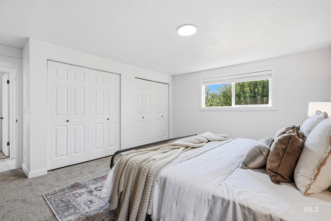
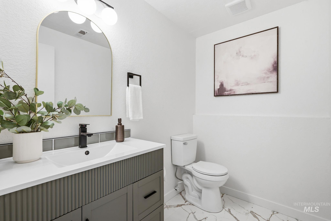
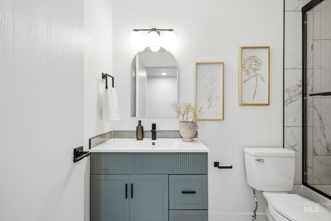
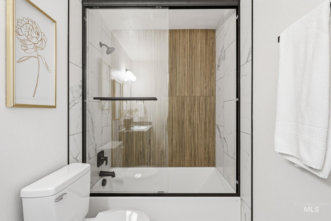
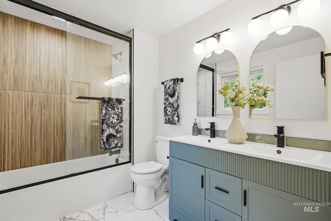
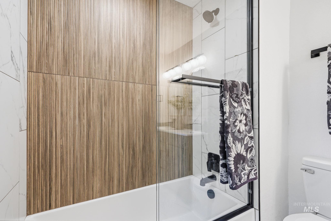
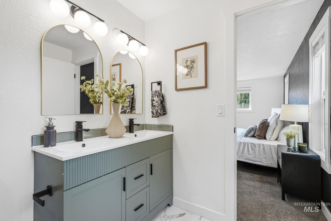
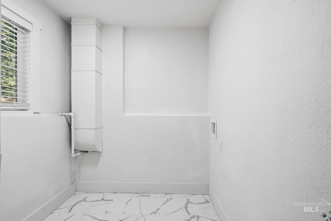
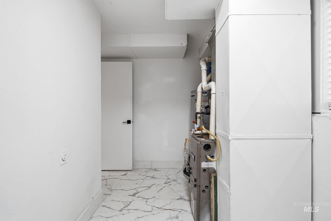
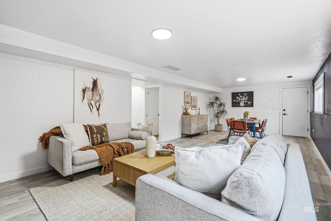
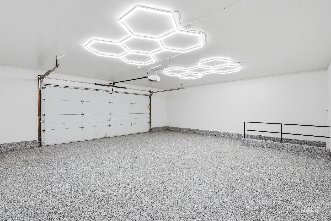
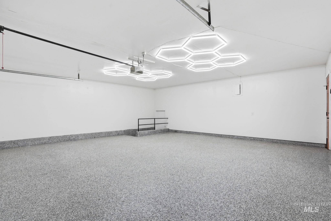
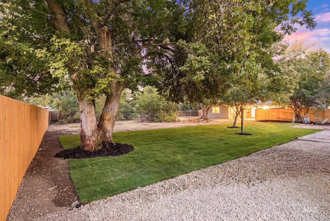
Set on nearly half an acre at the head of a quiet cul-de-sac, this beautifully renovated home combines space, style, and convenience in a desirable location close to shopping, dining, schools, and an easy commute. Stunning curb appeal begins with a brand-new roof, fresh exterior paint, lush new sod, a full sprinkler system, and several hundred feet of new fencing. Inside, you'll find all-new luxury vinyl plank flooring, plush carpet, fresh trim, designer cabinetry, quartz countertops, stainless steel appliances, and a custom tile backsplash. The thoughtfully designed floor plan offers two spacious living areas, including a huge open-concept great room that seamlessly connects the kitchen, family room, and dining area, plus a separate living room for added flexibility. The spa-inspired bathrooms feature custom tile surrounds, trendy green vanities, arched mirrors, and stylish mid-century modern lighting. Additional updates include double-pane vinyl windows, a recently serviced HVAC system (2016), and a 2018 water heater. The oversized 600-square-foot finished garage with drywall, fresh paint, and epoxy floors is perfect for vehicles, storage, hobbies, or a workshop. With extensive updates, an incredible lot, and a fantastic location, this move-in-ready home offers exceptional value.
Details
| MLS # | 98996526 |
|---|---|
| Listing Type | For Sale |
| Style | House |
| Sub-Type | Resale |
| Status | Pending |
| Year | 1975 |
| Days On Site | 16 |
| Listing Provided By | Keller Williams Realty Boise | Christopher Wolford |
Features
| Bed(s) | 4 |
|---|---|
| Bath(s) | 2 |
| SQ Feet | 2,132 |
| Garage | 2 |
| Acreage | 0.43 |
Interior
| Cooling | Central Air |
|---|---|
| Cooling Yes / No | Yes |
| Heating | Forced Air, Natural Gas |
| Heating Yes / No | Yes |
| Interior Features | Bath-Master, Bed-Master Main Level, Guest Room, Split Bedroom, Den/Office, Formal Dining, Family Room, Great Room, Rec/Bonus, Double Vanity, Breakfast Bar, Pantry, Kitchen Island, Quartz Counters |
| Appliances | Tank Water Heater, Dishwasher, Disposal, Microwave, Oven/Range Freestanding, Refrigerator |
| Fireplaces Total | 1 |
| Fireplace Features | One |
| Flooring | Carpet |
| Fireplace Yes / No | Yes |
Exterior
| Roof | Composition |
|---|---|
| Lot Features | 10000 SF - .49 AC, Dog Run, Garden, Chickens, Cul-De-Sac, Rolling Slope, Auto Sprinkler System, Full Sprinkler System |
| Construction Materials | Wood Siding |
| Patio And Porch Features | Covered Patio/Deck |
| Fencing | Wood |
Parking
| Parking Features | Attached, RV Access/Parking, Finished Driveway |
|---|---|
| Garage Spaces | 2 |
| Attached Garage Yes / No | Yes |
Utilities
| Utilities | Cable Connected, Broadband Internet |
|---|---|
| Sewer | Septic Tank |
Taxes
| Tax Year | 2025 |
|---|---|
| Tax Annual Amount | 1174.56 |
| Tax Legal Description | Lot 9 Ranchero Estates No 2 #96001578 |
| Tax Exemptions | Home Owner Exempt |
Area Information
| State | ID |
|---|---|
| County | Ada |
| City | Boise |
| Zip Code | 83709 |
| Area | Ada |
| Community Name | Ranchero Estate |
| School District | West Ada School District |
| Elementary School | Desert Sage |
| High School | Mountain View |
| Listing VS Median (in Ranchero Estate) | |
Price: $625,000 low | high Med: $625,000 sqft: 2,132 low | high Med: 2,132 $ / sqft: $293 low | high Med: $293 On site: 16 low | high Med: 16 | |
Request a showing
Request a showing
Contact
Learn More About This Property

| State | ID |
|---|---|
| County | Ada |
| City | Boise |
| Zip Code | 83709 |
| Area | Ada |
| Community Name | Ranchero Estate |
| School District | West Ada School District |
| Elementary School | Desert Sage |
| High School | Mountain View |
| Listing VS Median (in Ranchero Estate) | |
Price: $625,000 low | high Med: $625,000 sqft: 2,132 low | high Med: 2,132 $ / sqft: $293 low | high Med: $293 On site: 16 low | high Med: 16 | |