







Description
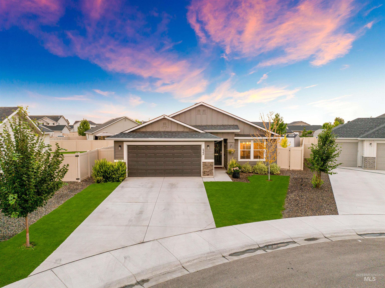
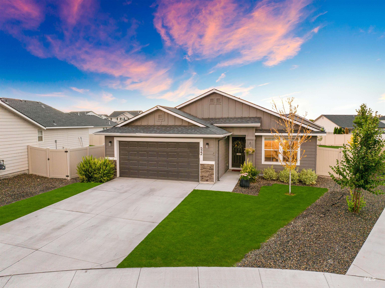
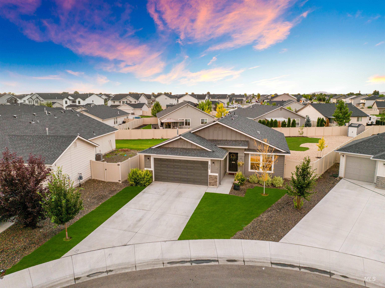
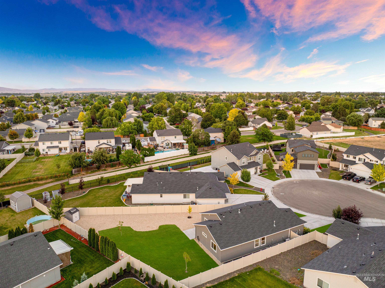
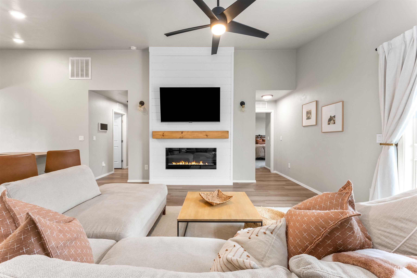
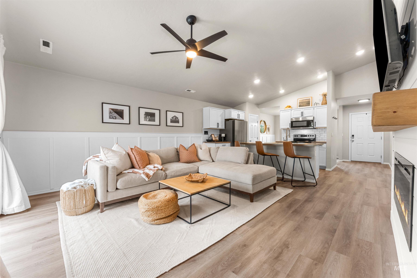
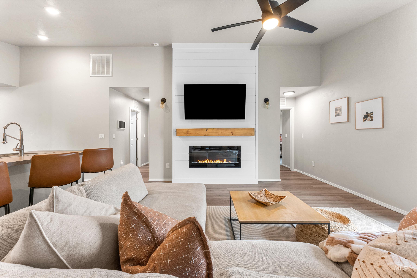
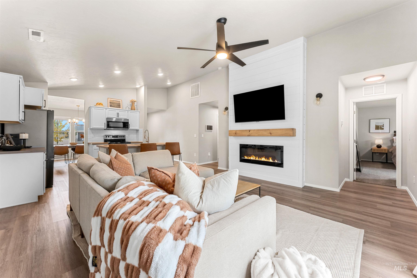
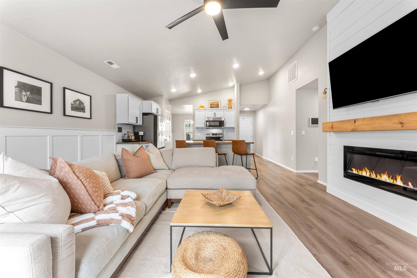
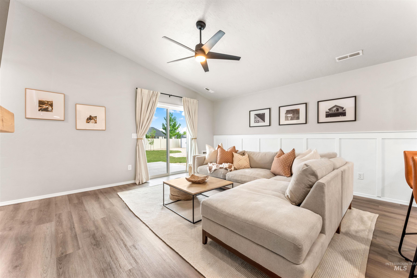
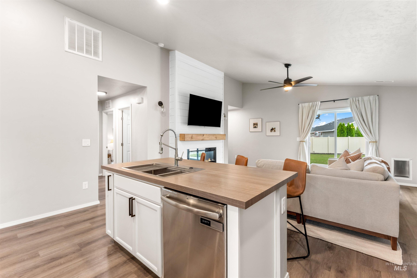
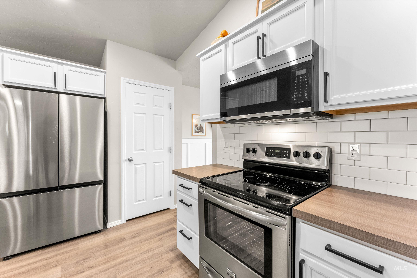
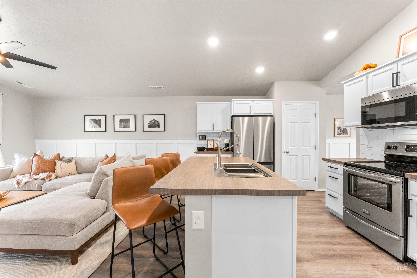
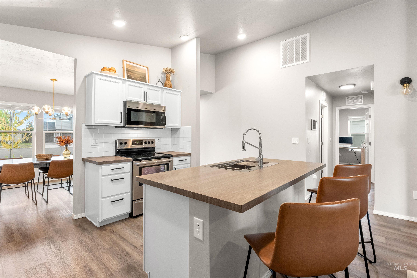
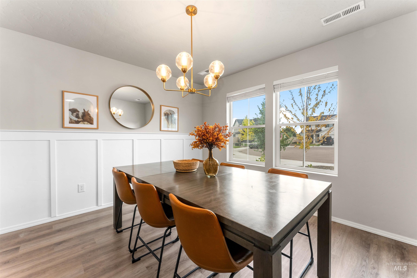
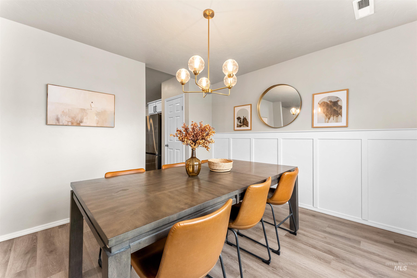
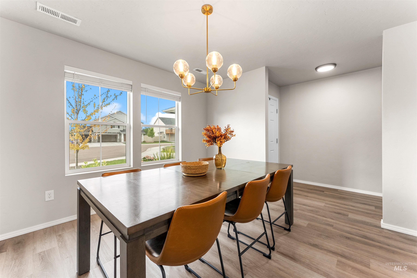
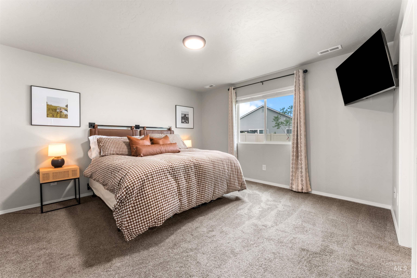
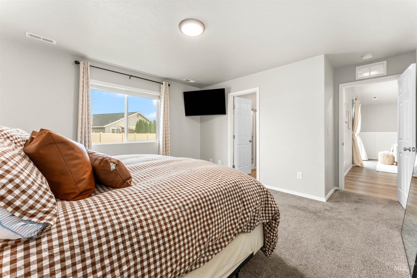
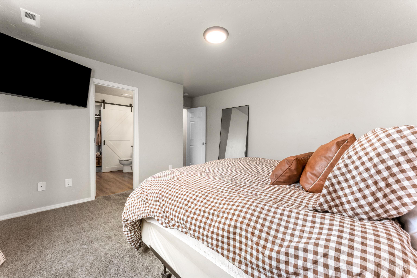
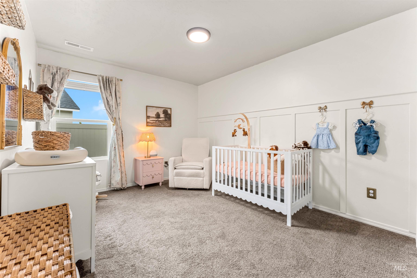
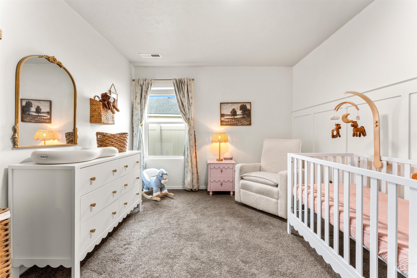
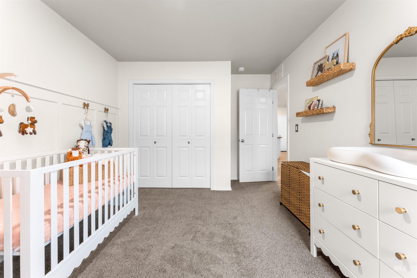
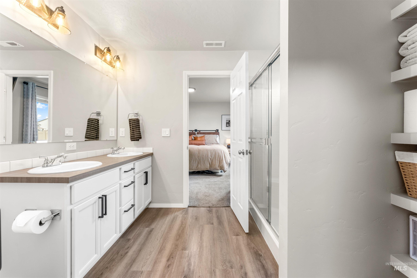
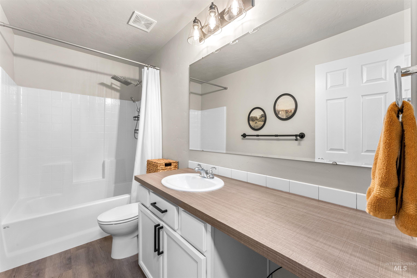
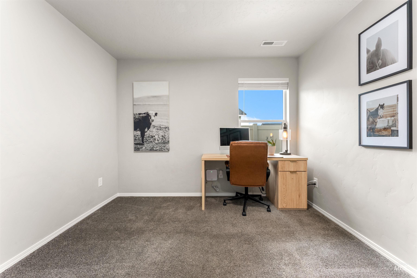
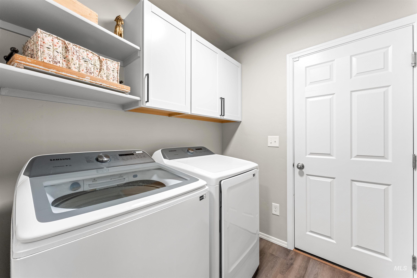
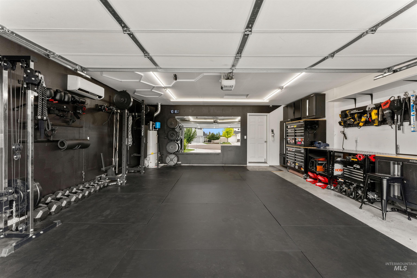
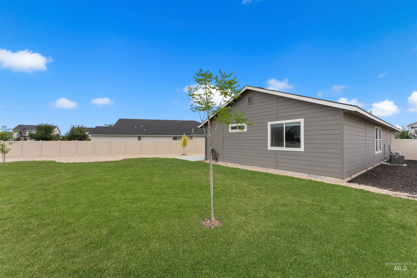
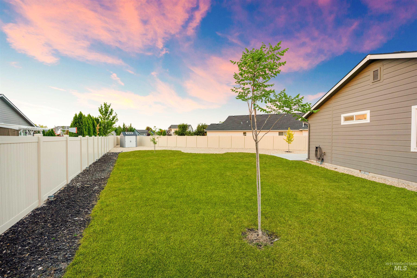
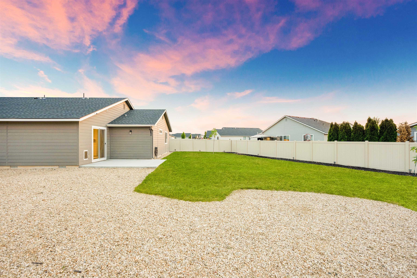
Why settle for a builder-grade home with standard features when you can own this beautifully finished single-level home on an oversized lot loaded with upgrades? Thoughtful touches are found throughout, including LVP flooring in the main living areas, custom millwork and wainscoting, designer lighting, and a striking floor-to-ceiling shiplap fireplace that anchors the open living space. The kitchen features a Whirlpool electric cooktop and in-island sink with breakfast bar while the spacious primary suite features a walk-in shower, dual vanities, and a generous walk-in closet and laundry room offers added functionality with built-in shelving for extra storage and organization. Even the garage has been elevated with its own mini-split heating and cooling system, creating the perfect opportunity for a comfortable home gym, workshop, hobby space, or fully functional indoor workspace. Two security systems provide added peace of mind, and a convenient dog door makes the home even more pet-friendly. Outside, the expansive lot offers endless possibilities. The rocked side yard provides an ideal setting for raised garden beds, a backyard fire pit, additional entertaining space, or your own personalized outdoor retreat. With custom details, flexible spaces, and upgrades already completed, this home offers far more character and value than a standard new build.
Details
| MLS # | 98994534 |
|---|---|
| Listing Type | For Sale |
| Style | House |
| HOA Dues | $350 |
| Sub-Type | Resale |
| Status | Pending |
| Year | 2022 |
| Days On Site | 32 |
| Listing Provided By | Keller Williams Realty Boise | Arrow Tallman |
Features
| Bed(s) | 3 |
|---|---|
| Bath(s) | 2 |
| SQ Feet | 1,447 |
| Garage | 2 |
| Story(s) | 1 |
| Zoning | R-6 |
| Acreage | 0.20 |
Interior
| Cooling | Central Air, Ductless/Mini Split |
|---|---|
| Cooling Yes / No | Yes |
| Heating | Forced Air, Natural Gas, Ductless/Mini Split |
| Heating Yes / No | Yes |
| Interior Features | Bath-Master, Bed-Master Main Level, Guest Room, Split Bedroom, Formal Dining, Great Room, Double Vanity, Walk-In Closet(s), Walk In Shower, Breakfast Bar, Pantry, Kitchen Island |
| Appliances | Gas Water Heater, Dishwasher, Disposal, Microwave, Oven/Range Freestanding, Oven/Range Built-In |
| Fireplaces Total | 1 |
| Fireplace Features | One, Insert |
| Flooring | Carpet |
| Fireplace Yes / No | Yes |
Exterior
| Roof | Composition |
|---|---|
| Foundation Details | Crawl Space |
| Lot Features | Standard Lot 6000-9999 SF, Irrigation Available, Sidewalks, Cul-De-Sac, Auto Sprinkler System, Manual Sprinkler System, Partial Sprinkler System, Pressurized Irrigation Sprinkler System |
| Construction Materials | Frame, Masonry, Hardi Plank Type |
| Fencing | Full, Vinyl |
Parking
| Parking Features | Attached |
|---|---|
| Garage Spaces | 2 |
| Attached Garage Yes / No | Yes |
Utilities
| Utilities | Sewer Connected |
|---|
Taxes
| Tax Year | 2025 |
|---|---|
| Tax Annual Amount | 1210.44 |
| Tax Legal Description | Lot 15 Block 1 Ardell Estates Phase 4 |
Area Information
| State | ID |
|---|---|
| County | Ada |
| City | Kuna |
| Zip Code | 83634 |
| Area | Ada |
| Community Name | Ardell Estates |
| School District | Kuna School District #3 |
| Elementary School | Reed |
| High School | Kuna |
| Listing VS Median (in Ardell Estates) | |
Price: $424,900 low | high Med: $424,900 sqft: 1,447 low | high Med: 1,447 $ / sqft: $294 low | high Med: $294 On site: 32 low | high Med: 32 | |
Request a showing
Request a showing
Contact
Learn More About This Property

| State | ID |
|---|---|
| County | Ada |
| City | Kuna |
| Zip Code | 83634 |
| Area | Ada |
| Community Name | Ardell Estates |
| School District | Kuna School District #3 |
| Elementary School | Reed |
| High School | Kuna |
| Listing VS Median (in Ardell Estates) | |
Price: $424,900 low | high Med: $424,900 sqft: 1,447 low | high Med: 1,447 $ / sqft: $294 low | high Med: $294 On site: 32 low | high Med: 32 | |
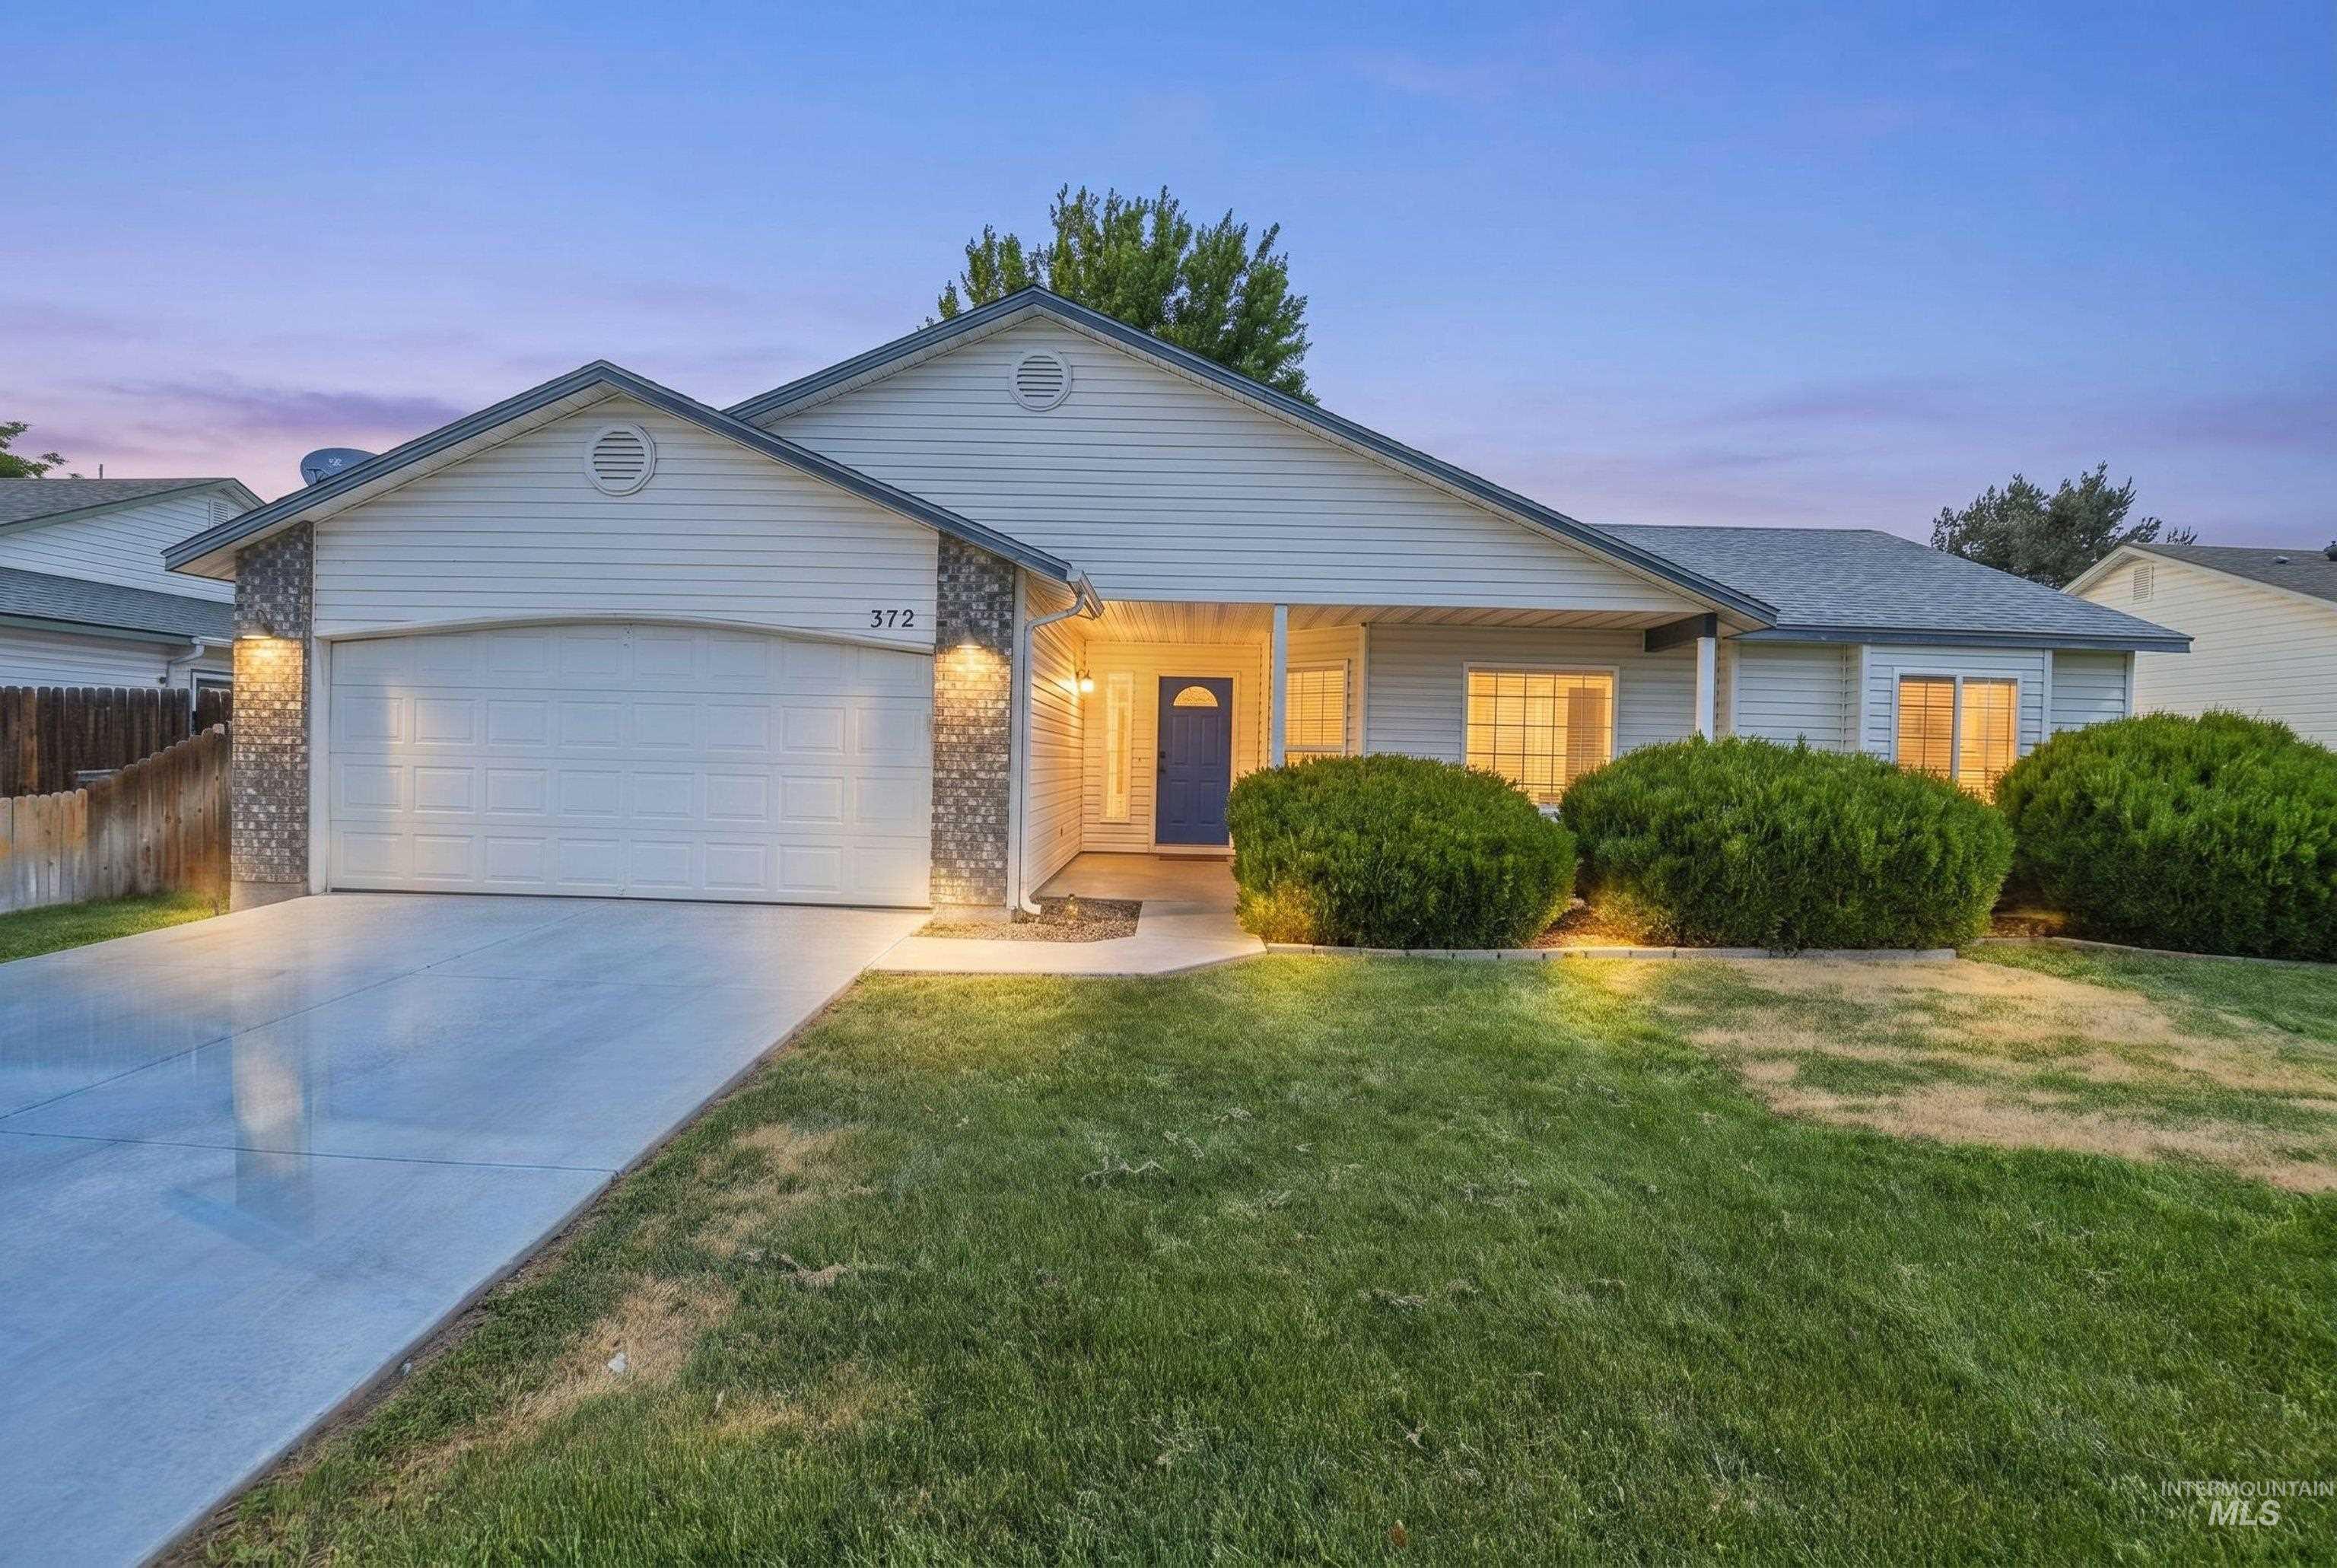 | $414,900372 W Trophy StKuna, ID 83634 |
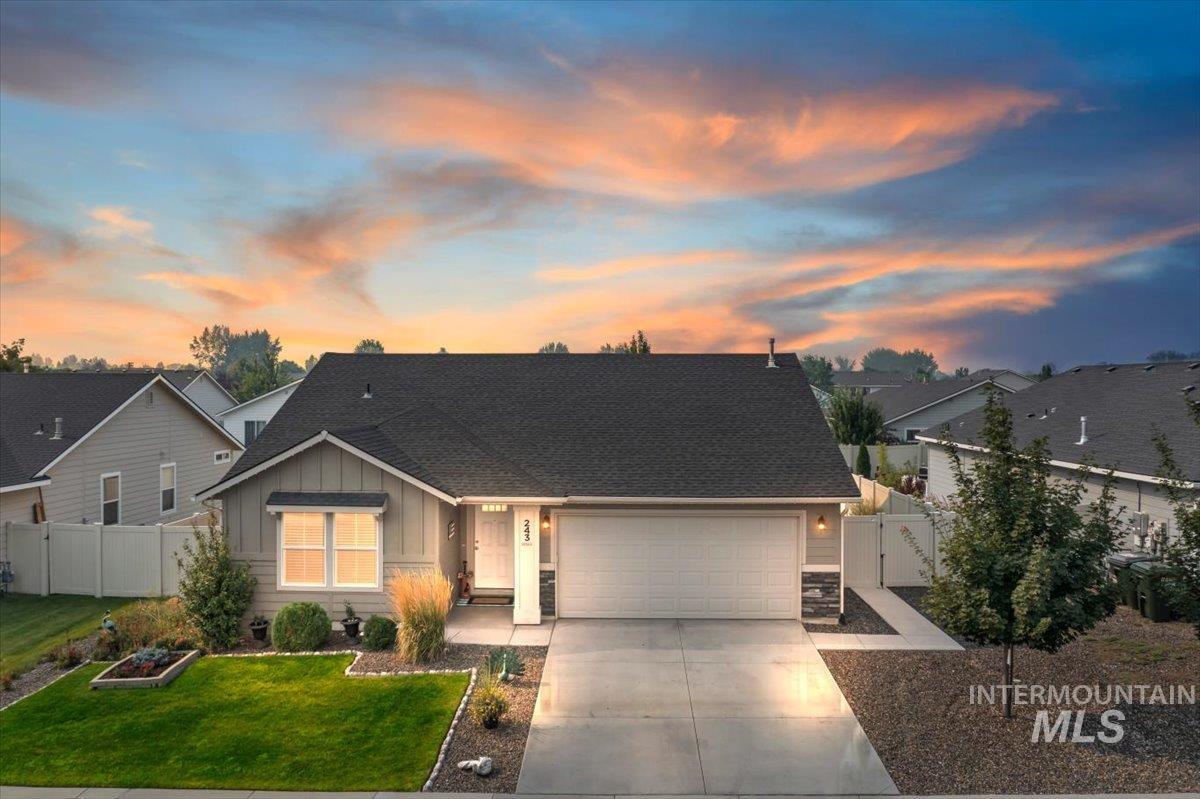 | $420,000243 W Snowy Owl St.Kuna, ID 83634 |