511 Grand Harvest Ave.,New Plymouth, ID 83655
New Plymouth, ID 83655

Description
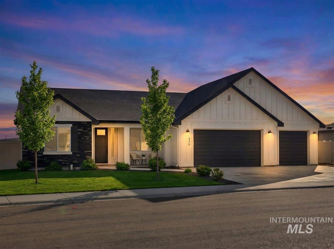
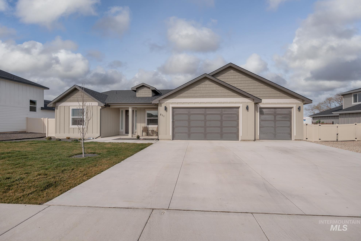
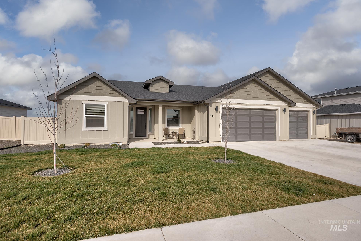
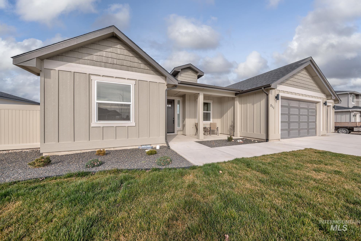
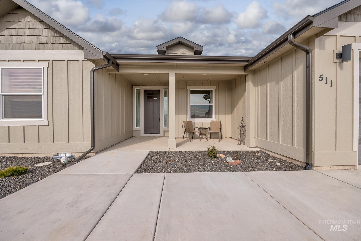
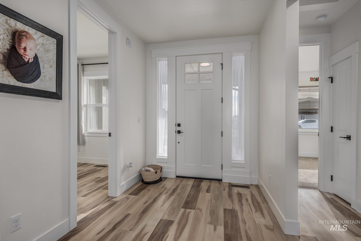
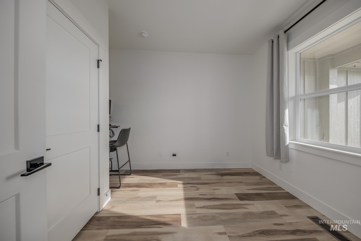
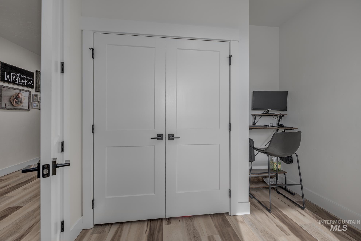
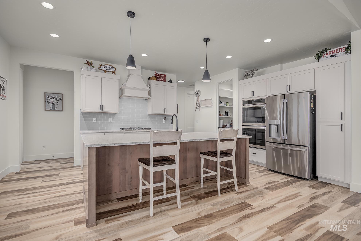
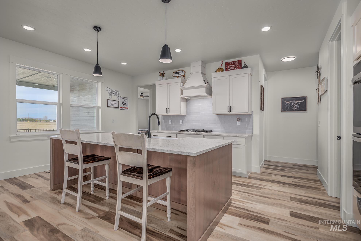
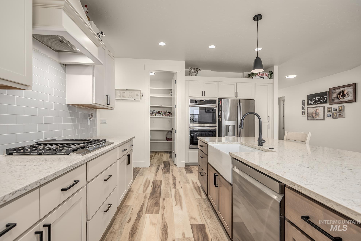
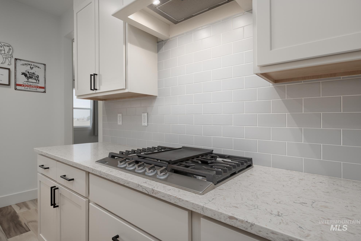
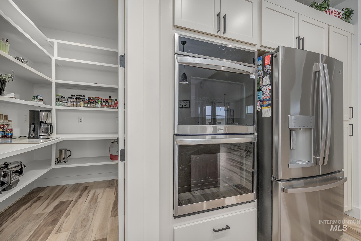
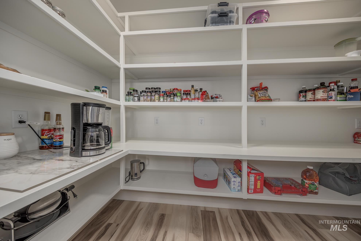
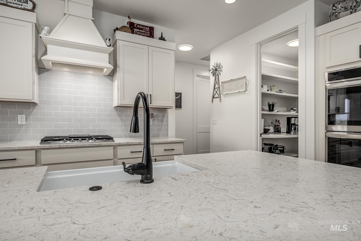
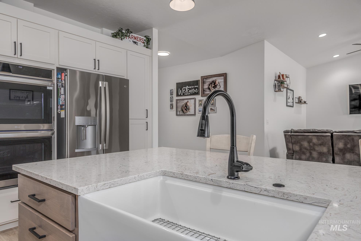
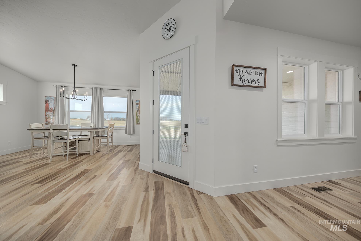
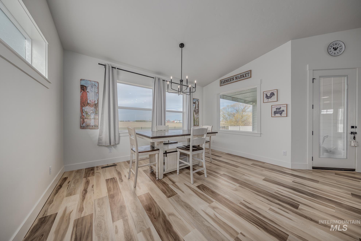
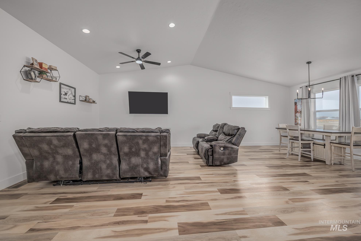
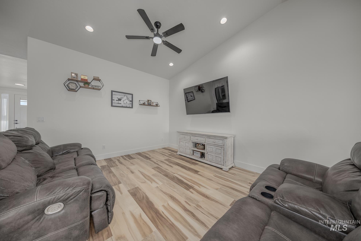
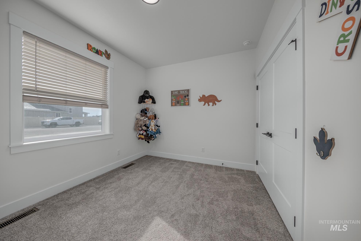
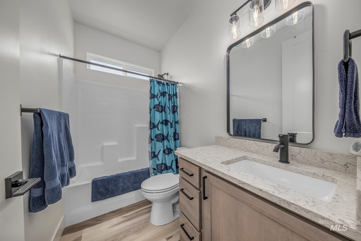
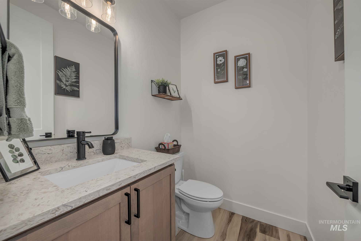
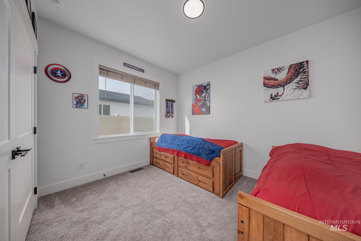
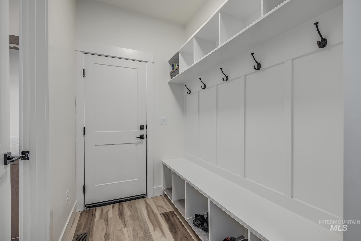
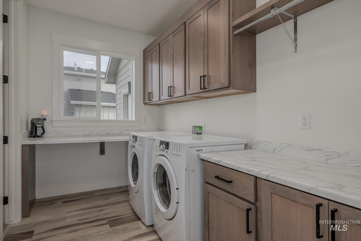
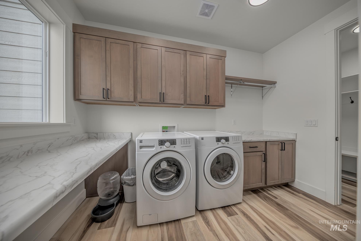
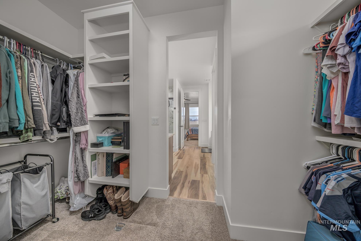
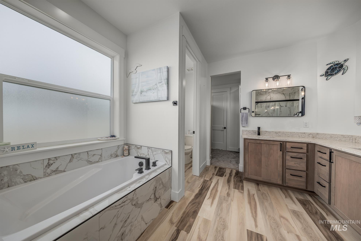
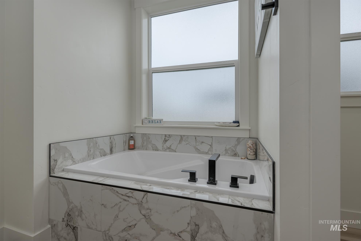
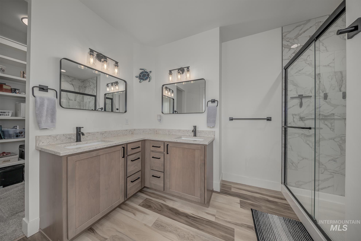
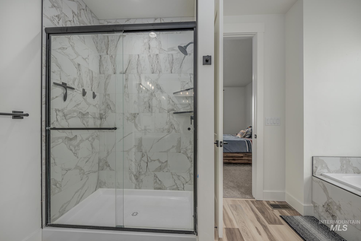
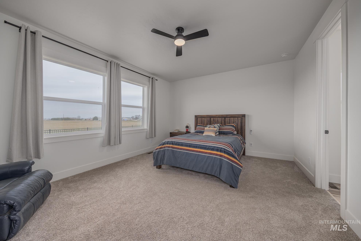
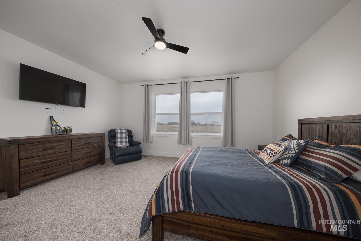
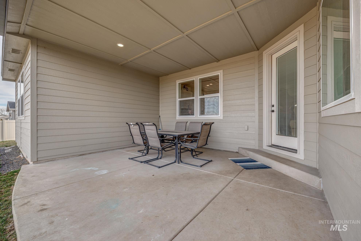
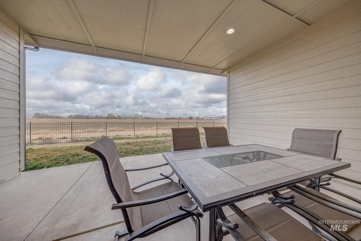
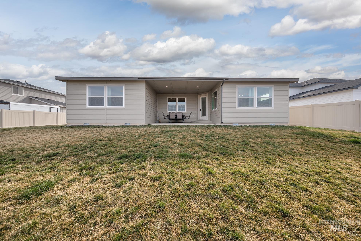
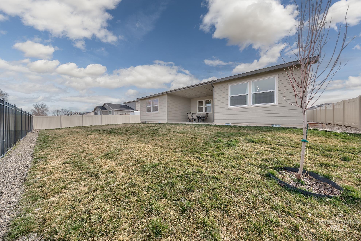
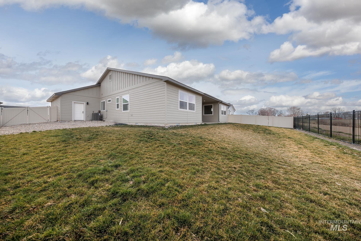
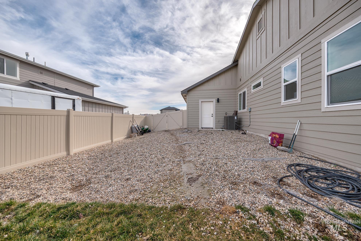
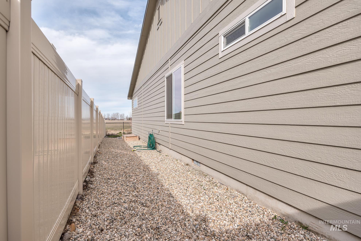
Built in 2024, this stunning single-level Alpine floor plan by Bear Homes offers 2,214 sqft of beautifully designed living space in the sought-after Harvest Creek community. Featuring 4 bedrooms, 2 baths, 4th bed can flex as an office or bedroom, this home blends comfort and function with a split floor plan for added privacy. A grand entry welcomes you into the spacious great room and deluxe kitchen complete with stainless steel appliances, custom wood hood vent, undermount sink, enormous walk-in Butler's pantry, soft-close cabinetry w/ dovetail drawers, & designer Quartz countertops. Luxury Vinyl Plank flooring runs throughout, complemented by 9’ ceilings and hand-textured walls. The private primary suite features a large walk in closet, dual vanities, walk-in shower, and a unique pass-through to the laundry room & mudroom - that also features built in cubby's. Enjoy outdoor living on the expansive covered patio that backs up to irrigation canal &No back neighbors. The fully fenced & landscaped yard includes vinyl fencing on the sides and black metal along the back for open views. Finished 3-car garage with man door to backyard; two bays include automatic openers. Community offers up to 2Gbps fiber internet.
Details
| MLS # | 98992263 |
|---|---|
| Listing Type | For Sale |
| Style | House |
| HOA Dues | $426 |
| Sub-Type | Resale |
| Status | Active |
| Year | 2024 |
| Days On Site | 52 |
| Listing Provided By | Silvercreek Realty Group | Mer Bilyeu |
Features
| Bed(s) | 4 |
|---|---|
| Bath(s) | 3 |
| SQ Feet | 2,214 |
| Garage | 3 |
| Story(s) | 1 |
| Acreage | 0.23 |
| Water Front | Yes |
Interior
| Cooling | Central Air |
|---|---|
| Cooling Yes / No | Yes |
| Heating | Forced Air, Natural Gas |
| Heating Yes / No | Yes |
| Interior Features | Bath-Master, Bed-Master Main Level, Guest Room, Split Bedroom, Great Room, Double Vanity, Walk-In Closet(s), Walk In Shower, Pantry, Kitchen Island, Quartz Counters |
| Appliances | Gas Water Heater, Dishwasher, Disposal, Double Oven, Oven/Range Built-In |
| Flooring | Carpet, Vinyl |
| Fireplace Yes / No | No |
Exterior
| Roof | Composition |
|---|---|
| Foundation Details | Crawl Space |
| Lot Features | 10000 SF - .49 AC, Garden, Irrigation Available, Sidewalks, Auto Sprinkler System, Full Sprinkler System, Irrigation Sprinkler System |
| Construction Materials | Frame, Stone, Wood Siding |
| Patio And Porch Features | Covered Patio/Deck |
| Fencing | Full, Metal, Vinyl |
Parking
| Parking Features | Attached, Finished Driveway |
|---|---|
| Garage Spaces | 3 |
| Attached Garage Yes / No | Yes |
Utilities
| Utilities | Sewer Connected |
|---|
Taxes
| Tax Year | 2025 |
|---|---|
| Tax Annual Amount | 2160.98 |
| Tax Legal Description | Lot 12, Blk 1 Harvest Creek Sub #1 |
| Tax Exemptions | Home Owner Exempt |
Area Information
| State | ID |
|---|---|
| County | Payette |
| City | New Plymouth |
| Zip Code | 83655 |
| Area | Payette |
| Community Name | Harvest Creek |
| School District | New Plymouth School District #37 |
| Elementary School | N Plymouth |
| High School | New Plymouth |
| Listing VS Median (in Harvest Creek) | |
Price: $520,000 low | high Med: $435,000 sqft: 2,214 low | high Med: 1,665 $ / sqft: $235 low | high Med: $261 On site: 52 low | high Med: 83 | |
Request a showing
Request a showing
Contact
Learn More About This Property

| State | ID |
|---|---|
| County | Payette |
| City | New Plymouth |
| Zip Code | 83655 |
| Area | Payette |
| Community Name | Harvest Creek |
| School District | New Plymouth School District #37 |
| Elementary School | N Plymouth |
| High School | New Plymouth |
| Listing VS Median (in Harvest Creek) | |
Price: $520,000 low | high Med: $435,000 sqft: 2,214 low | high Med: 1,665 $ / sqft: $235 low | high Med: $261 On site: 52 low | high Med: 83 | |