
Description
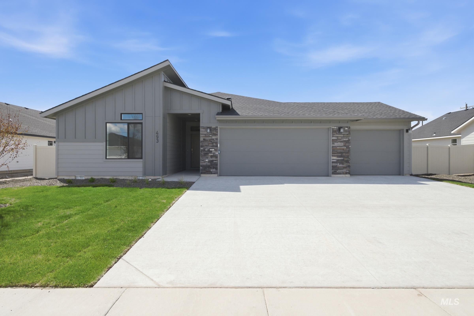
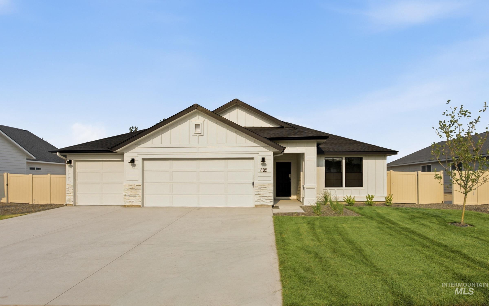
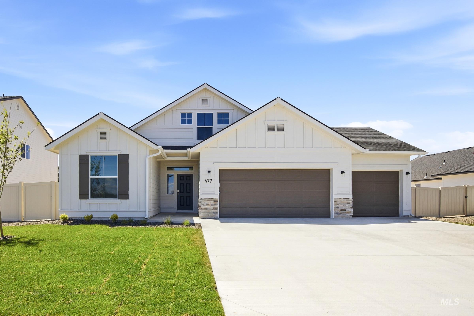
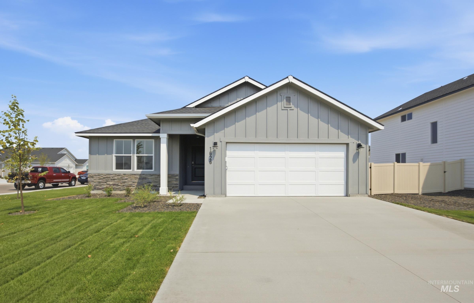
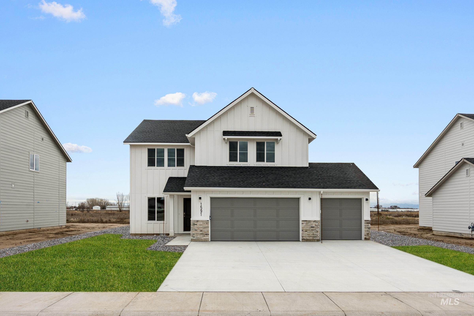
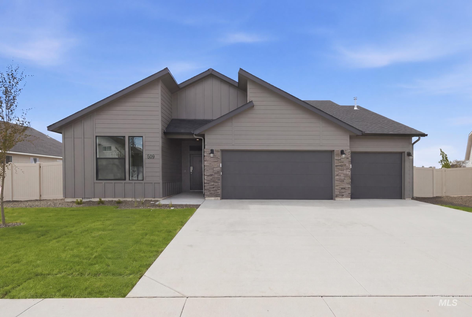
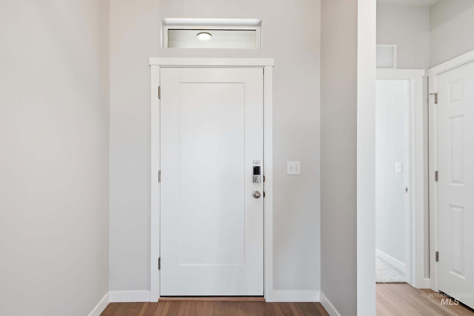
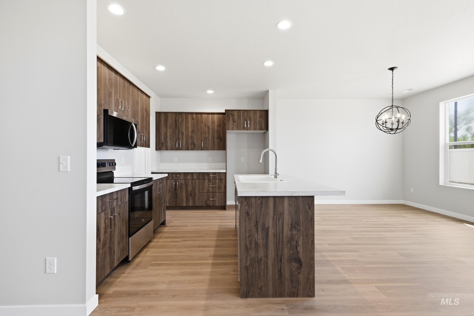
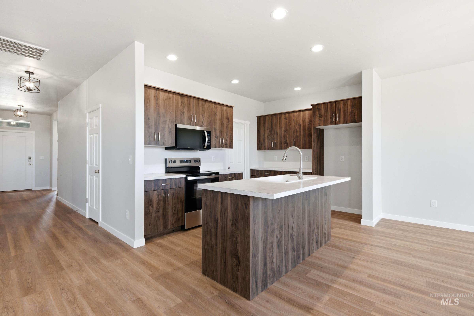
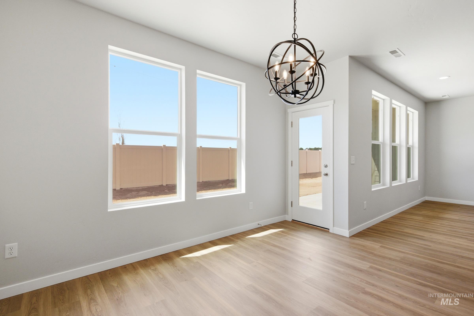
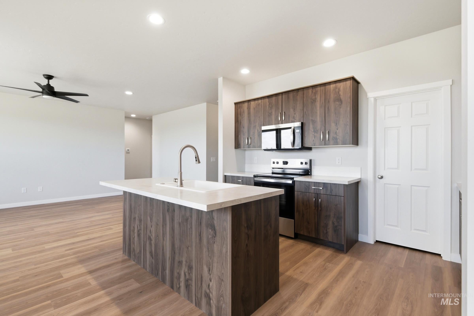
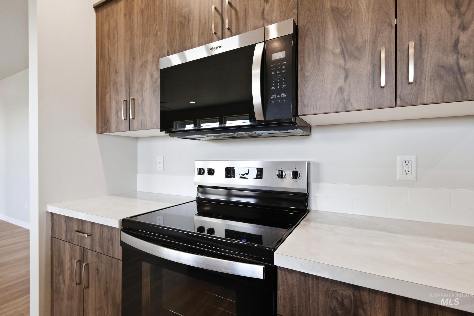
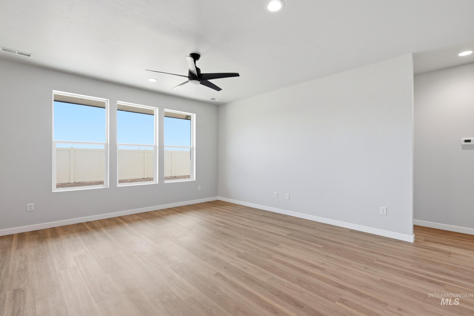
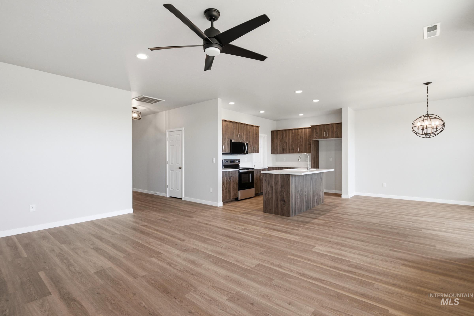
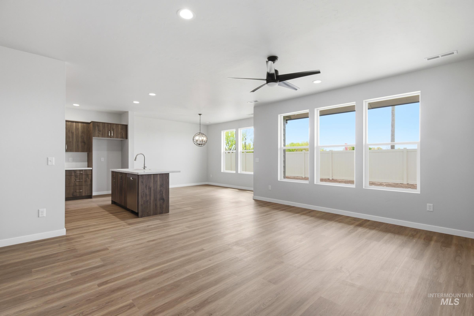
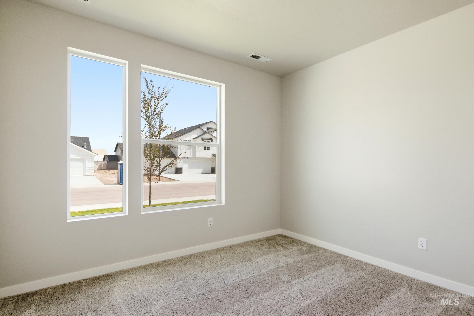
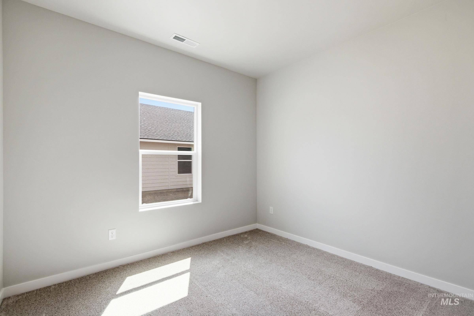
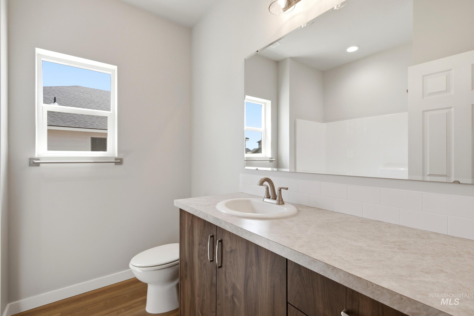
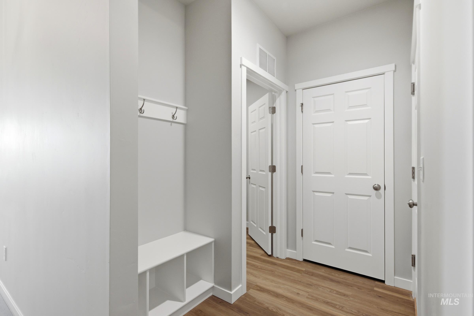
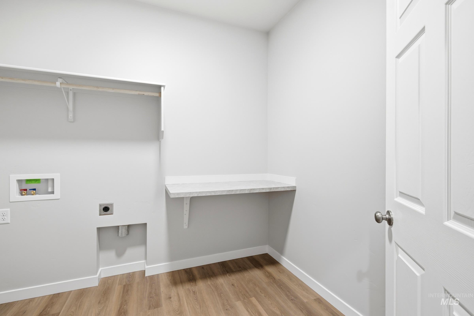
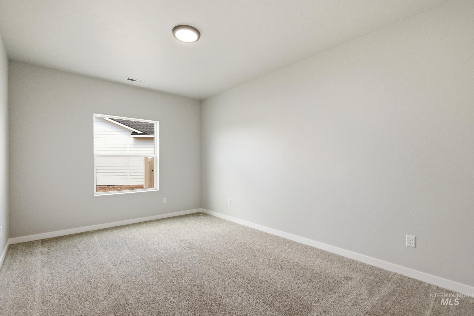
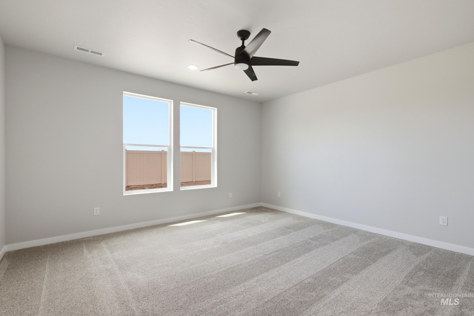
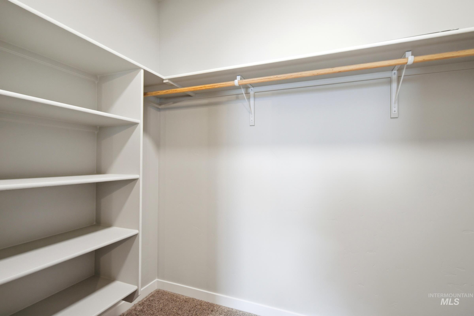
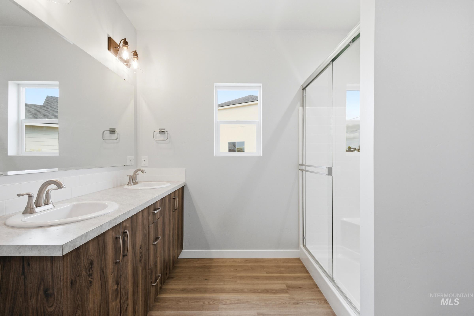
Unlock your "Summer of Yes" with 20k now through August 31st! Ask a Sales Specialist for details. Enter into a brand new home in Middleton, Idaho and enjoy its benefits and stress free living! The Kobi 2023 delivers expansive single-level living with four spacious bedrooms thoughtfully arranged to create private, comfortable spaces throughout the home. The entryway opens into the heart of the layout, where 9ft ceilings and a well-appointed kitchen with a generous pantry and an island overlooking the living and dining areas create an inviting atmosphere for both everyday living and effortless hosting. The primary suite is tucked into the rear corner for added tranquility and features a luxurious en suite bath and an impressive closet. Abundant storage and a conveniently located laundry room keep organization simple, while easy access to the patio enhances indoor-outdoor enjoyment. With its open design, natural light, and refined finishes, the Kobi 2023 offers a beautiful blend of comfort, function, and elevated style. Potential RV parking available. Photos are of the actual home!
Details
| MLS # | 98981869 |
|---|---|
| Listing Type | For Sale |
| Style | House |
| HOA Dues | $500 |
| Sub-Type | New Construction |
| Status | Active |
| Year | 2026 |
| Days On Site | 130 |
| Listing Provided By | CBH Sales & Marketing Inc | Macy Campbell |
Features
| Bed(s) | 4 |
|---|---|
| Bath(s) | 2 |
| SQ Feet | 2,023 |
| Garage | 3 |
| Story(s) | 1 |
| Acreage | 0.19 |
Interior
| Cooling | Central Air |
|---|---|
| Cooling Yes / No | Yes |
| Heating | Forced Air, Natural Gas |
| Heating Yes / No | Yes |
| Interior Features | Bath-Master, Breakfast Bar, Pantry |
| Appliances | Gas Water Heater, Dishwasher, Disposal, Oven/Range Freestanding |
| Flooring | Carpet, Engineered Vinyl Plank |
| Fireplace Yes / No | No |
Exterior
| Roof | Composition |
|---|---|
| Lot Features | Standard Lot 6000-9999 SF, Sidewalks, Auto Sprinkler System, Partial Sprinkler System, Pressurized Irrigation Sprinkler System |
| Construction Materials | Frame, Hardi Plank Type |
| Fencing | Partial |
Parking
| Parking Features | Attached |
|---|---|
| Garage Spaces | 3 |
| Attached Garage Yes / No | Yes |
Utilities
| Utilities | Sewer Connected |
|---|
Taxes
| Tax Year | 2025 |
|---|---|
| Tax Annual Amount | 0 |
| Tax Legal Description | LOT 8 BLOCK 1 WAVERLY PARK #1 |
Area Information
| State | ID |
|---|---|
| County | Canyon |
| City | Middleton |
| Zip Code | 83644 |
| Area | Canyon |
| Community Name | Waverly Park |
| School District | Middleton School District #134 |
| Elementary School | Mill Creek |
| High School | Middleton |
| Listing VS Median (in Waverly Park) | |
Price: $469,990 low | high Med: $474,990 sqft: 2,023 low | high Med: 2,332 $ / sqft: $232 low | high Med: $204 On site: 130 low | high Med: 182 | |
Request a showing
Request a showing
Contact
Learn More About This Property

| State | ID |
|---|---|
| County | Canyon |
| City | Middleton |
| Zip Code | 83644 |
| Area | Canyon |
| Community Name | Waverly Park |
| School District | Middleton School District #134 |
| Elementary School | Mill Creek |
| High School | Middleton |
| Listing VS Median (in Waverly Park) | |
Price: $469,990 low | high Med: $474,990 sqft: 2,023 low | high Med: 2,332 $ / sqft: $232 low | high Med: $204 On site: 130 low | high Med: 182 | |