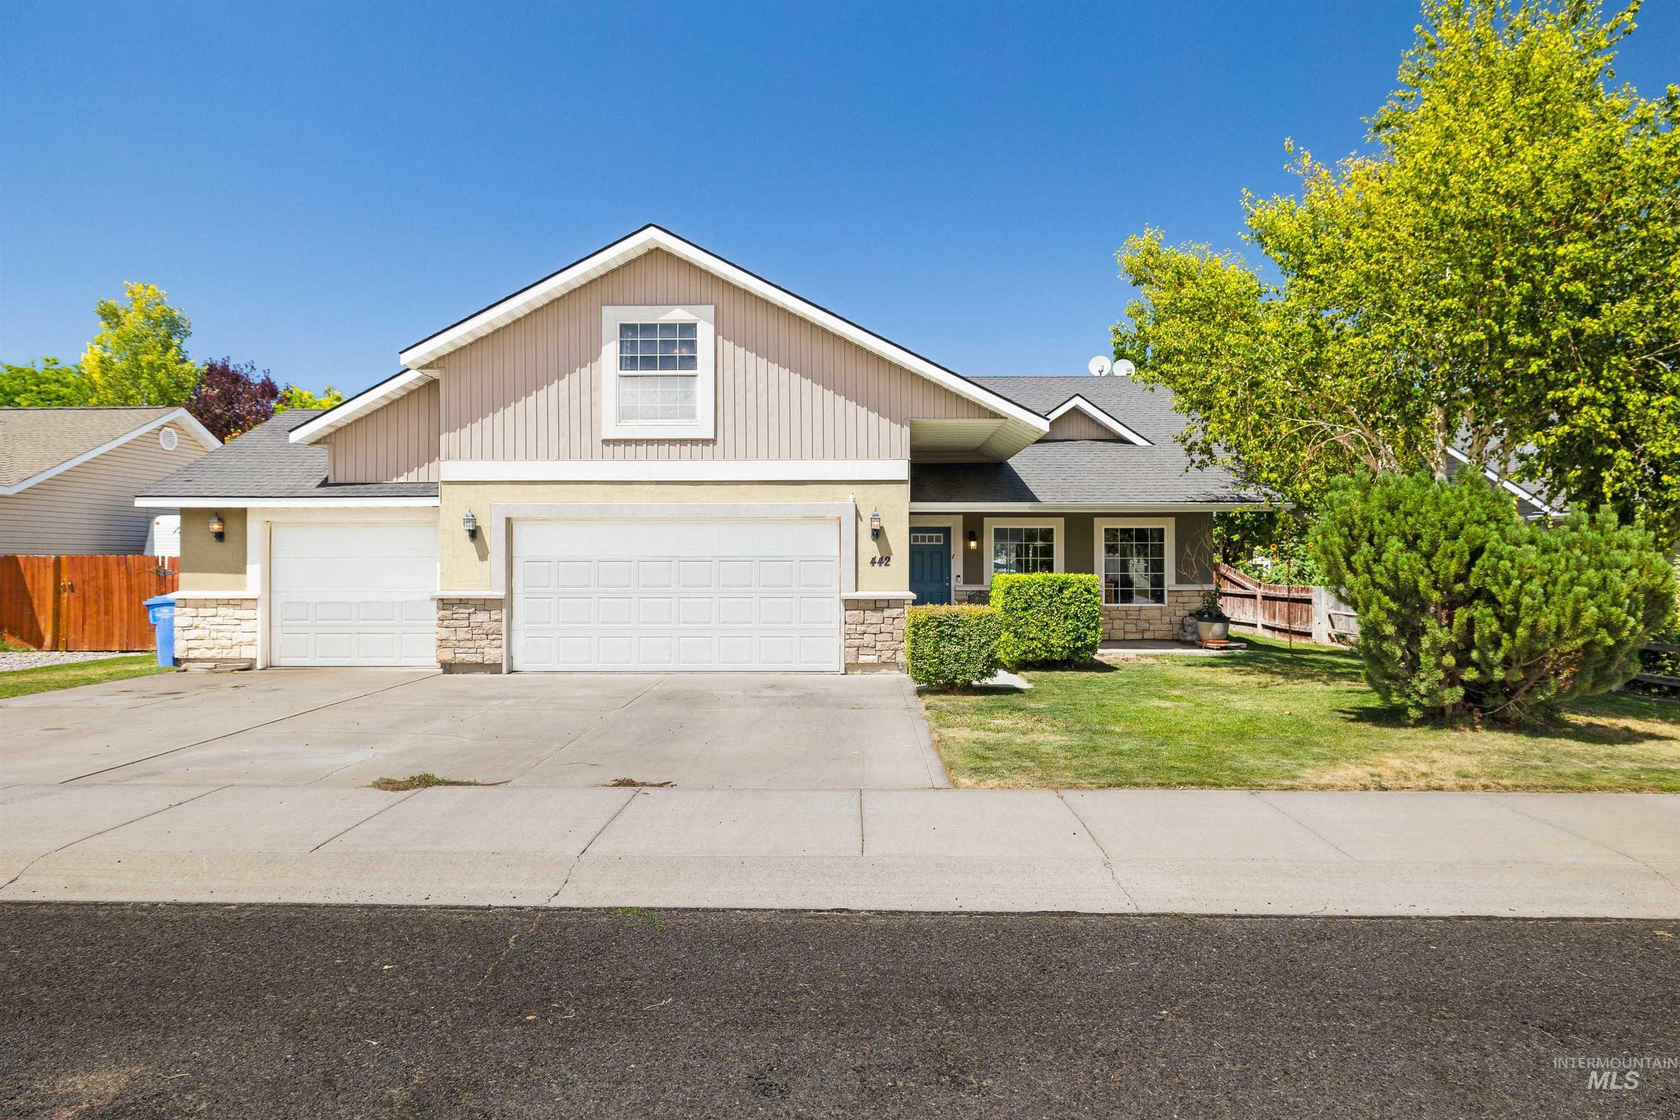
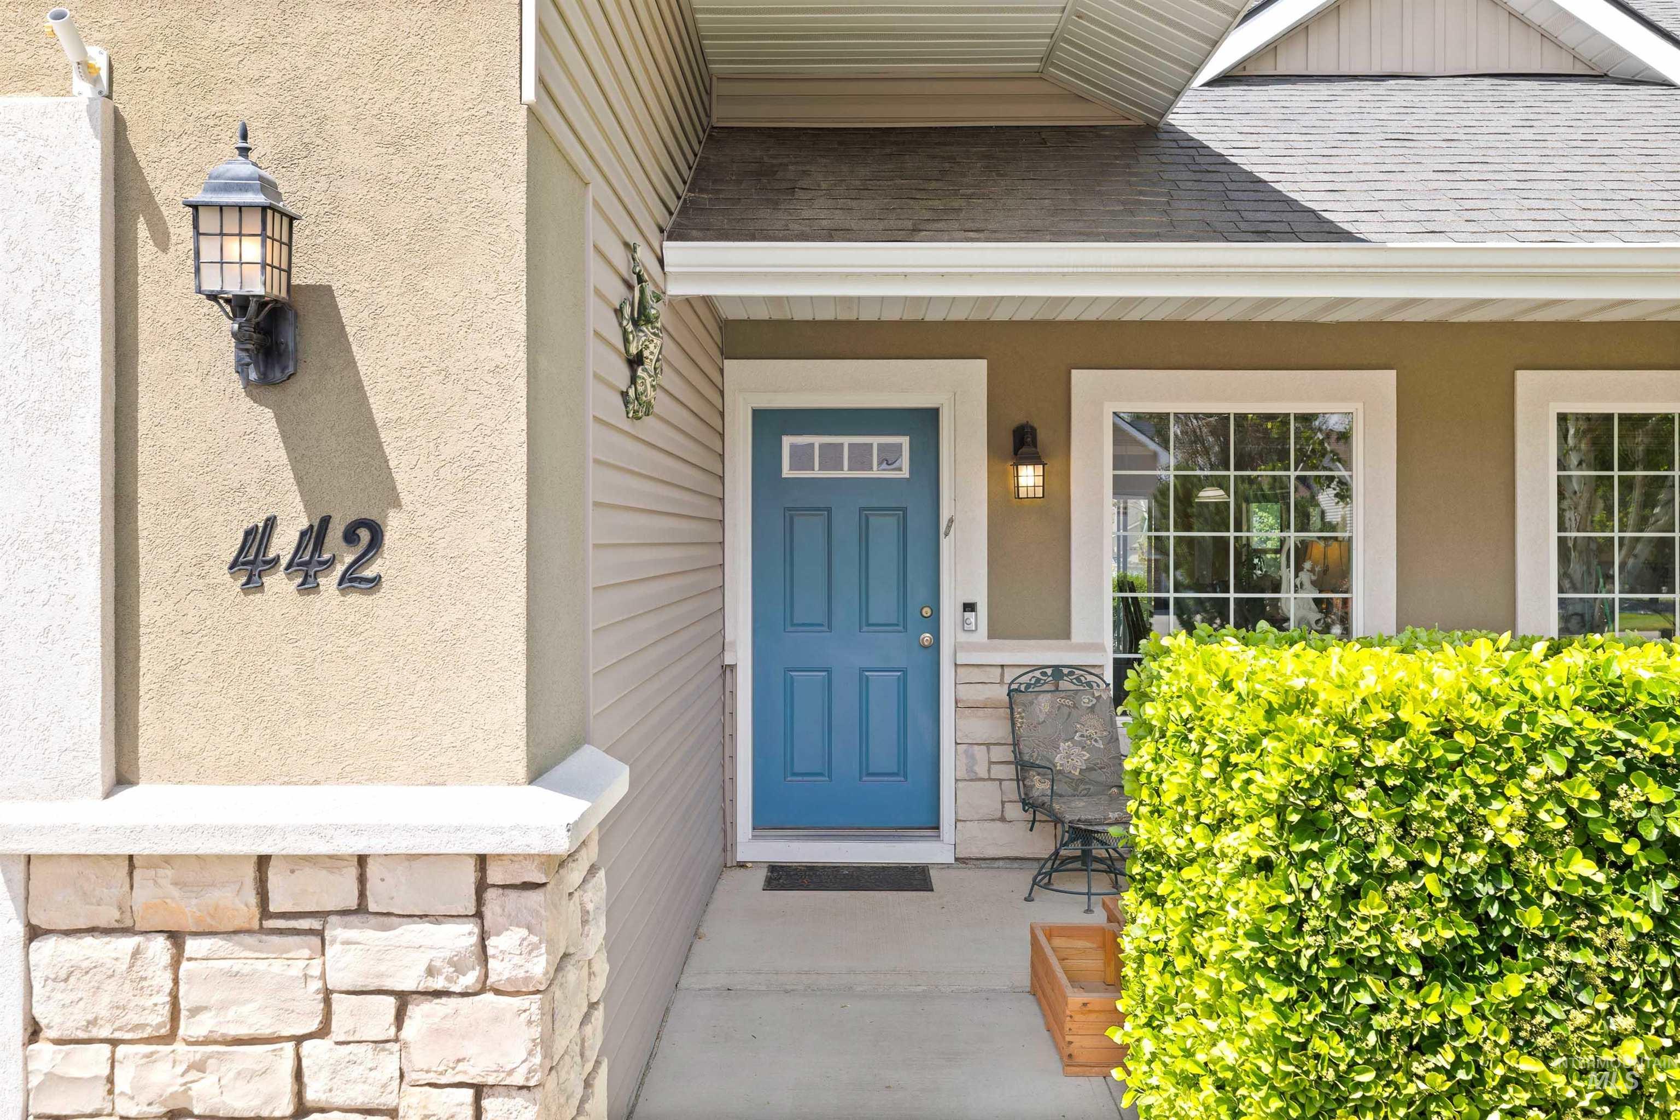
442 Pioneer Path,Twin Falls, ID 83301
Twin Falls, ID 83301

Description
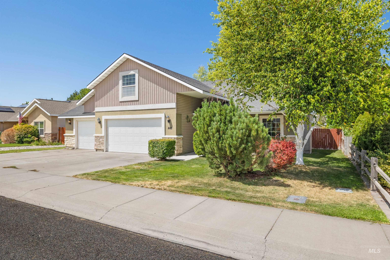
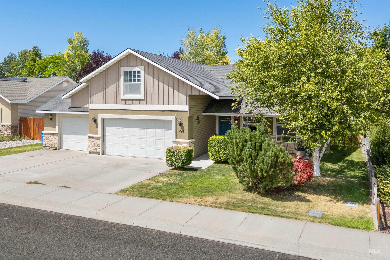
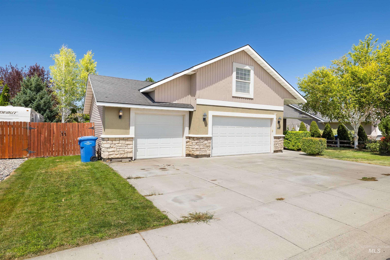
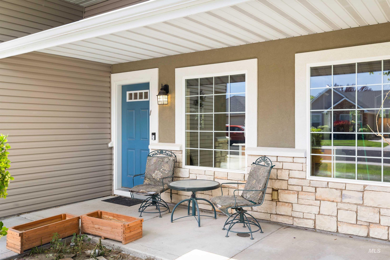
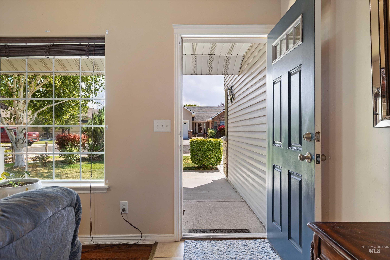
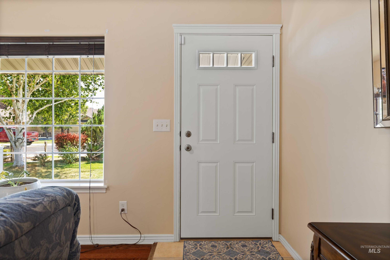
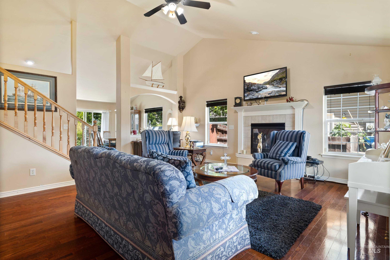
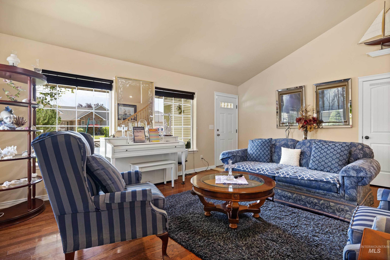
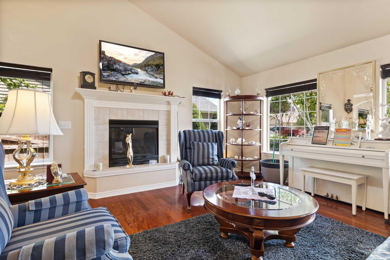
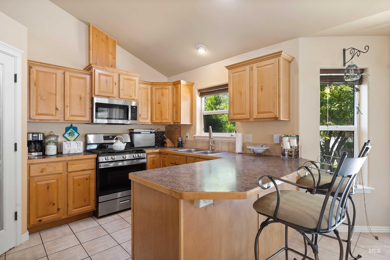
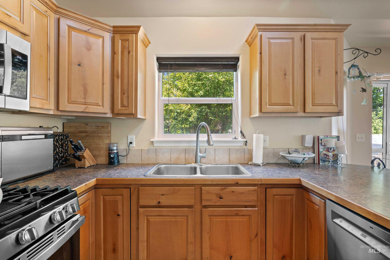
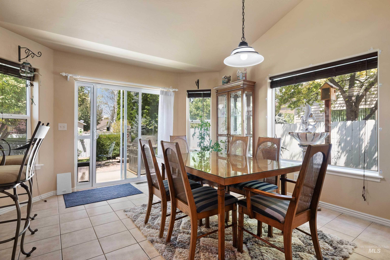
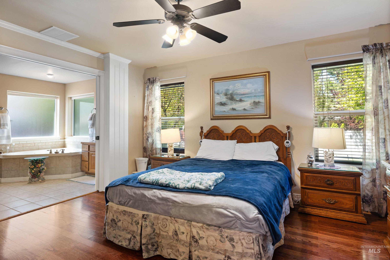
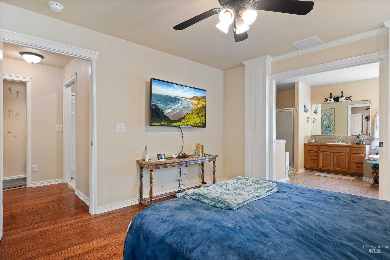
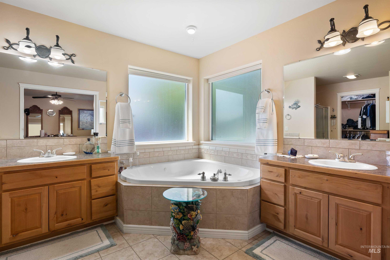
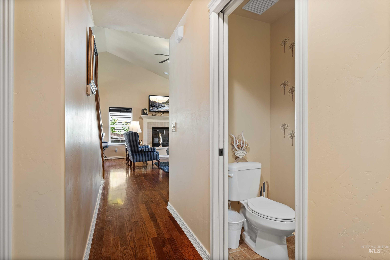
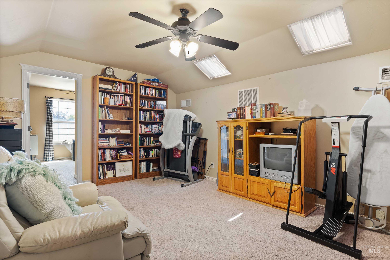
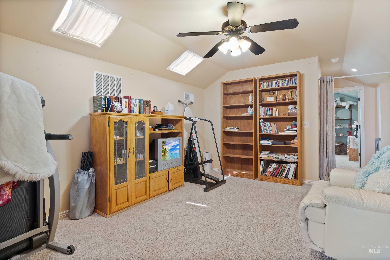
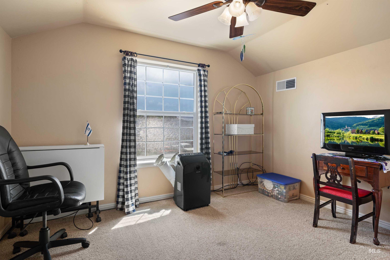
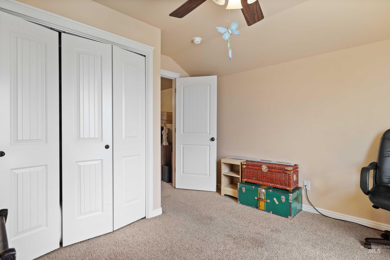
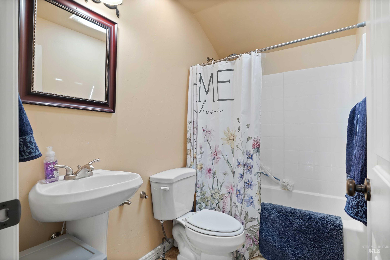
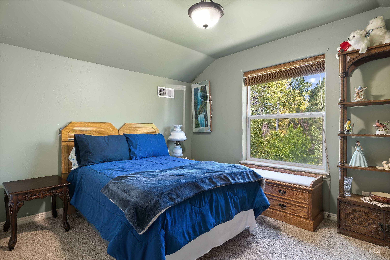
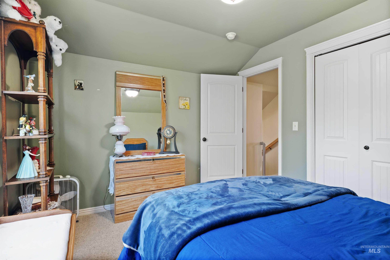
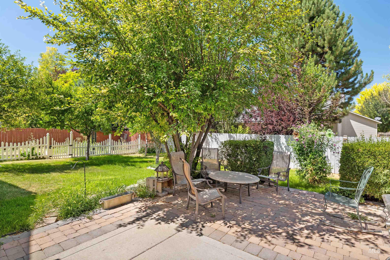
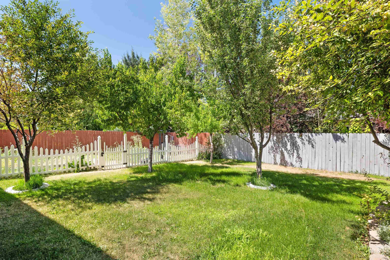
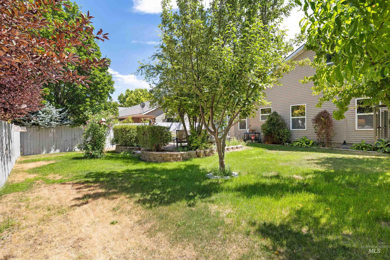
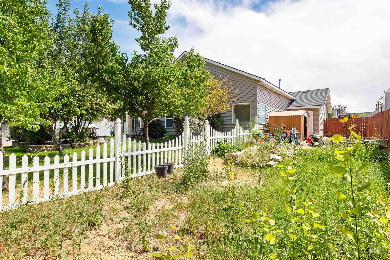
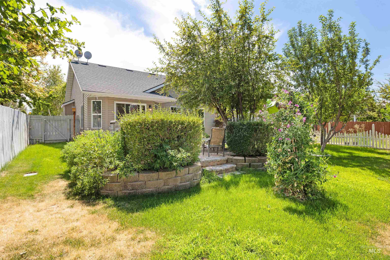
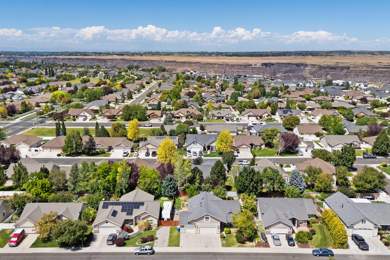
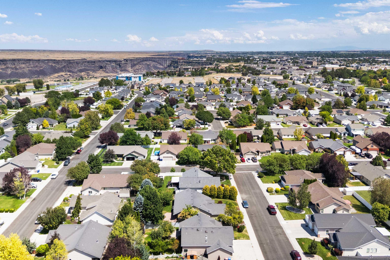
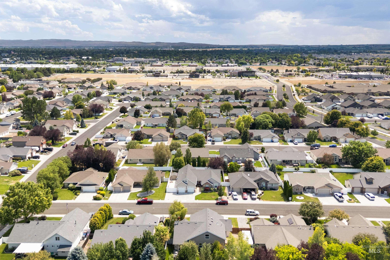
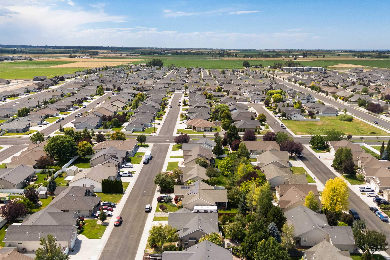
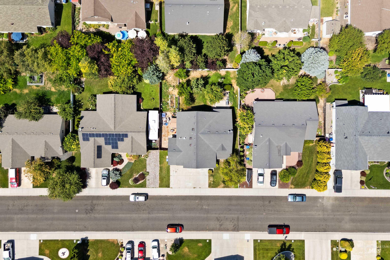
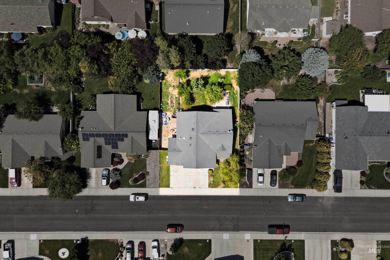
The front of this home faces south, leaving the backyard on the cooler north side where you'll enjoy a shaded, paved patio perfect for relaxing or entertaining. A designated fenced garden area is ready for your green thumb, while the remaining yard offers plenty of space for play, pets, or outdoor enjoyment. Inside, you'll find an efficient, thoughtfully designed kitchen that flows seamlessly into the generous dining area and adjoining great room, creating a comfortable space for everyday living and gatherings alike. The primary bedroom is conveniently located on the main floor, while two additional bedrooms are upstairs, separated by a versatile bonus room and a full bath. Nestled in a well-established neighborhood, this home offers convenient access to medical services, shopping, and the scenic canyon trail system for walking, running, or biking. As an added bonus, all appliances are included, along with a few unexpected extras that make this home an even better value.
Details
| MLS # | 98994429 |
|---|---|
| Listing Type | For Sale |
| Style | House |
| Sub-Type | Resale |
| Status | Active |
| Year | 2005 |
| Days On Site | 35 |
| Listing Provided By | Gem State Realty Inc | Jacque Hamilton |
Features
| Bed(s) | 3 |
|---|---|
| Bath(s) | 3 |
| SQ Feet | 1,894 |
| Garage | 3 |
| Story(s) | 2 |
| Acreage | 0.19 |
Interior
| Cooling | Central Air |
|---|---|
| Cooling Yes / No | Yes |
| Heating | Forced Air, Natural Gas |
| Heating Yes / No | Yes |
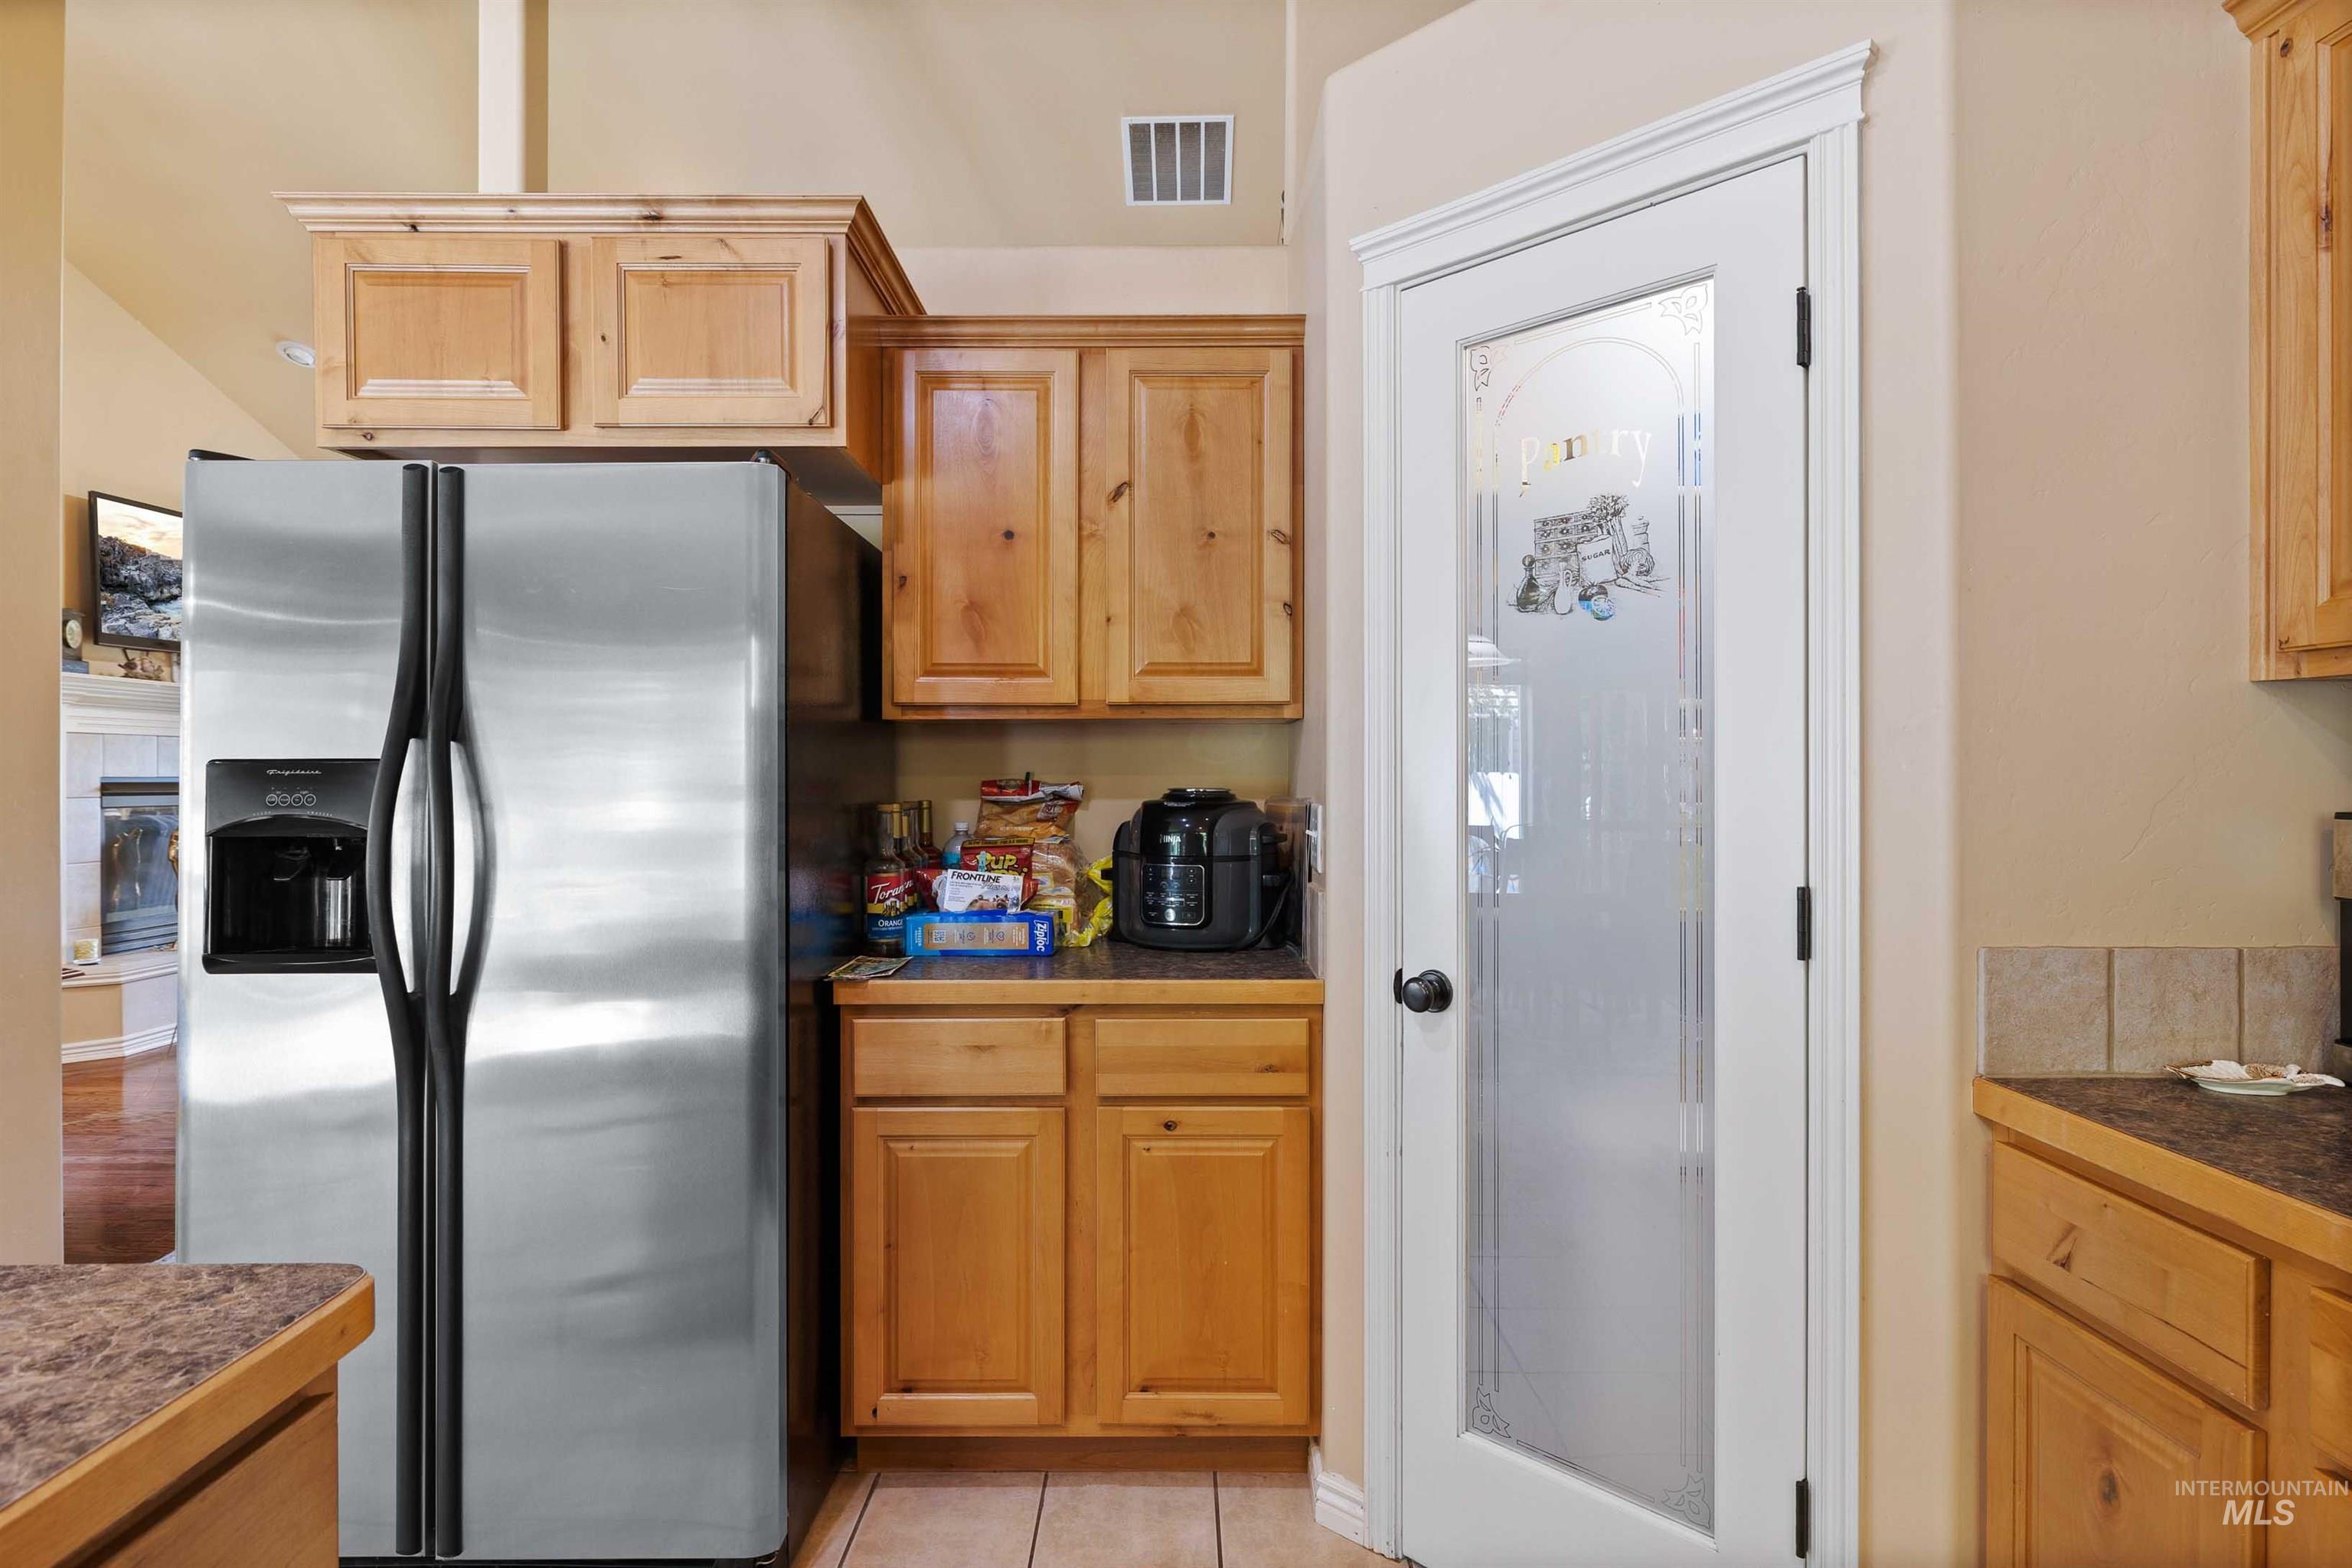

| Interior Features | Walk-In Closet(s), Breakfast Bar, Pantry, Laminate Counters |
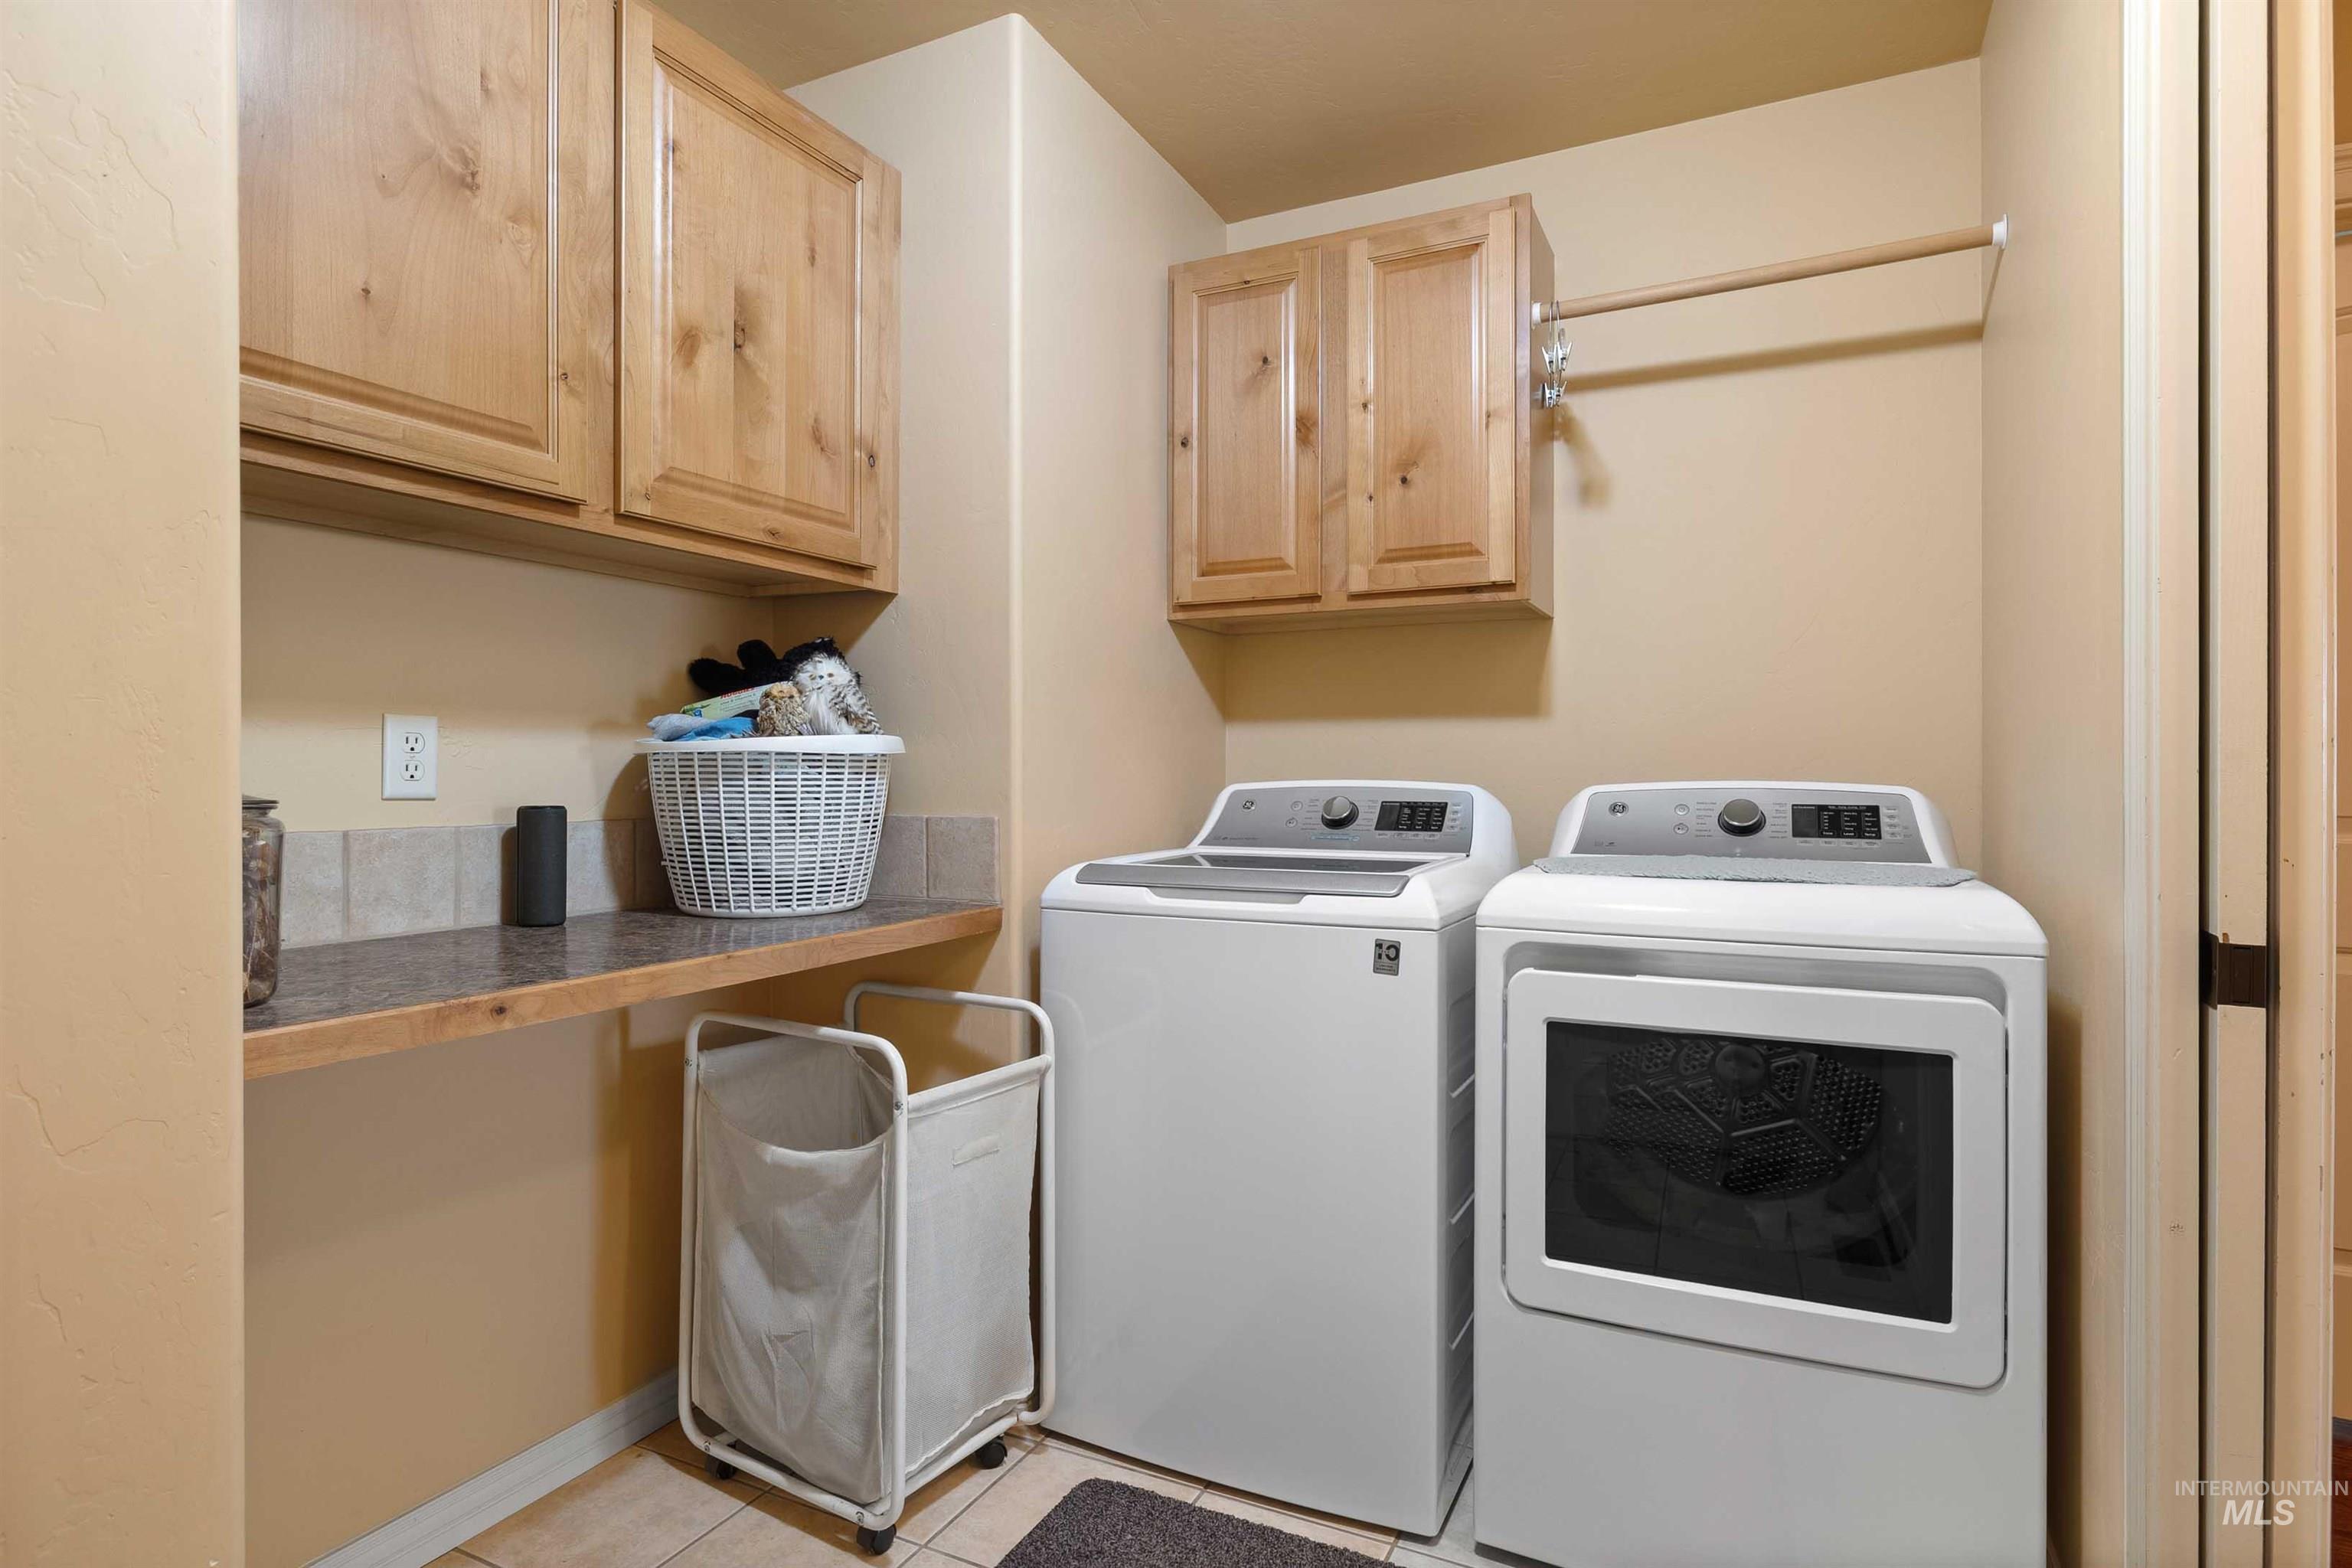
| Appliances | Gas Water Heater, Dishwasher, Disposal, Microwave, Oven/Range Freestanding, Refrigerator, Washer, Dryer, Water Softener Owned, Gas Oven, Gas Range |
| Fireplace Features | Gas |
| Flooring | Tile, Carpet |
| Fireplace Yes / No | Yes |
Exterior
| Roof | Composition |
|---|---|
| Lot Features | Standard Lot 6000-9999 SF, Garden, Sidewalks, Auto Sprinkler System, Full Sprinkler System |
| Construction Materials | Metal Siding, Stone, Stucco, Vinyl Siding |
| Fencing | Full, Partial, Wood |
Parking
| Parking Features | Attached, RV Access/Parking, Finished Driveway |
|---|---|
| Garage Spaces | 3 |
| Attached Garage Yes / No | Yes |
Utilities
| Utilities | Sewer Connected |
|---|
Taxes
| Tax Year | 2024 |
|---|---|
| Tax Annual Amount | 2596.08 |
| Tax Legal Description | Twin Falls Canyon Trails Subd #3 Lot 12 Block 8 (32-9-17 NWSE) |
| Tax Exemptions | Home Owner Exempt |
Area Information
| State | ID |
|---|---|
| County | Twin Falls |
| City | Twin Falls |
| Zip Code | 83301 |
| Area | Twin Falls |
| Community Name | Canyon Trails Twin Falls |
| School District | Twin Falls School District #411 |
| Elementary School | Rock Creek |
| High School | Canyon Ridge |
| Listing VS Median (in Canyon Trails Twin Falls) | |
Price: $449,000 low | high Med: $526,950 sqft: 1,894 low | high Med: 1,949 $ / sqft: $237 low | high Med: $271 On site: 35 low | high Med: 199.5 | |
Market Activity 83301
Request a showing
Request a showing
Contact
Learn More About This Property

| State | ID |
|---|---|
| County | Twin Falls |
| City | Twin Falls |
| Zip Code | 83301 |
| Area | Twin Falls |
| Community Name | Canyon Trails Twin Falls |
| School District | Twin Falls School District #411 |
| Elementary School | Rock Creek |
| High School | Canyon Ridge |
| Listing VS Median (in Canyon Trails Twin Falls) | |
Price: $449,000 low | high Med: $526,950 sqft: 1,894 low | high Med: 1,949 $ / sqft: $237 low | high Med: $271 On site: 35 low | high Med: 199.5 | |