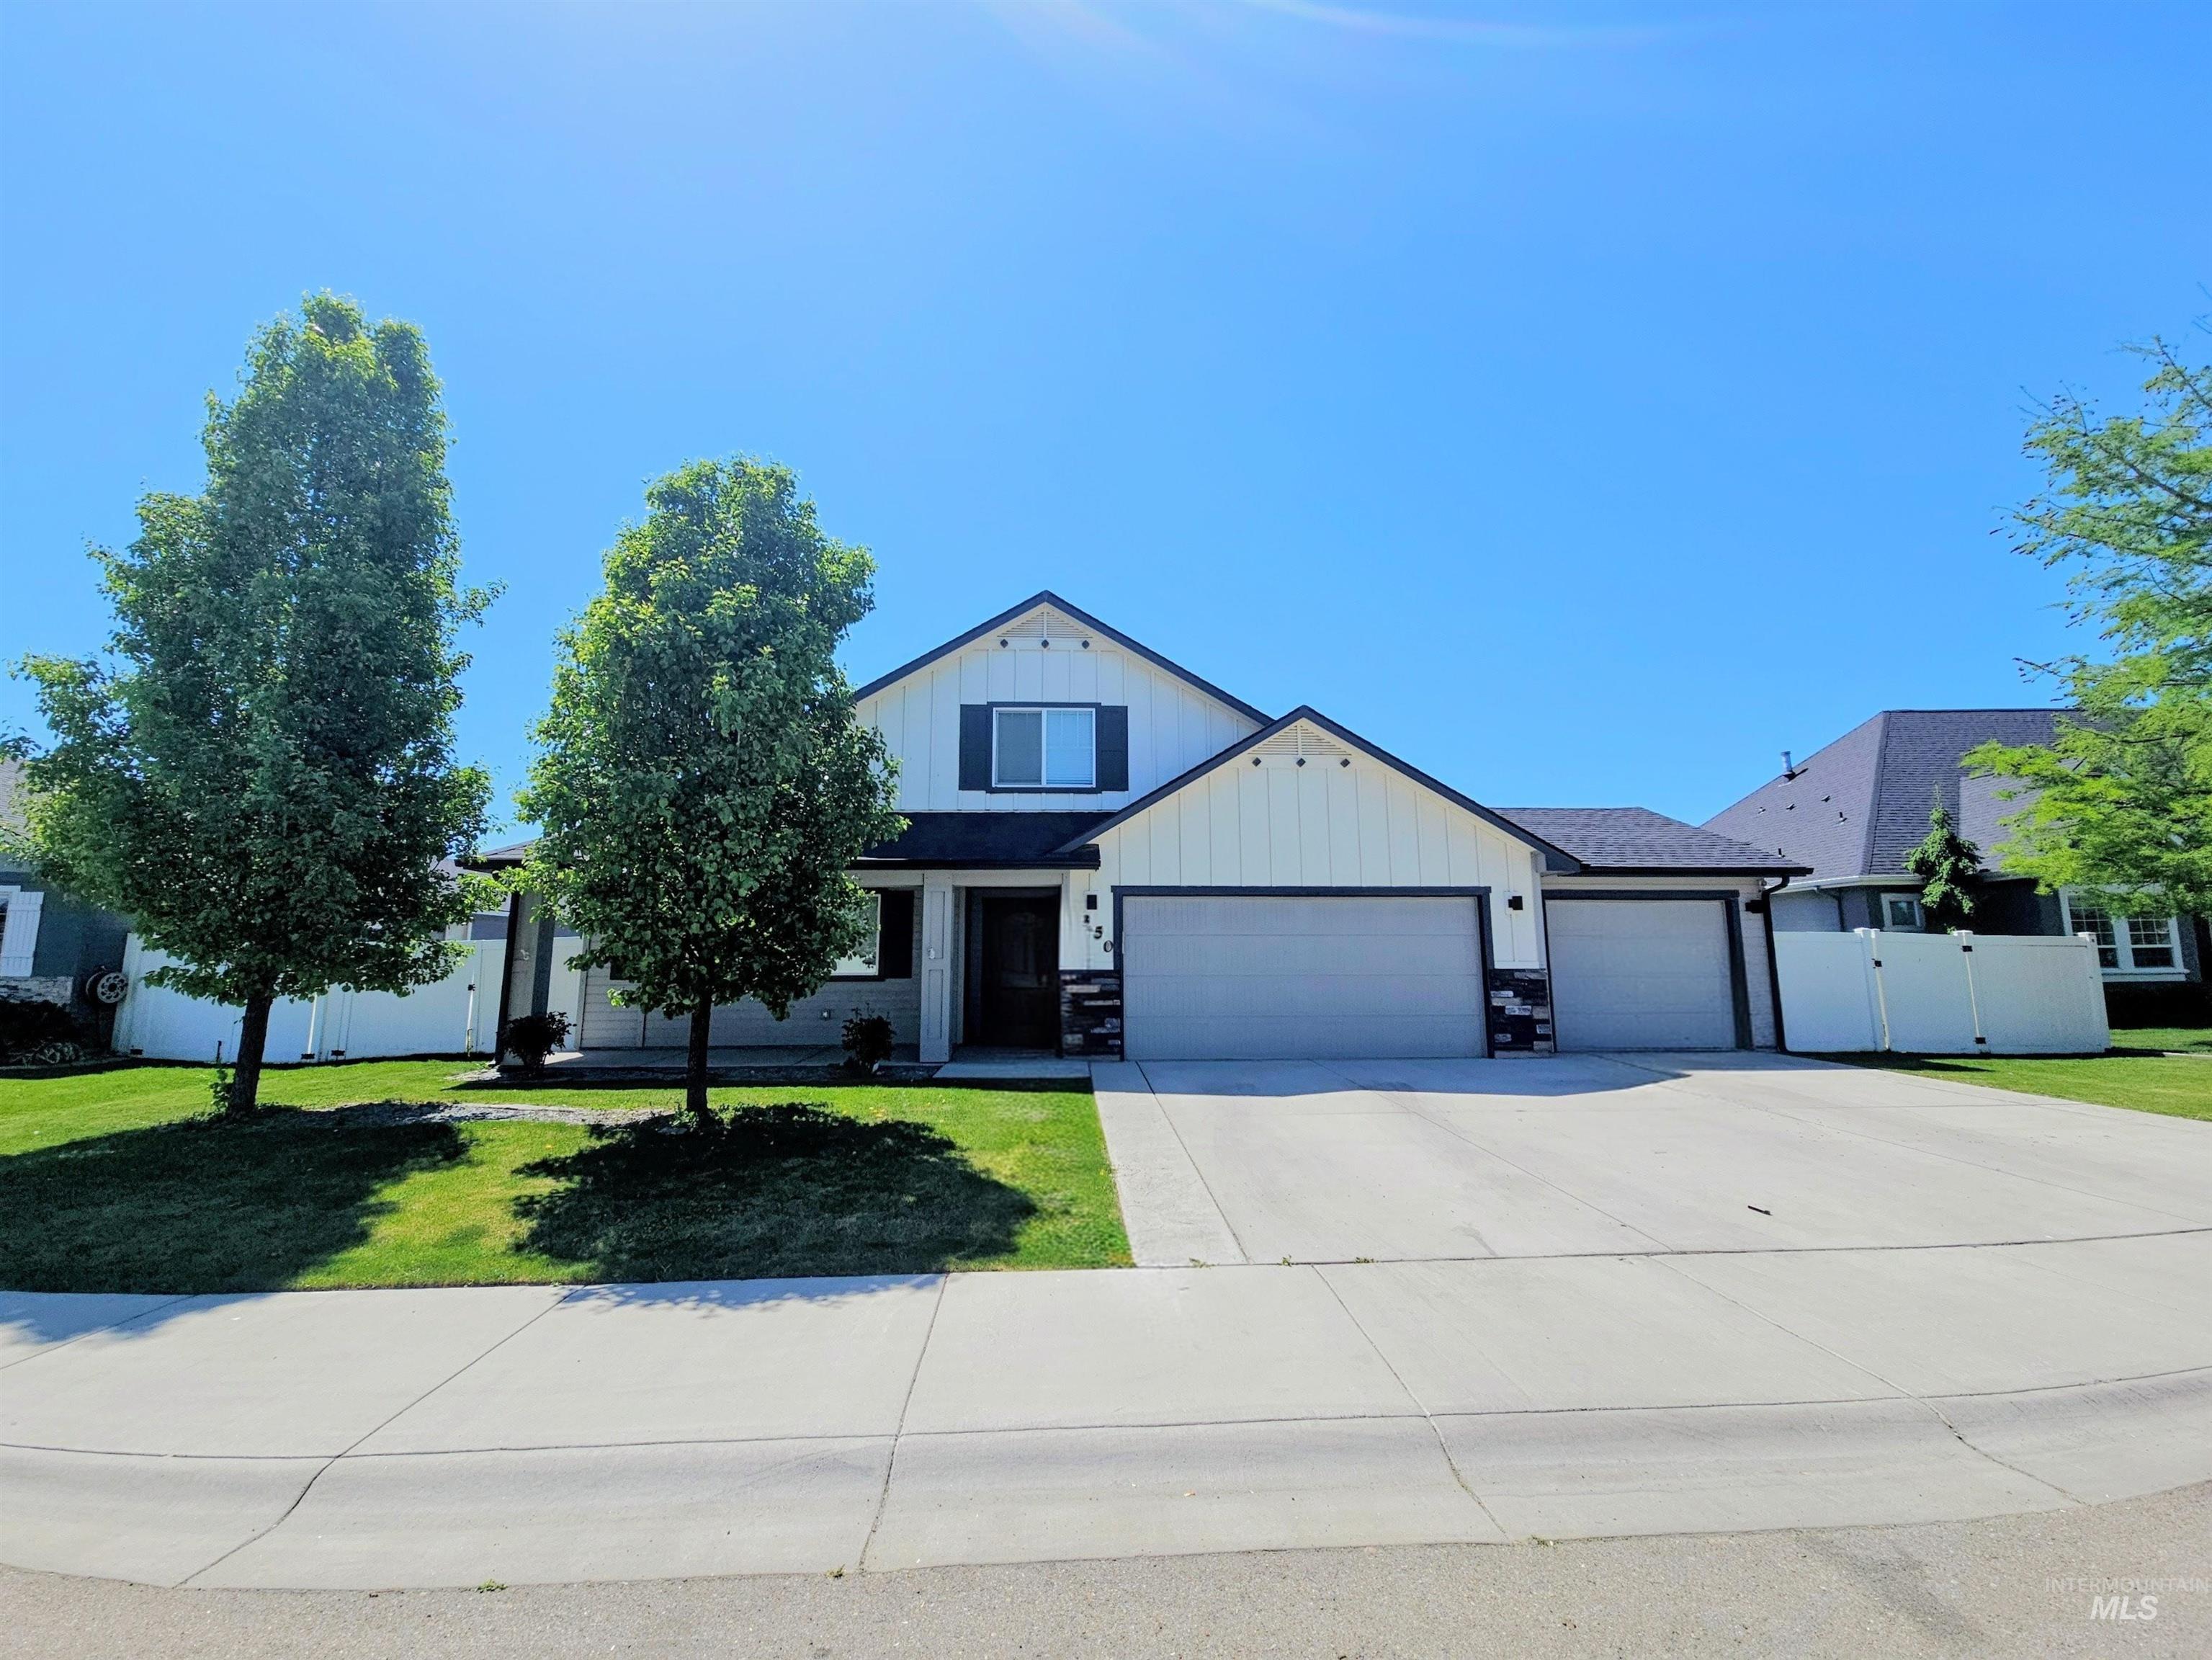
420 Poppy Street,Fruitland, ID 83619
Fruitland, ID 83619






Description
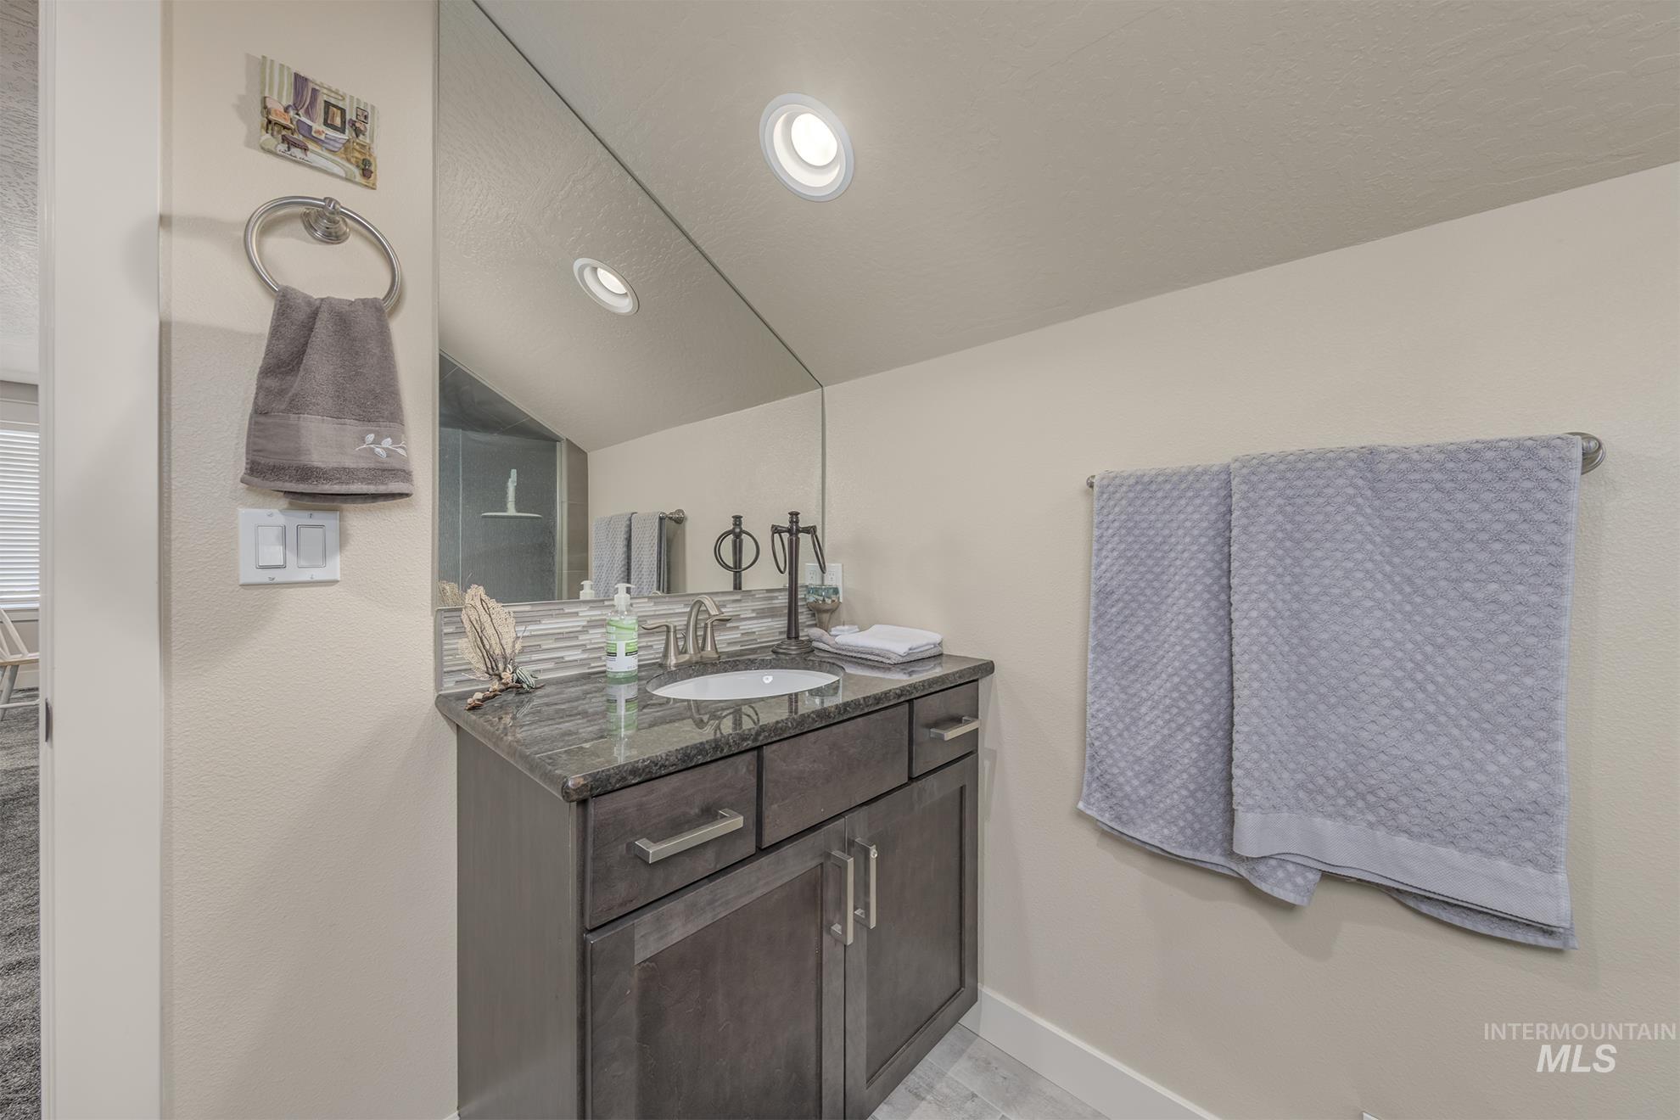
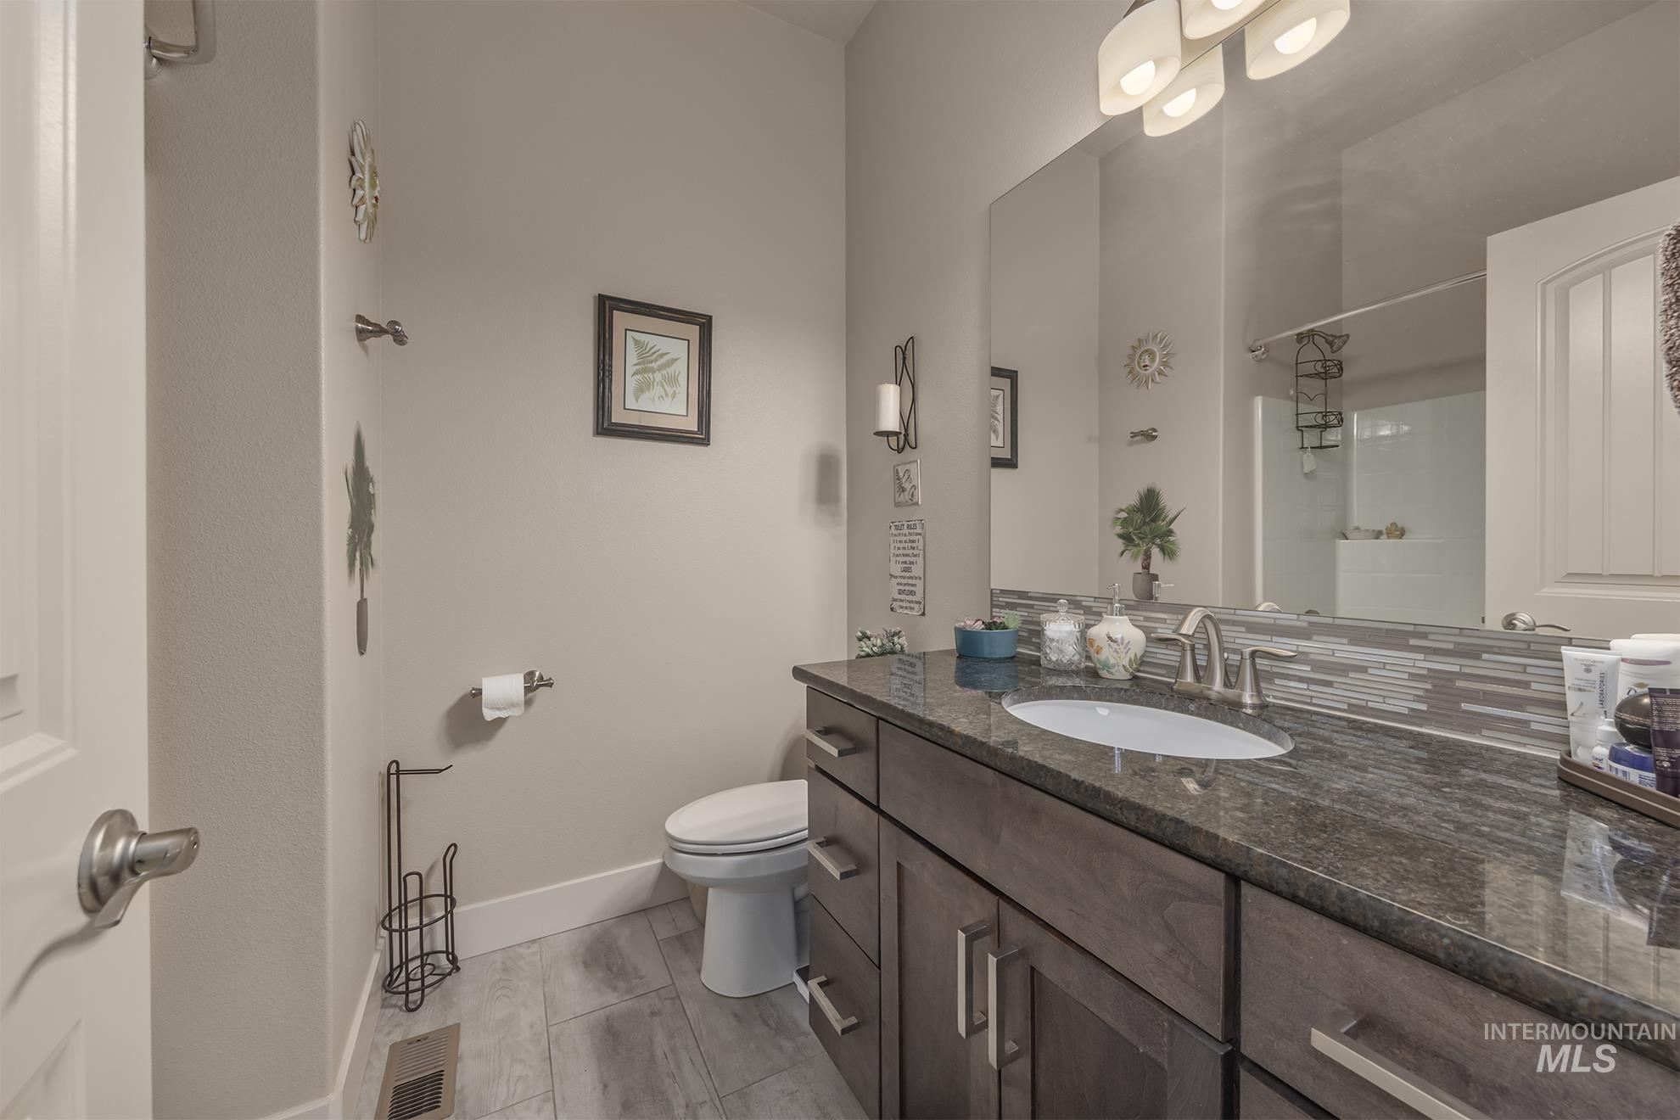
If you’re among those who simply value sophisticated useful interior design and private outdoor spaces, this beautiful custom home is ready for your expectations! The generous square footage is exceeded only by the thoughtful amenities. Stunning entryway introduces a main level 3 bedrooms/2 bath floor plan while an upper full en suite offers flexibility as well as privacy with full bath/closet/storage and open area that could flex for 4th bedroom. Centerpiece designer kitchen features upscale gas and stainless appliances, abundant cabinetry/pantry plus granite countertops opening up to a soaring vaulted ceiling, classy corner gas fireplace, bright windowed dining area and south end covered patio to enjoy with no back neighbors! Large utility with sink ushers into generous 3 car garage with extra deep side bay. Valuable extras include tank-less water heater, whole house ventilation and walk-in crawl space. New Gas Furnace in 12/25, upgraded water softener in 2024. Community pool, play and common area access. Handy to schools, I-84 medical and area services and tax-free shopping. The character and flavor that makes for a great home will capture you, so don’t miss out on the experience. We’d love to share it with you, so call for a tour!
Details
| MLS # | 98992372 |
|---|---|
| Listing Type | For Sale |
| Style | House |
| HOA Dues | $50 |
| Sub-Type | Resale |
| Status | Pending |
| Year | 2018 |
| Days On Site | 51 |
| Listing Provided By | Premier Group Realty West | Virginia Wilkinson |
Features
| Bed(s) | 3 |
|---|---|
| Bath(s) | 3 |
| SQ Feet | 2,442 |
| Garage | 3 |
| Acreage | 0.17 |
Interior
| Cooling | Central Air |
|---|---|
| Cooling Yes / No | Yes |
| Heating | Forced Air, Natural Gas |
| Heating Yes / No | Yes |
| Interior Features | Bath-Master, Bed-Master Main Level, Great Room, Rec/Bonus, Double Vanity, Walk-In Closet(s), Breakfast Bar, Granite Counters |
| Appliances | Tankless Water Heater, Dishwasher, Disposal, Microwave, Refrigerator, Water Softener Owned |
| Fireplaces Total | 1 |
| Fireplace Features | One, Gas |
| Flooring | Carpet |
| Fireplace Yes / No | Yes |
Exterior
| Lot Features | Standard Lot 6000-9999 SF, Sidewalks, Auto Sprinkler System, Full Sprinkler System |
|---|---|
| Construction Materials | Frame |
| Patio And Porch Features | Covered Patio/Deck |
| Fencing | Vinyl |
Parking
| Parking Features | Attached, RV Access/Parking, Finished Driveway |
|---|---|
| Garage Spaces | 3 |
| Attached Garage Yes / No | Yes |
Utilities
| Utilities | Sewer Connected |
|---|
Taxes
| Tax Year | 2025 |
|---|---|
| Tax Annual Amount | 1607.04 |
| Tax Legal Description | Syringa Springs II Lot 4 Block 3 Sec 23-8-5 |
| Tax Exemptions | Home Owner Exempt |
Area Information
| State | ID |
|---|---|
| County | Payette |
| City | Fruitland |
| Zip Code | 83619 |
| Area | Payette |
| Community Name | Syringa Springs |
| School District | Fruitland School District #373 |
| Elementary School | Fruitland |
| High School | Fruitland |
| Listing VS Median (in Syringa Springs) | |
Price: $507,500 low | high Med: $499,900 sqft: 2,442 low | high Med: 2,254 $ / sqft: $208 low | high Med: $222 On site: 51 low | high Med: 21 | |
Request a showing
Request a showing
Contact
Learn More About This Property

| State | ID |
|---|---|
| County | Payette |
| City | Fruitland |
| Zip Code | 83619 |
| Area | Payette |
| Community Name | Syringa Springs |
| School District | Fruitland School District #373 |
| Elementary School | Fruitland |
| High School | Fruitland |
| Listing VS Median (in Syringa Springs) | |
Price: $507,500 low | high Med: $499,900 sqft: 2,442 low | high Med: 2,254 $ / sqft: $208 low | high Med: $222 On site: 51 low | high Med: 21 | |