

$489,990 $2,630 est/mo Sourced by Back At You
418 Lone Oak St.,Middleton, ID 83644
Middleton, ID 83644


Description
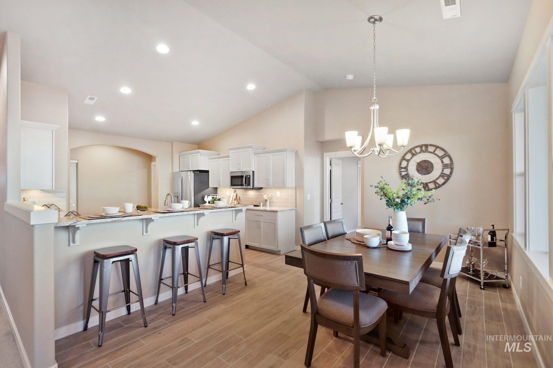
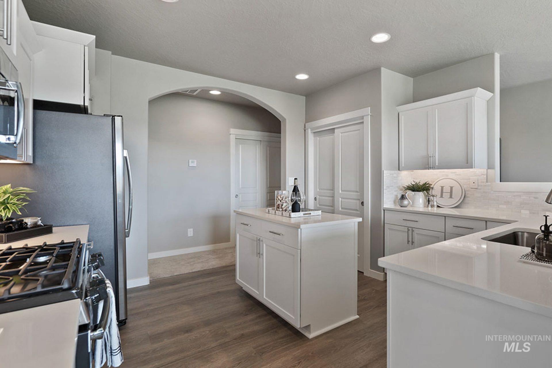
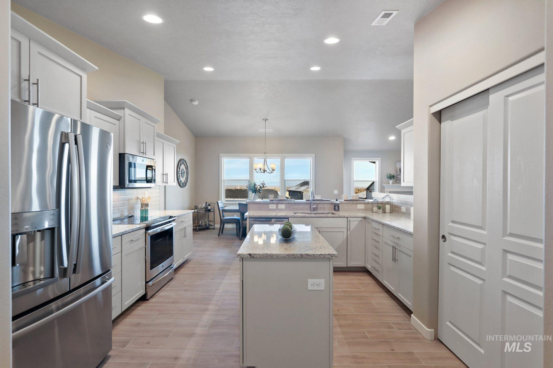
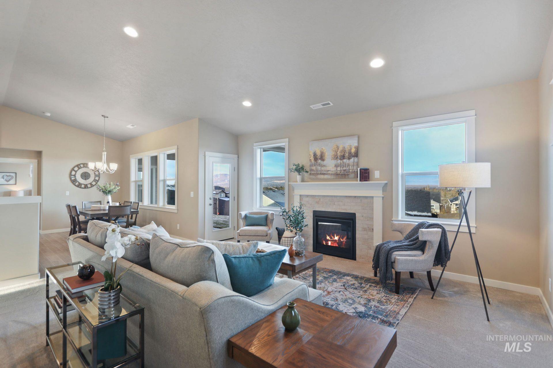
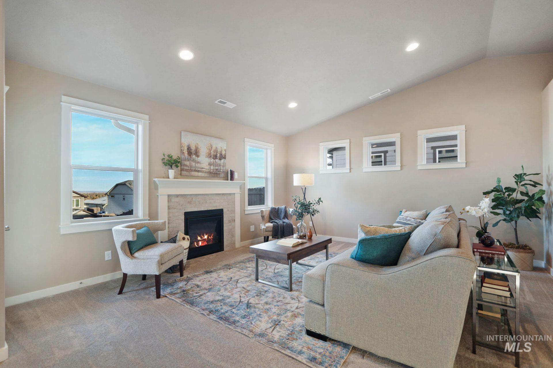
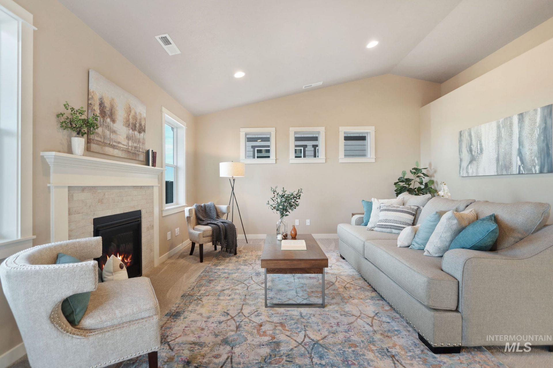
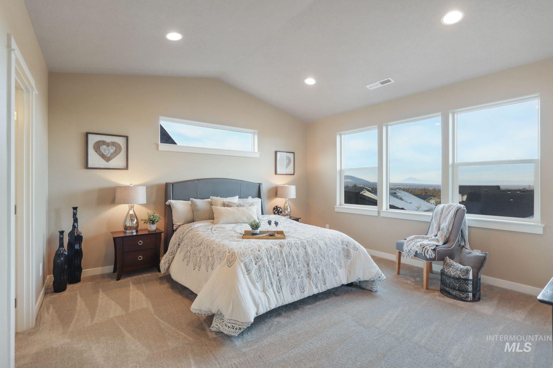
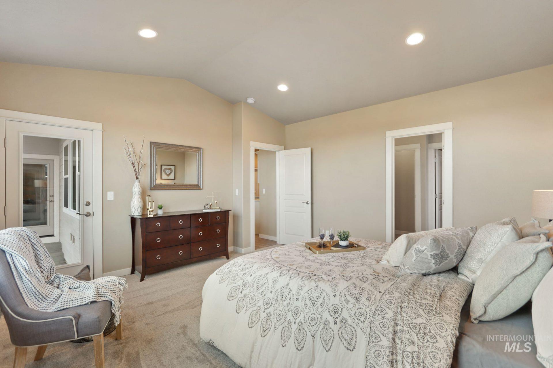
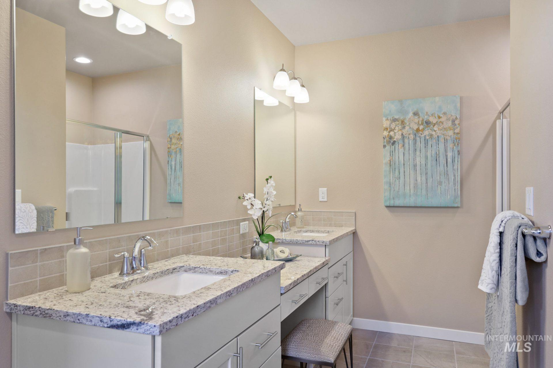
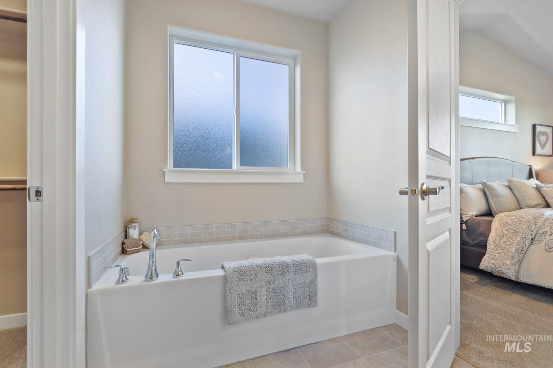
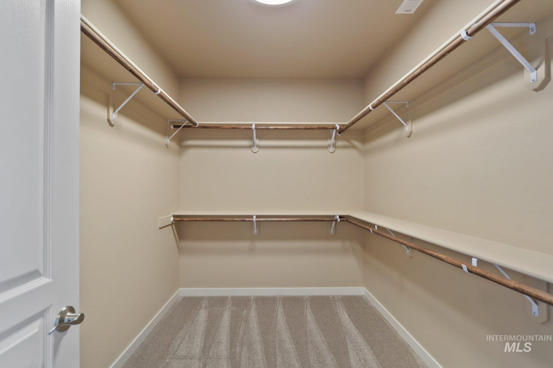
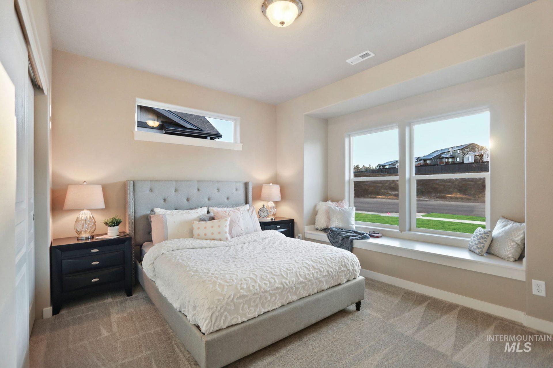
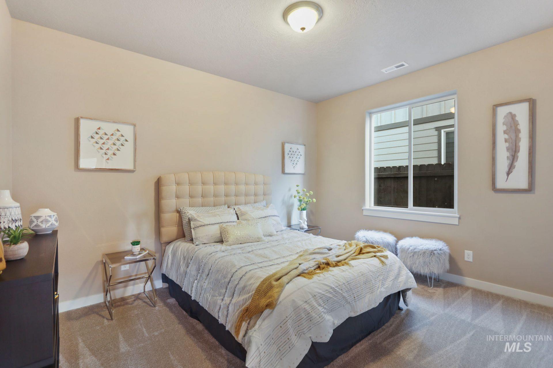
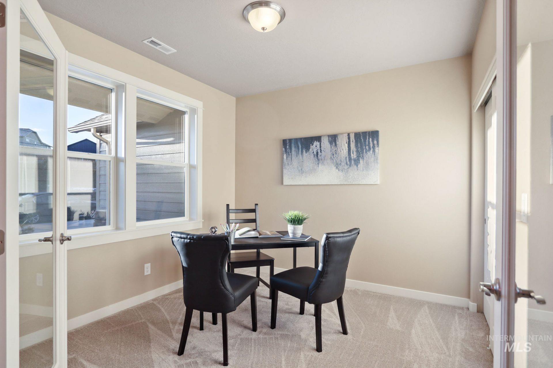
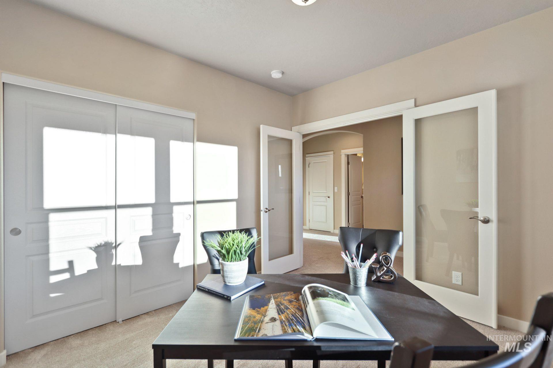
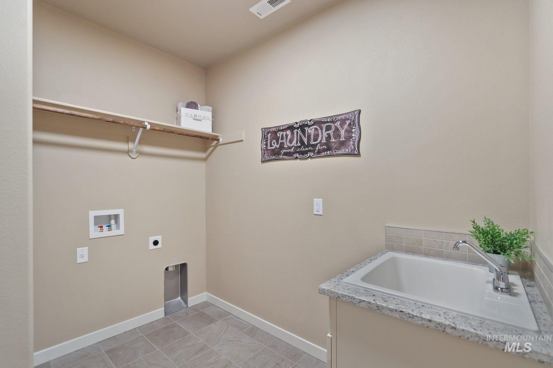
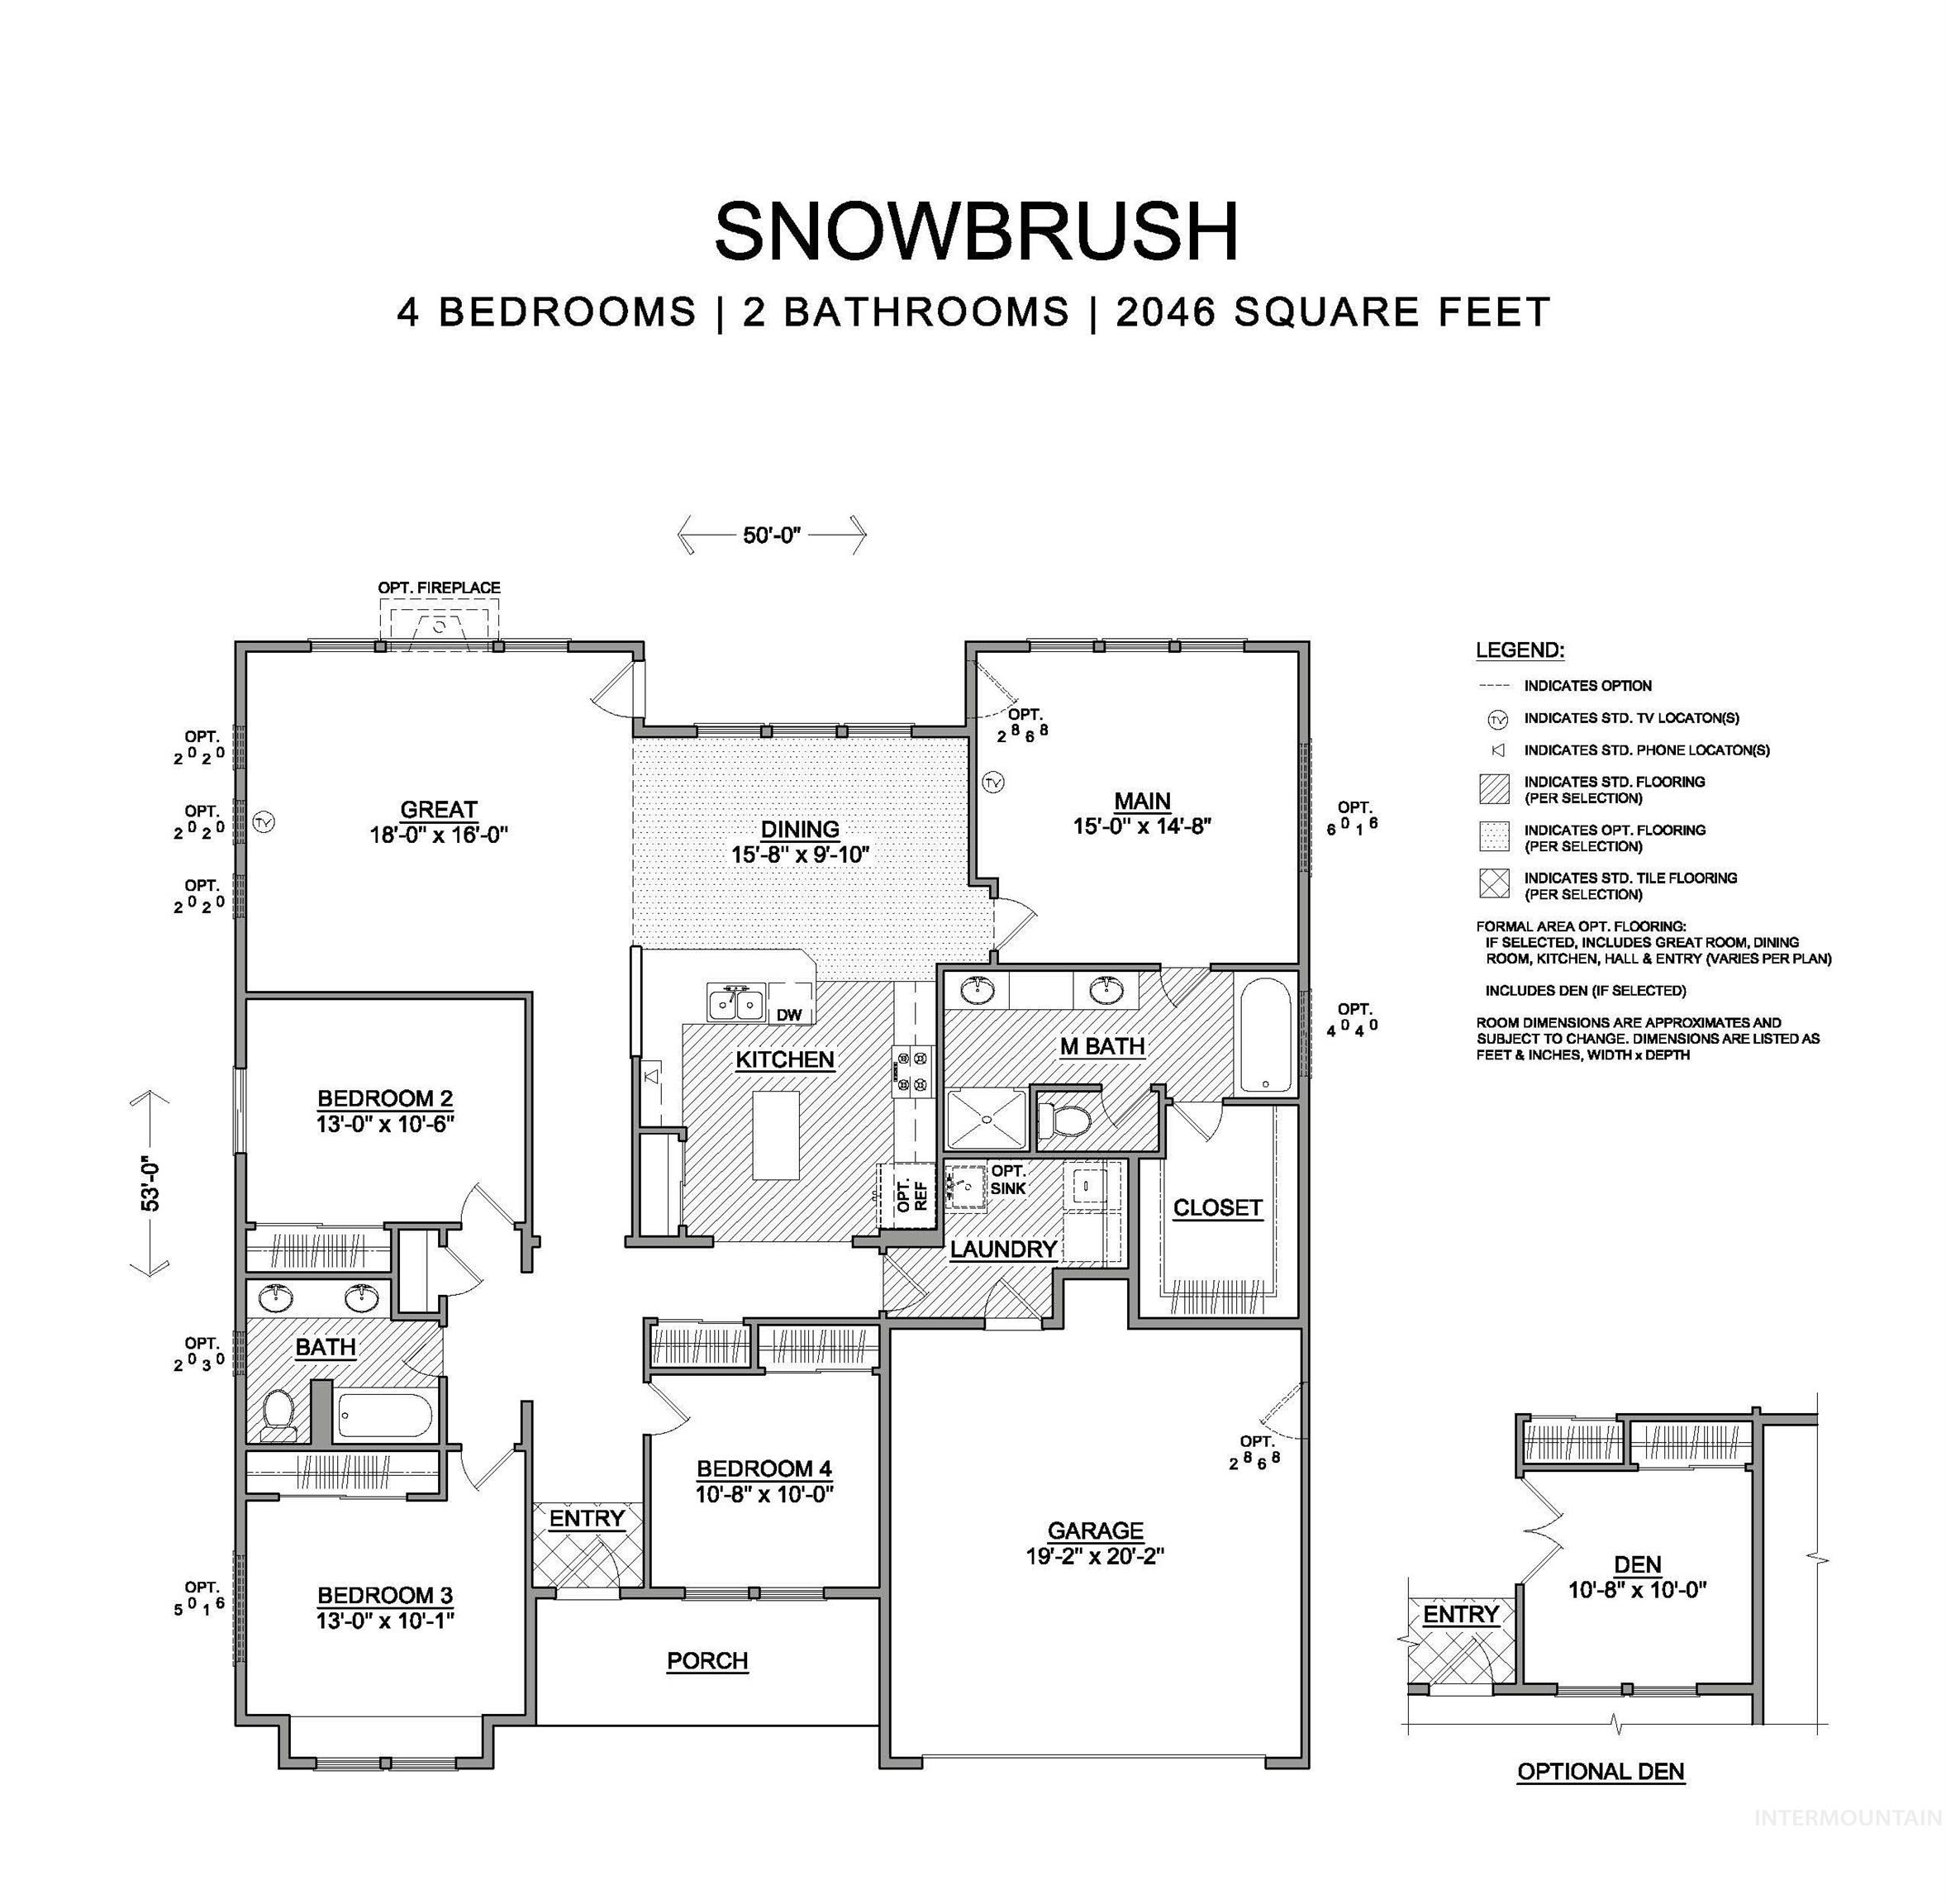
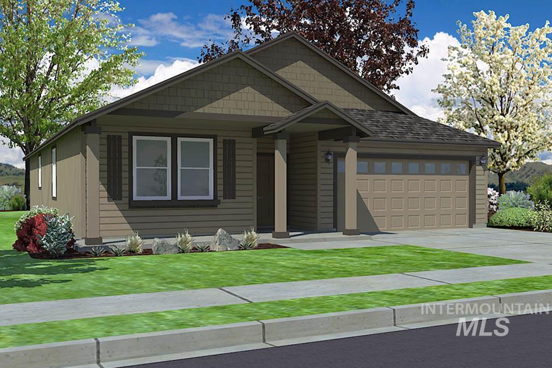
At 2046 square feet, the Snowbrush is an efficiently-designed, oversized single level home offering both space and comfort. The open kitchen is a chef’s dream, with a large island, plenty of cupboard storage and counter space. The expansive living room and adjoining dining area complete this eating and entertainment space, with the added appeal of a covered patio area off of the great room. The spacious and private main suite boasts a dual vanity bathroom with extra counter space, separate stand-up shower and soaking tub, plus an enormous walk-in closet. The other three sizable bedrooms, share a second full bathroom with a dual vanity. Get up to $25k flexible Incentive-Ask on site agent for details.
Details
| MLS # | 98983802 |
|---|---|
| Listing Type | For Sale |
| Style | House |
| HOA Dues | $700 |
| Sub-Type | New Construction |
| Status | Active |
| Year | 2026 |
| Days On Site | 116 |
| Listing Provided By | New Home Star Idaho | Christy Moore |
Features
| Bed(s) | 4 |
|---|---|
| Bath(s) | 2 |
| SQ Feet | 2,046 |
| Garage | 2 |
| Story(s) | 1 |
| Acreage | 0.18 |
| Property View | Yes |
Interior
| Cooling | Central Air |
|---|---|
| Cooling Yes / No | Yes |
| Heating | Forced Air, Natural Gas |
| Heating Yes / No | Yes |
| Interior Features | Bath-Master, Bed-Master Main Level, Great Room, Double Vanity, Walk-In Closet(s), Breakfast Bar, Pantry, Kitchen Island, Granite Counters |
| Appliances | Gas Water Heater, Dishwasher, Disposal, Microwave, Oven/Range Freestanding, Gas Range |
| Fireplaces Total | 1 |
| Fireplace Features | One, Gas |
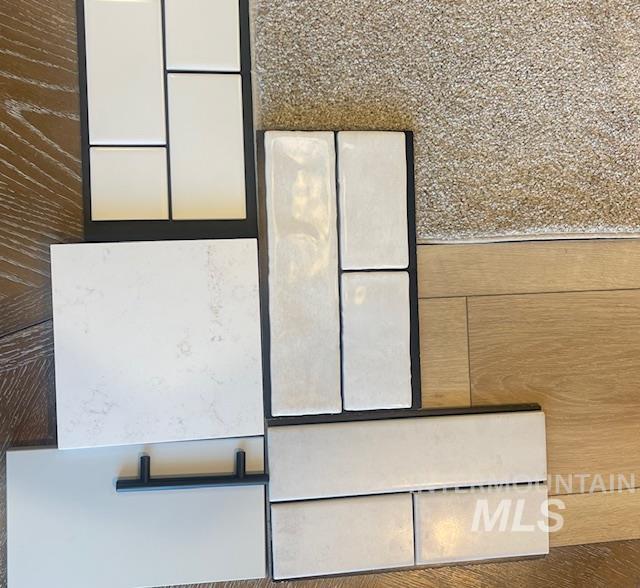
| Flooring | Carpet, Engineered Vinyl Plank |
| Fireplace Yes / No | Yes |
Exterior
| Roof | Composition, Architectural Style |
|---|---|
| Foundation Details | Crawl Space |
| Lot Features | Standard Lot 6000-9999 SF, Irrigation Available, Sidewalks, Views, Auto Sprinkler System, Full Sprinkler System, Pressurized Irrigation Sprinkler System |
| Construction Materials | Concrete, Frame, Wood Siding |
| Patio And Porch Features | Covered Patio/Deck |
| Fencing | Partial |
Parking
| Parking Features | Attached |
|---|---|
| Garage Spaces | 2 |
| Attached Garage Yes / No | Yes |
Utilities
| Utilities | Sewer Connected, Cable Connected |
|---|
Taxes
| Tax Year | 2026 |
|---|---|
| Tax Annual Amount | 0.6 |
| Tax Legal Description | LOT 16 BLK 4 WILLOW WOOD |
| Tax Exemptions | Home Owner Exempt |
Area Information
| State | ID |
|---|---|
| County | Canyon |
| City | Middleton |
| Zip Code | 83644 |
| Area | Canyon |
| Community Name | Willow Wood Estates |
| School District | Middleton School District #134 |
| Elementary School | Middleton Heights |
| High School | Middleton |
| Listing VS Median (in Willow Wood Estates) | |
Price: $489,990 low | high Med: $466,578 sqft: 2,046 low | high Med: 1,803 $ / sqft: $239 low | high Med: $259 On site: 116 low | high Med: 53 | |
Request a showing
Request a showing
Contact
Learn More About This Property

| State | ID |
|---|---|
| County | Canyon |
| City | Middleton |
| Zip Code | 83644 |
| Area | Canyon |
| Community Name | Willow Wood Estates |
| School District | Middleton School District #134 |
| Elementary School | Middleton Heights |
| High School | Middleton |
| Listing VS Median (in Willow Wood Estates) | |
Price: $489,990 low | high Med: $466,578 sqft: 2,046 low | high Med: 1,803 $ / sqft: $239 low | high Med: $259 On site: 116 low | high Med: 53 | |
Nearby Listings (Within 1/10 mile)
Price: $367K - $612K
sqft: 1,500 - 2,500



Listing Updated: August 18, 2026 at 11:20:16 AM PDT