New Listing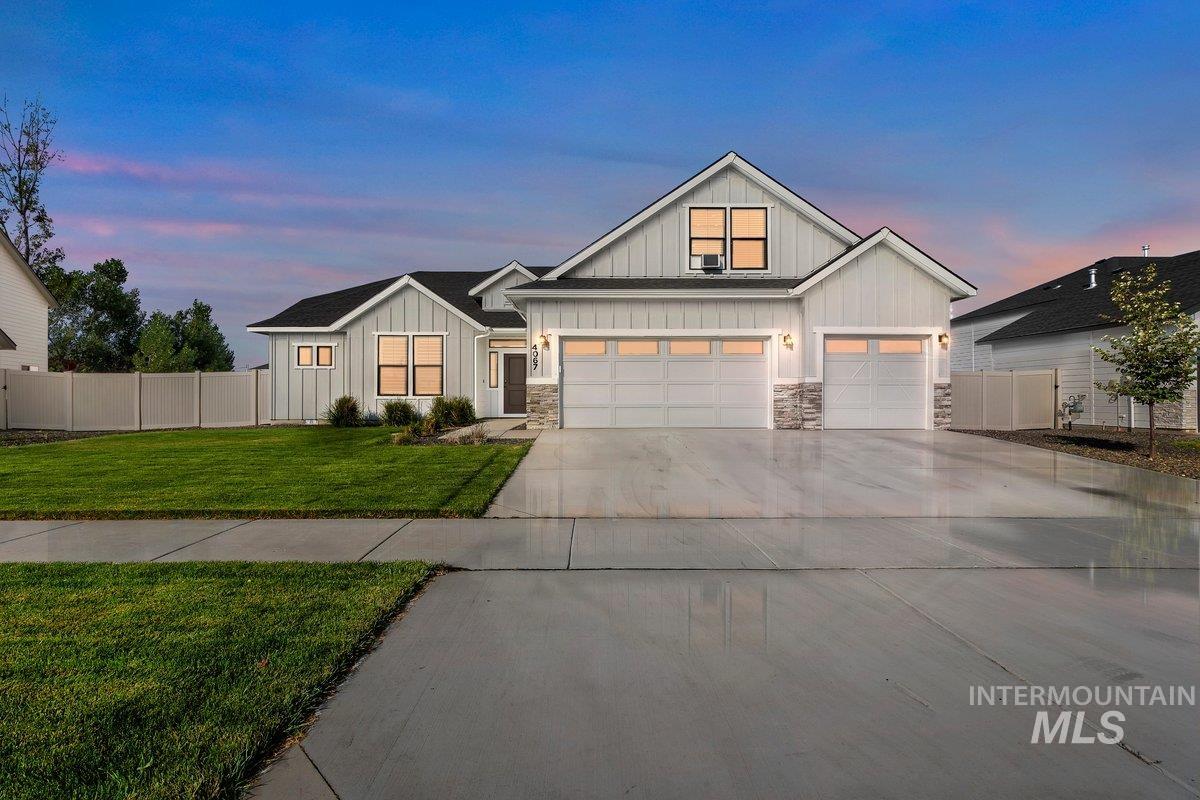

Description
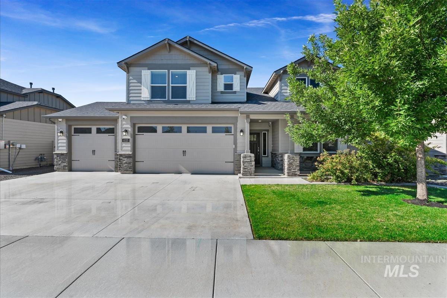
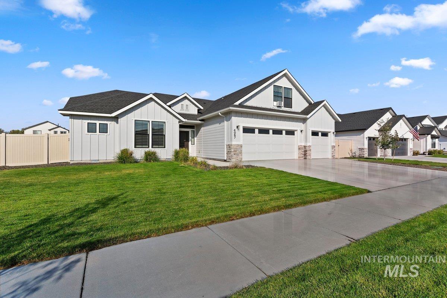
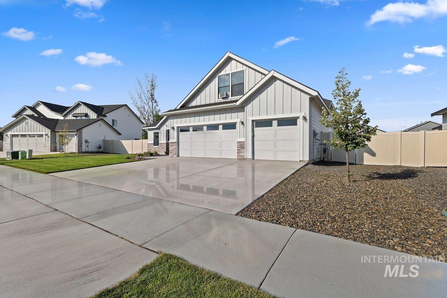
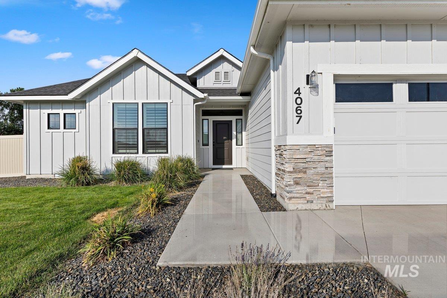
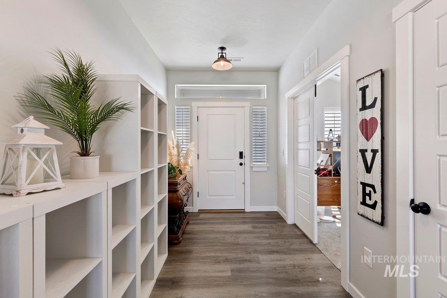
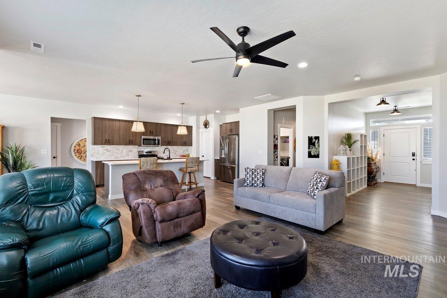
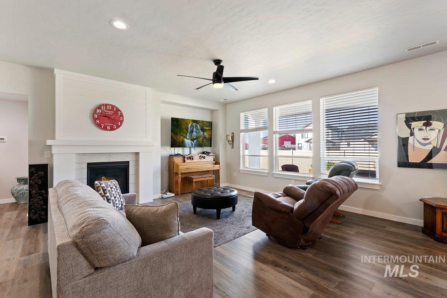
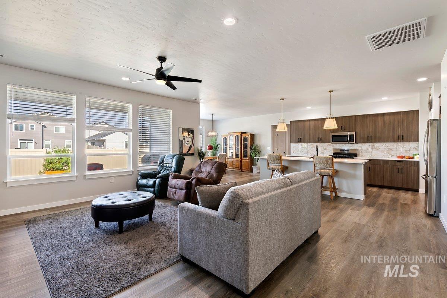
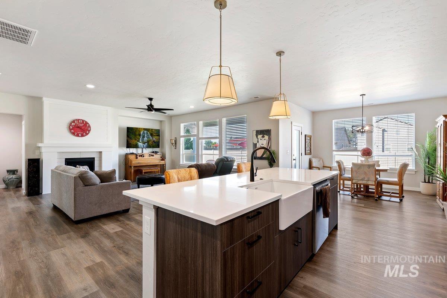
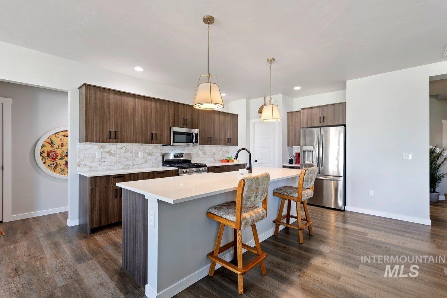
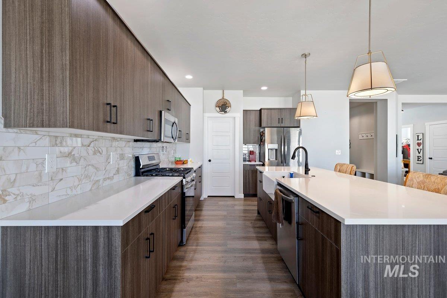
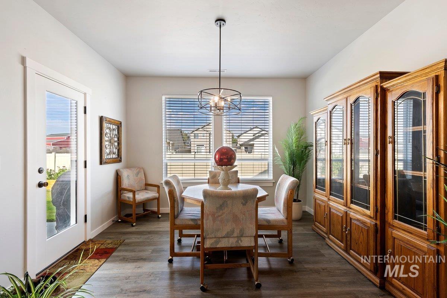
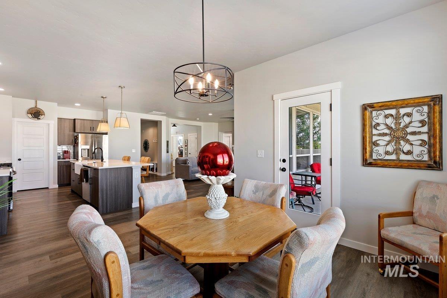
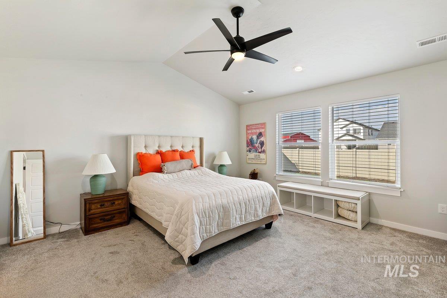
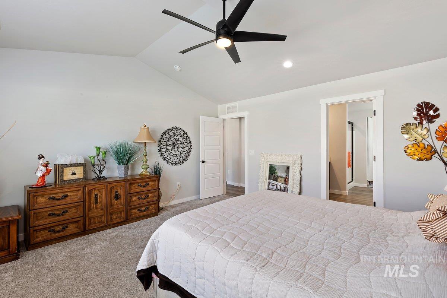
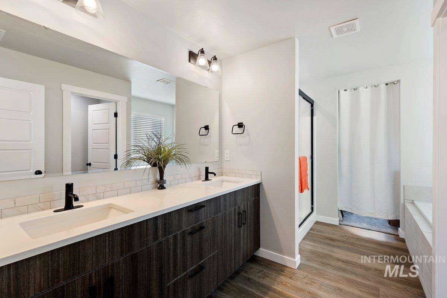
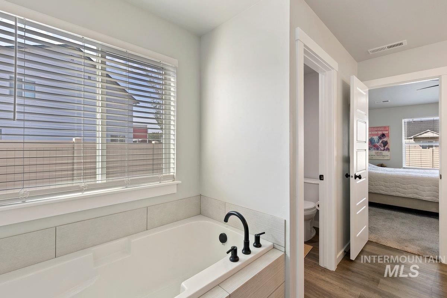
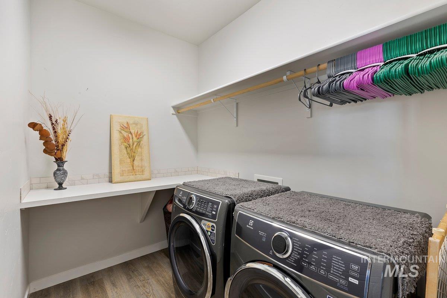
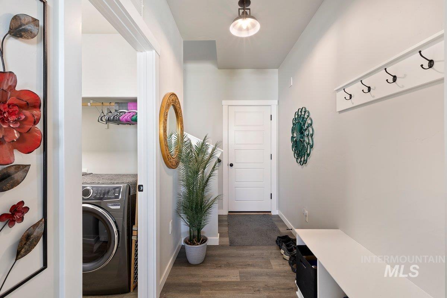
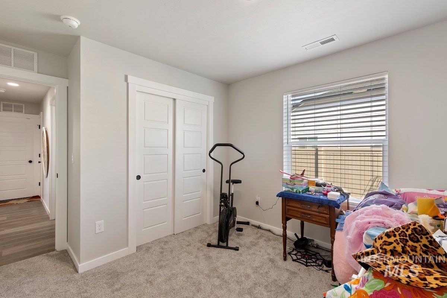
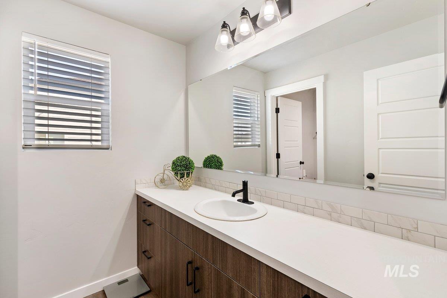
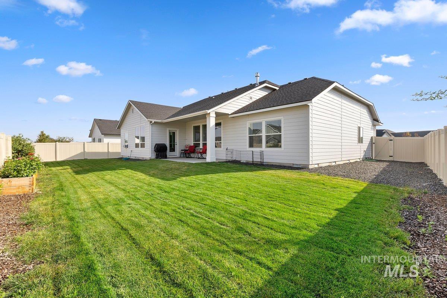
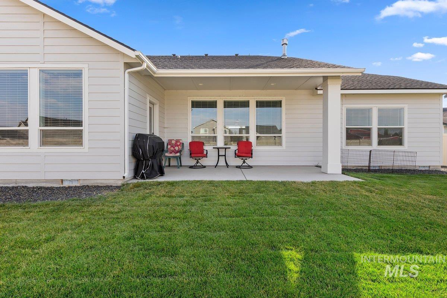
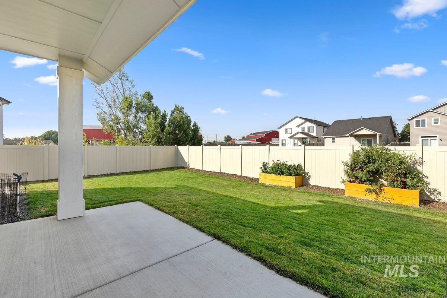
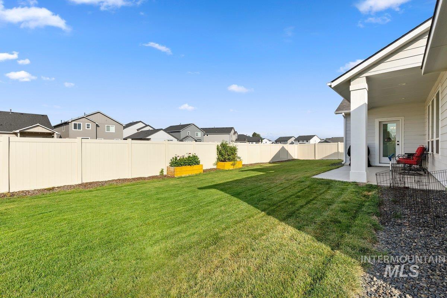
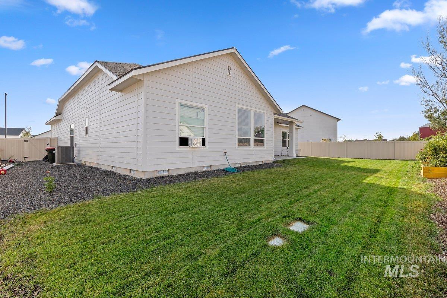
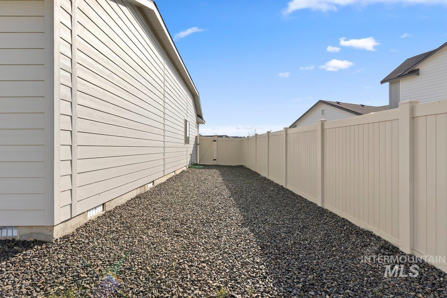
Well appointed and nearly new single level home + upper bonus room in NW Meridian. Close to schools, parks, retail centers, golf courses and Costco. Enjoy an open concept floorplan with generous natural light that flows into the great room, kitchen and eating space. Home features include a gas fireplace (with tile surround, mantle and upper shiplap), a gas stove, huge kitchen island with a farmhouse sink, walk-in pantry, Quartz counters in the kitchen and primary bathroom suite, a mudroom off the garage, and vaulted ceilings in the primary & front bedrooms. The primary bathroom suite includes dual under counter mount sinks, tile surround tub and a walk-in closet. The triple car garage features an extra deep third bay, storage area and a mounted garage heater. Large upper bonus room has many potential uses (Home theatre room, game room, exercise space, craft room or a guest room). A covered back patio, dual side gates and potential RV parking round out this amazing home.
Details
| MLS # | 98997584 |
|---|---|
| Listing Type | For Sale |
| Style | House |
| HOA Dues | $650 |
| Sub-Type | Resale |
| Status | Active |
| Year | 2024 |
| Days On Site | 4 |
| Listing Provided By | Silvercreek Realty Group | Jason Chamness |
Features
| Bed(s) | 4 |
|---|---|
| Bath(s) | 2 |
| SQ Feet | 2,539 |
| Garage | 3 |
| Acreage | 0.22 |
Interior
| Cooling | Central Air |
|---|---|
| Cooling Yes / No | Yes |
| Heating | Forced Air, Natural Gas |
| Heating Yes / No | Yes |
| Interior Features | Bath-Master, Bed-Master Main Level, Great Room, Double Vanity, Walk-In Closet(s), Breakfast Bar, Pantry, Kitchen Island, Quartz Counters |
| Appliances | Gas Water Heater, Dishwasher, Disposal, Microwave, Oven/Range Freestanding, Gas Range |
| Fireplaces Total | 1 |
| Fireplace Features | One, Gas |
| Flooring | Carpet |
| Fireplace Yes / No | Yes |
Exterior
| Roof | Composition |
|---|---|
| Lot Features | Standard Lot 6000-9999 SF, Sidewalks, Auto Sprinkler System, Full Sprinkler System, Pressurized Irrigation Sprinkler System |
| Construction Materials | Frame, Masonry, Hardi Plank Type |
| Patio And Porch Features | Covered Patio/Deck |
| Fencing | Full, Vinyl |
Parking
| Parking Features | Attached, Finished Driveway |
|---|---|
| Garage Spaces | 3 |
| Attached Garage Yes / No | Yes |
Utilities
| Utilities | Sewer Connected, Cable Connected |
|---|
Taxes
| Tax Year | 2025 |
|---|---|
| Tax Annual Amount | 1853.7 |
| Tax Legal Description | Lot 4 Block 5 Aegean Estates Phase 3 |
| Tax Exemptions | Home Owner Exempt |
Area Information
| State | ID |
|---|---|
| County | Ada |
| City | Meridian |
| Zip Code | 83646 |
| Area | Ada |
| Community Name | Aegean Estates |
| School District | West Ada School District |
| Elementary School | Pleasant View |
| High School | Owyhee |
| Listing VS Median (in Aegean Estates) | |
Price: $599,900 low | high Med: $599,900 sqft: 2,539 low | high Med: 2,539 $ / sqft: $236 low | high Med: $236 On site: 4 low | high Med: 4 | |
Request a showing
Request a showing
Contact
Learn More About This Property

| State | ID |
|---|---|
| County | Ada |
| City | Meridian |
| Zip Code | 83646 |
| Area | Ada |
| Community Name | Aegean Estates |
| School District | West Ada School District |
| Elementary School | Pleasant View |
| High School | Owyhee |
| Listing VS Median (in Aegean Estates) | |
Price: $599,900 low | high Med: $599,900 sqft: 2,539 low | high Med: 2,539 $ / sqft: $236 low | high Med: $236 On site: 4 low | high Med: 4 | |