

Description
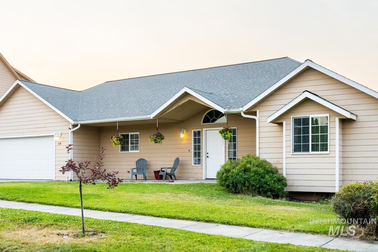
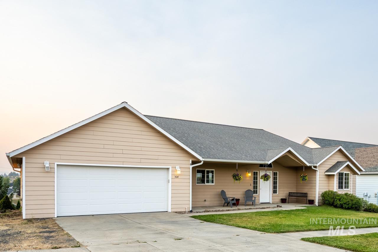
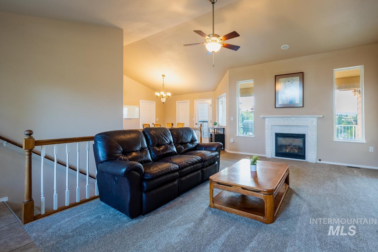
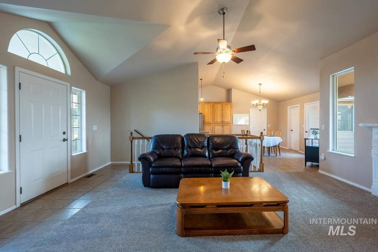
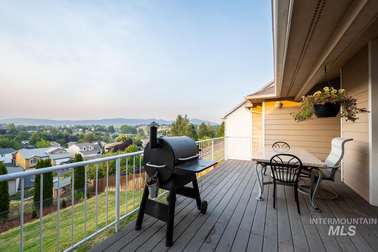
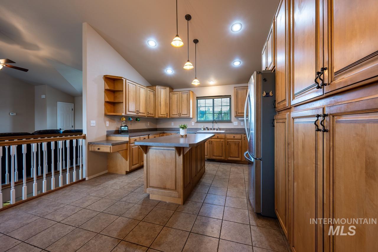
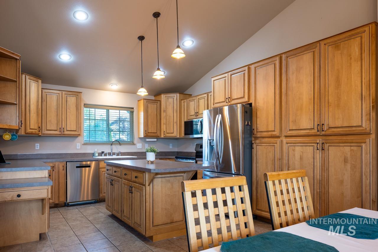
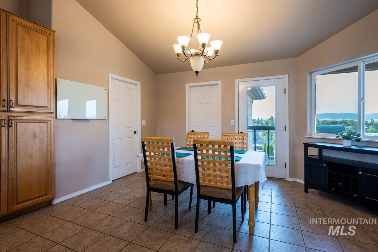
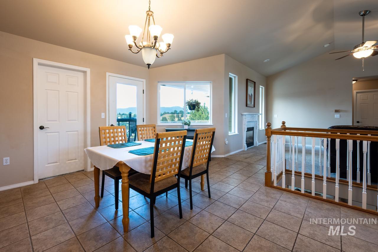
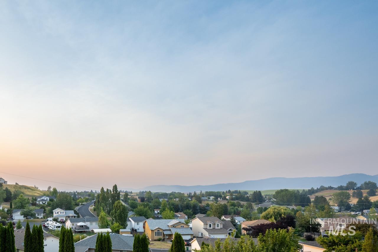
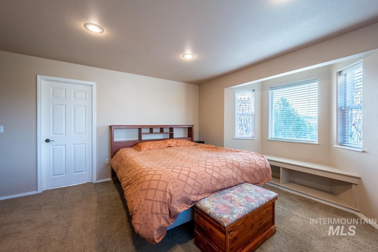
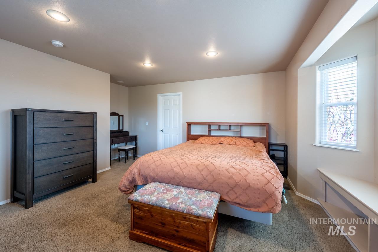
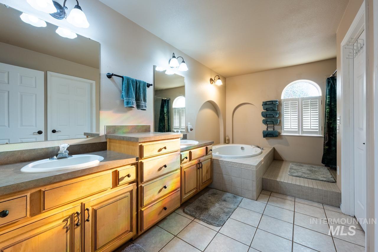
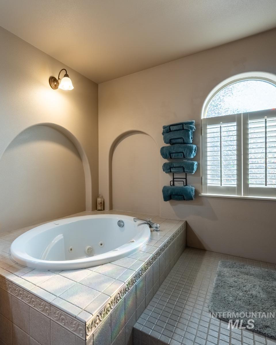
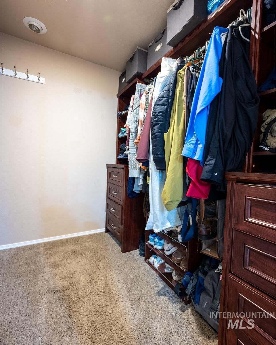
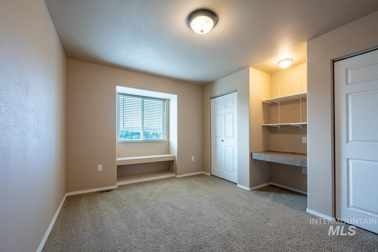
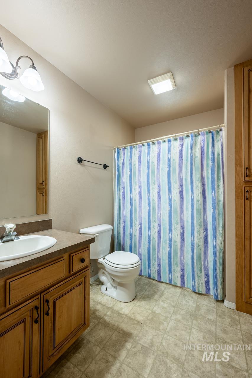
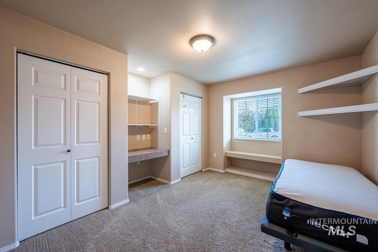
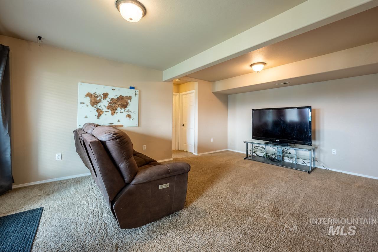
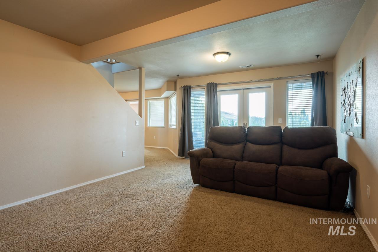
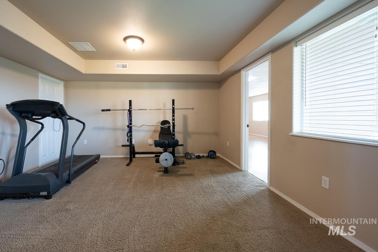
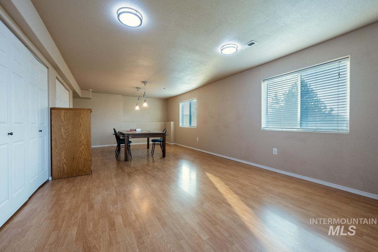
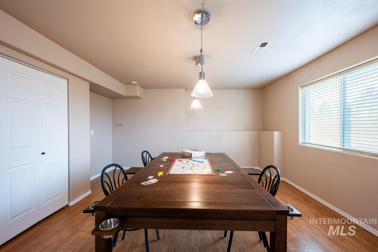
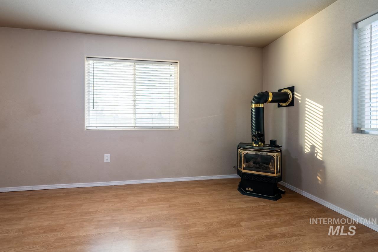
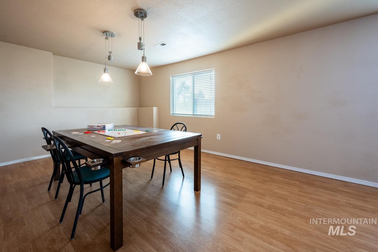
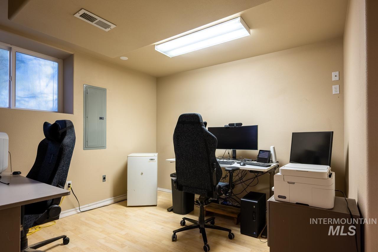
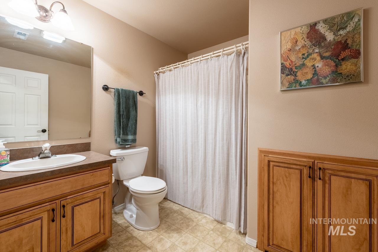
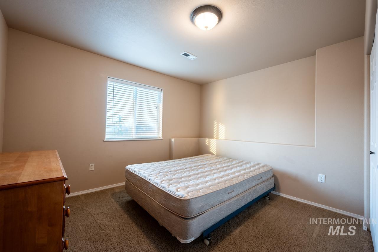
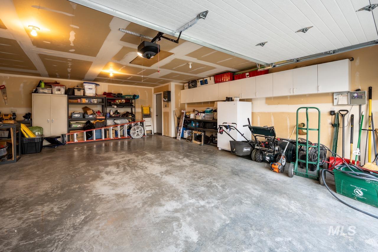
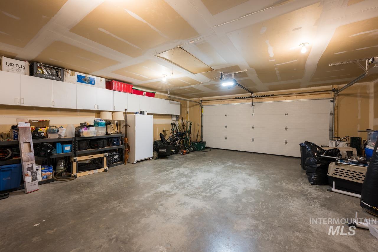
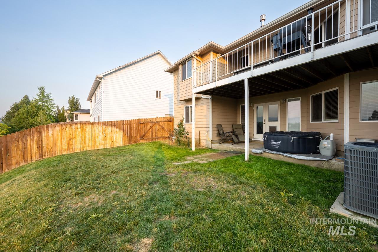
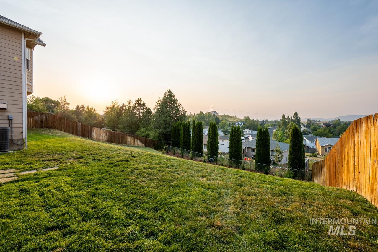
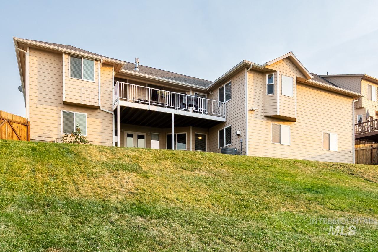
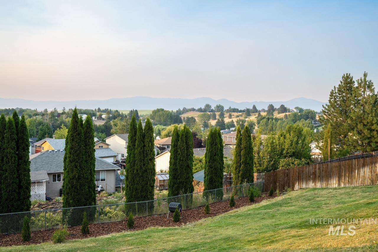
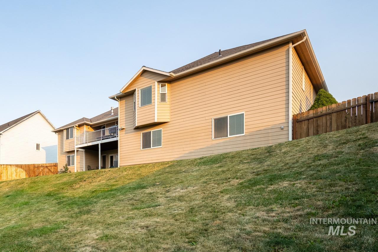
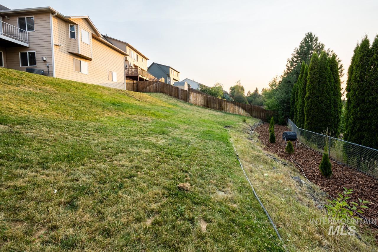
Experience spacious living and incredible views in this beautifully appointed 4-bedroom, 3-bathroom home featuring a dedicated office and an oversized bonus room that could easily serve as a fifth bedroom, media room, or game room. Designed for both everyday comfort and entertaining, the gourmet kitchen opens to inviting living spaces, including a bright upstairs living room, a spacious downstairs family room, and a versatile flex area ideal for a home gym or hobby space. The private primary suite is a true retreat, featuring a luxurious heated walk-in shower and a professionally designed closet organization system. Thoughtful finishes and abundant storage are found throughout the home. Step outside to enjoy breathtaking views from the covered back porch and expansive deckperfect for relaxing, entertaining, or taking in the sunset. The oversized two-car garage provides plenty of room for vehicles, storage, and outdoor gear. With multiple living areas, flexible spaces, premium features, and stunning outdoor views, this home offers the perfect combination of comfort, style, and functionality. Conveniently located with room to live, work, and entertain, this exceptional property is ready to welcome you home!
Details
| MLS # | 98994667 |
|---|---|
| Listing Type | For Sale |
| Style | House |
| Sub-Type | Resale |
| Status | Active |
| Year | 2002 |
| Days On Site | 31 |
| Listing Provided By | Silvercreek Realty Group | Janina Beard |
Features
| Bed(s) | 4 |
|---|---|
| Bath(s) | 3 |
| SQ Feet | 3,265 |
| Garage | 2 |
| Story(s) | 1 |
| Acreage | 0.25 |
| Property View | Yes |
Interior
| Cooling | Central Air |
|---|---|
| Cooling Yes / No | Yes |
| Heating | Forced Air, Natural Gas |
| Heating Yes / No | Yes |
| Interior Features | Bath-Master, Bed-Master Main Level, Split Bedroom, Den/Office, Family Room, Rec/Bonus, Double Vanity, Walk-In Closet(s), Walk In Shower, Breakfast Bar, Pantry, Kitchen Island, Laminate Counters |
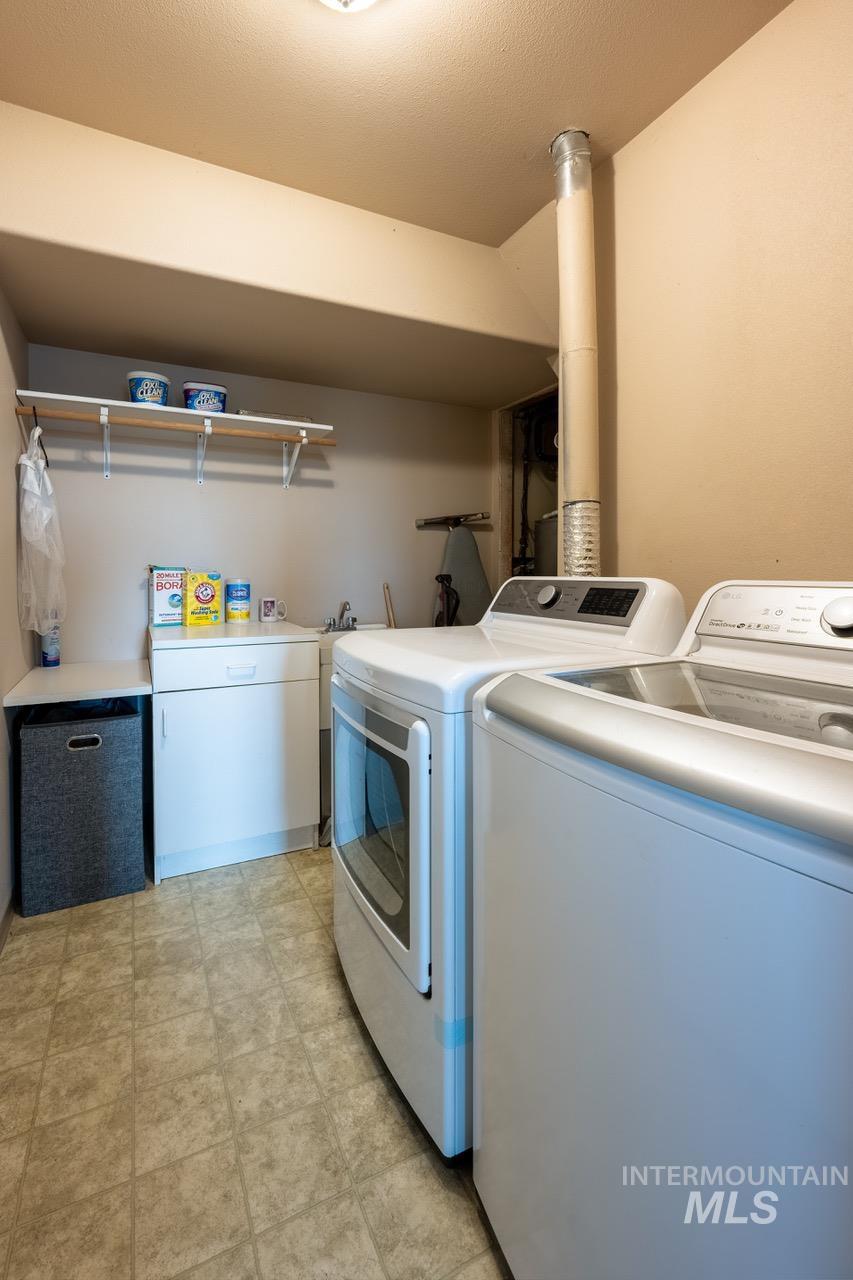
| Appliances | Dishwasher, Disposal, Microwave, Oven/Range Freestanding, Refrigerator, Washer, Dryer, Water Softener Owned |
| Fireplaces Total | 2 |
| Fireplace Features | Two, Gas |
| Flooring | Tile, Carpet |
| Fireplace Yes / No | Yes |
Exterior
| Lot Features | 10000 SF - .49 AC, Garden, Sidewalks, Views, Cul-De-Sac, Full Sprinkler System |
|---|---|
| Construction Materials | Concrete, Hardi Plank Type |
| Patio And Porch Features | Covered Patio/Deck |
| Fencing | Full |
Parking
| Parking Features | Attached, RV Access/Parking |
|---|---|
| Garage Spaces | 2 |
| Attached Garage Yes / No | Yes |
Utilities
| Utilities | Sewer Connected, Cable Connected, Broadband Internet |
|---|
Taxes
| Tax Year | 2025 |
|---|---|
| Tax Annual Amount | 4902.26 |
| Tax Legal Description | Quail Run Addition Blk 4 Lot 20 5 39 5 |
| Tax Exemptions | Home Owner Exempt |
Area Information
| State | ID |
|---|---|
| County | Latah |
| City | Moscow |
| Zip Code | 83843 |
| Area | Latah |
| Community Name | Quail Run |
| School District | Moscow School District #281 |
| Elementary School | West Park and Russell Elementary |
| High School | Moscow |
| Listing VS Median (in Quail Run) | |
Price: $625,000 low | high Med: $495,000 sqft: 3,265 low | high Med: 1,810 $ / sqft: $191 low | high Med: $273 On site: 31 low | high Med: 17 | |
Request a showing
Request a showing
Contact
Learn More About This Property

| State | ID |
|---|---|
| County | Latah |
| City | Moscow |
| Zip Code | 83843 |
| Area | Latah |
| Community Name | Quail Run |
| School District | Moscow School District #281 |
| Elementary School | West Park and Russell Elementary |
| High School | Moscow |
| Listing VS Median (in Quail Run) | |
Price: $625,000 low | high Med: $495,000 sqft: 3,265 low | high Med: 1,810 $ / sqft: $191 low | high Med: $273 On site: 31 low | high Med: 17 | |
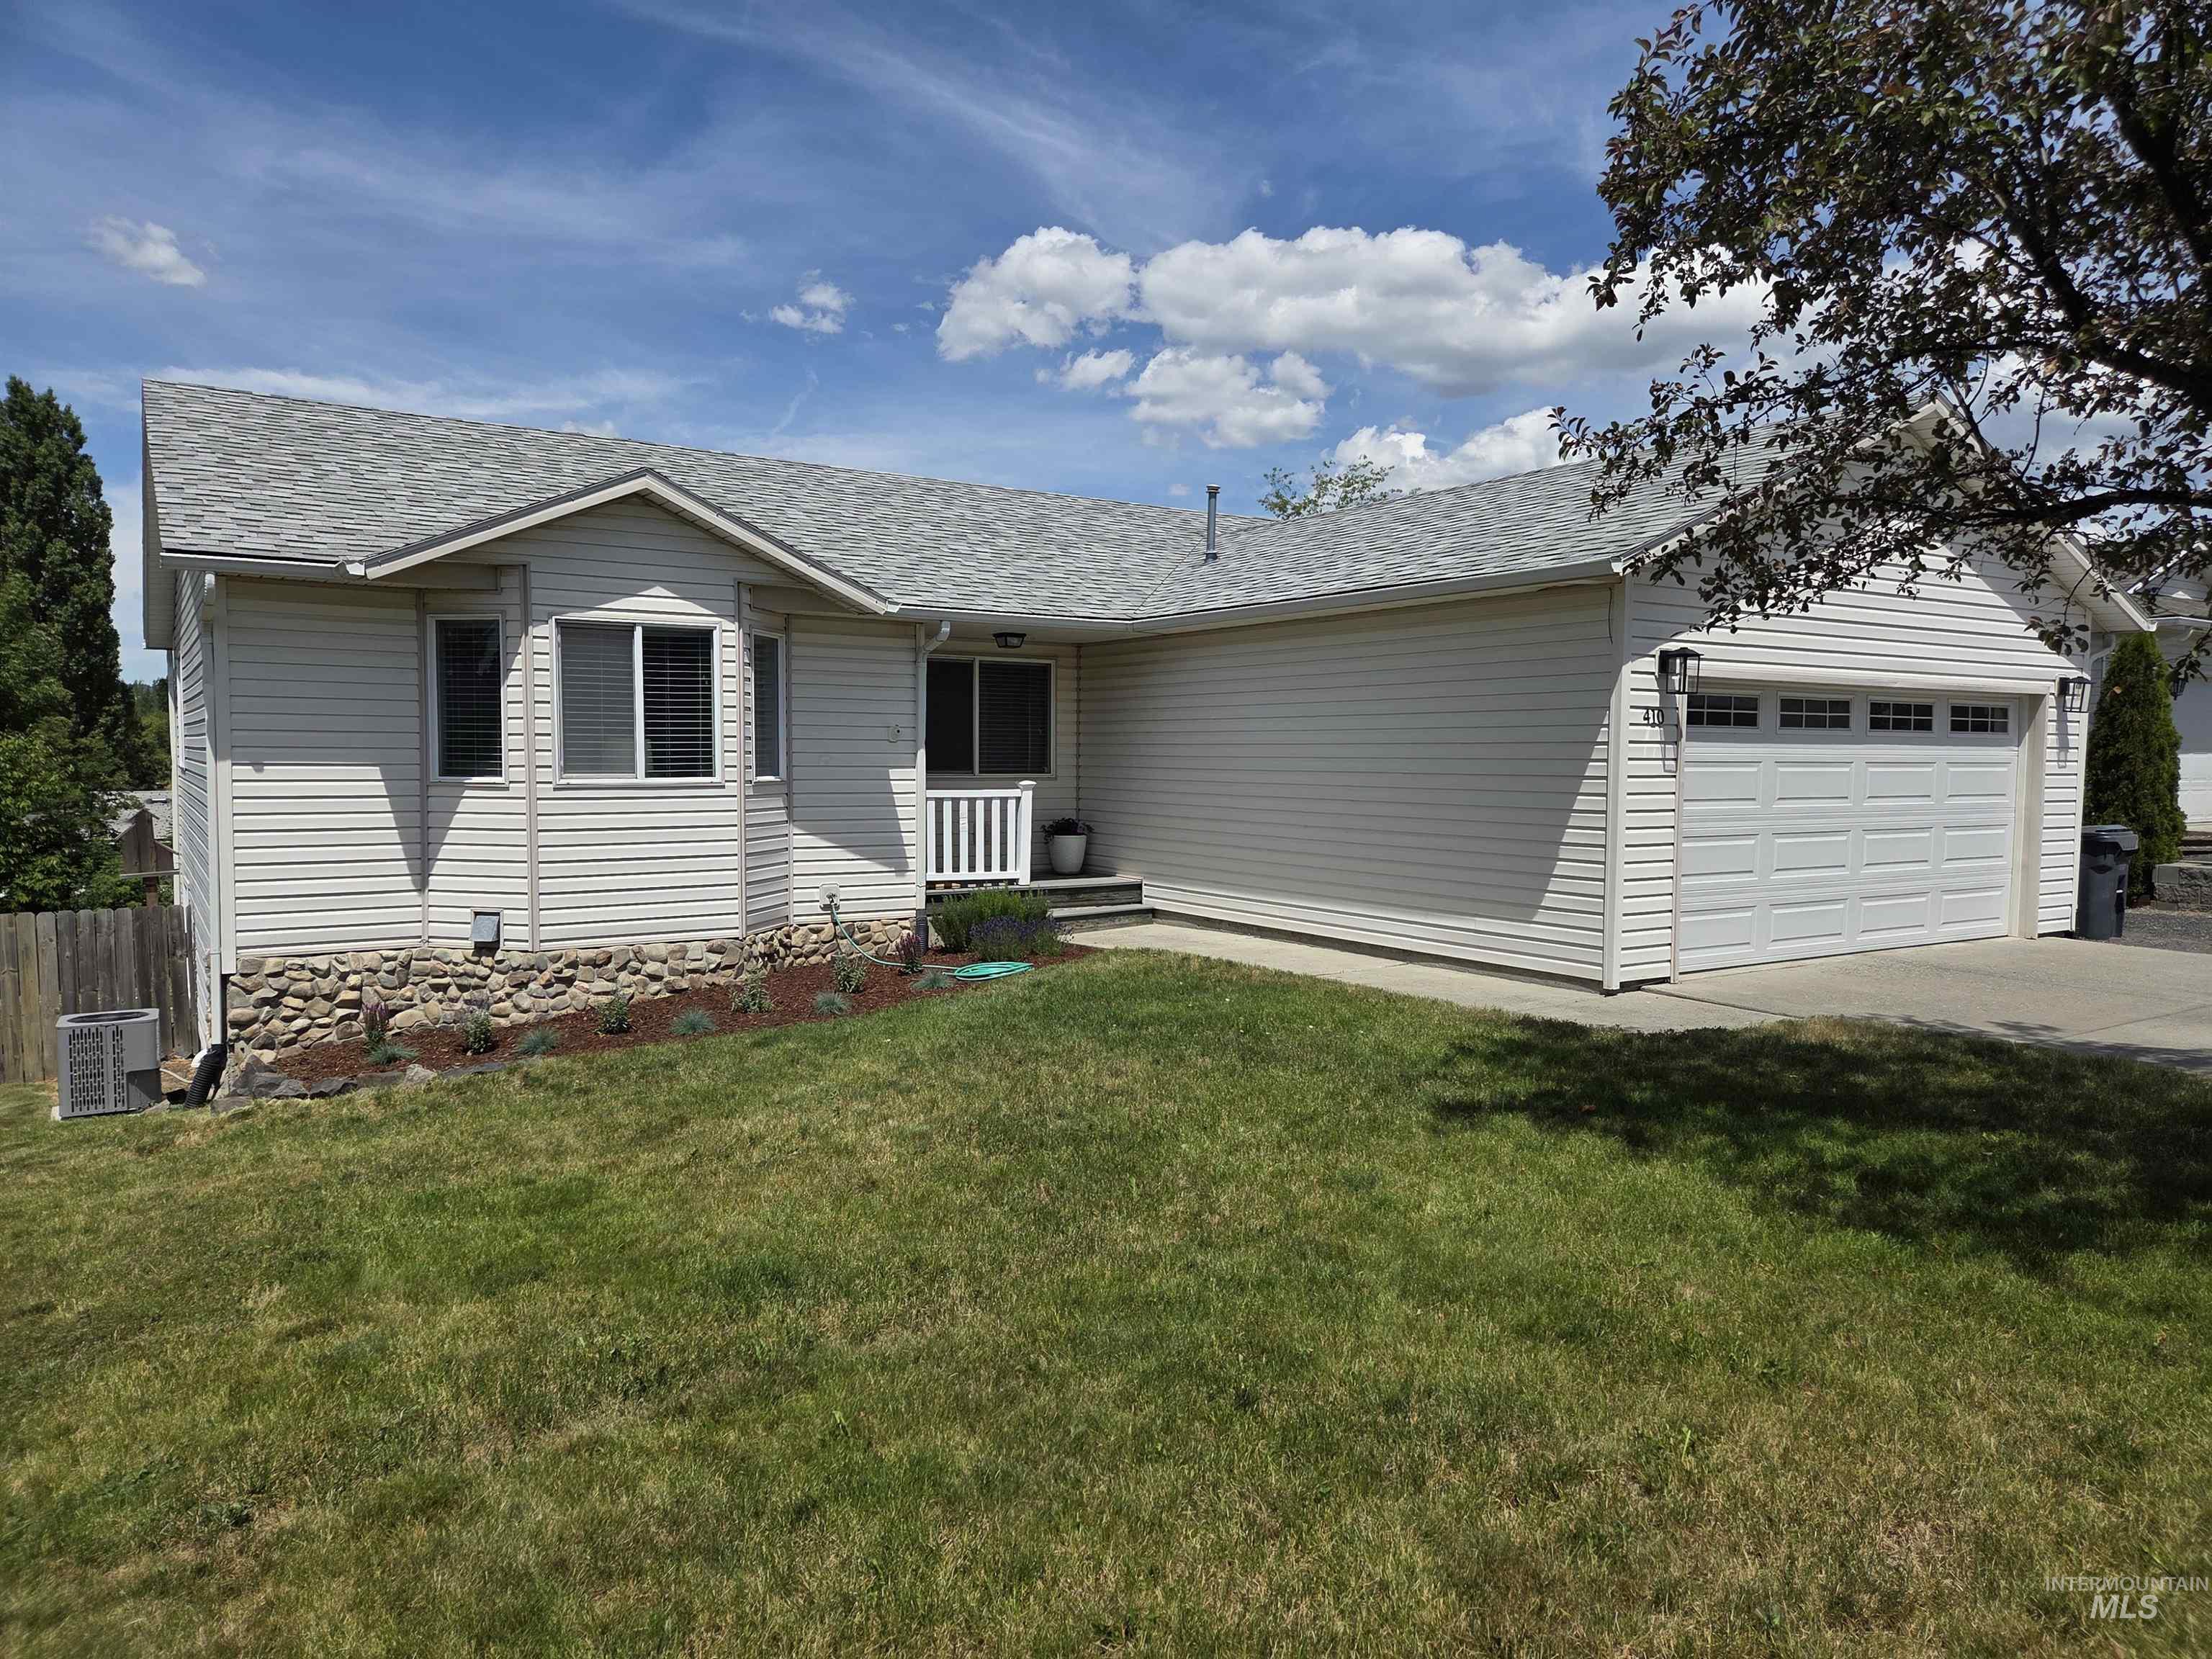 | $470,000410 Gambels LaneMoscow, ID 83843 |
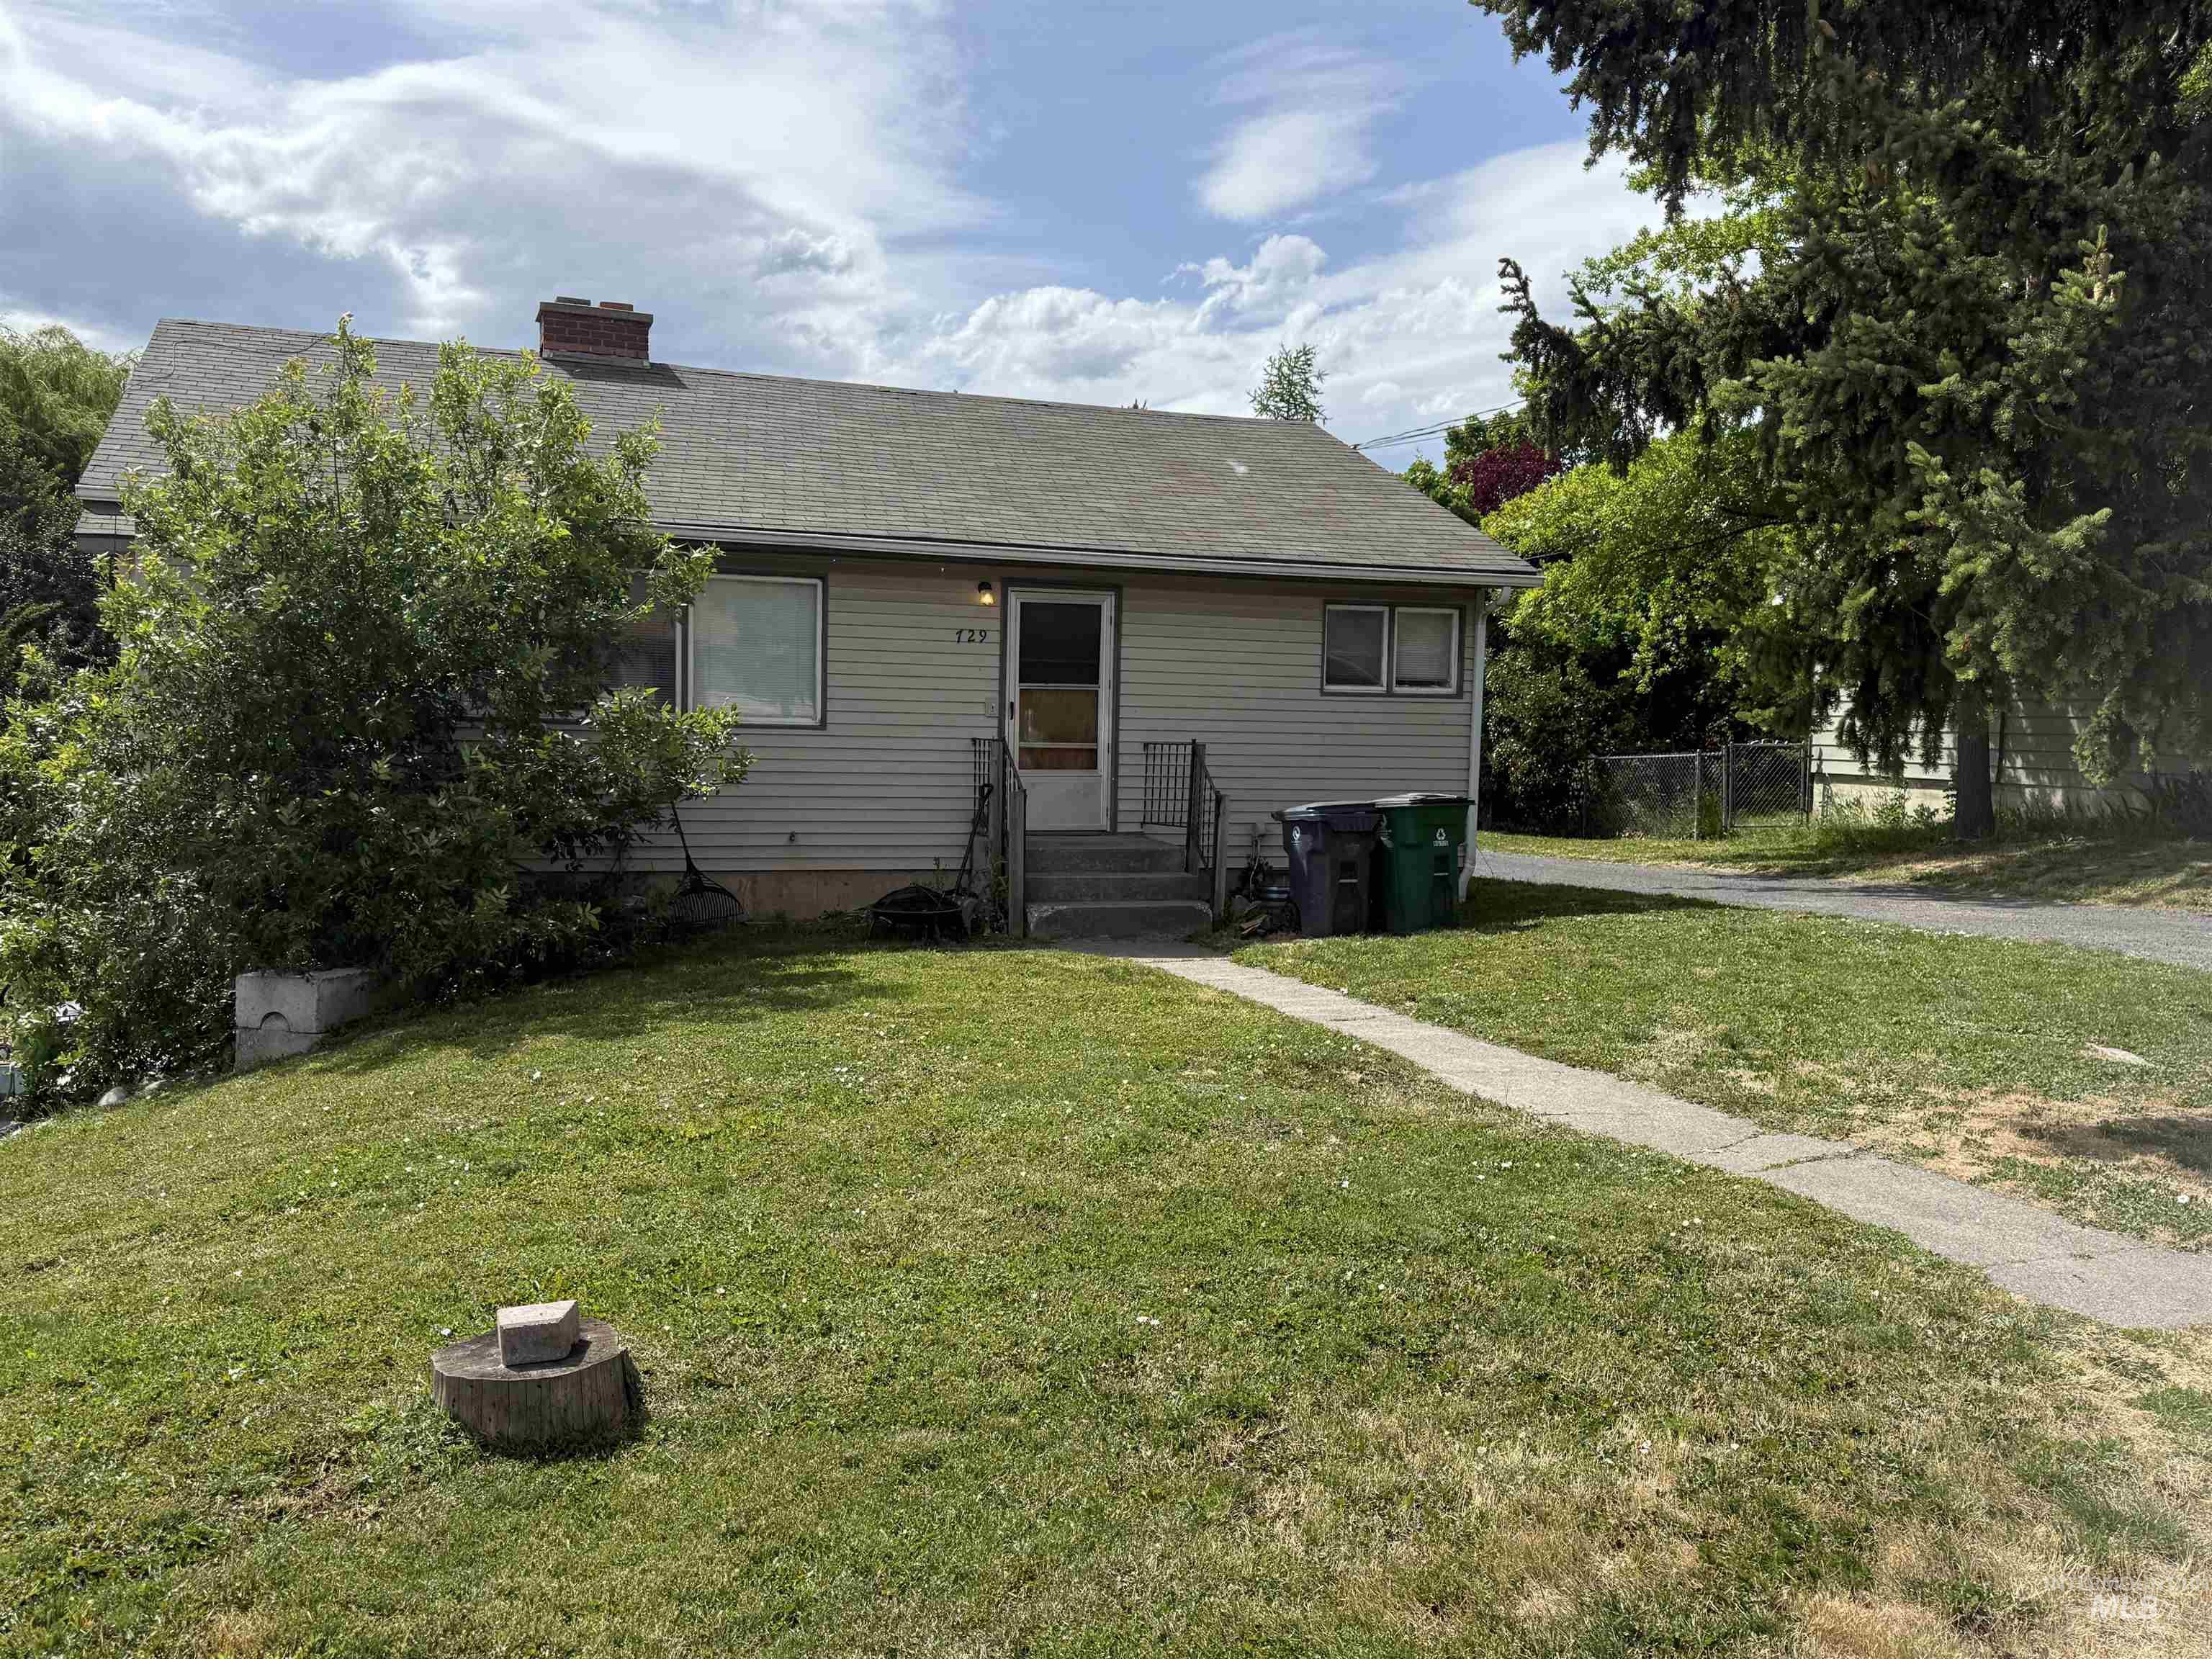 | $415,000729 Brent Dr.Moscow, ID 83843 |
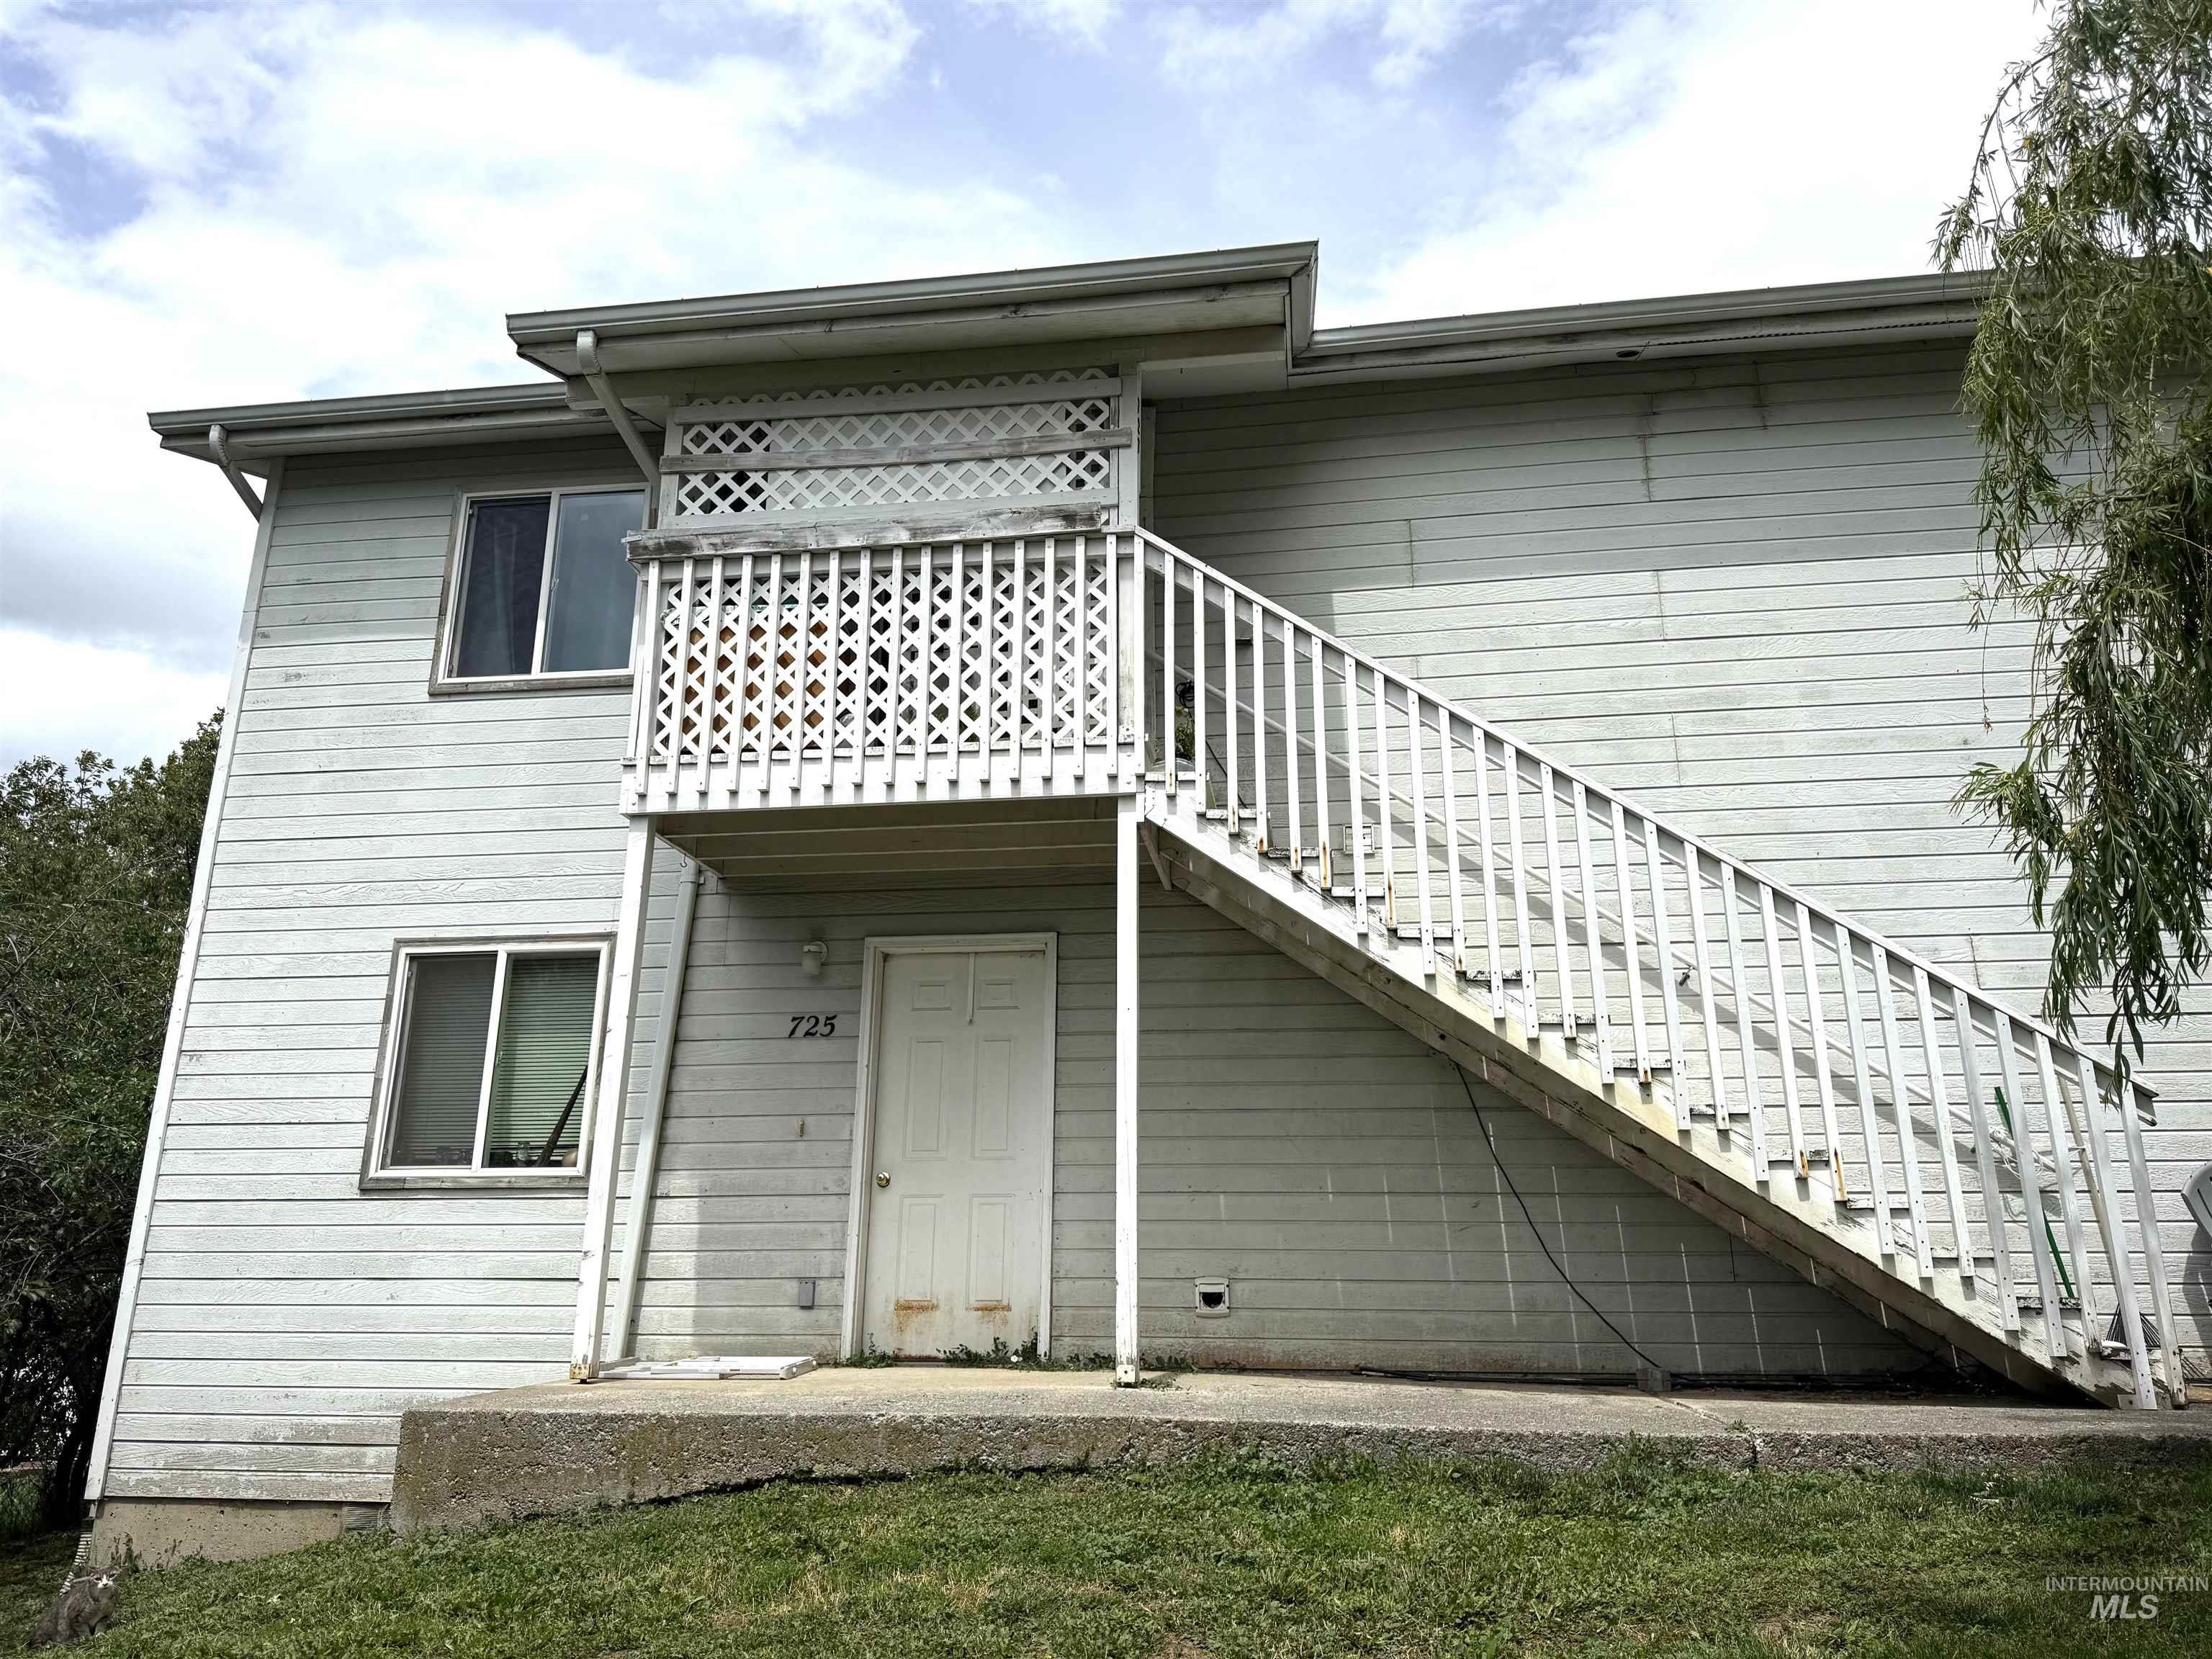 | $440,000725 / 727 Brent Dr.Moscow, ID 83843 |
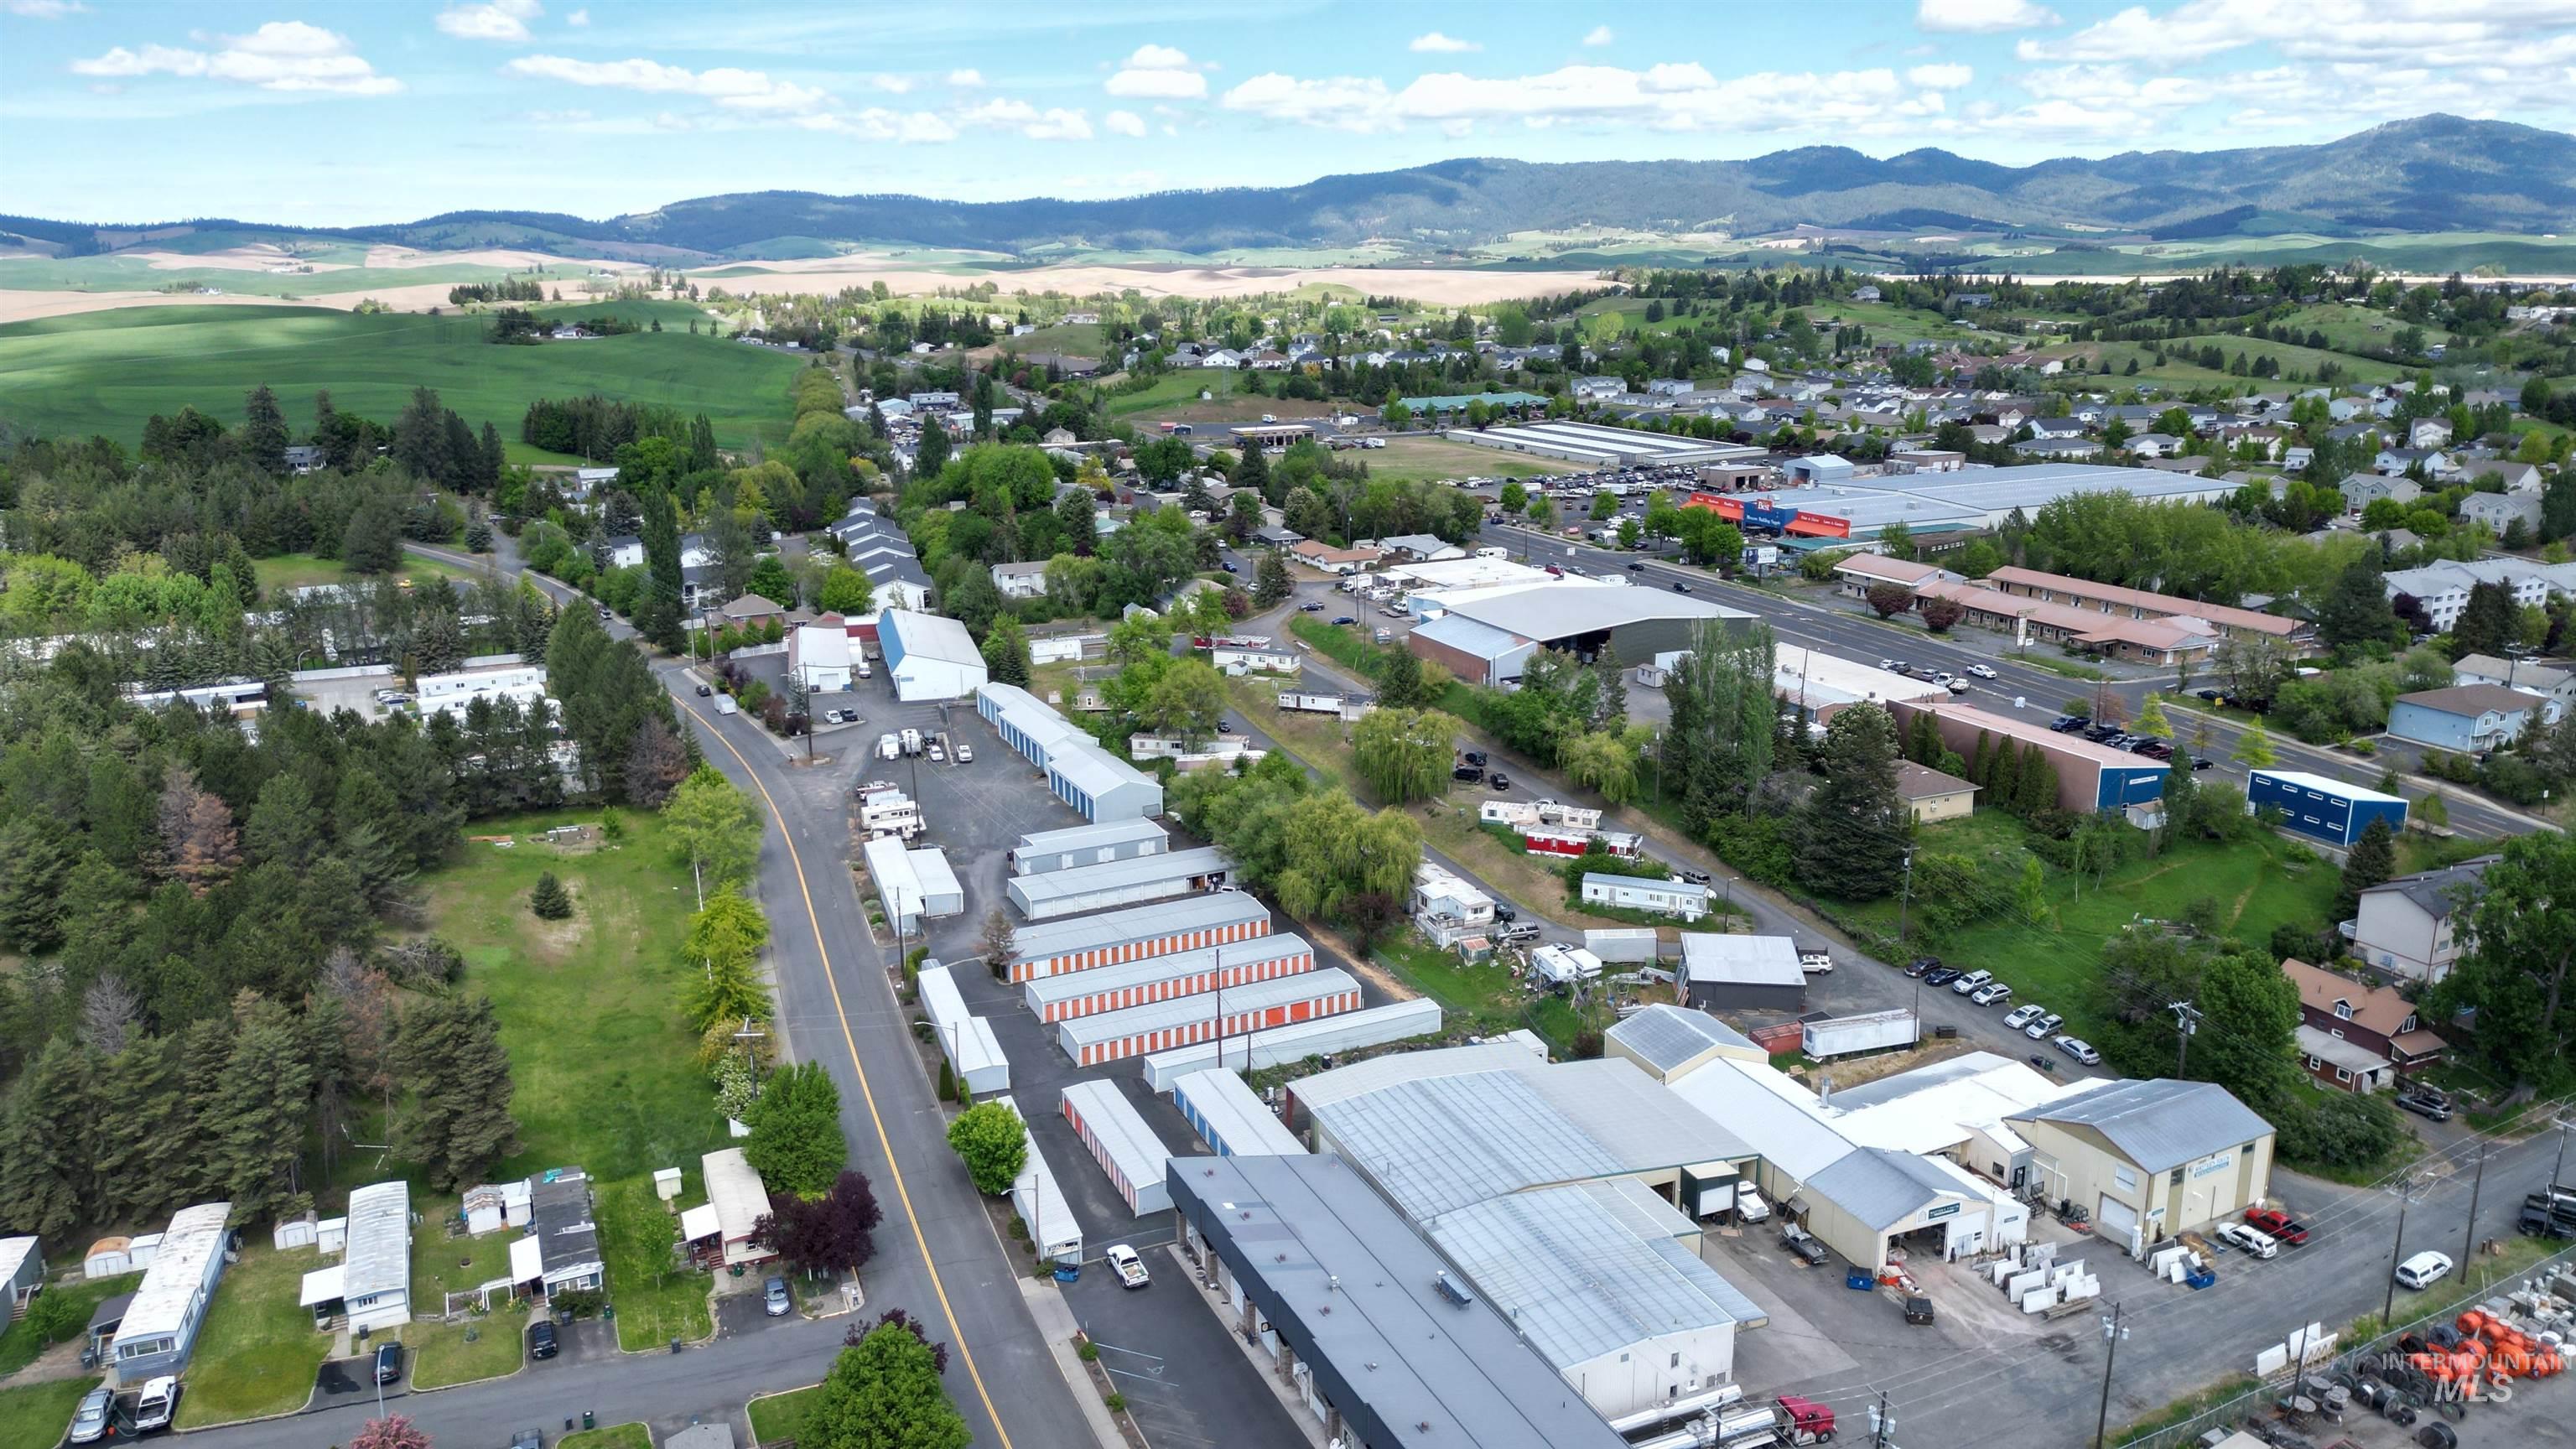 | $650,000630 N Almon StMoscow, ID 83843 |