

Description
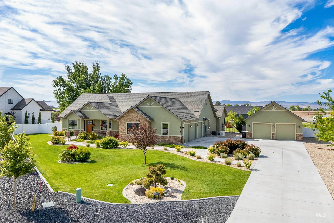
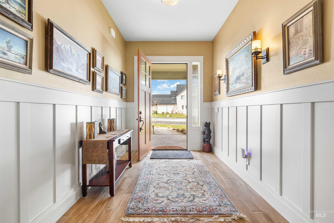
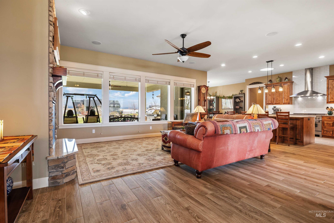
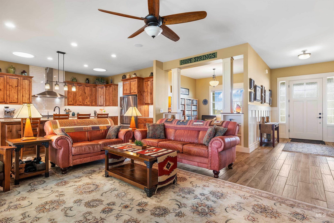
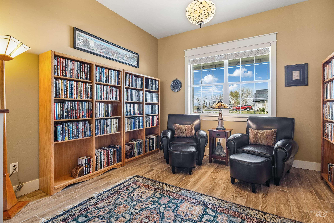
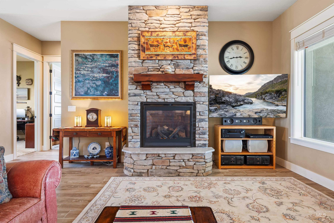
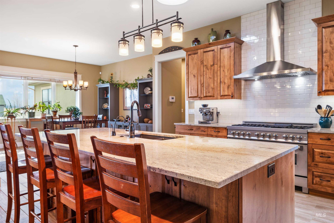
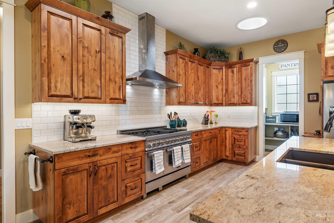
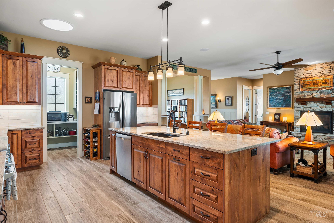
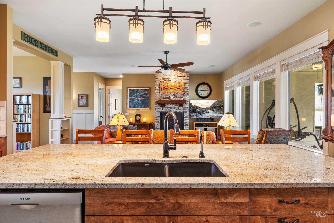
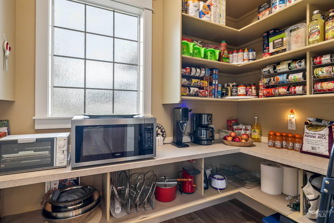
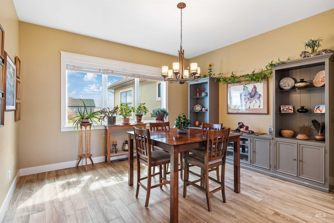
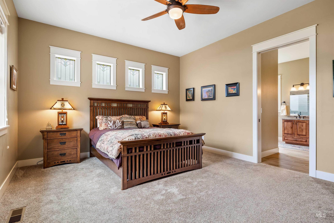
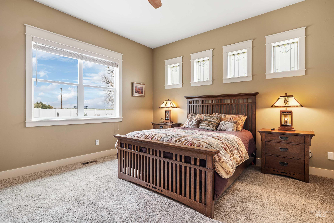
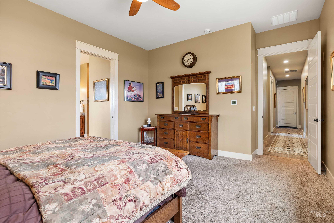
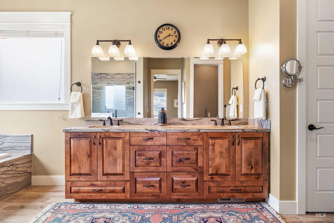
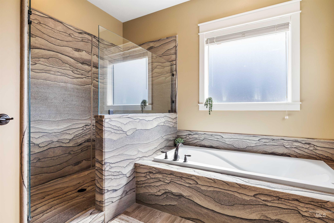
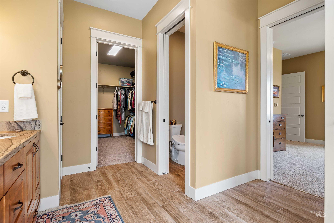
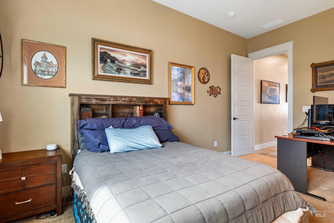
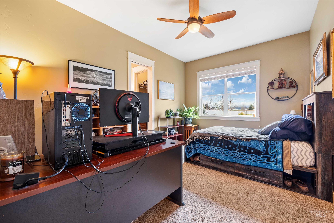
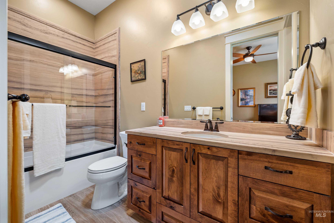
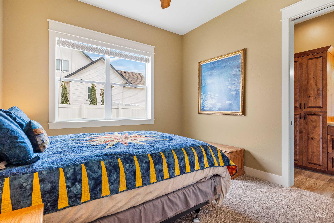
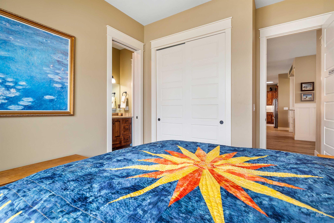
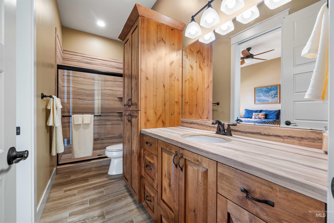
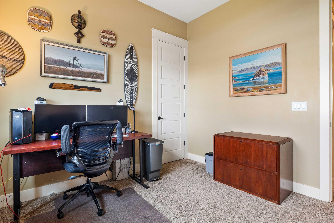
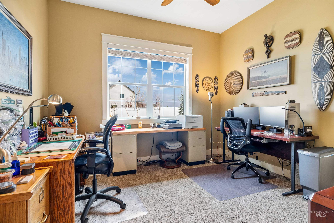
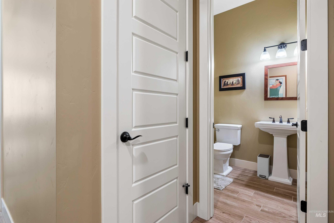
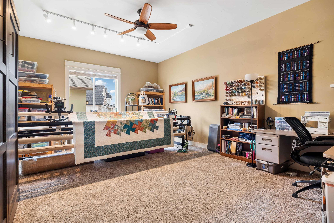
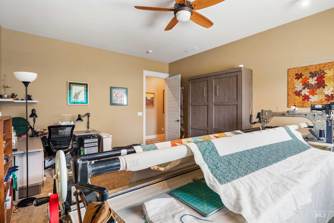
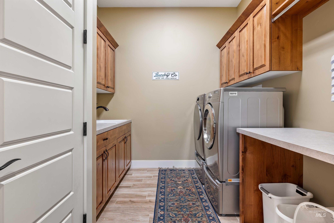
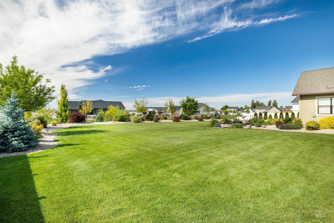
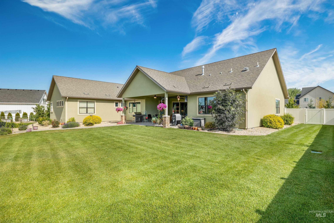
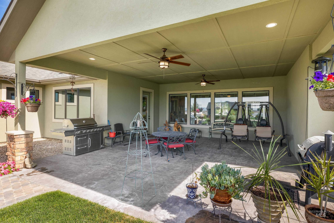
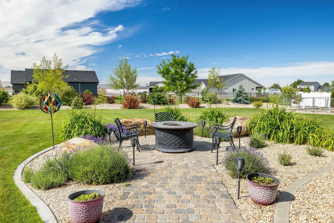
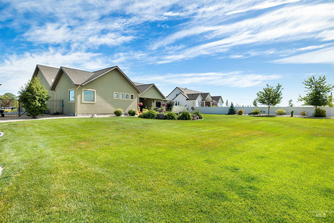
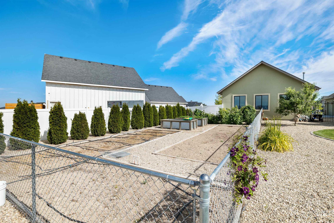
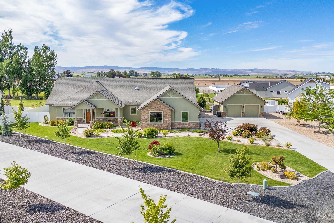
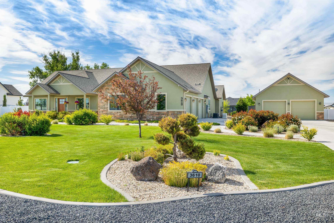
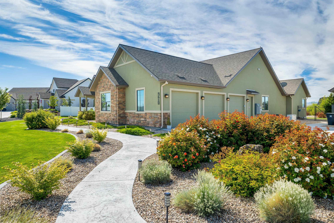
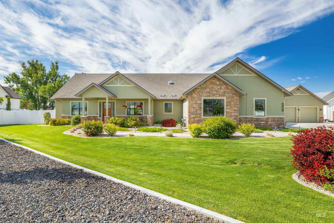
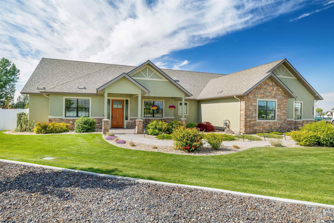
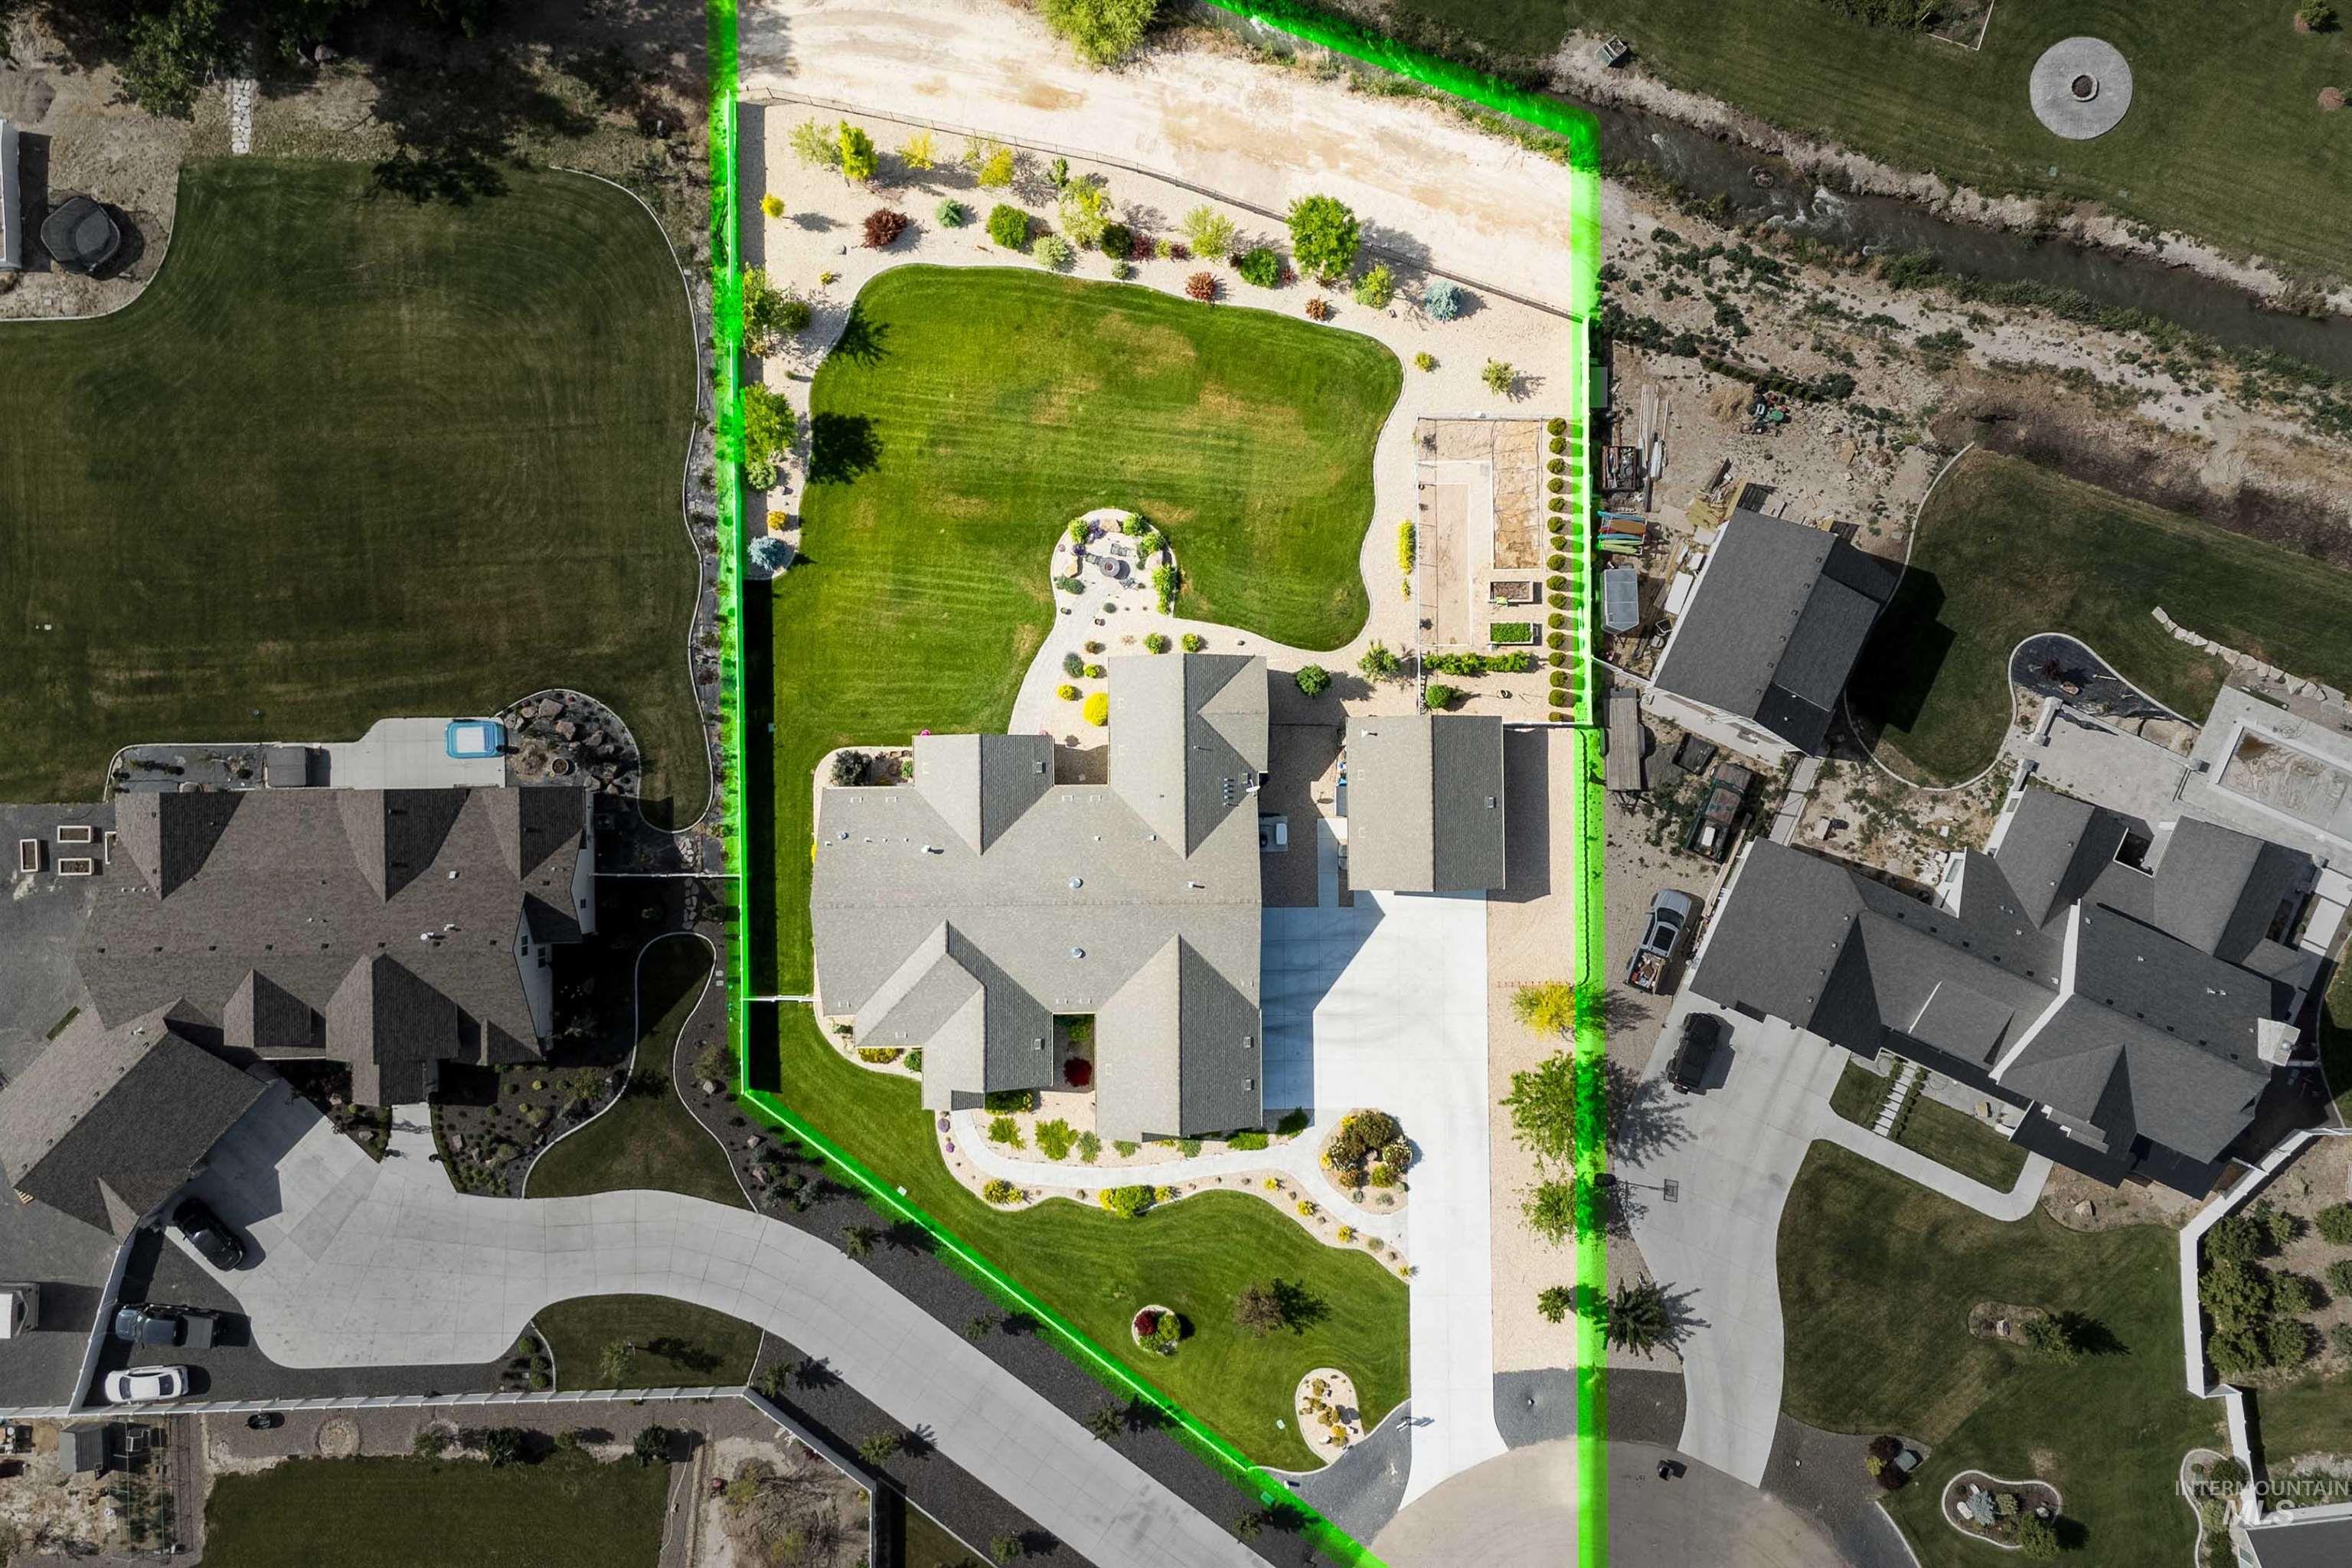
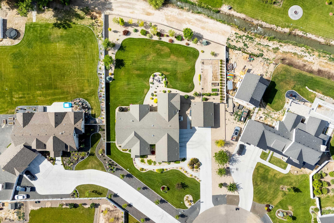
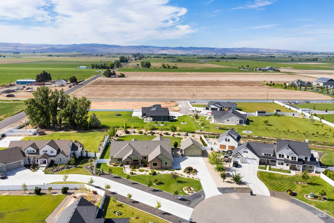
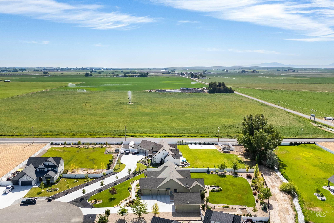
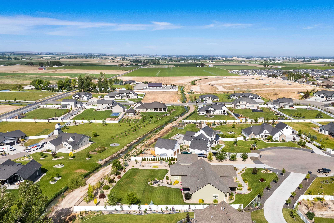
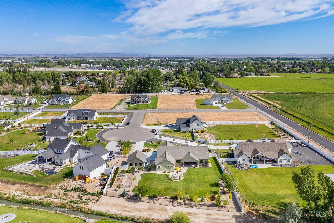
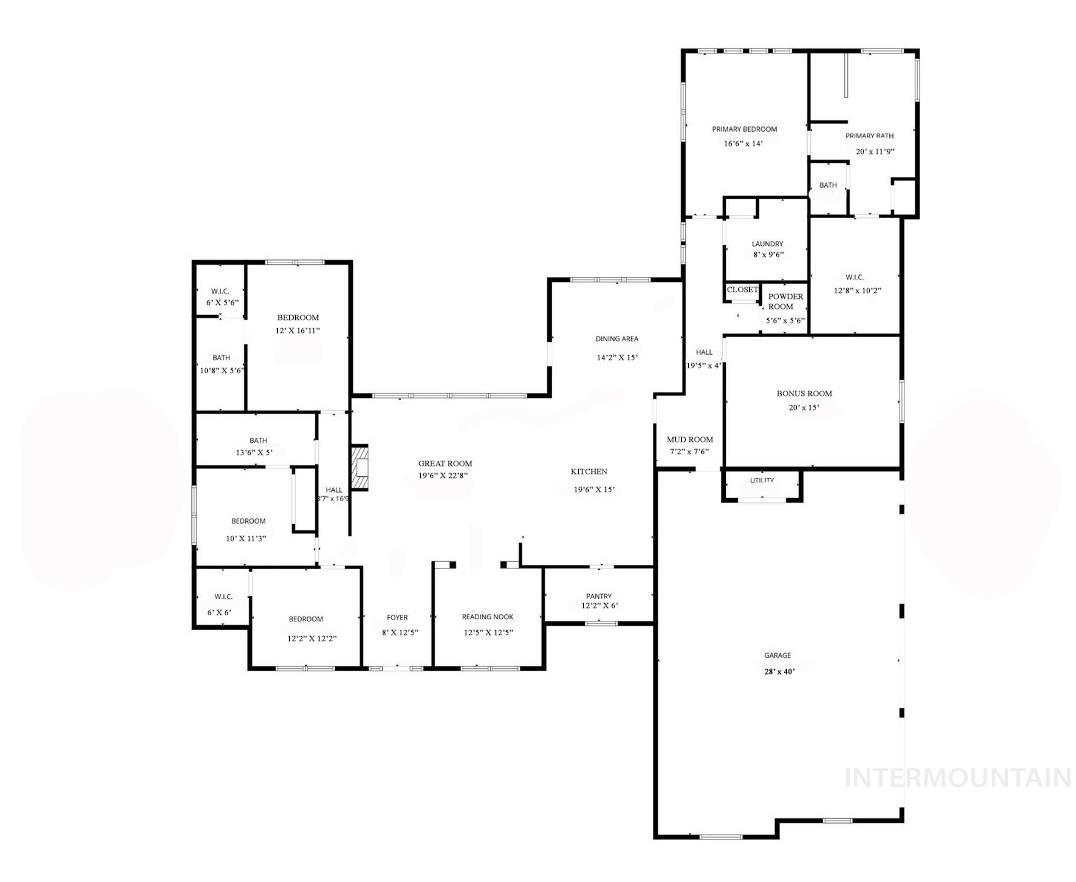
Experience the quality of modern craftsmanship in this 2021 custom home located in the Mill Creek Subdivision south of Kimberly. This single-level residence spans 3,255 square feet and is designed for an effortless flow, impressive 10-foot ceilings and 8-foot doors throughout. The central living area is anchored by a floor to ceiling stone fireplace. The kitchen is built for high-capacity utility with a DUAL FUEL professional range, granite countertops, a Bosch dishwasher, and an expansive walk-in pantry with freezer space. Knotty alder cabinetry adds a warm, consistent finish throughout. A dedicated reading nook offers a quiet space for a home library or office. The primary suite is positioned for privacy and includes a spacious walk-in closet. All bathrooms feature unique Tyvarian slate walk-in showers and tubs with matching countertops. On the opposite wing, a SECOND suite provides a private bathroom and walk-in closet, alongside two additional bedrooms. A 20x15 flex room functions perfectly as a fifth bedroom, gym, or hobby space with an adjacent half bath. The 1.02-acre lot is professionally landscaped with a stamped concrete covered patio, a paver fire pit, and a separate fenced garden area with breathtaking views of the South Hills. Storage is plentiful with an oversized 3-car attached garage PLUS a detached 2-car garage! Includes a 22KW whole-home generator!
Details
| MLS # | 98980913 |
|---|---|
| Listing Type | For Sale |
| Style | House |
| HOA Dues | $400 |
| Sub-Type | Resale |
| Status | Active |
| Year | 2021 |
| Days On Site | 136 |
| Listing Provided By | 208 Real Estate, LLC - Twin Falls | Terry Winkle |
Features
| Bed(s) | 4 |
|---|---|
| Bath(s) | 4 |
| SQ Feet | 3,255 |
| Garage | 5 |
| Story(s) | 1 |
| Acreage | 1.02 |
Interior
| Cooling | Central Air |
|---|---|
| Cooling Yes / No | Yes |
| Heating | Forced Air, Natural Gas |
| Heating Yes / No | Yes |
| Interior Features | Bath-Master, Bed-Master Main Level, Split Bedroom, Den/Office, Great Room, Double Vanity, Walk-In Closet(s), Walk In Shower, Breakfast Bar, Pantry, Kitchen Island, Granite Counters |
| Appliances | Gas Water Heater, Dishwasher, Double Oven, Gas Oven, Gas Range |
| Fireplaces Total | 1 |
| Fireplace Features | One, Gas |
| Flooring | Tile, Carpet |
| Fireplace Yes / No | Yes |
Exterior
| Roof | Composition |
|---|---|
| Foundation Details | Crawl Space |
| Lot Features | 1 - 4.99 AC, Garden, Cul-De-Sac, Auto Sprinkler System, Full Sprinkler System |
| Construction Materials | Frame, Stone, Stucco |
| Patio And Porch Features | Covered Patio/Deck |
| Fencing | Full |
Parking
| Parking Features | Attached, Detached, RV Access/Parking |
|---|---|
| Garage Spaces | 5 |
| Attached Garage Yes / No | Yes |
Utilities
| Sewer | Septic Tank |
|---|
Taxes
| Tax Year | 2025 |
|---|---|
| Tax Annual Amount | 4732.88 |
| Tax Legal Description | KIMBERLY MILL CREEK SUBD LOT 4 BLOCK 2 (29-10-18 SE) |
| Tax Exemptions | Home Owner Exempt |
Area Information
| State | ID |
|---|---|
| County | Twin Falls |
| City | Kimberly |
| Zip Code | 83341 |
| Area | Twin Falls |
| Community Name | Mill Creek Sub |
| School District | Kimberly School District #414 |
| Elementary School | Kimberly |
| High School | Kimberly |
| Listing VS Median (in Mill Creek Sub) | |
Price: $1,110,000 low | high Med: $874,500 sqft: 3,255 low | high Med: 2,476 $ / sqft: $341 low | high Med: $359 On site: 136 low | high Med: 68 | |
Market Activity 83341
Request a showing
Request a showing
Contact
Learn More About This Property

| State | ID |
|---|---|
| County | Twin Falls |
| City | Kimberly |
| Zip Code | 83341 |
| Area | Twin Falls |
| Community Name | Mill Creek Sub |
| School District | Kimberly School District #414 |
| Elementary School | Kimberly |
| High School | Kimberly |
| Listing VS Median (in Mill Creek Sub) | |
Price: $1,110,000 low | high Med: $874,500 sqft: 3,255 low | high Med: 2,476 $ / sqft: $341 low | high Med: $359 On site: 136 low | high Med: 68 | |
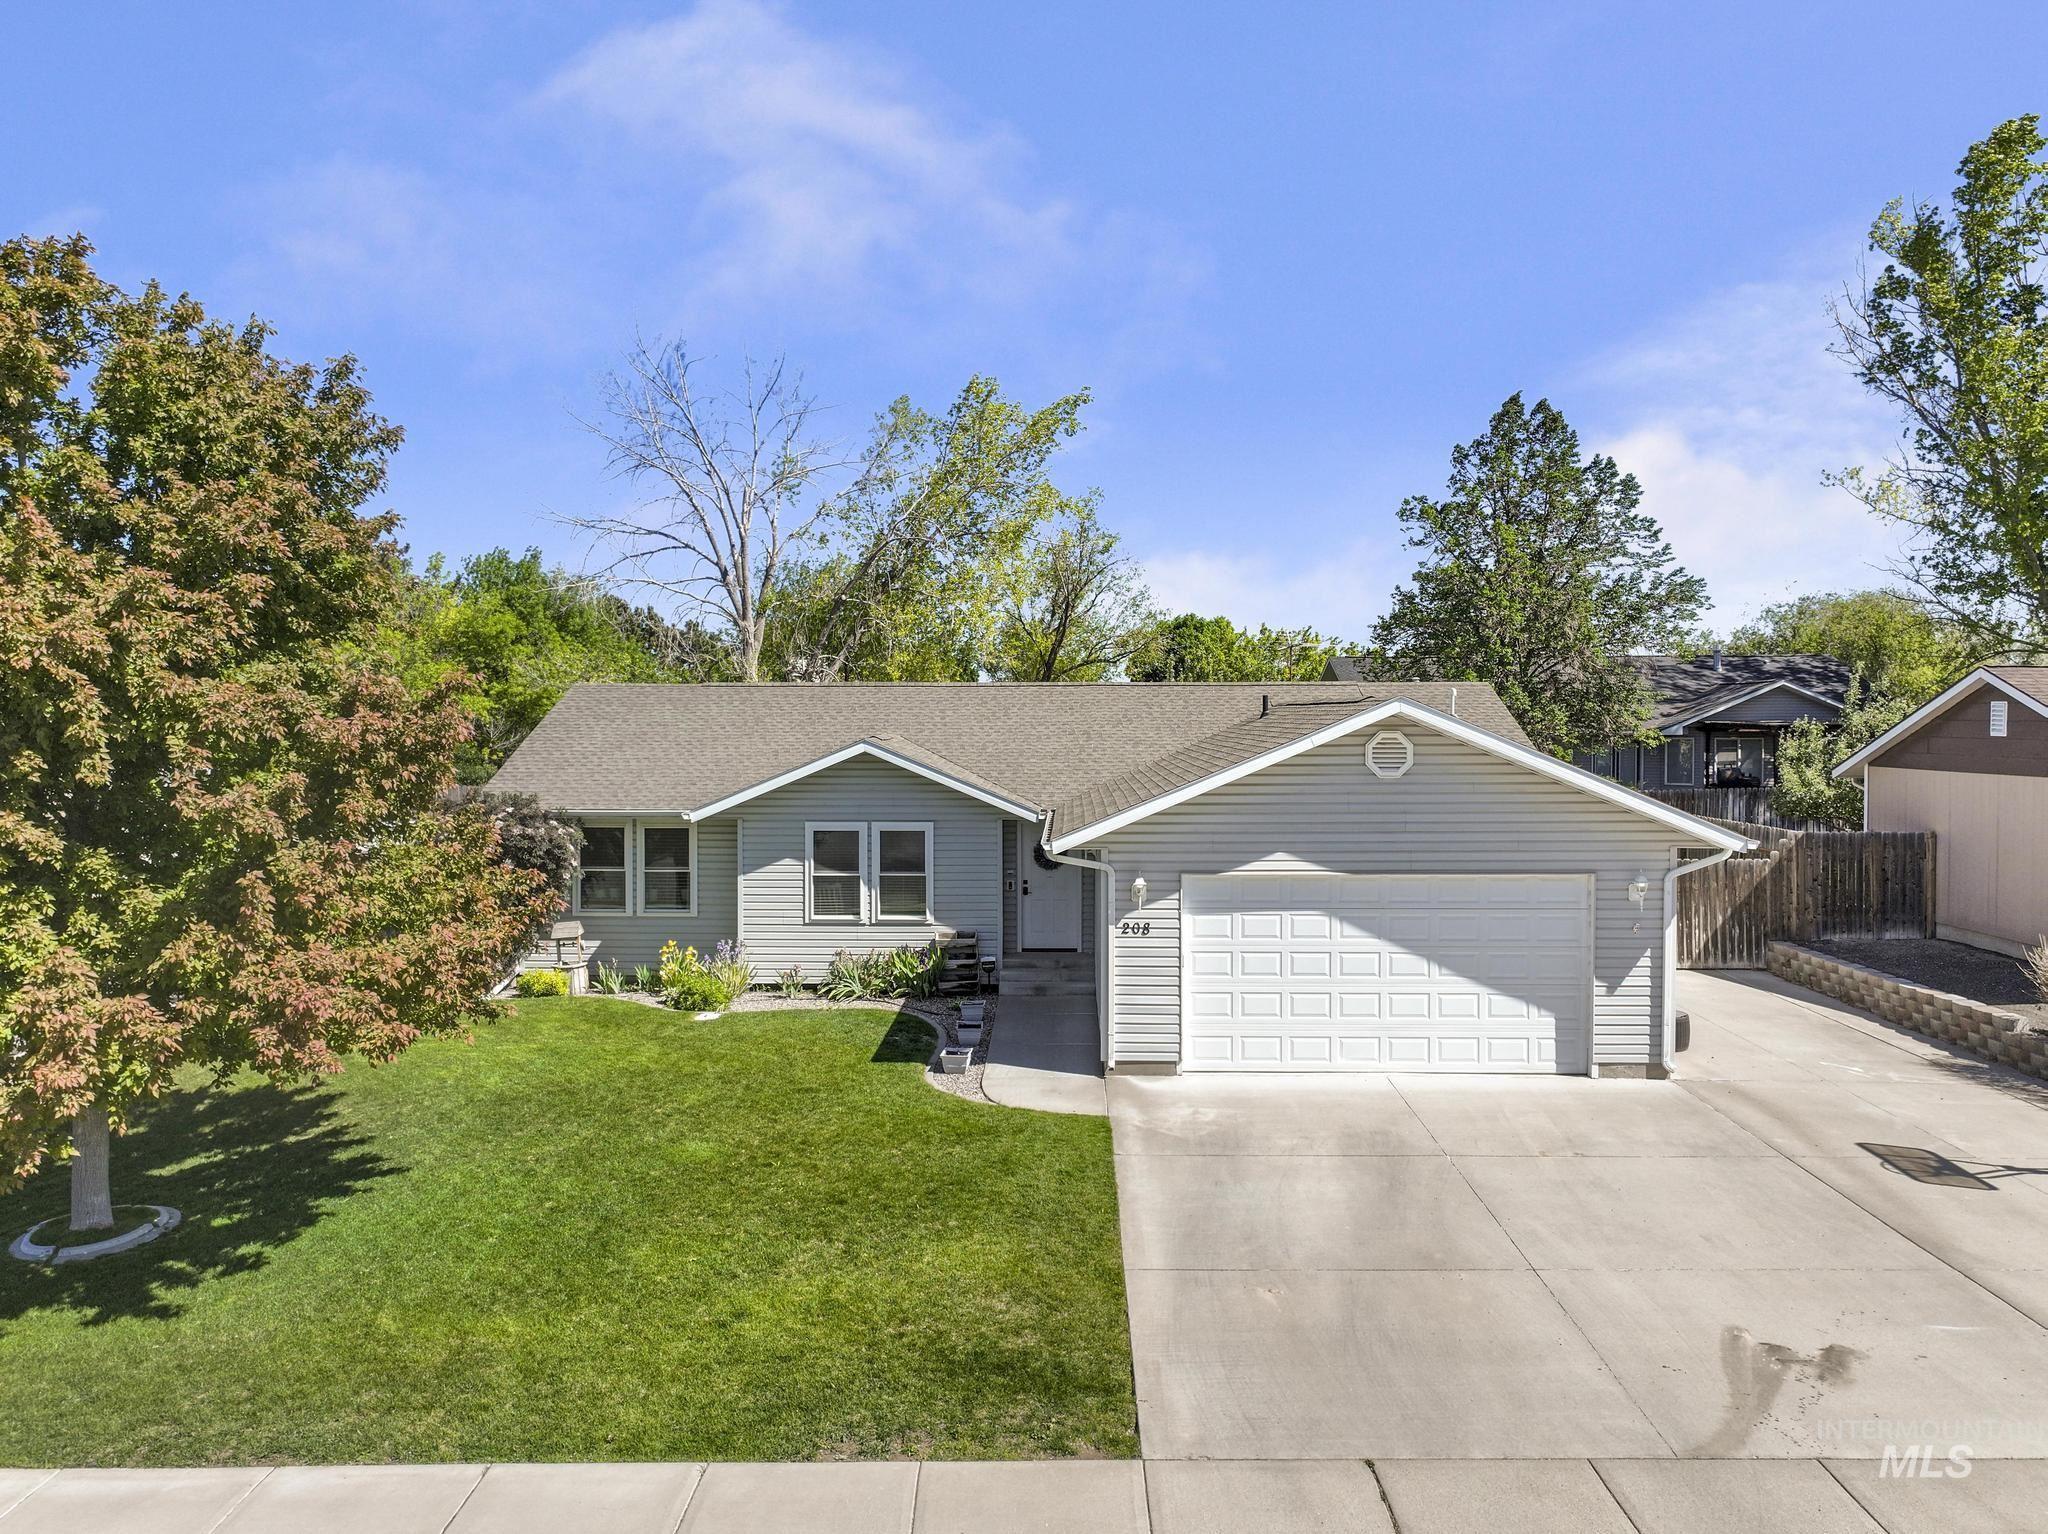 | $549,900208 Diamond Dr.Kimberly, ID 83341 |
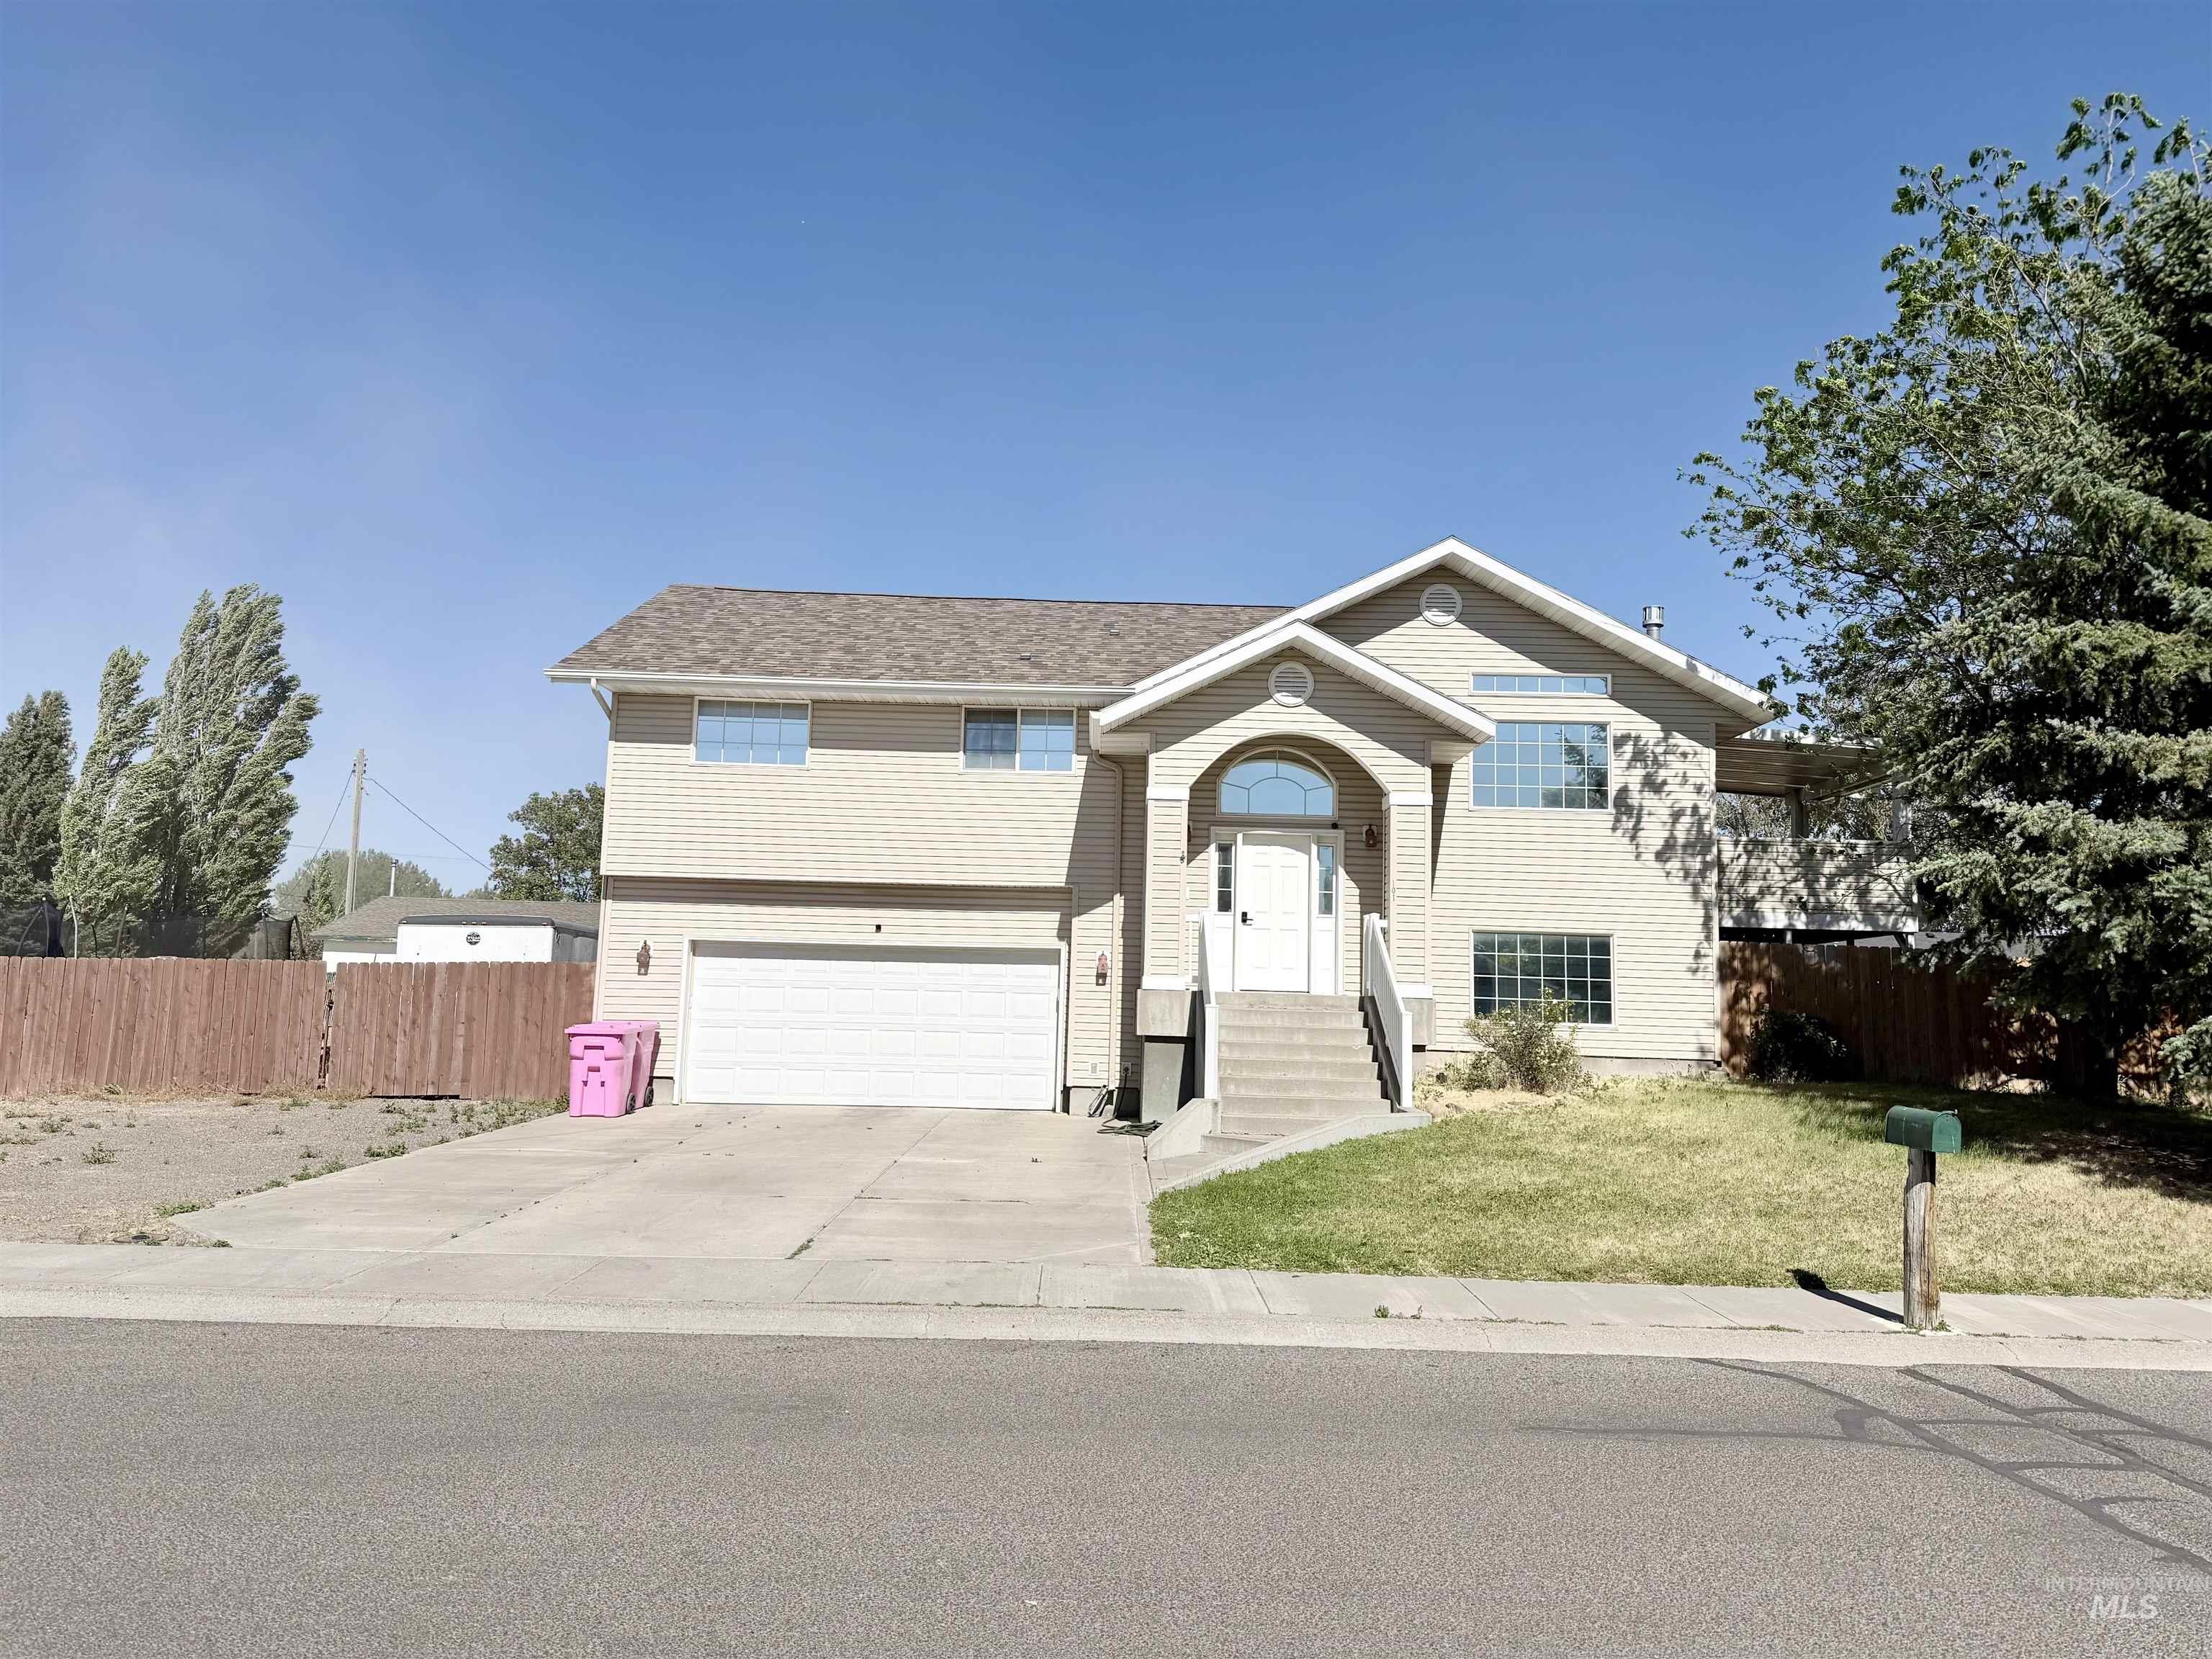 | $385,000101 Jasper DrKimberly, ID 83341 |