357 W Flour Mill Court,Middleton, ID 83644
Middleton, ID 83644




Description
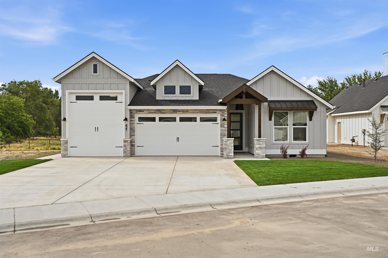
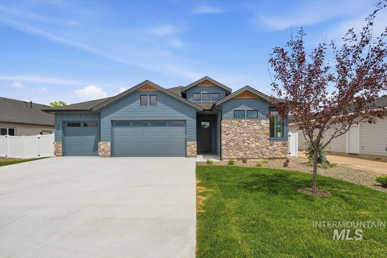
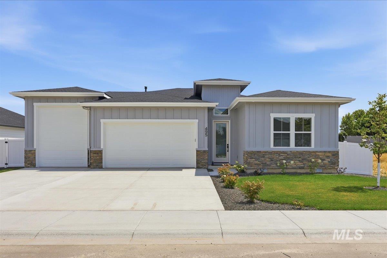
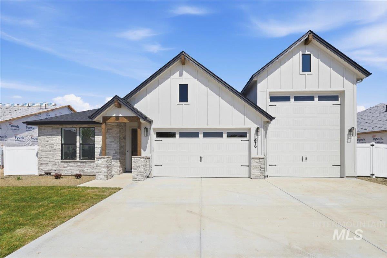
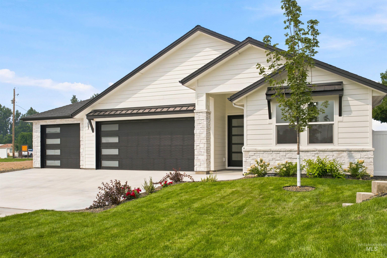
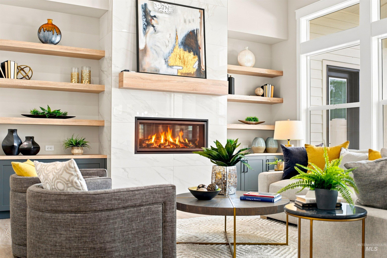
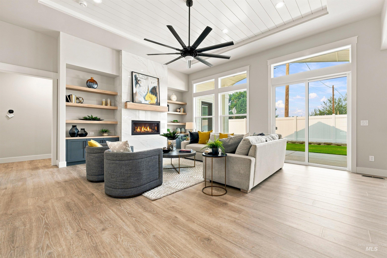
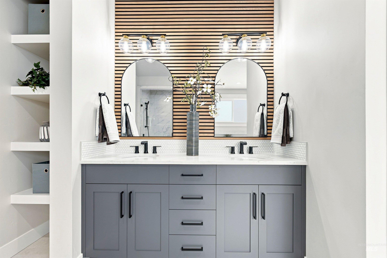
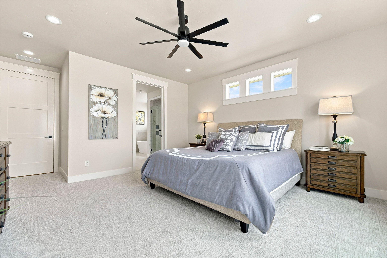
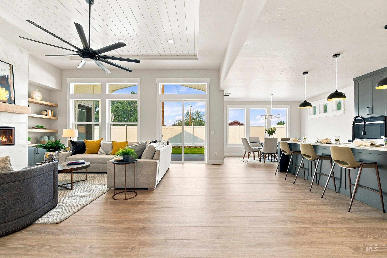
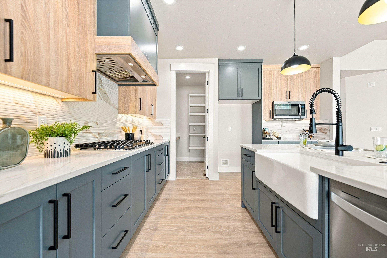
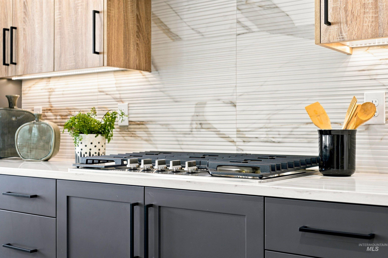
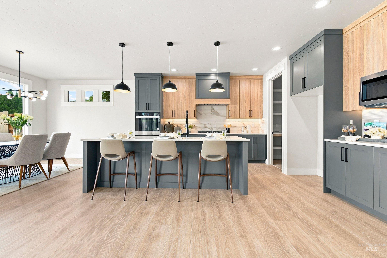
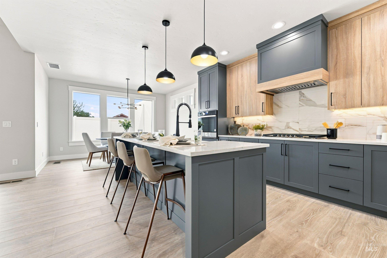
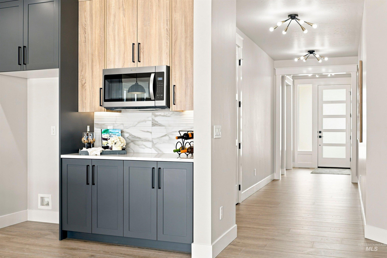
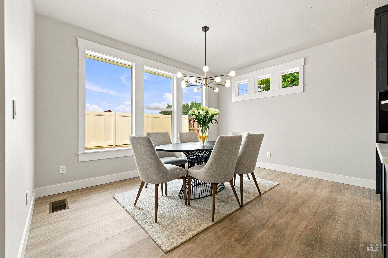
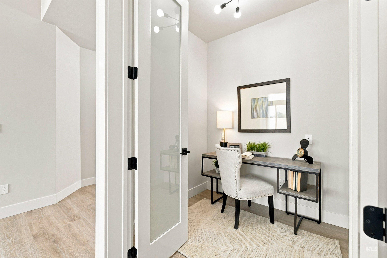
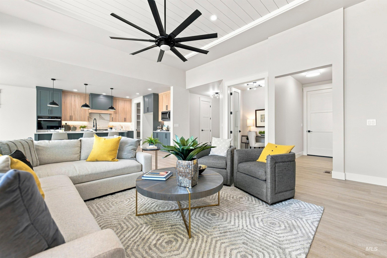
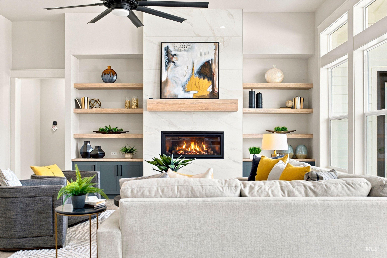
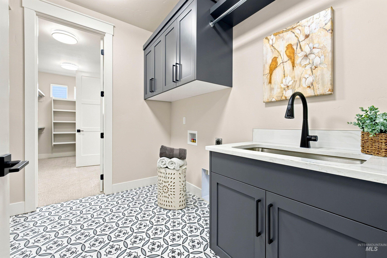
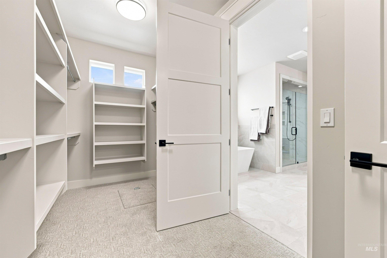
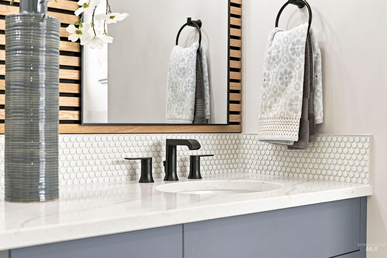
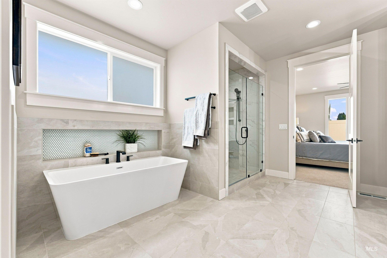
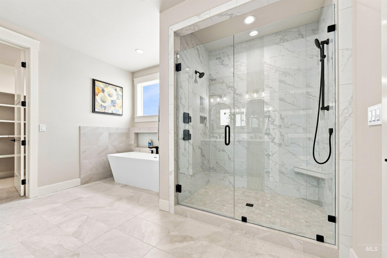
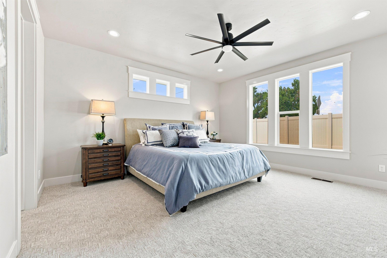
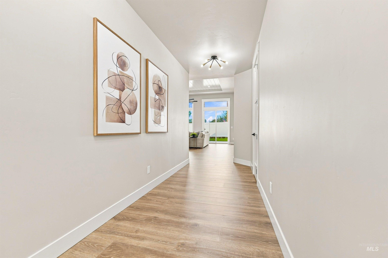

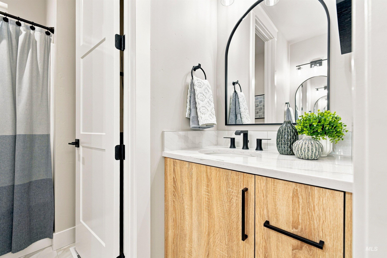
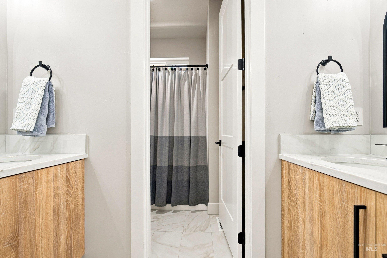
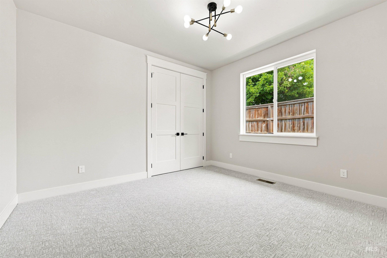
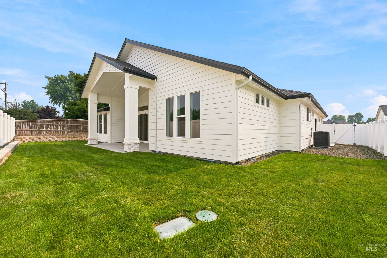
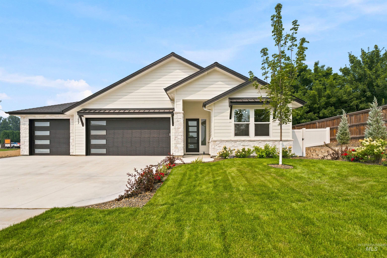
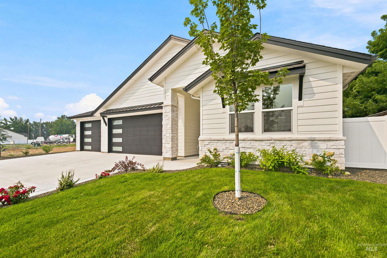
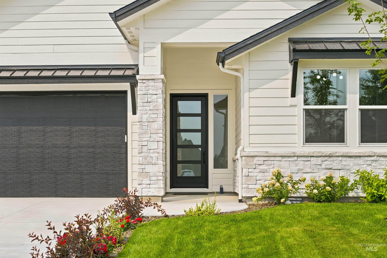
Thoughtfully crafted with timeless design and everyday comfort in mind, this custom home in Middleton blends quality craftsmanship with functional living. The heart of the home is a beautifully appointed kitchen featuring quartz countertops, Whirlpool appliances, under-cabinet lighting, and a spacious pantry, creating the perfect space for gathering and entertaining. Soft-close cabinetry and drawers throughout the home reflect the attention to detail found in every room. The inviting great room is anchored by a Heat & Glo fireplace with dramatic floor-to-ceiling tile surround. The private primary suite offers direct access to the covered patio, dual vanities, a freestanding soaking tub, dual shower heads, and a walk-in closet that conveniently connects to the laundry room. A dedicated office or flex space provides versatility for today’s lifestyle. A high-efficiency furnace provides year-round comfort while helping maximize energy efficiency. The wide, insulated garage includes EV charging. Located in The Mill at Middleton, residents enjoy three community common areas with walking paths, a playground, shaded ramada, and picnic areas, all just minutes from parks, schools, downtown Middleton, Middleton Road, and Highway 44. The adjacent lot is also available, offering a rare opportunity for multigenerational living or building alongside friends or family.
Details
| MLS # | 98995780 |
|---|---|
| Listing Type | For Sale |
| Style | House |
| HOA Dues | $450 |
| Sub-Type | New Construction |
| Status | Pending |
| Year | 2026 |
| Days On Site | 22 |
| Listing Provided By | Group One Sotheby's Int'l Realty | Erica Toffel |
Features
| Bed(s) | 3 |
|---|---|
| Bath(s) | 3 |
| SQ Feet | 2,430 |
| Garage | 3 |
| Story(s) | 1 |
| Acreage | 0.18 |
| Water Front | Yes |
Interior
| Cooling | Central Air |
|---|---|
| Cooling Yes / No | Yes |
| Heating | Forced Air, Natural Gas |
| Heating Yes / No | Yes |
| Interior Features | Bath-Master, Bed-Master Main Level, Split Bedroom, Den/Office, Great Room, Double Vanity, Walk-In Closet(s), Walk In Shower, Pantry, Kitchen Island |
| Appliances | Gas Water Heater, Dishwasher, Disposal, Microwave, Oven/Range Built-In, Gas Oven, Gas Range |
| Fireplaces Total | 1 |
| Fireplace Features | One, Gas |
| Flooring | Carpet, Laminate |
| Fireplace Yes / No | Yes |
Exterior
| Roof | Composition, Architectural Style |
|---|---|
| Foundation Details | Crawl Space |
| Lot Features | Standard Lot 6000-9999 SF, Irrigation Available, Sidewalks, Auto Sprinkler System, Drip Sprinkler System, Full Sprinkler System, Pressurized Irrigation Sprinkler System |
| Construction Materials | Frame, Stone |
| Patio And Porch Features | Covered Patio/Deck |
| Fencing | Full, Vinyl |
Parking
| Parking Features | Attached, Finished Driveway |
|---|---|
| Garage Spaces | 3 |
| Attached Garage Yes / No | Yes |
Utilities
| Utilities | Sewer Connected, Cable Connected, Broadband Internet |
|---|
Taxes
| Tax Year | 2025 |
|---|---|
| Tax Annual Amount | 0 |
| Tax Legal Description | Lots 1 and 2 in Block 3 of The Mills at Middleton, According to the Plat Thereof, Filed in Books 59 of Plats Page 17, Records of Canyon County, Idaho |
Area Information
| State | ID |
|---|---|
| County | Canyon |
| City | Middleton |
| Zip Code | 83644 |
| Area | Canyon |
| Community Name | The Mill at Middleton |
| School District | Middleton School District #134 |
| Elementary School | Mill Creek |
| High School | Middleton |
| Listing VS Median (in The Mill at Middleton) | |
Price: $685,000 low | high Med: $624,900 sqft: 2,430 low | high Med: 1,934 $ / sqft: $282 low | high Med: $324 On site: 22 low | high Med: 82 | |
Request a showing
Request a showing
Contact
Learn More About This Property

| State | ID |
|---|---|
| County | Canyon |
| City | Middleton |
| Zip Code | 83644 |
| Area | Canyon |
| Community Name | The Mill at Middleton |
| School District | Middleton School District #134 |
| Elementary School | Mill Creek |
| High School | Middleton |
| Listing VS Median (in The Mill at Middleton) | |
Price: $685,000 low | high Med: $624,900 sqft: 2,430 low | high Med: 1,934 $ / sqft: $282 low | high Med: $324 On site: 22 low | high Med: 82 | |