

Description
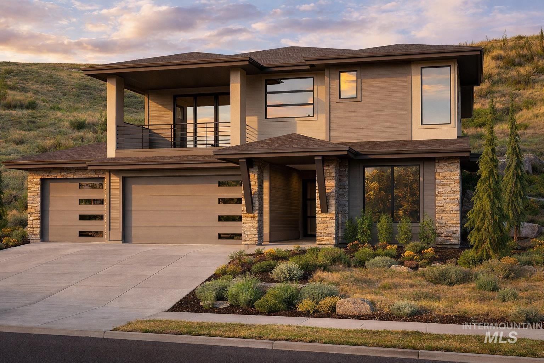
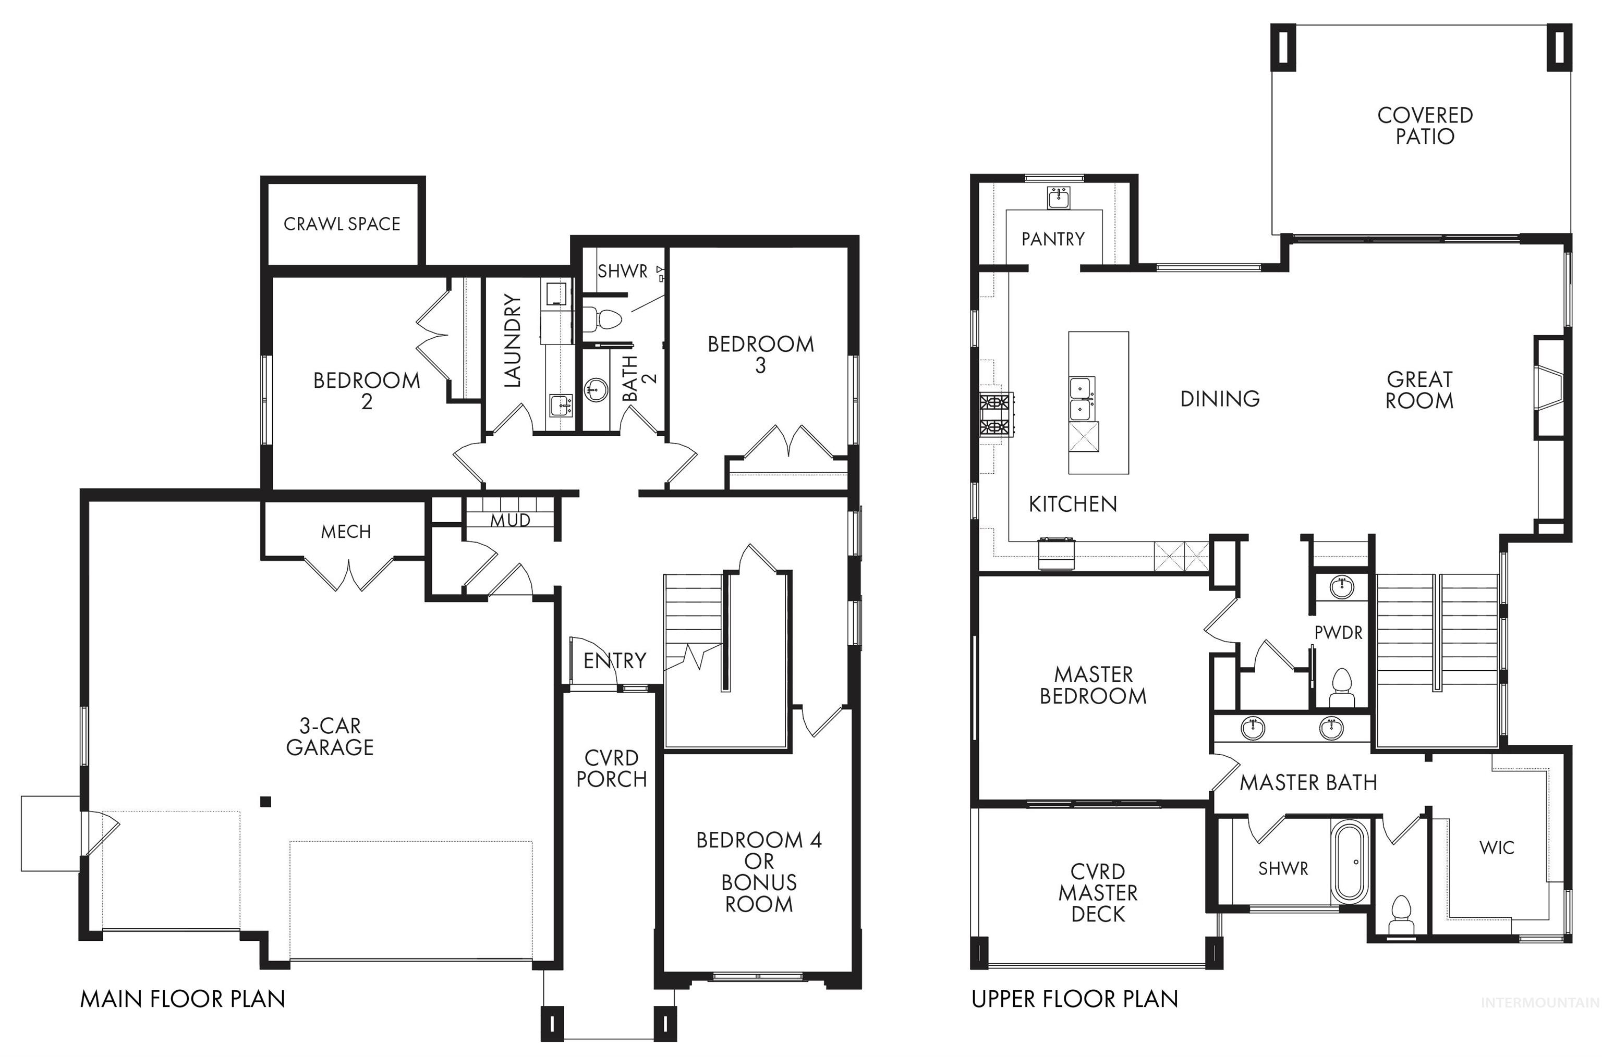
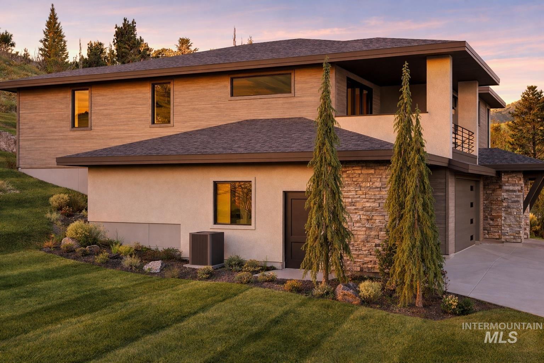
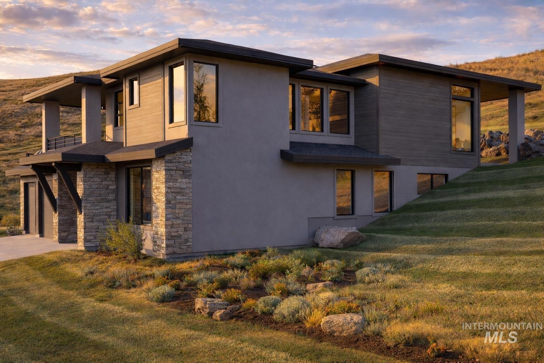
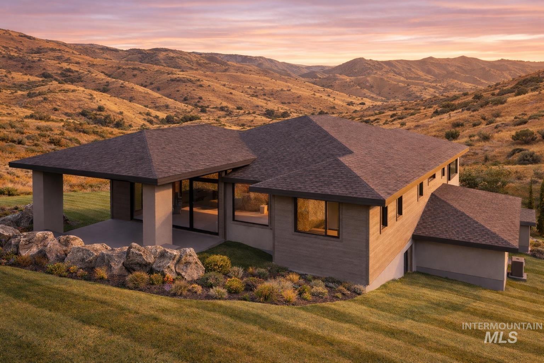
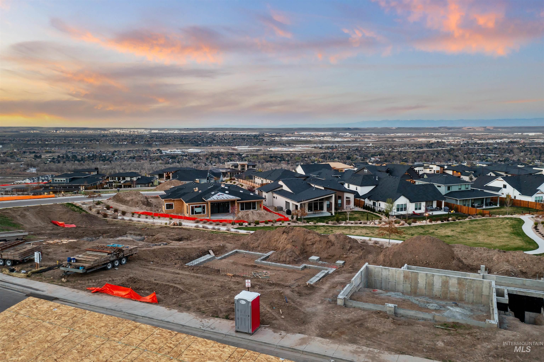
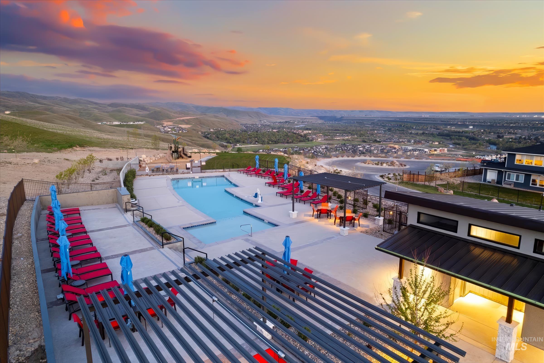
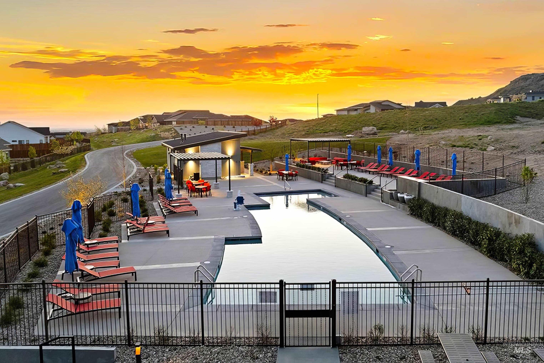
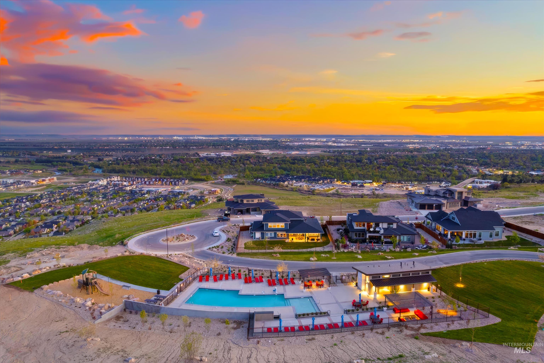
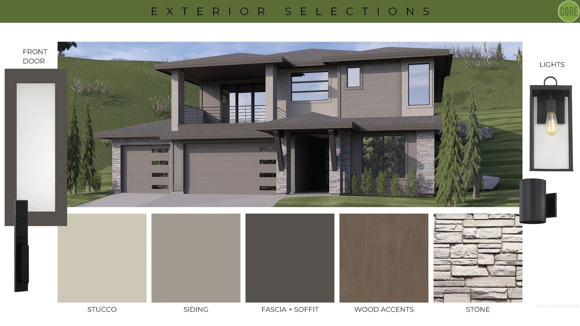
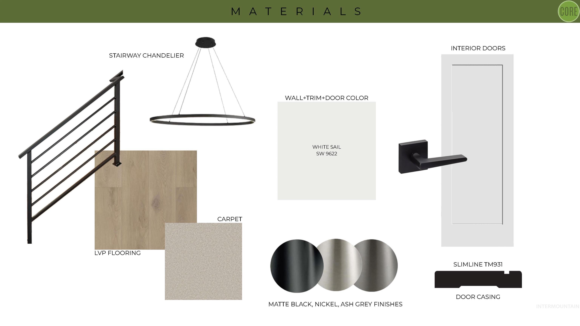
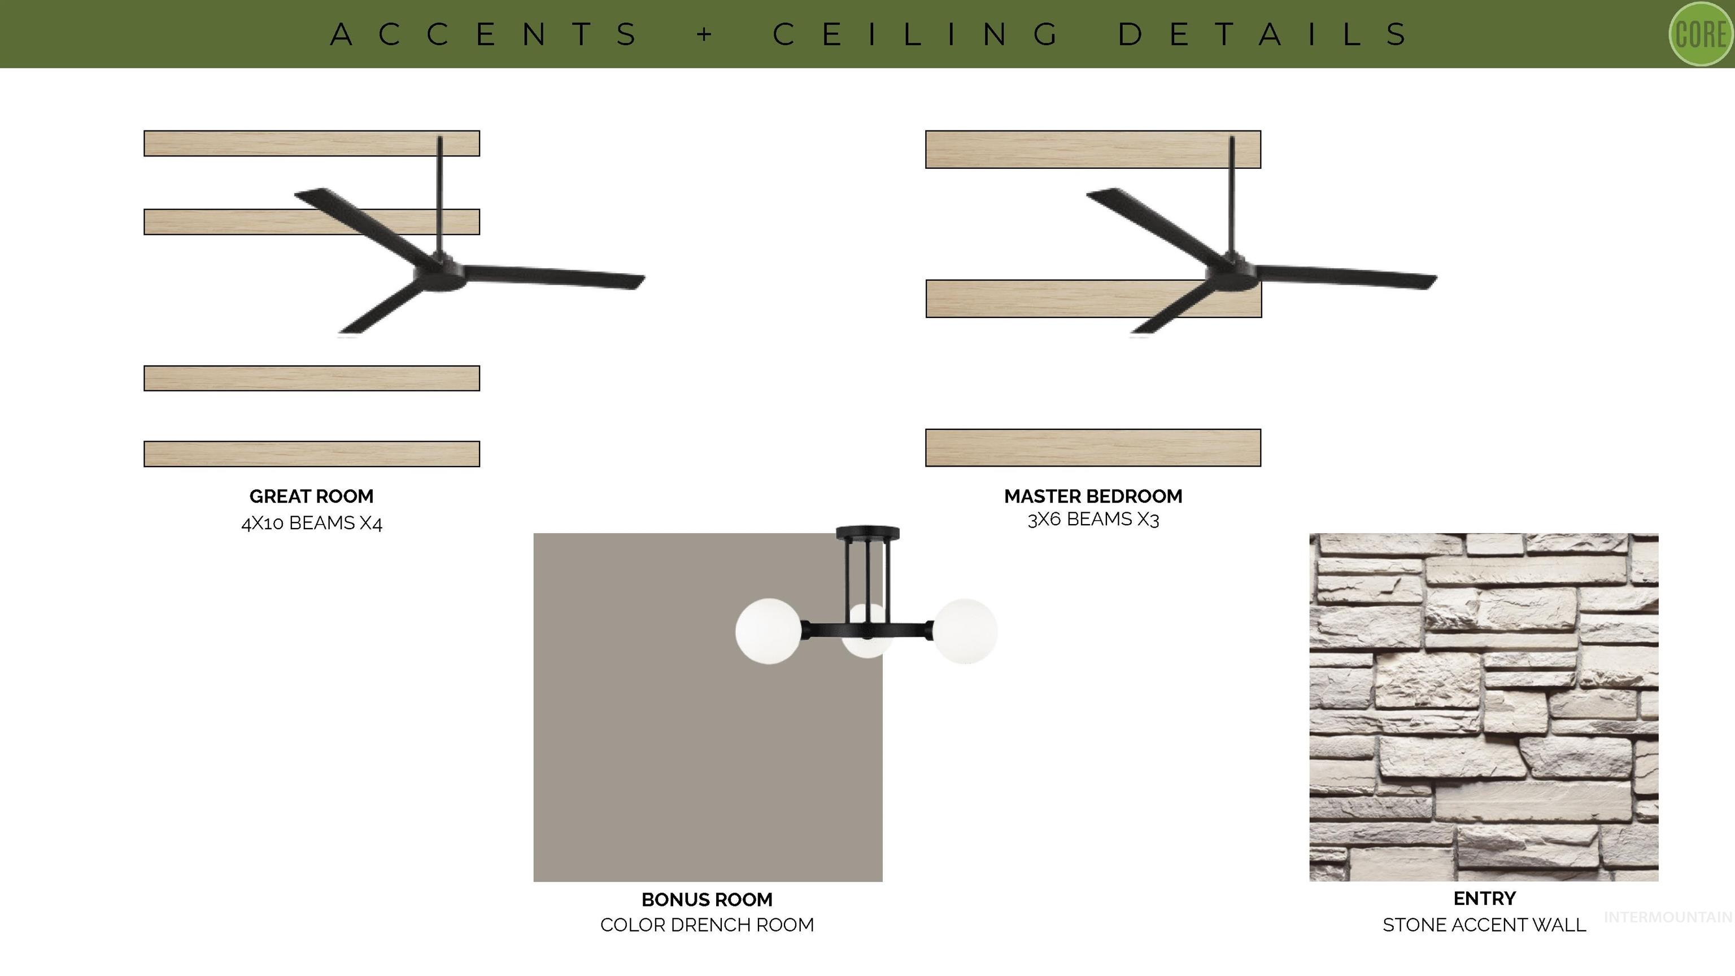
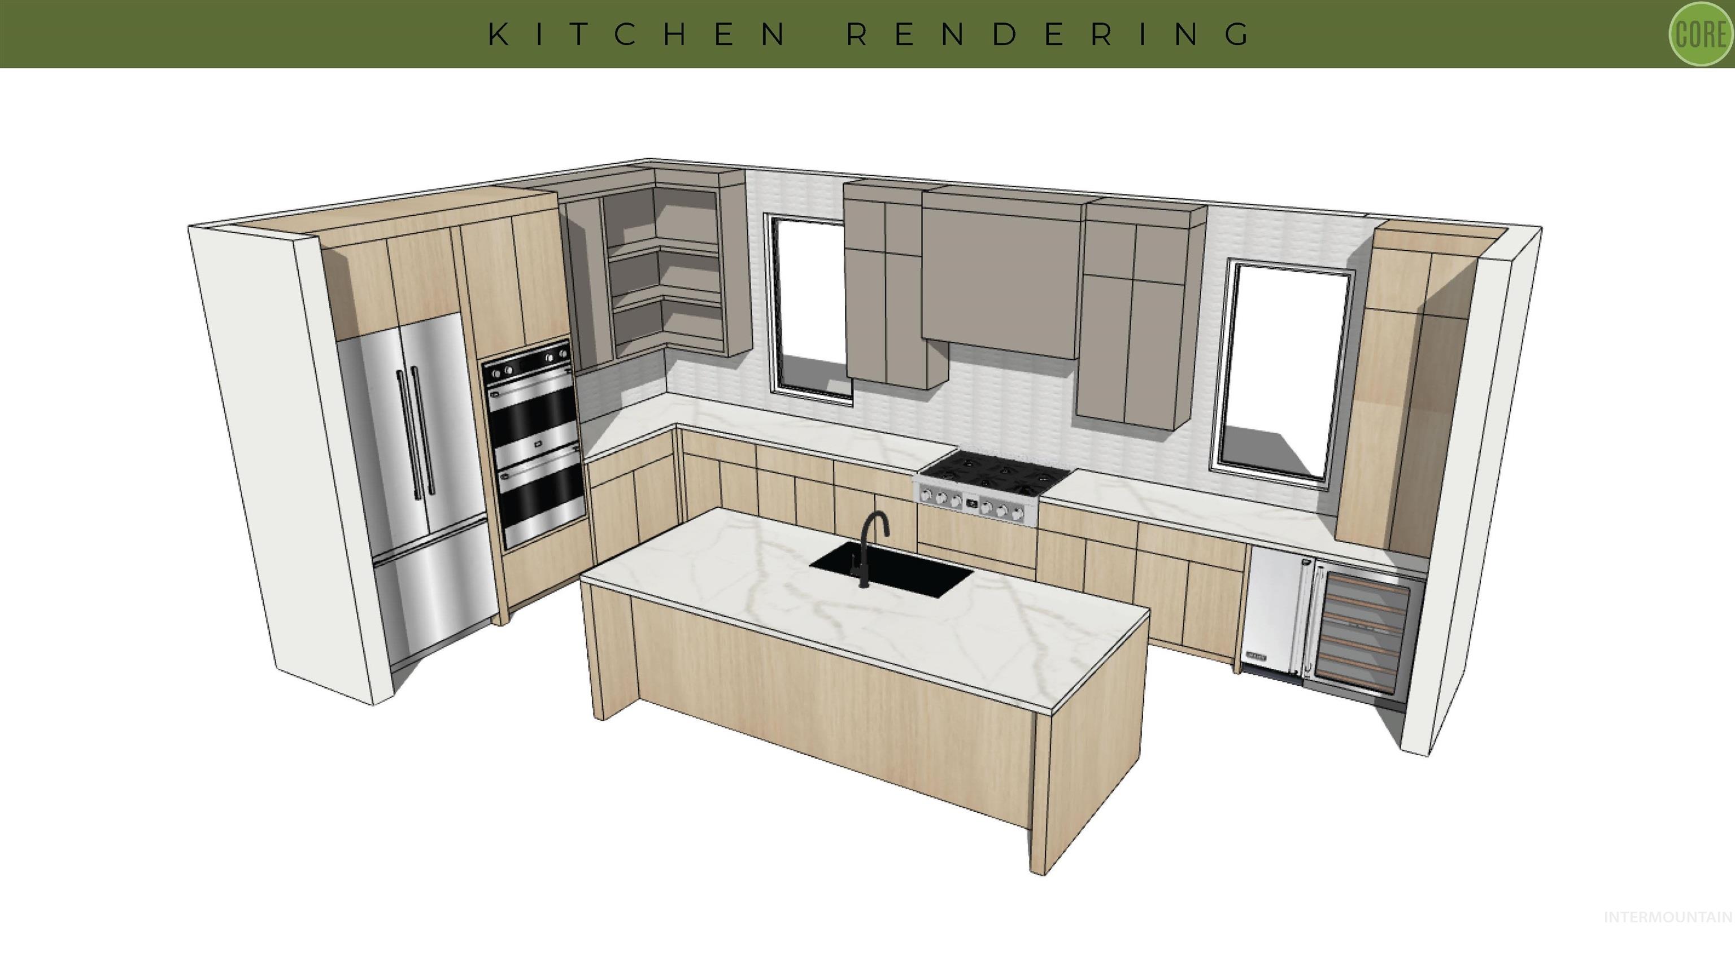
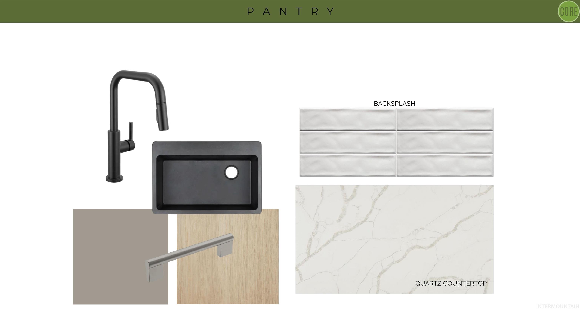
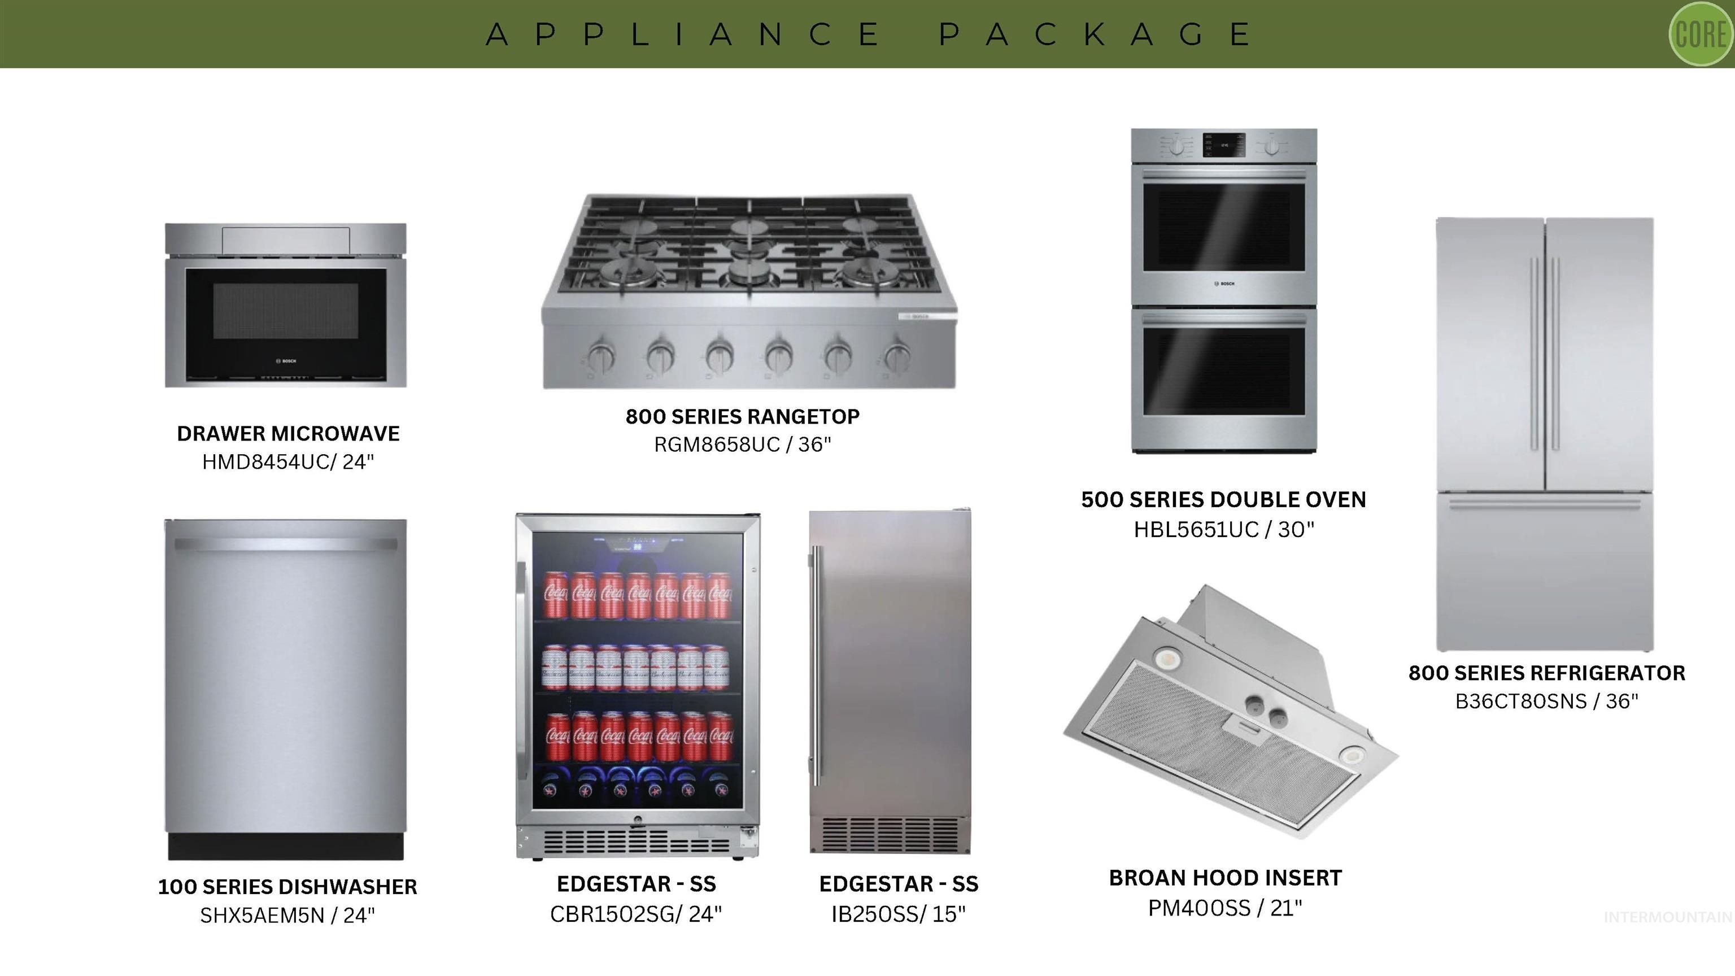
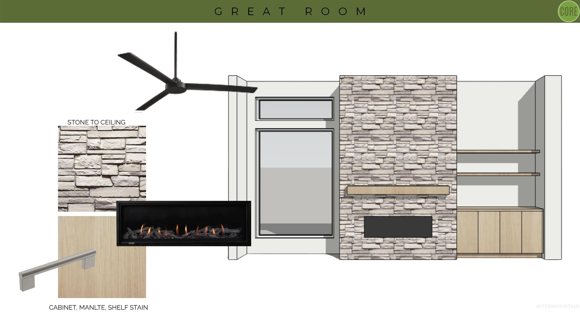
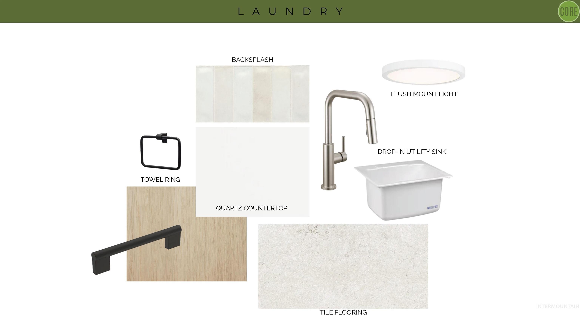
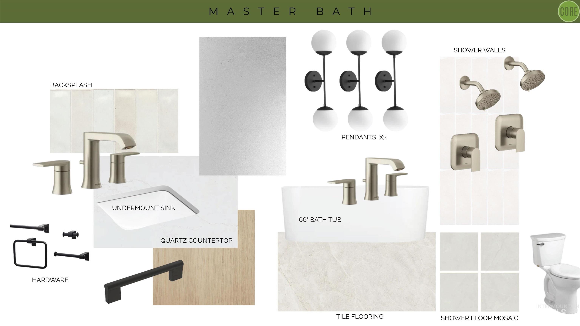
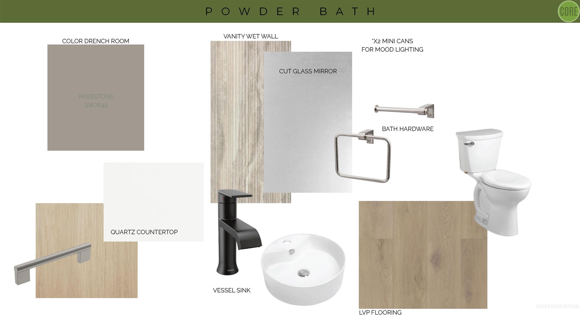
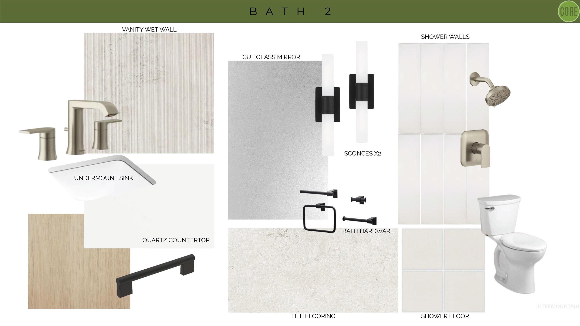
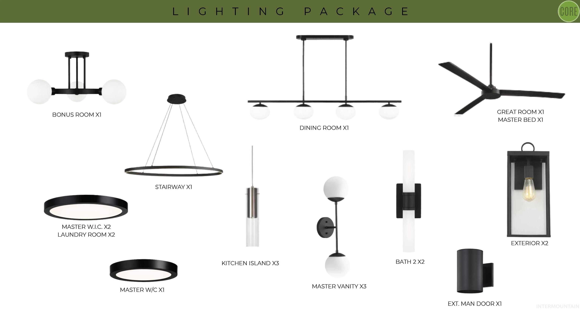
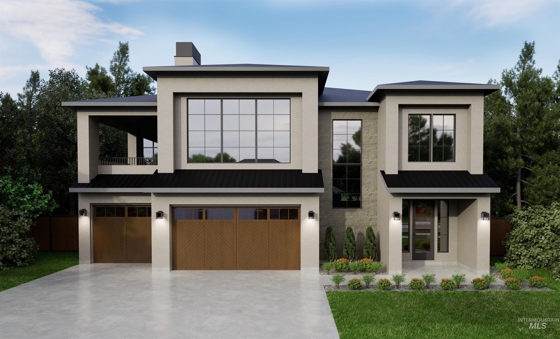
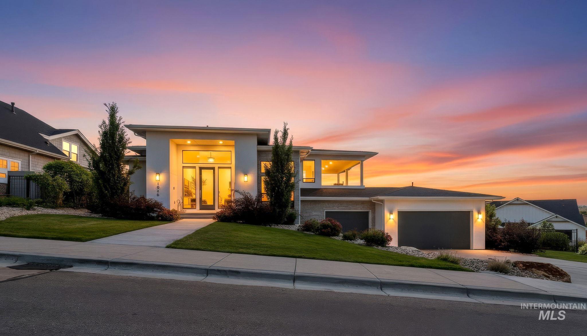
The Sage View by Core Building Co- Elevated living in NE Boise! Backing to public land w/no backyard neighbors, this home offers privacy & incredible viewsfoothills behind & Barber Valley in front. Expansive windows & exposed beams highlight the great room, while engineered hardwood floors & quartz counters add warmth & style throughout. Expansive kitchen w/quartz counters, full tile backsplash, Bosch stainless 36" cooktop, double ovens, d/w + separate beverage cooler & ice machine. True butler's pantry w/prep-sink, quartz counters, stained cabinetry. A spacious patio extends off kitchen & living room for seamless entertaining. Firplace flanked by large picture window & built-ins. Primary suite is a retreat featuring stained ceiling beams, spa-inspired bath, & private deck w/incredible views. Downstairs, enjoy a bonus room or 4th bdrm. Just minutes from the river, Greenbelt, & Warm Springs Golf Course, this home blends comfort, privacy, & stunning views in one of Boise’s most desirable locations. * Buyer to verify all selections.
Details
| MLS # | 98985006 |
|---|---|
| Listing Type | For Sale |
| Style | House |
| HOA Dues | $525 |
| Sub-Type | New Construction |
| Status | Pending |
| Year | 2026 |
| Days On Site | 106 |
| Listing Provided By | O2 Real Estate Group | Kami Brant |
Features
| Bed(s) | 4 |
|---|---|
| Bath(s) | 3 |
| SQ Feet | 2,822 |
| Garage | 3 |
| Story(s) | 2 |
| Acreage | 0.21 |
| Property View | Yes |
Interior
| Cooling | Central Air |
|---|---|
| Cooling Yes / No | Yes |
| Heating | Forced Air, Natural Gas |
| Heating Yes / No | Yes |
| Interior Features | Bath-Master, Split Bedroom, Great Room, Double Vanity, Central Vacuum Plumbed, Walk-In Closet(s), Pantry, Kitchen Island, Quartz Counters, Solid Surface Counters |
| Appliances | Gas Water Heater, Dishwasher, Disposal, Double Oven, Microwave, Oven/Range Freestanding, Refrigerator |
| Fireplaces Total | 1 |
| Fireplace Features | One, Gas |
| Flooring | Tile, Carpet, Engineered Wood Floors |
| Fireplace Yes / No | Yes |
Exterior
| Roof | Architectural Style |
|---|---|
| Lot Features | Standard Lot 6000-9999 SF, Sidewalks, Views, Borders Public Owned Land, Auto Sprinkler System, Drip Sprinkler System, Full Sprinkler System |
| Construction Materials | Stone, Stucco, Hardi Plank Type |
| Patio And Porch Features | Covered Patio/Deck |
| Fencing | Metal, Wood |
Parking
| Parking Features | Attached, Finished Driveway |
|---|---|
| Garage Spaces | 3 |
| Attached Garage Yes / No | Yes |
Utilities
| Utilities | Sewer Connected, Cable Connected |
|---|
Taxes
| Tax Year | 2025 |
|---|---|
| Tax Annual Amount | 0 |
| Tax Legal Description | Lot 16 Blk 10 Boulder Heights Estates No 11 |
| Tax Exemptions | Home Owner Exempt |
Area Information
| State | ID |
|---|---|
| County | Ada |
| City | Boise |
| Zip Code | 83712 |
| Area | Ada |
| Community Name | Boulder Point |
| School District | Boise School District #1 |
| Elementary School | Adams |
| High School | Timberline (Boise) |
| Listing VS Median (in Boulder Point) | |
Price: $1,299,500 low | high Med: $1,590,000 sqft: 2,822 low | high Med: 3,382 $ / sqft: $460 low | high Med: $470 On site: 106 low | high Med: 13 | |
Request a showing
Request a showing
Contact
Learn More About This Property

| State | ID |
|---|---|
| County | Ada |
| City | Boise |
| Zip Code | 83712 |
| Area | Ada |
| Community Name | Boulder Point |
| School District | Boise School District #1 |
| Elementary School | Adams |
| High School | Timberline (Boise) |
| Listing VS Median (in Boulder Point) | |
Price: $1,299,500 low | high Med: $1,590,000 sqft: 2,822 low | high Med: 3,382 $ / sqft: $460 low | high Med: $470 On site: 106 low | high Med: 13 | |
 | $1,495,0003588 E Asteroid DrBoise, ID 83712 |
 | $1,590,0001916 S Meteor WayBoise, ID 83712 |