

Description
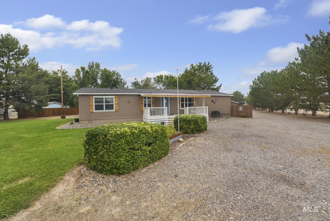
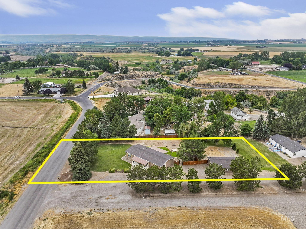
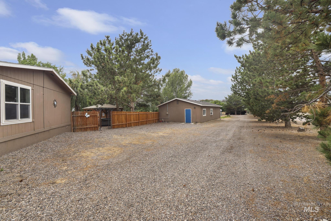
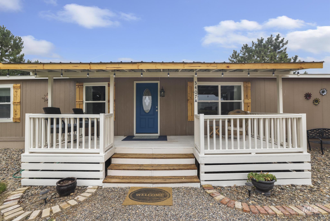
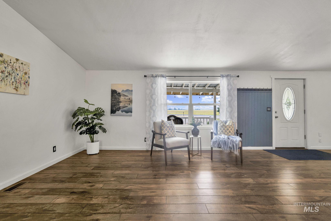
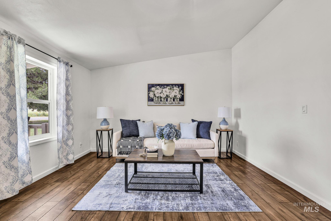
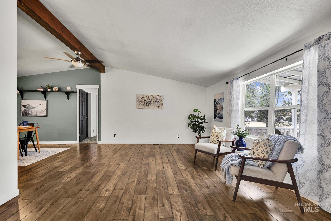
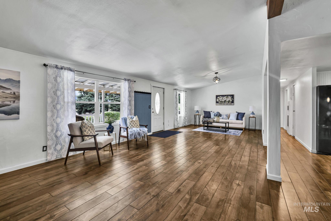
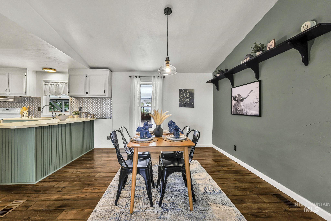
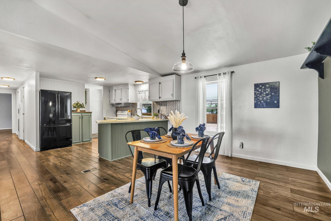
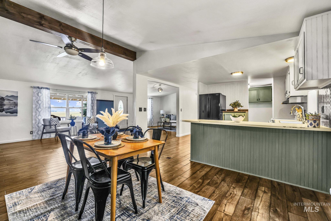
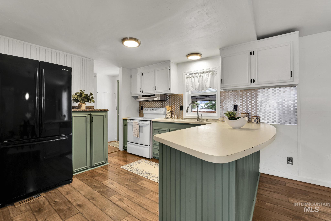
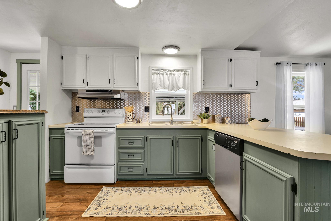
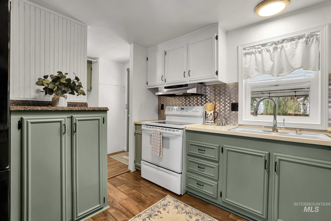
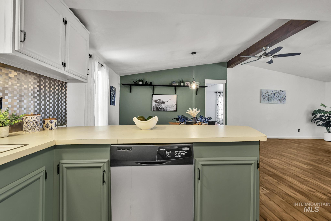
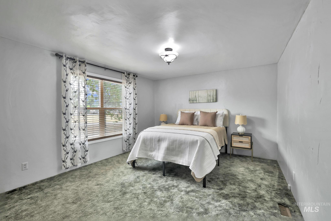
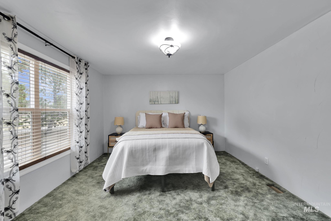
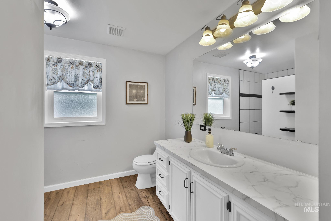
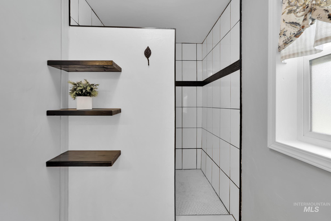
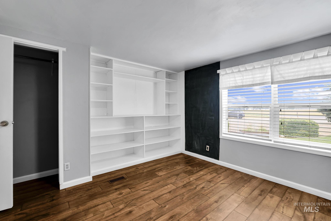
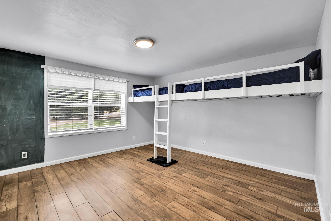
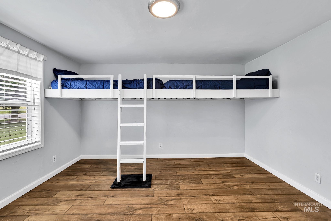
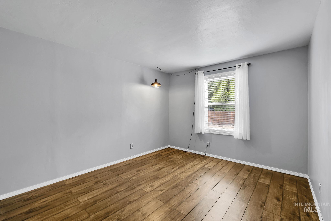
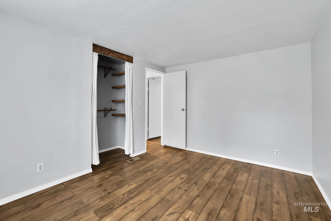
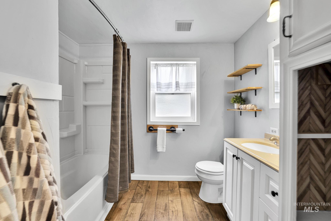
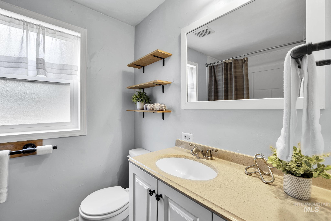
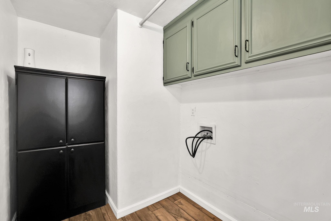
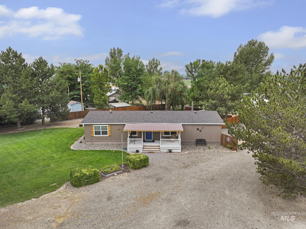
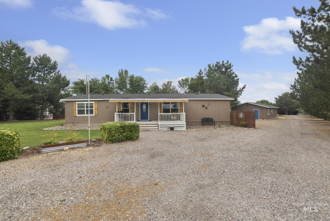
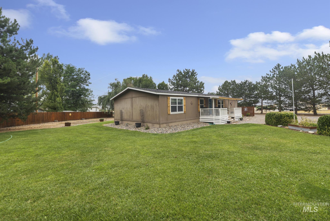
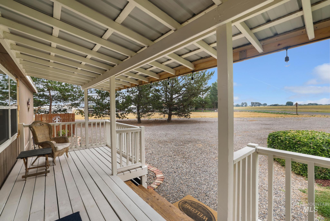
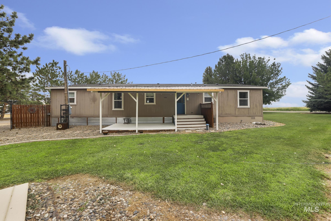
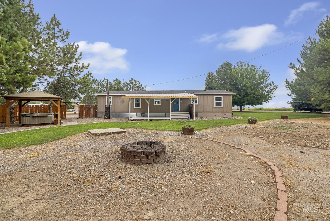
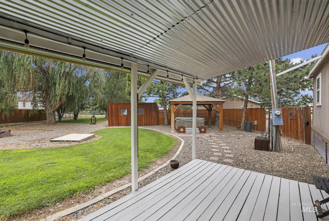
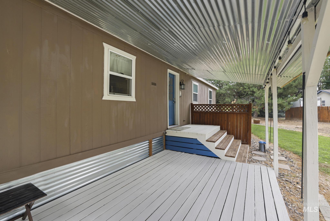
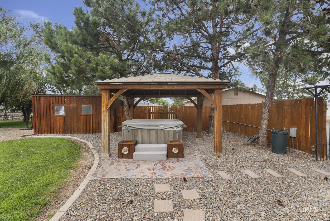
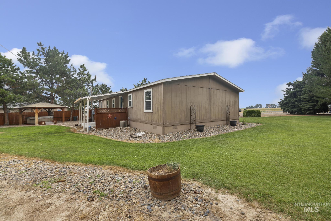
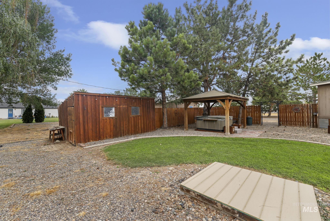
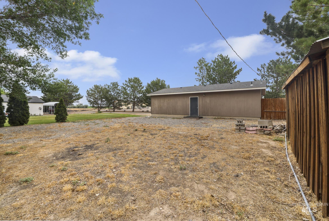
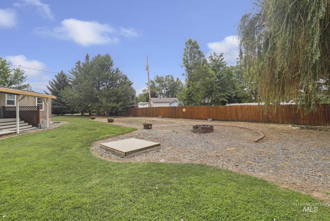
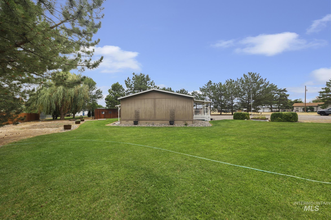
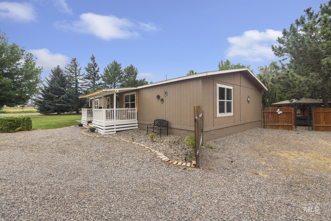
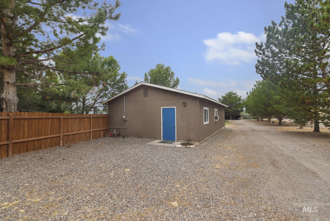
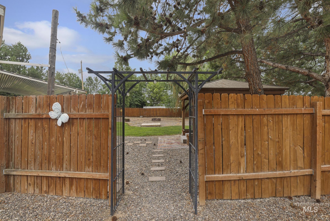
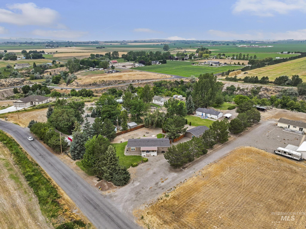
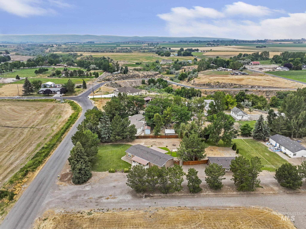
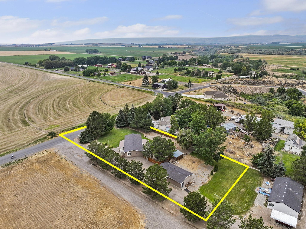
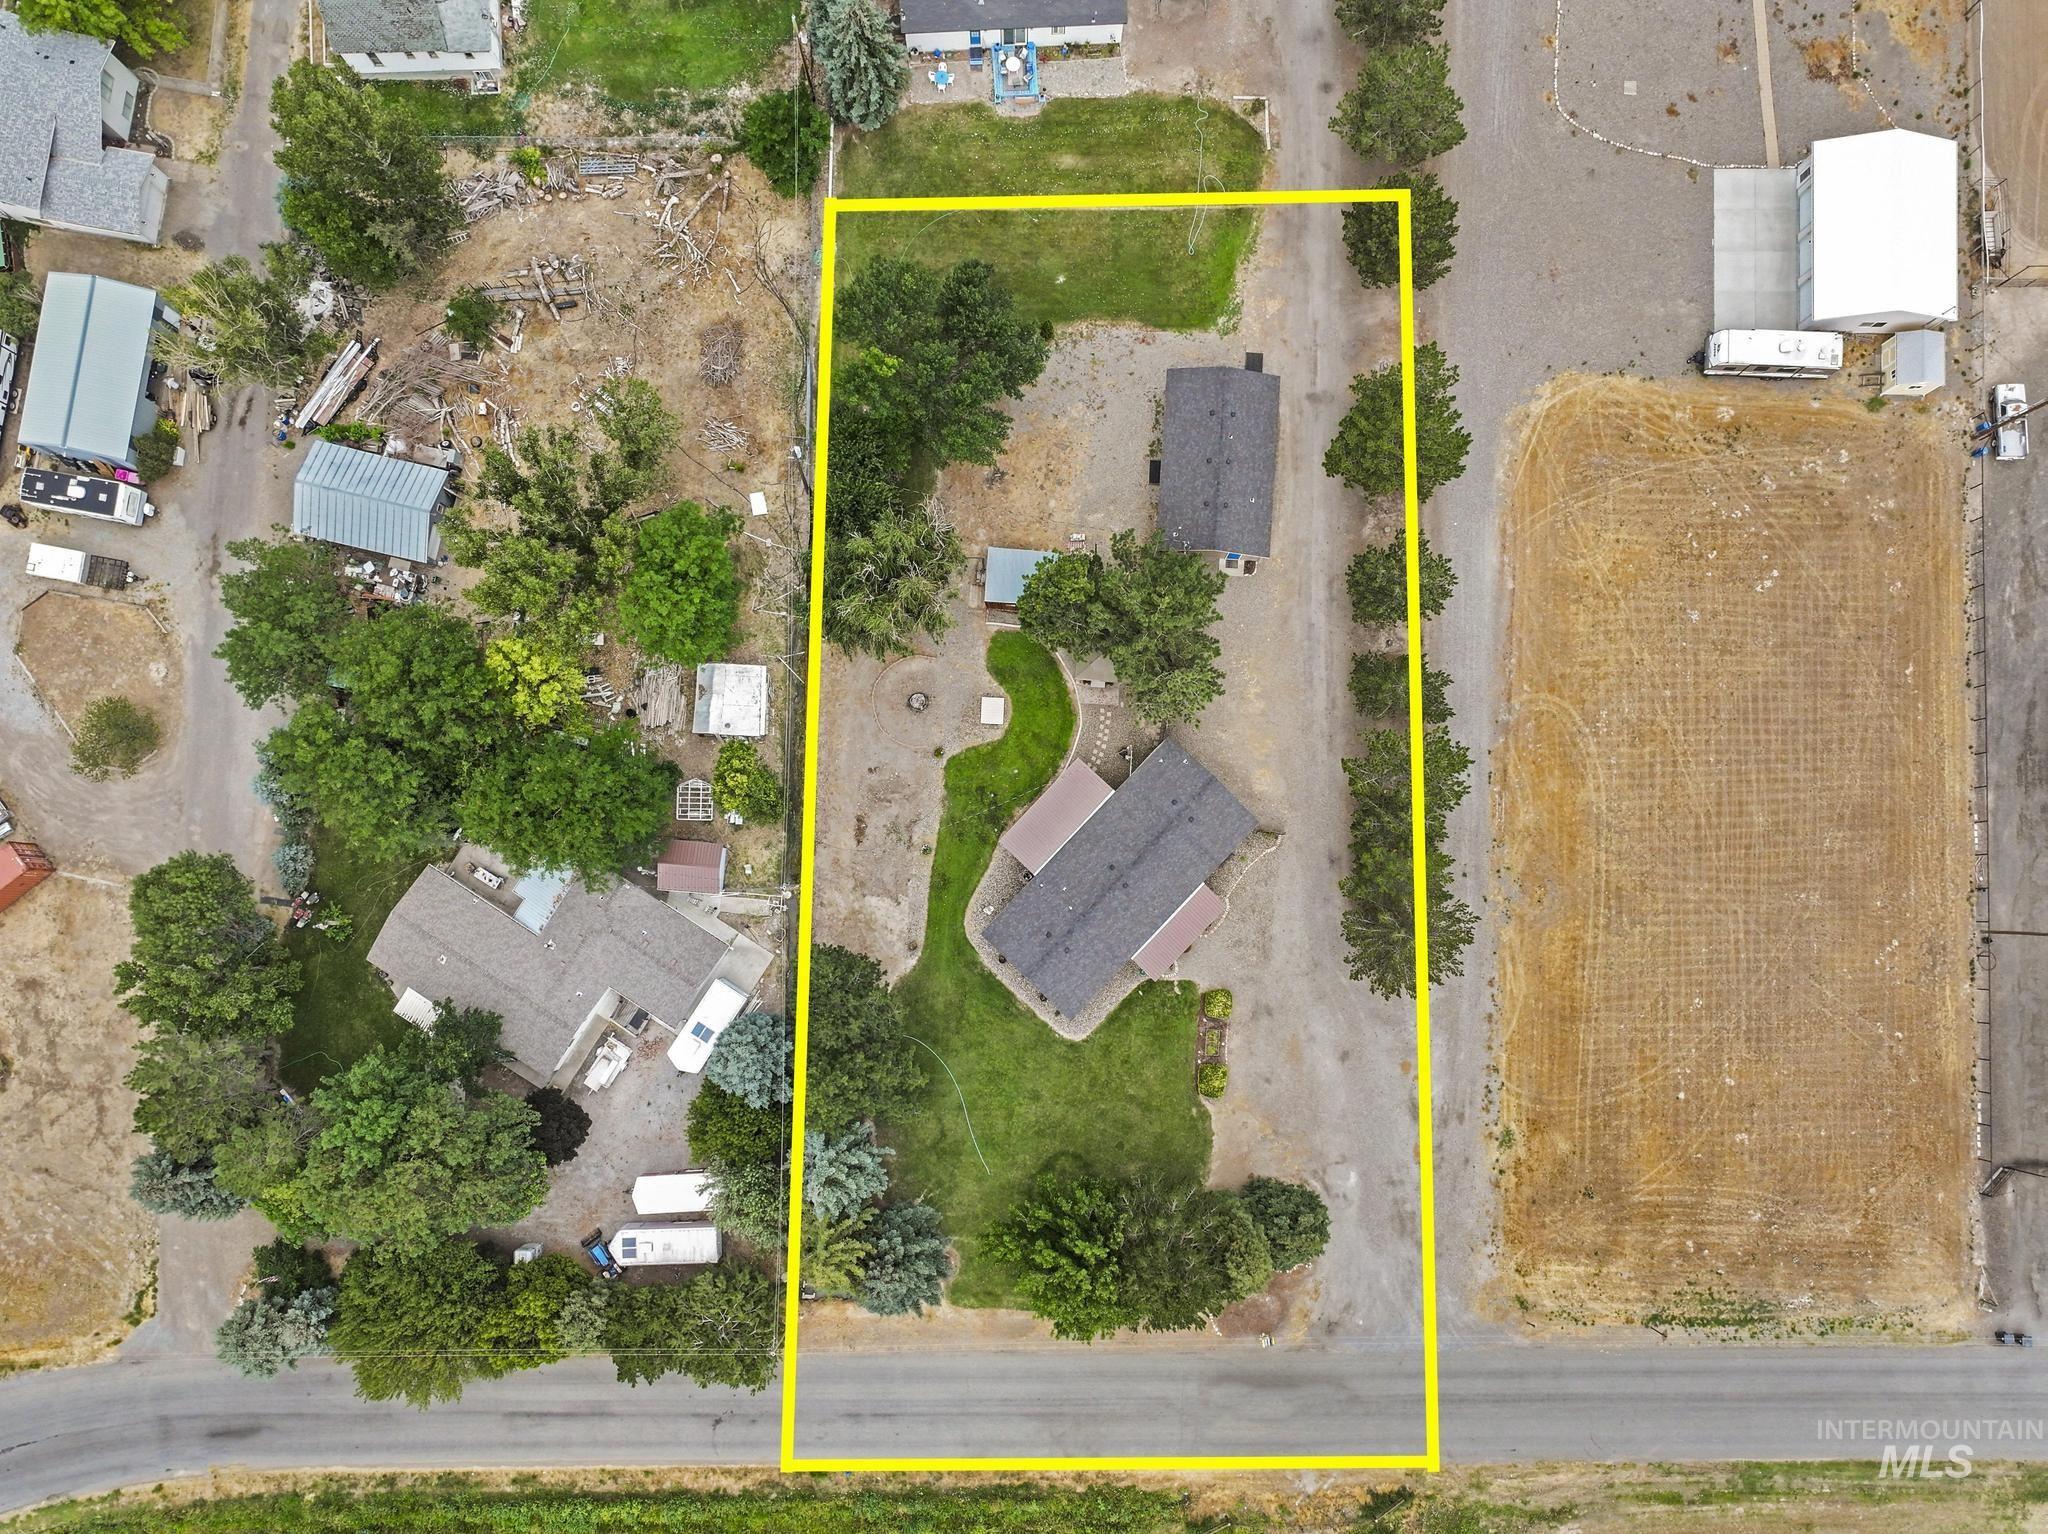
Located just south of Kimberly on an acre surrounded by mature trees, this beautifully updated property offers the perfect balance of country living & everyday convenience. Acreage is irrigated for easy, cost-effective watering. Inside, you'll find a spacious, light-filled floor plan with oversized living spaces designed for gathering. The large living room is complemented by a versatile den that could easily serve as a formal living room, office, formal dining, or additional entertaining space. The open kitchen flows seamlessly into the main living areas, while the split bedroom design provides added privacy. The primary suite features a beautifully remodeled bathroom complete with a stunning tile walk-in shower. One of the guest bedrooms includes custom built-in bunk beds, creating a fun space for kids or grandkids. Outside, you'll enjoy peaceful mornings on the covered front porch and relaxing evenings on the covered back deck overlooking the property. A storage shed provides extra space for tools & equipment, while the 24x40 fully finished shop offers endless possibilities. Complete with its own bathroom and separate workspace, it's ideal for a home office, hobby space, workshop, or potential guest setup. If you've been looking for room to spread out, updated living spaces, & a property that offers both function & flexibility in one of the area's most desirable locations.
Details
| MLS # | 98995033 |
|---|---|
| Listing Type | For Sale |
| Style | House |
| Sub-Type | Resale |
| Status | Pending |
| Year | 1985 |
| Days On Site | 29 |
| Listing Provided By | Berkshire Hathaway HomeServices Idaho Homes & Properties | Mandi Riddle |
Features
| Bed(s) | 3 |
|---|---|
| Bath(s) | 2 |
| SQ Feet | 1,680 |
| Story(s) | 1 |
| Acreage | 1.00 |
Interior
| Cooling | Cooling, Central Air |
|---|---|
| Cooling Yes / No | Yes |
| Heating | Heated, Electric, Forced Air |
| Heating Yes / No | Yes |
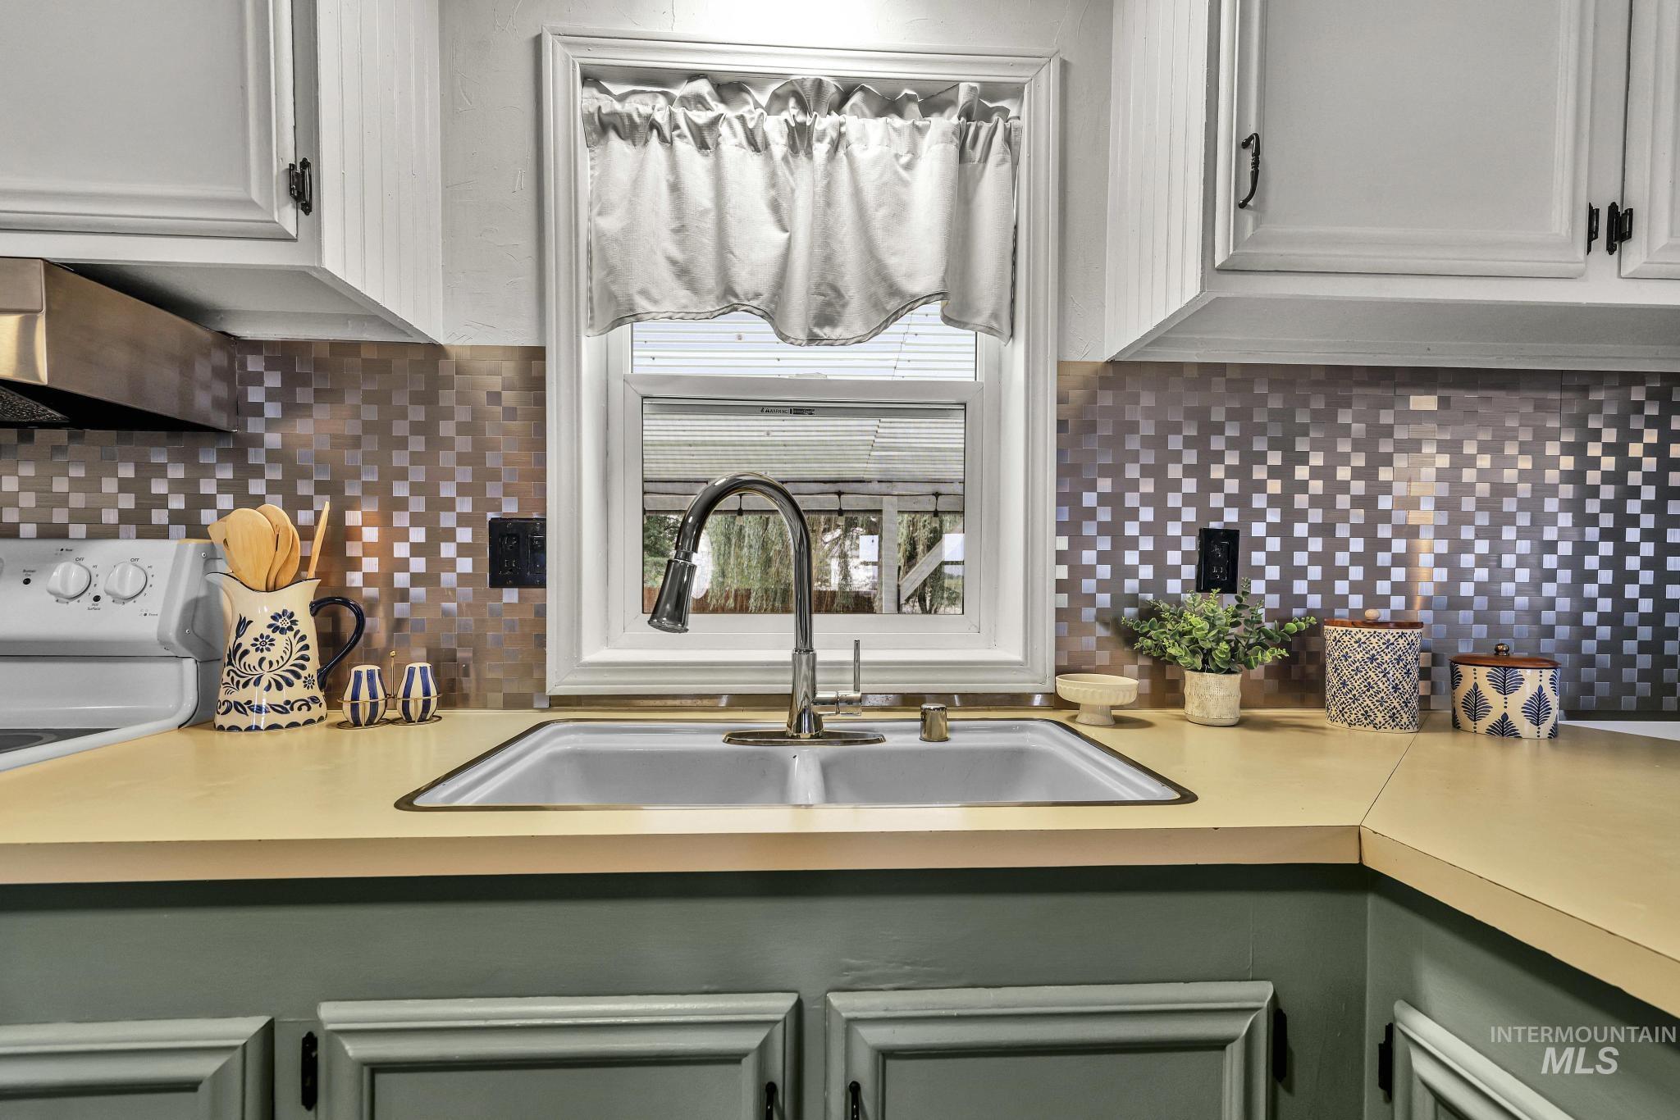
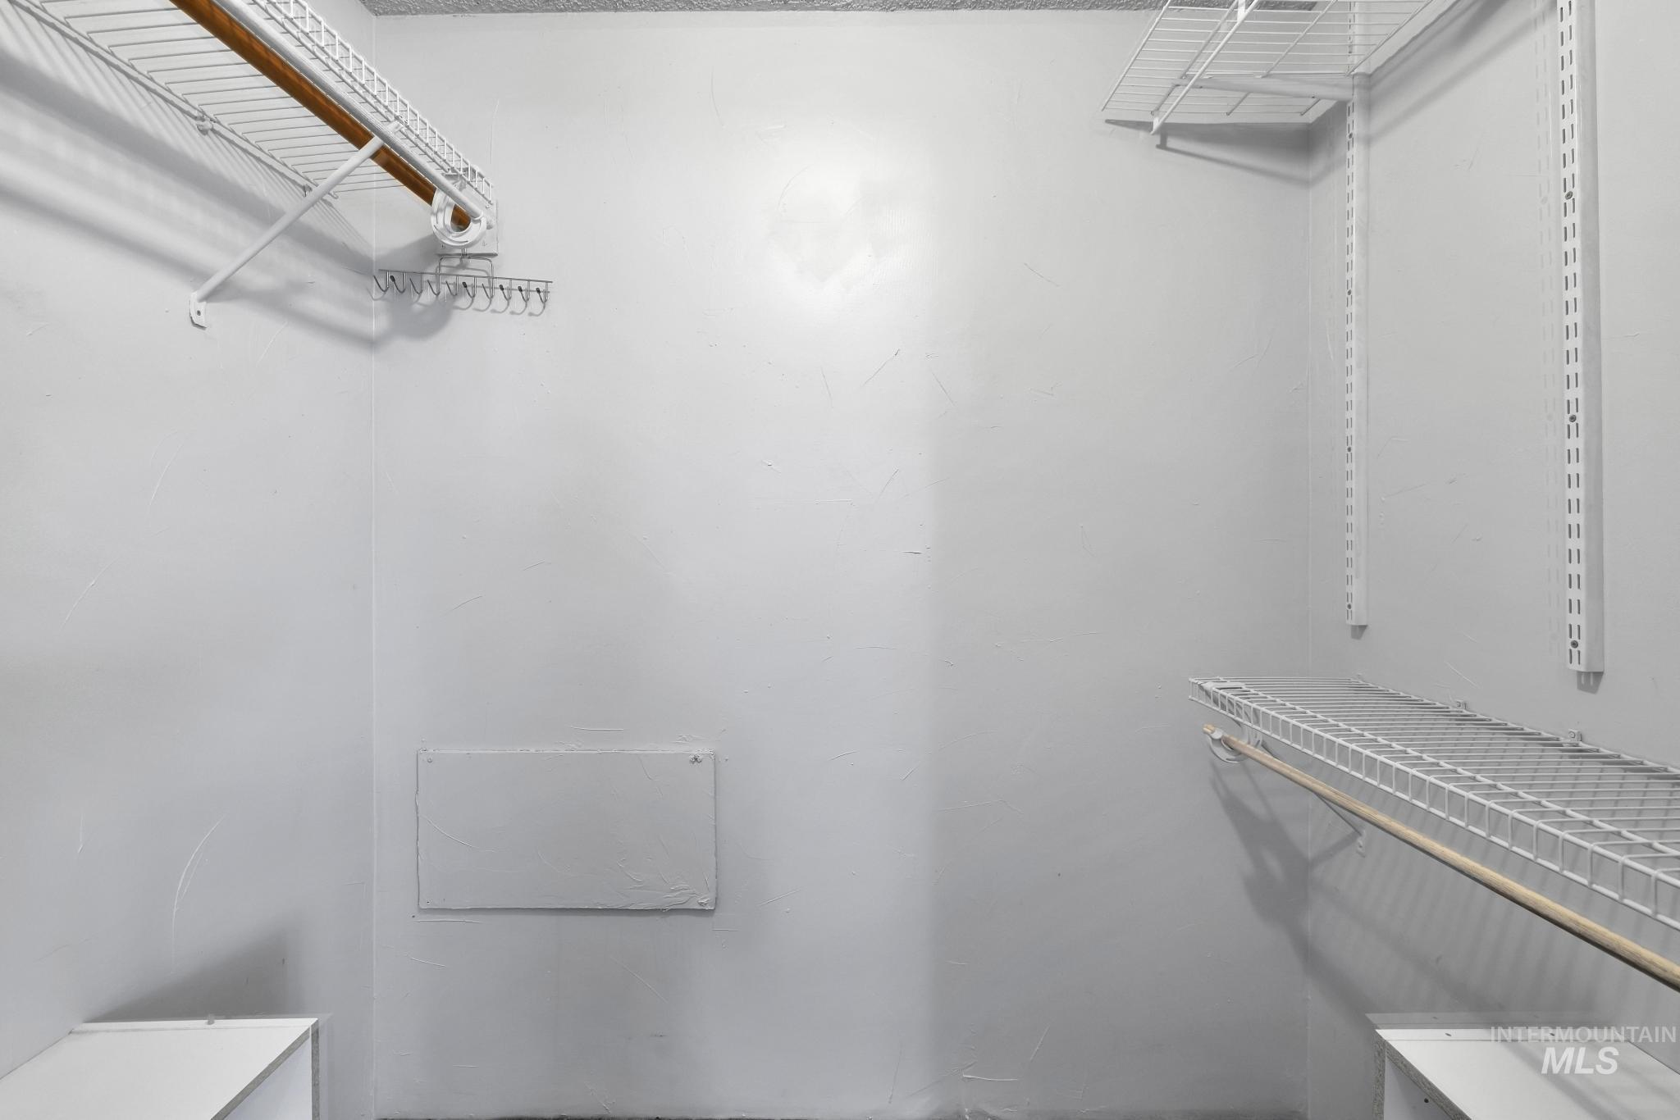
| Interior Features | Bathroom, Bath-Master, Bed-Master Main Level, Split Bedroom, Family Room, Great Room, Walk-In Closet(s), Walk In Shower, Breakfast Bar, Laminate Counters |
| Appliances | Dishwasher, Oven/Range Freestanding, Refrigerator, Dryer |
| Flooring | Concrete, Carpet |
| Fireplace Yes / No | No |
Exterior
| Roof | Composition |
|---|---|
| Foundation Details | Crawl Space |
| Lot Features | 1 - 4.99 AC, Garden, Irrigation Available, Chickens, Irrigation Sprinkler System |
| Construction Materials | Frame, Hardi Plank Type |
| Patio And Porch Features | Covered Patio/Deck |
| Fencing | Partial, Wood |
| Road Responsibility | Road Maintenance Agreement |
Parking
| Parking Features | RV Access/Parking |
|---|---|
| Garage Spaces | 0 |
Utilities
| Utilities | Electricity Connected, Water Connected |
|---|---|
| Sewer | Septic Tank |
| Electric | 220 Volts |
Taxes
| Tax Year | 2025 |
|---|---|
| Tax Annual Amount | 691.18 |
| Tax Legal Description | SEC 6 T 11 R 18 E 311.50 OF N 140 OF S 419.97 LOT 7 |
| Tax Exemptions | Home Owner Exempt |
Area Information
| State | ID |
|---|---|
| County | Twin Falls |
| City | Kimberly |
| Zip Code | 83341 |
| Area | Twin Falls |
| School District | Kimberly School District #414 |
| Elementary School | Kimberly |
| High School | Kimberly |
| Listing VS Median (in 83341) | |
Price: $345,000 low | high Med: $482,450 sqft: 1,680 low | high Med: 2,339 $ / sqft: $205 low | high Med: $217 On site: 29 low | high Med: 65 | |
Market Activity 83341
Request a showing
Request a showing
Contact
Learn More About This Property

| State | ID |
|---|---|
| County | Twin Falls |
| City | Kimberly |
| Zip Code | 83341 |
| Area | Twin Falls |
| School District | Kimberly School District #414 |
| Elementary School | Kimberly |
| High School | Kimberly |
| Listing VS Median (in 83341) | |
Price: $345,000 low | high Med: $482,450 sqft: 1,680 low | high Med: 2,339 $ / sqft: $205 low | high Med: $217 On site: 29 low | high Med: 65 | |