


Description
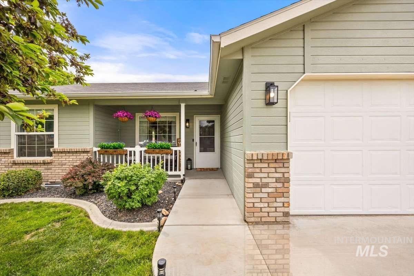
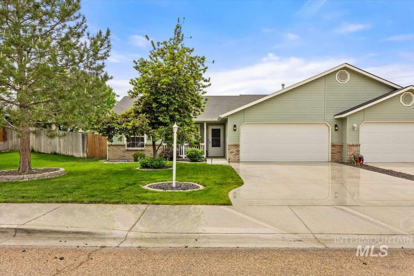
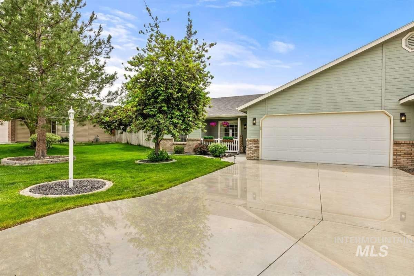
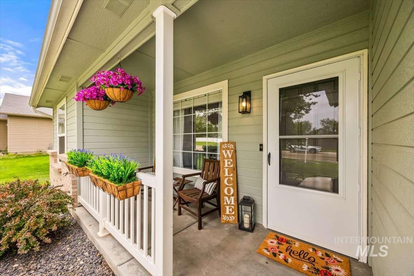
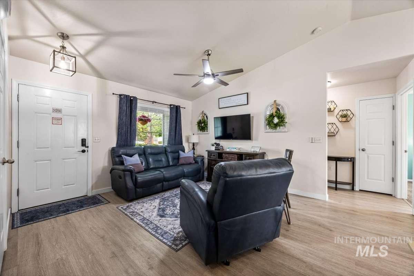
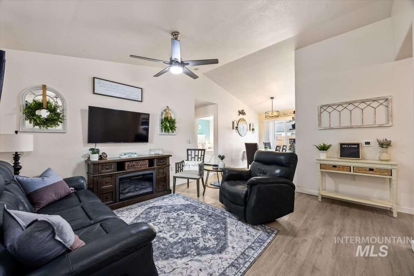
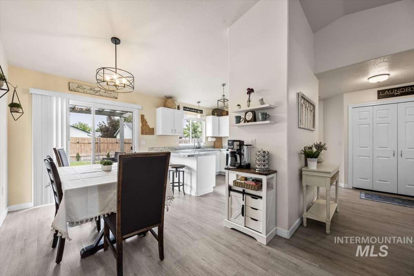
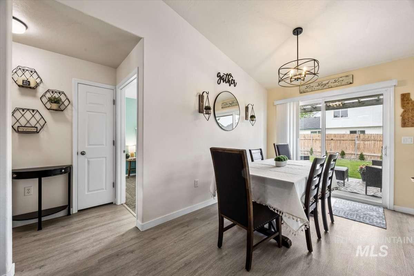
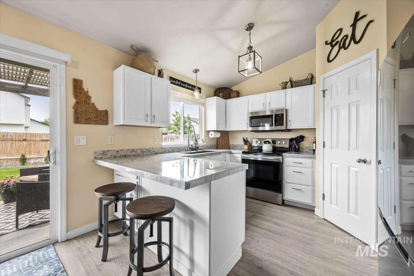
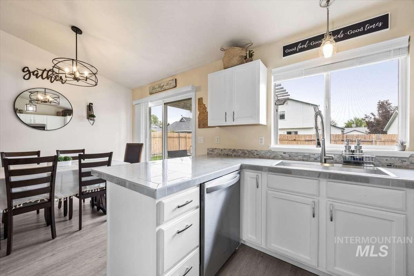
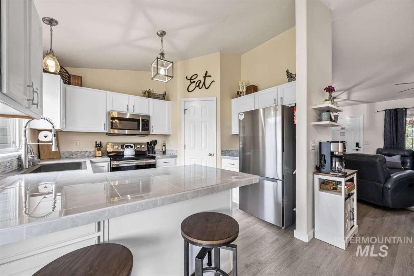
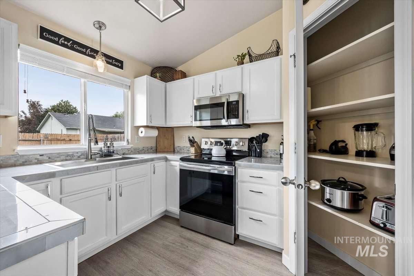
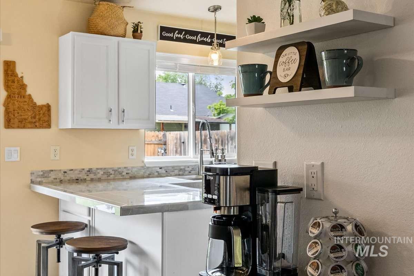
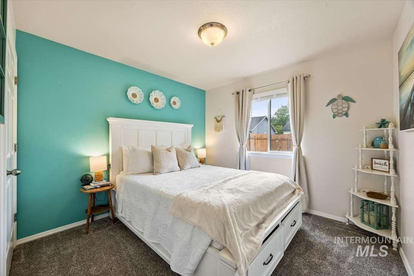
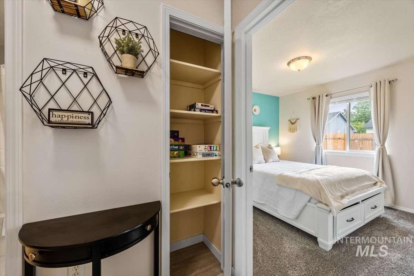
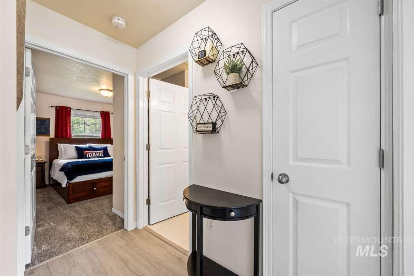
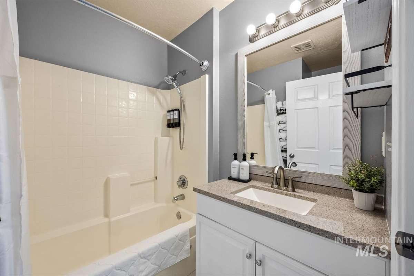
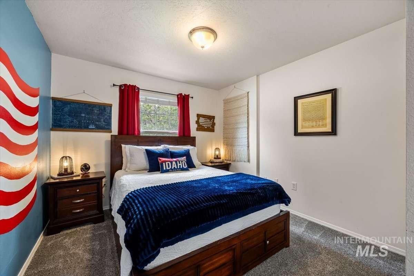
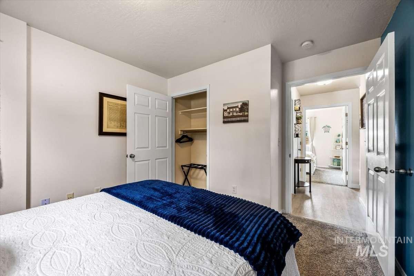
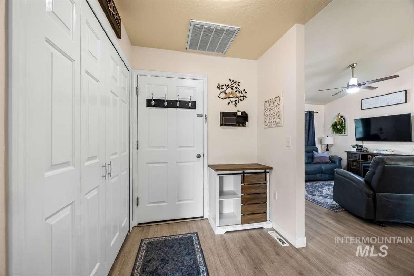
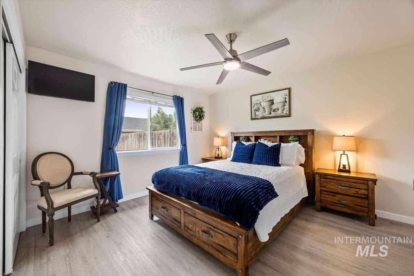
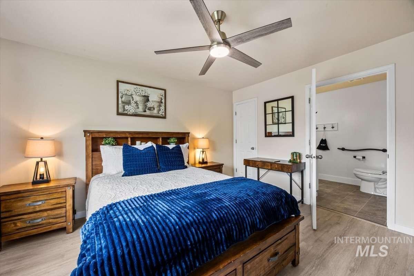
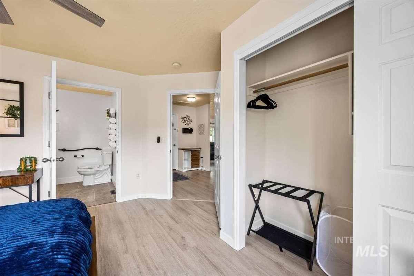
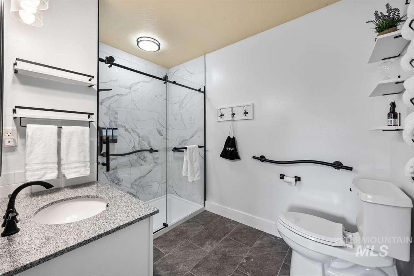
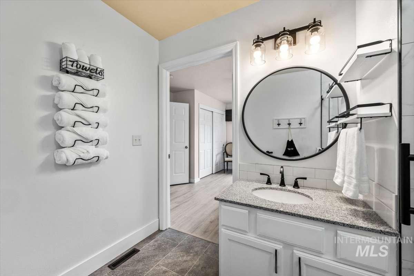
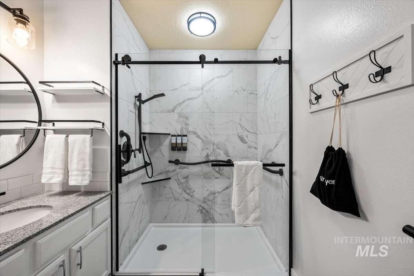
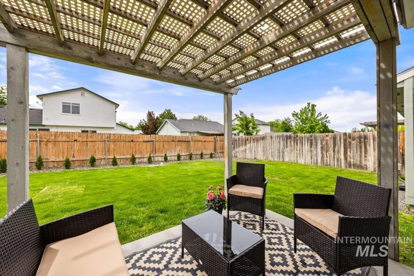
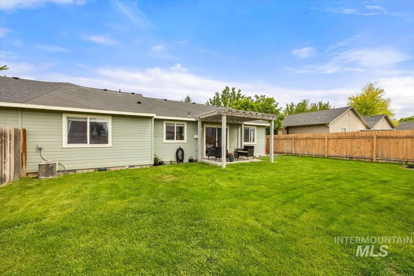
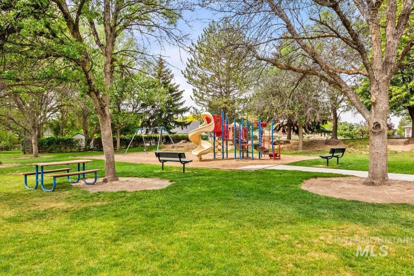
Move-in ready and beautifully updated, this 3-bedroom, 2-bath condo/townhome offers 1,124 square feet of stylish, low-maintenance living in a convenient Caldwell location. The thoughtfully designed split-bedroom floor plan provides added privacy, while the bright and inviting living spaces feature updated finishes and a functional layout that's perfect for both everyday living and entertaining. The spacious primary suite is tucked away from the two additional bedrooms, creating an ideal separation for homeowners, guests, or a home office. This well-maintained home is an excellent opportunity for first-time buyers, downsizers, or investors seeking a turnkey property. Located just 5 minutes from Indian Creek Plaza, you'll enjoy easy access to shopping, dining, entertainment, parks, and year-round community events. With Interstate 84 only 10 minutes away, commuting throughout the Treasure Valley is quick and convenient. If you're looking for an updated, low-maintenance home with a desirable split-bedroom layout and easy access to everyday amenities, this property checks all the boxes. Don't miss your opportunity to own this exceptional Caldwell home.
Details
| MLS # | 98995273 |
|---|---|
| Listing Type | For Sale |
| Style | Town House |
| HOA Dues | $238 |
| Sub-Type | Resale |
| Status | Active |
| Year | 2007 |
| Days On Site | 27 |
| Listing Provided By | Lowes Flat Fee Realty A Homezu Partner | Roger Lowe |
Features
| Bed(s) | 3 |
|---|---|
| Bath(s) | 2 |
| SQ Feet | 1,124 |
| Garage | 2 |
| Story(s) | 1 |
| Acreage | 0.12 |
Interior
| Cooling | Central Air |
|---|---|
| Cooling Yes / No | Yes |
| Heating | Natural Gas |
| Heating Yes / No | Yes |
| Interior Features | Bath-Master, Bed-Master Main Level, Split Bedroom, Breakfast Bar, Pantry, Tile Counters |
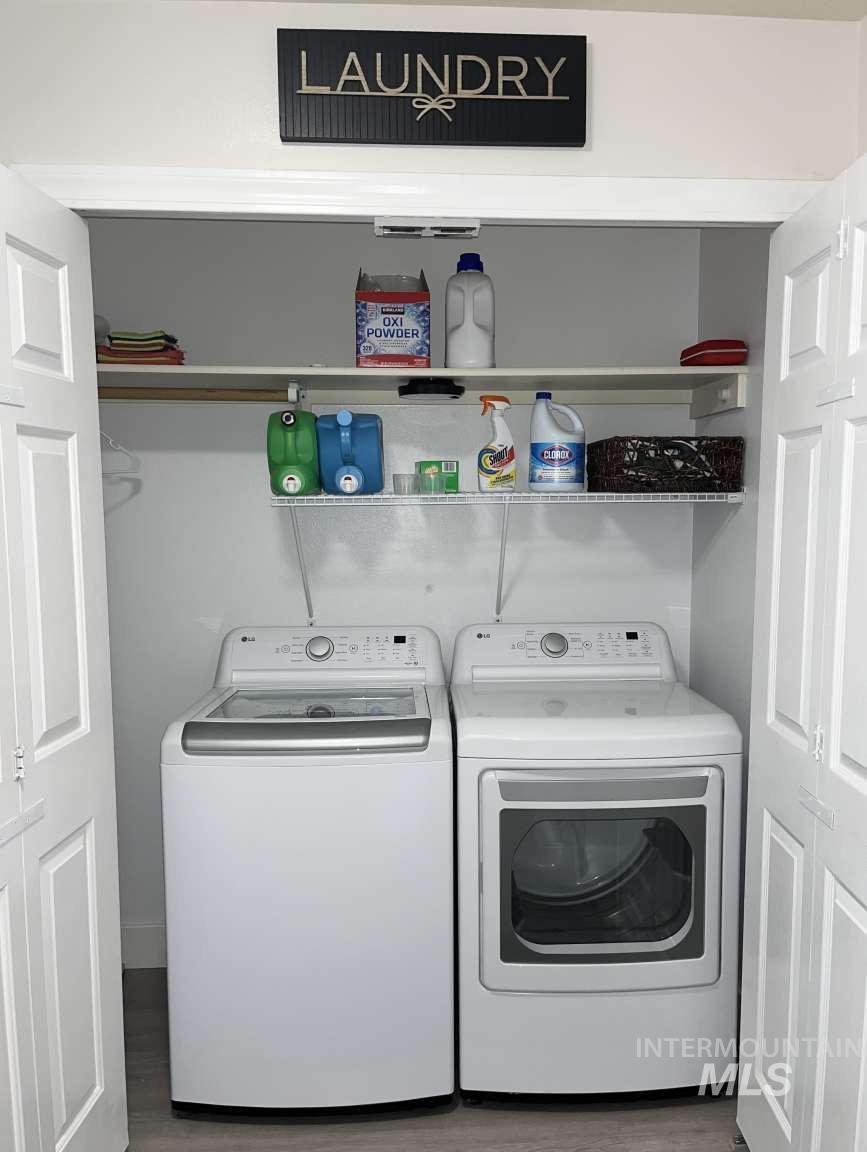
| Appliances | Gas Water Heater, Dishwasher, Disposal, Microwave, Oven/Range Freestanding, Refrigerator, Washer, Dryer |
| Flooring | Tile, Carpet |
| Fireplace Yes / No | No |
Exterior
| Roof | Composition |
|---|---|
| Foundation Details | Crawl Space |
| Lot Features | Sm Lot 5999 SF, Auto Sprinkler System |
| Construction Materials | Frame, Wood Siding |
| Fencing | Full, Wood |
Parking
| Parking Features | Attached |
|---|---|
| Garage Spaces | 2 |
| Attached Garage Yes / No | Yes |
Utilities
| Utilities | Sewer Connected |
|---|
Taxes
| Tax Year | 2025 |
|---|---|
| Tax Annual Amount | 968 |
| Tax Legal Description | 33-4N-3W SW MANCHESTER PARK 6 LT 5A BLK 8 |
| Tax Exemptions | Home Owner Exempt |
Area Information
| State | ID |
|---|---|
| County | Canyon |
| City | Caldwell |
| Zip Code | 83605 |
| Area | Canyon |
| Community Name | Manchester Park 6 |
| School District | Caldwell School District #132 |
| Elementary School | Wilson Elem |
| High School | Caldwell |
| Listing VS Median (in Manchester Park 6) | |
Price: $335,000 low | high Med: $335,000 sqft: 1,124 low | high Med: 1,124 $ / sqft: $298 low | high Med: $298 On site: 27 low | high Med: 27 | |
Market Activity 83605
Request a showing
Request a showing
Contact
Learn More About This Property

| State | ID |
|---|---|
| County | Canyon |
| City | Caldwell |
| Zip Code | 83605 |
| Area | Canyon |
| Community Name | Manchester Park 6 |
| School District | Caldwell School District #132 |
| Elementary School | Wilson Elem |
| High School | Caldwell |
| Listing VS Median (in Manchester Park 6) | |
Price: $335,000 low | high Med: $335,000 sqft: 1,124 low | high Med: 1,124 $ / sqft: $298 low | high Med: $298 On site: 27 low | high Med: 27 | |