3008 S Sorrel Trail Ave.,Nampa, ID 83686
Nampa, ID 83686


Description
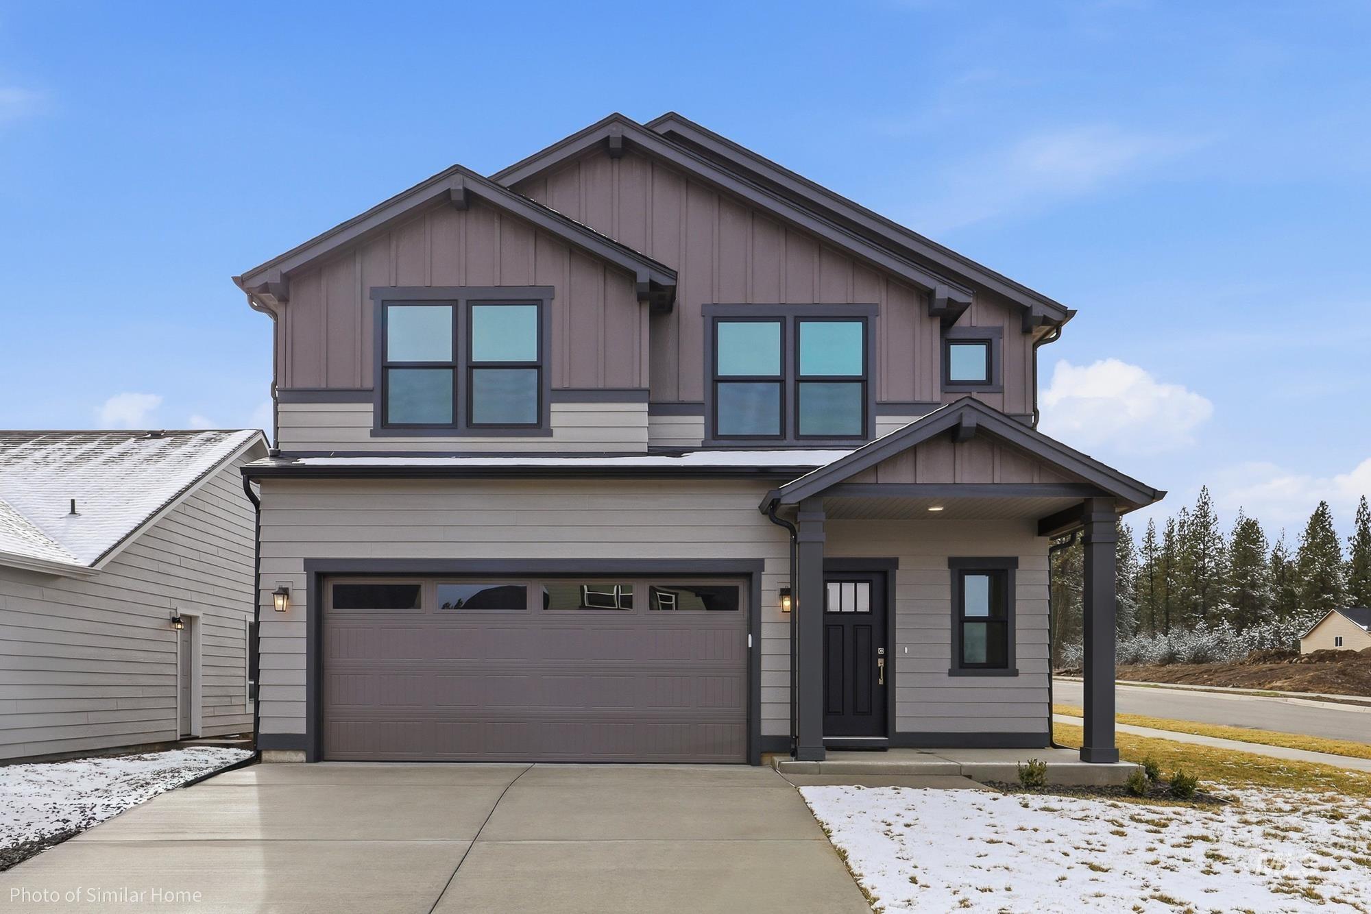
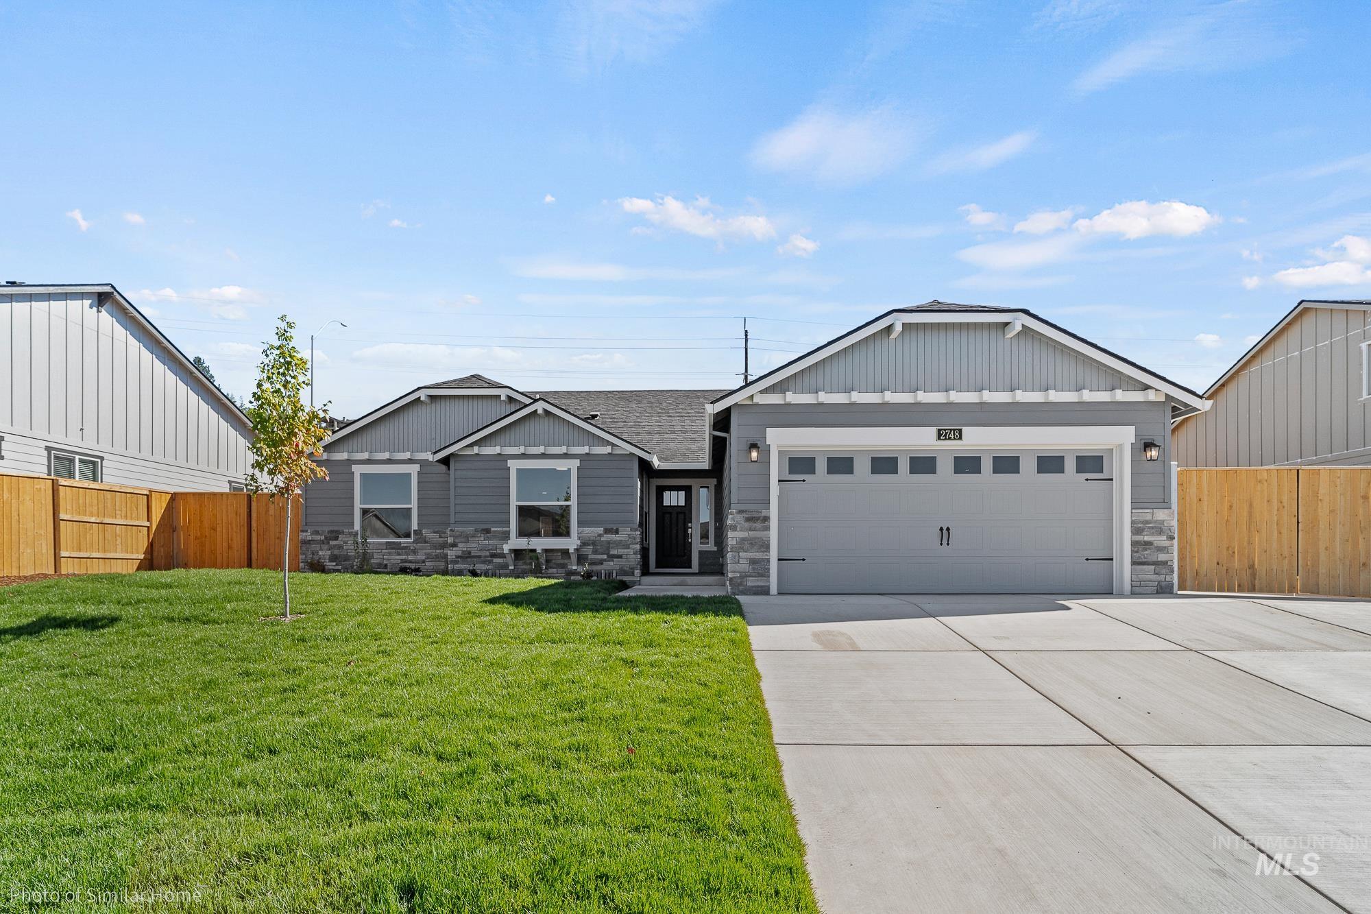
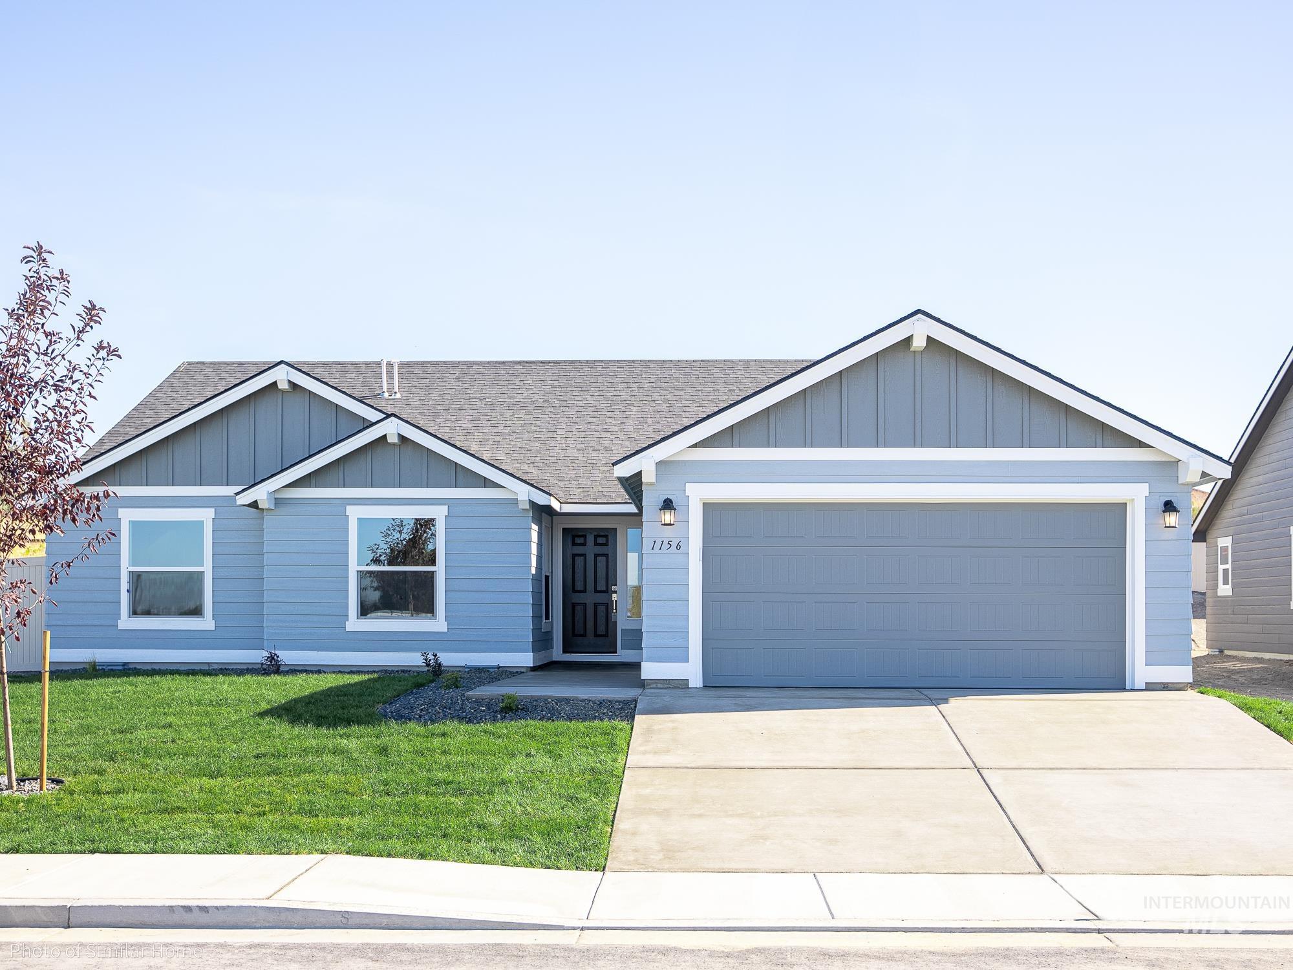
!!UP TO $25K INCENTIVE!! (Can be used towards the price of the home, rate buy down, selections, and closing costs) At 2,250 sq. ft., the Talent offers a thoughtfully designed two-story layout ideal for modern living and everyday gathering. The main level features an open-concept great room with a fireplace that seamlessly connects to the kitchen and dining area, creating an inviting space for entertaining or relaxing at home. The kitchen includes a central island, spacious pantry, ample cabinetry, and generous counter space. A convenient half bath is also located on the main floor. Granite countertops throughout the house. Upstairs, all four bedrooms are positioned for privacy and functionality, along with a centrally located laundry room for added convenience. The primary suite serves as a private retreat, featuring a large walk-in closet and an ensuite bath with dual vanities, soaking tub, walk-in shower, and built-in shelving for extra storage. The additional bedrooms are well-sized and share a full bath, offering flexible space for family, guests, or a home office. With its spacious layout and practical design, the Talent is suited for a variety of lifestyles. Photos are photo similar.
Details
| MLS # | 98986697 |
|---|---|
| Listing Type | For Sale |
| Style | House |
| HOA Dues | $850 |
| Sub-Type | New Construction |
| Status | Active |
| Year | 2026 |
| Days On Site | 96 |
| Listing Provided By | New Home Star Idaho | Taylor Schmidt |
Features
| Bed(s) | 4 |
|---|---|
| Bath(s) | 3 |
| SQ Feet | 2,250 |
| Garage | 2 |
| Story(s) | 2 |
| Acreage | 0.15 |
Interior
| Cooling | Central Air |
|---|---|
| Cooling Yes / No | Yes |
| Heating | Ceiling, Forced Air, Natural Gas |
| Heating Yes / No | Yes |
| Interior Features | Bath-Master, Great Room, Rec/Bonus, Double Vanity, Walk-In Closet(s), Pantry, Kitchen Island, Granite Counters |
| Appliances | Gas Water Heater, Tank Water Heater, Dishwasher, Disposal, Microwave, Oven/Range Freestanding, Gas Range |
| Fireplace Features | Gas |
| Flooring | Carpet |
| Fireplace Yes / No | Yes |
Exterior
| Roof | Composition, Architectural Style |
|---|---|
| Foundation Details | Crawl Space |
| Lot Features | Standard Lot 6000-9999 SF, Irrigation Available, Sidewalks, Auto Sprinkler System, Partial Sprinkler System, Pressurized Irrigation Sprinkler System |
| Construction Materials | Concrete, Frame, Wood Siding |
| Fencing | Partial, Vinyl |
Parking
| Parking Features | Attached, RV Access/Parking, Finished Driveway |
|---|---|
| Garage Spaces | 2 |
| Attached Garage Yes / No | Yes |
Utilities
| Utilities | Sewer Connected, Cable Connected, Broadband Internet |
|---|
Taxes
| Tax Year | 2026 |
|---|---|
| Tax Annual Amount | 0.72 |
| Tax Legal Description | 04-2N-2W NW CAYUSE RIDGE LT 4 BLK 3 |
| Tax Exemptions | Home Owner Exempt |
Area Information
| State | ID |
|---|---|
| County | Canyon |
| City | Nampa |
| Zip Code | 83686 |
| Area | Canyon |
| Community Name | Cayuse Ridge |
| School District | Nampa School District #131 |
| Elementary School | Iowa |
| High School | Skyview |
| Listing VS Median (in Cayuse Ridge) | |
Price: $484,990 low | high Med: $429,571 sqft: 2,250 low | high Med: 1,633 $ / sqft: $216 low | high Med: $263 On site: 96 low | high Med: 55.5 | |
Request a showing
Request a showing
Contact
Learn More About This Property

| State | ID |
|---|---|
| County | Canyon |
| City | Nampa |
| Zip Code | 83686 |
| Area | Canyon |
| Community Name | Cayuse Ridge |
| School District | Nampa School District #131 |
| Elementary School | Iowa |
| High School | Skyview |
| Listing VS Median (in Cayuse Ridge) | |
Price: $484,990 low | high Med: $429,571 sqft: 2,250 low | high Med: 1,633 $ / sqft: $216 low | high Med: $263 On site: 96 low | high Med: 55.5 | |