2959 W Sandalwood St,Meridian, ID 83646
Meridian, ID 83646










Description
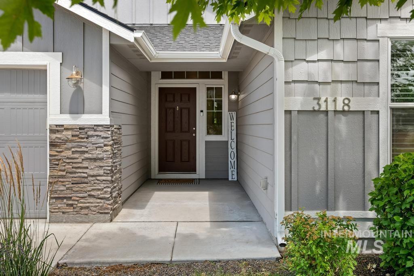
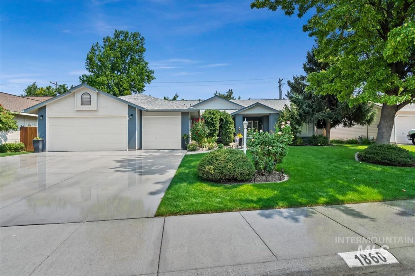
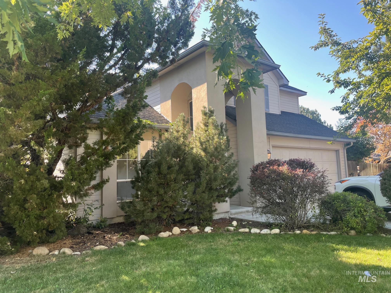
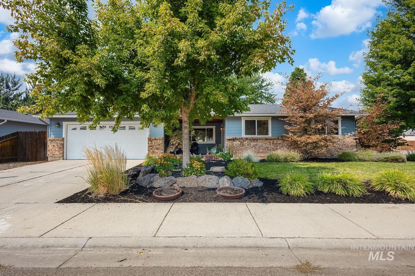
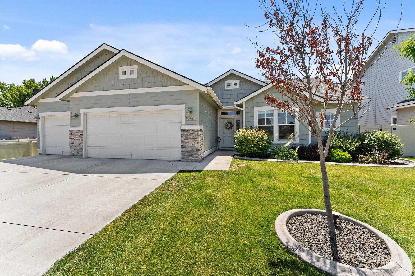
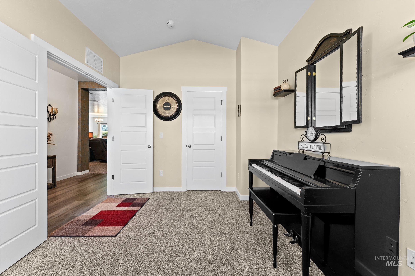
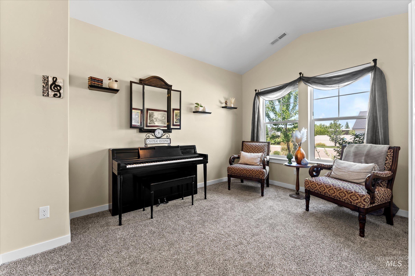
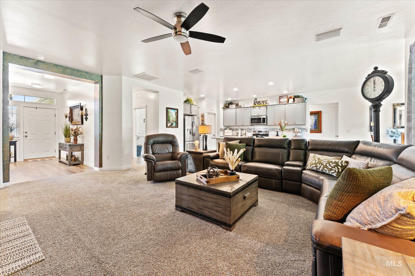
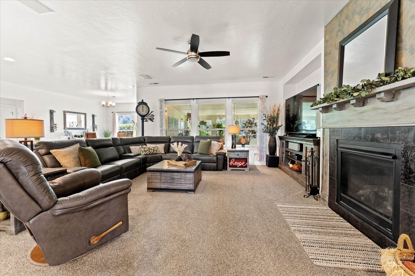
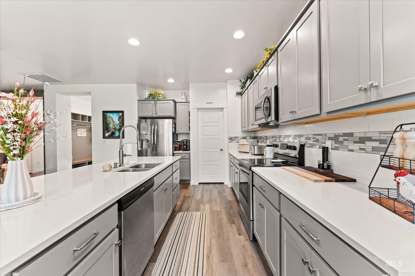
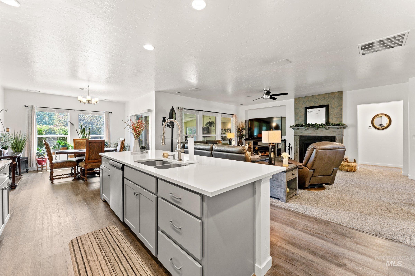
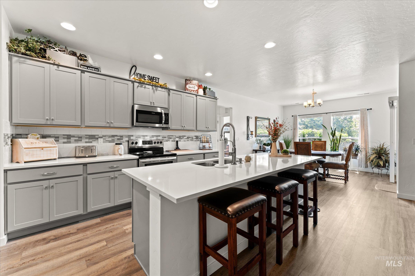
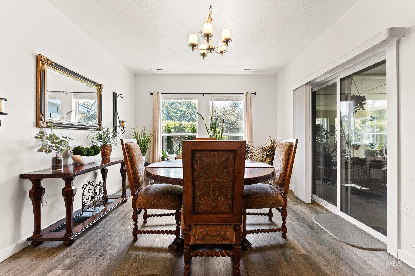
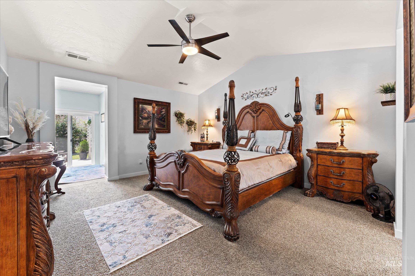
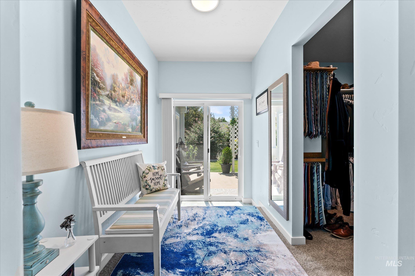
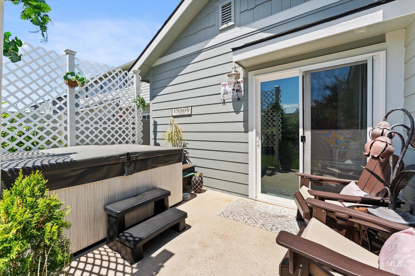
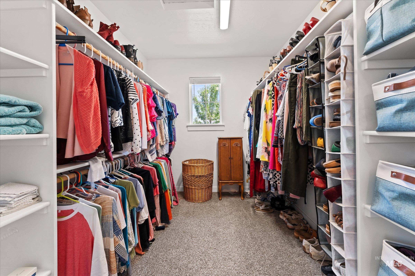
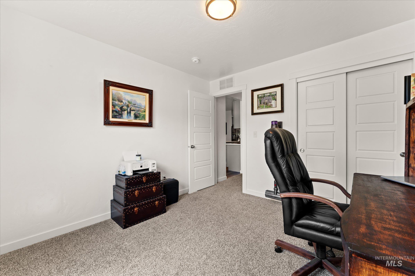
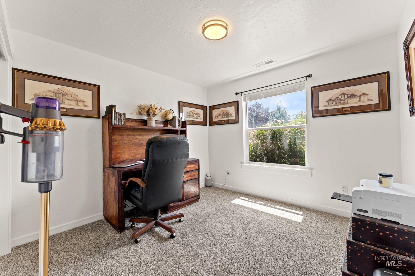
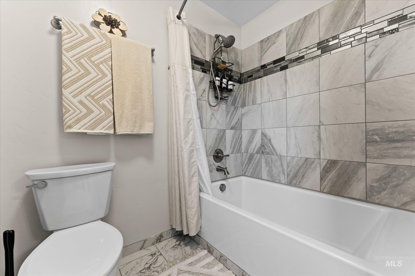
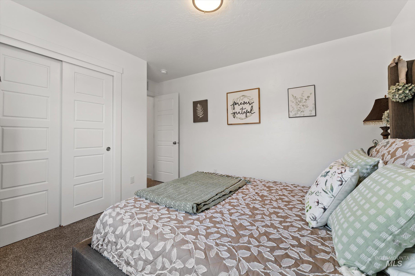
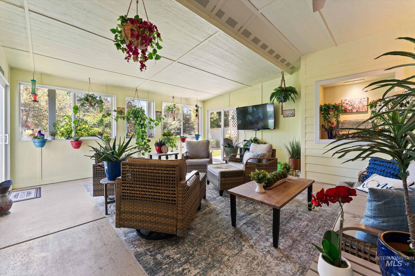
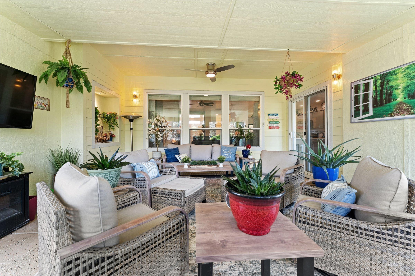
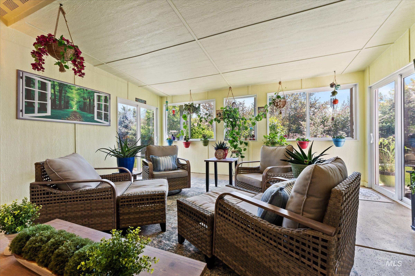
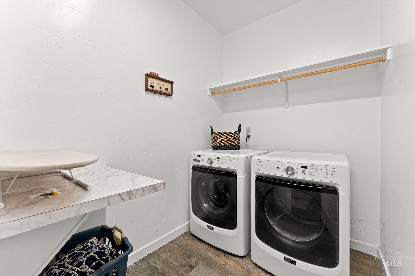
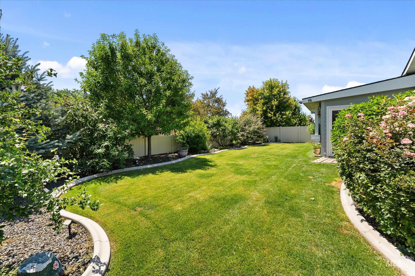
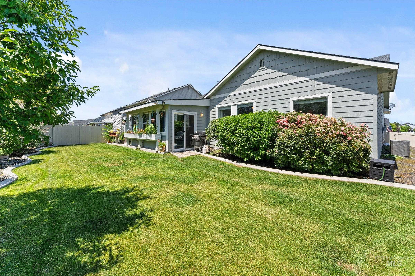
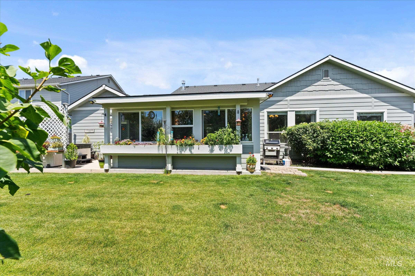
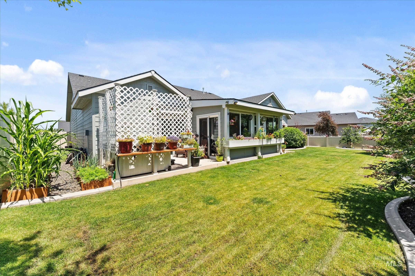
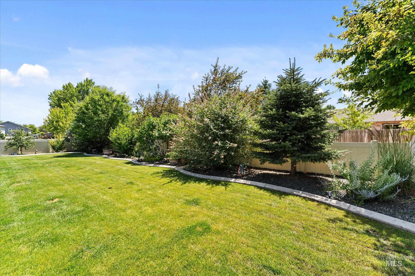
Conveniently located off of Ten Mile & Chateau, a beautiful single-level home featuring a desirable split-bedroom floor plan with 4 bedrooms & 2 bathrooms. The open-concept design offers a spacious living area and kitchen with quartz countertops, perfect for everyday living and entertaining. The private primary suite includes a sitting area, two walk-in closets, a sliding door to a separate patio, and an en-suite bath with dual vanities, a soaking tub, and a separate shower. The remodeled hall bathroom adds modern style and functionality. A stunning 300-square-foot sunroom provides additional flexible living space filled with natural light. Step outside to enjoy the beautifully landscaped backyard with mature plantings, lush lawn, and dedicated garden spaceideal for relaxing or entertaining. This thoughtfully updated home combines comfort, functionality, and exceptional indoor-outdoor living in a highly desirable single-level layout.
Details
| MLS # | 98993419 |
|---|---|
| Listing Type | For Sale |
| Style | House |
| HOA Dues | $425 |
| Sub-Type | Resale |
| Status | Active |
| Year | 2019 |
| Days On Site | 43 |
| Listing Provided By | Homes of Idaho | Andrea Eshelman |
Features
| Bed(s) | 4 |
|---|---|
| Bath(s) | 2 |
| SQ Feet | 2,253 |
| Garage | 3 |
| Story(s) | 1 |
| Acreage | 0.18 |
Interior
| Cooling | Central Air |
|---|---|
| Cooling Yes / No | Yes |
| Heating | Forced Air, Natural Gas |
| Heating Yes / No | Yes |
| Interior Features | Bath-Master, Bed-Master Main Level, Split Bedroom, Great Room, Double Vanity, Walk-In Closet(s), Walk In Shower, Breakfast Bar, Pantry, Kitchen Island, Quartz Counters |
| Appliances | Gas Water Heater, Dishwasher, Disposal, Microwave, Oven/Range Freestanding |
| Fireplaces Total | 1 |
| Fireplace Features | One, Gas |
| Flooring | Carpet |
| Fireplace Yes / No | Yes |
Exterior
| Roof | Composition |
|---|---|
| Lot Features | Standard Lot 6000-9999 SF, Garden, Sidewalks, Auto Sprinkler System, Drip Sprinkler System, Full Sprinkler System, Pressurized Irrigation Sprinkler System |
| Construction Materials | Frame, Stone, Hardi Plank Type |
| Patio And Porch Features | Covered Patio/Deck |
| Fencing | Full, Vinyl |
Parking
| Parking Features | Attached |
|---|---|
| Garage Spaces | 3 |
| Attached Garage Yes / No | Yes |
Utilities
| Utilities | Sewer Connected |
|---|
Taxes
| Tax Year | 2025 |
|---|---|
| Tax Annual Amount | 1680.18 |
| Tax Legal Description | LOT 31 BLK 01 BRINEGAR PRAIRIE SUB NO 02, Meridian, Ada County, Idaho |
| Tax Exemptions | Home Owner Exempt |
Area Information
| State | ID |
|---|---|
| County | Ada |
| City | Meridian |
| Zip Code | 83646 |
| Area | Ada |
| Community Name | Brinegar |
| School District | West Ada School District |
| Elementary School | Ponderosa |
| High School | Meridian |
| Listing VS Median (in Brinegar) | |
Price: $654,900 low | high Med: $546,200 sqft: 2,253 low | high Med: 1,892 $ / sqft: $291 low | high Med: $288 On site: 43 low | high Med: 39 | |
Request a showing
Request a showing
Contact
Learn More About This Property

| State | ID |
|---|---|
| County | Ada |
| City | Meridian |
| Zip Code | 83646 |
| Area | Ada |
| Community Name | Brinegar |
| School District | West Ada School District |
| Elementary School | Ponderosa |
| High School | Meridian |
| Listing VS Median (in Brinegar) | |
Price: $654,900 low | high Med: $546,200 sqft: 2,253 low | high Med: 1,892 $ / sqft: $291 low | high Med: $288 On site: 43 low | high Med: 39 | |