New Listing
 In-Person: 10/04 12:00 PM - 2:00 PM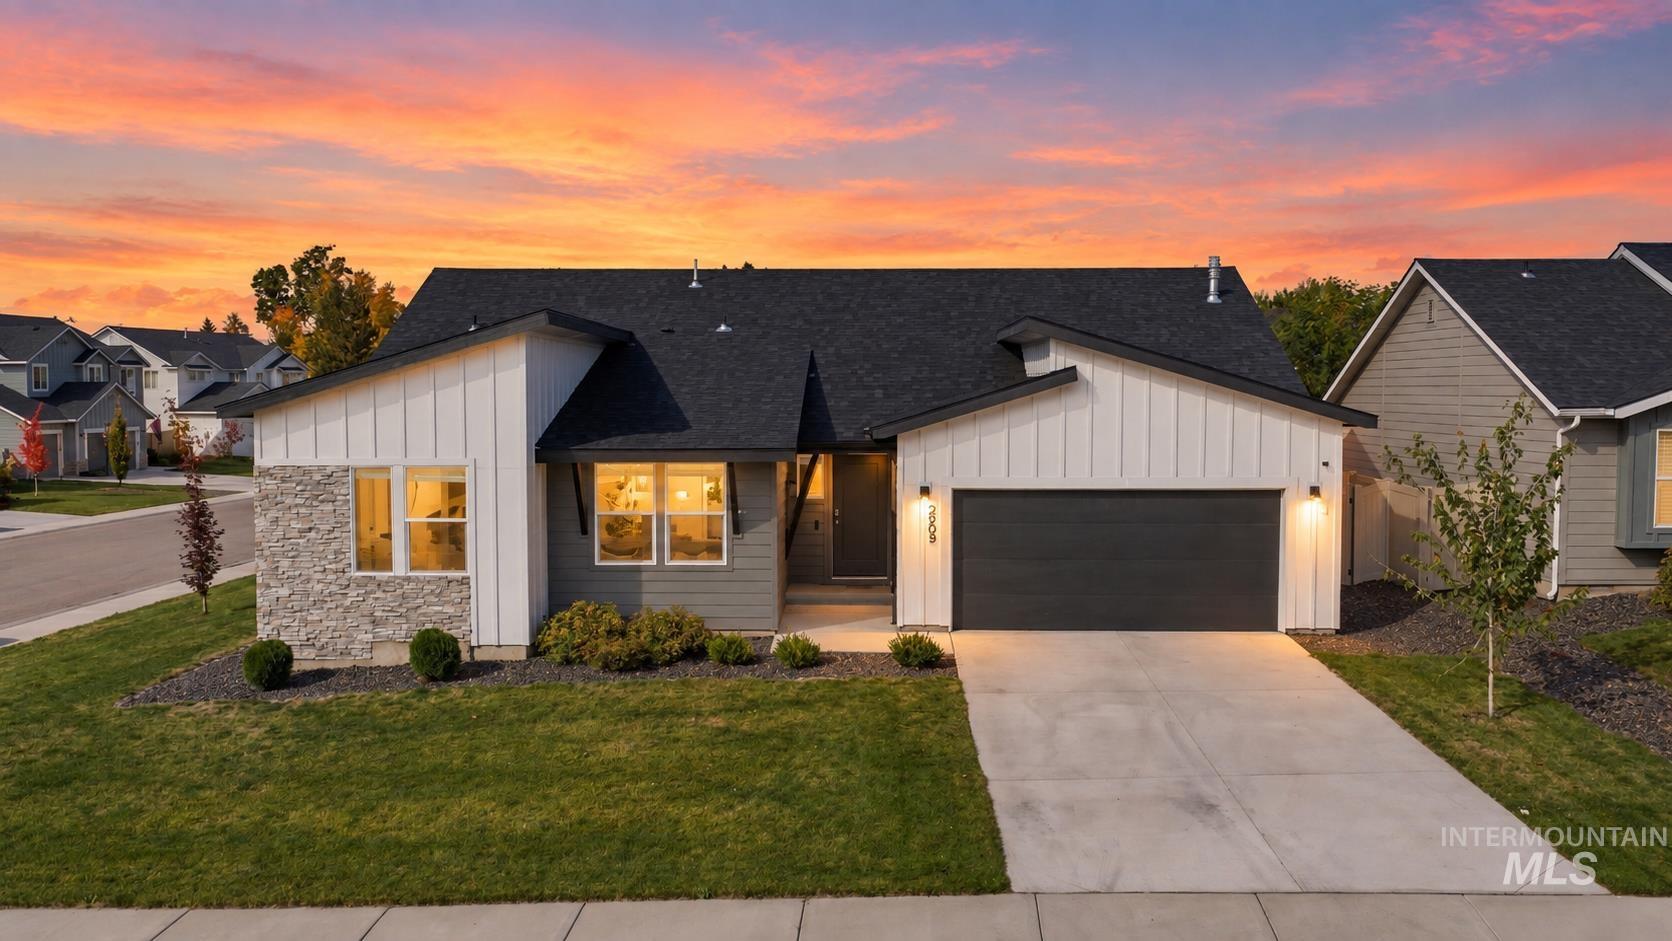

Description
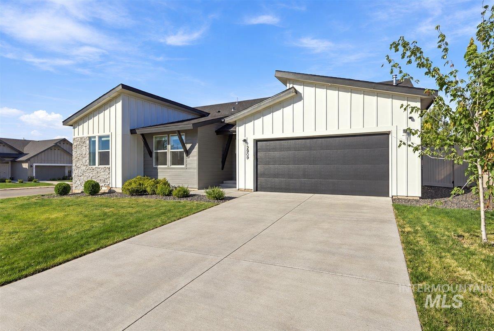
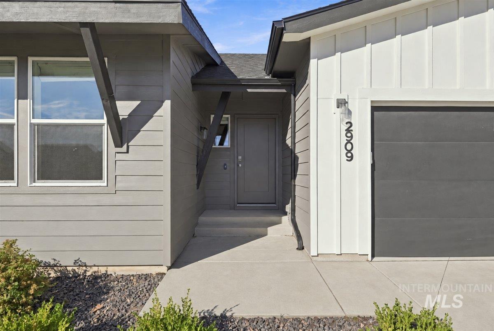
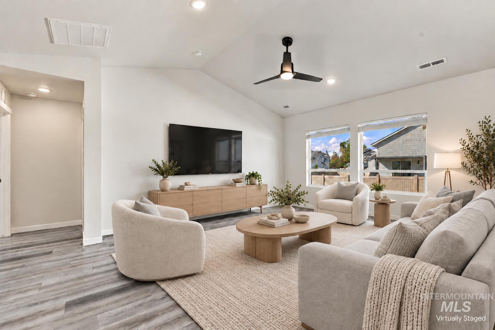
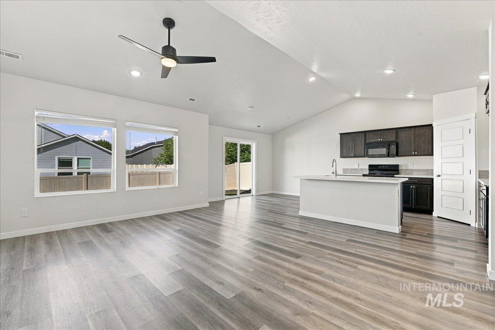
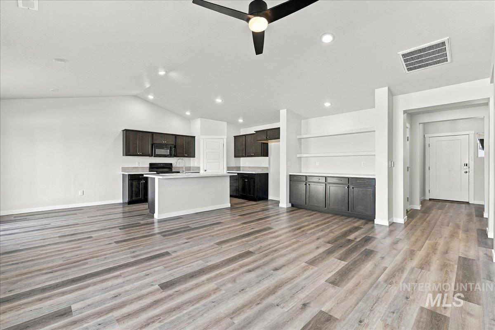
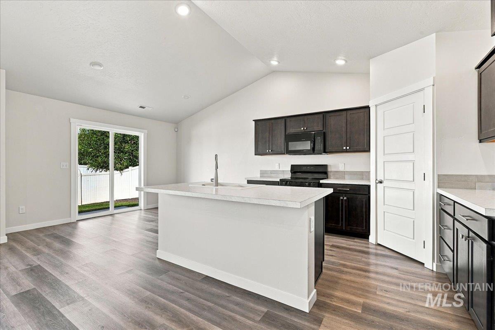
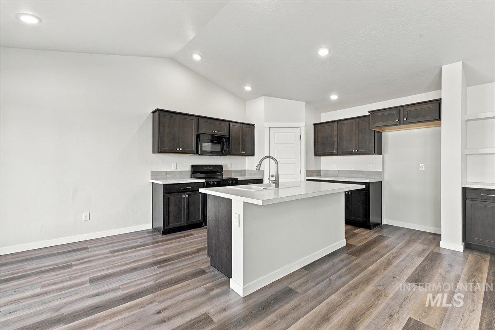
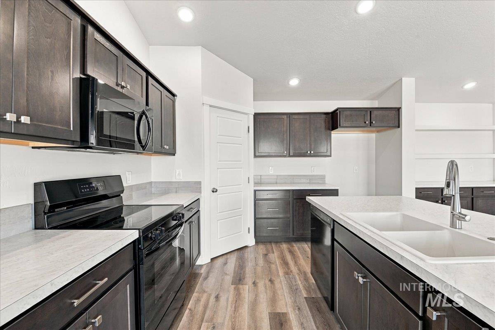
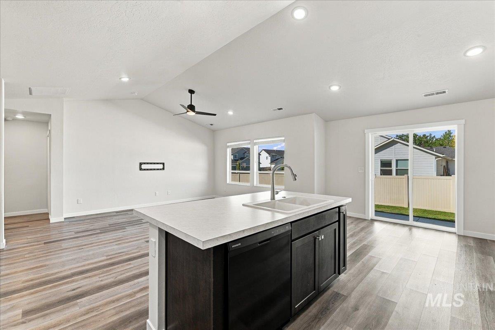
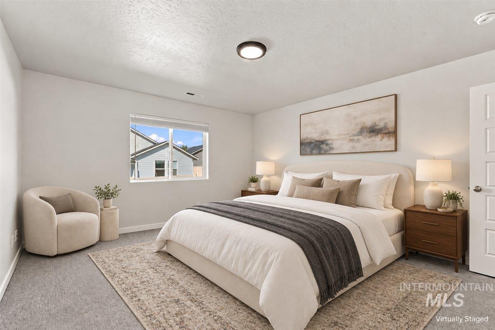
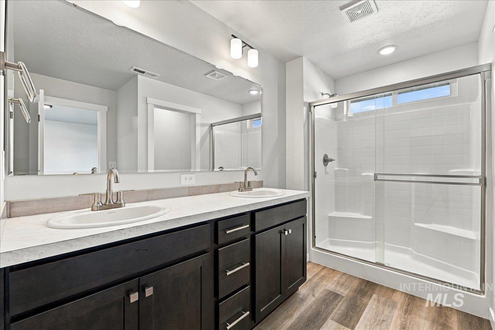
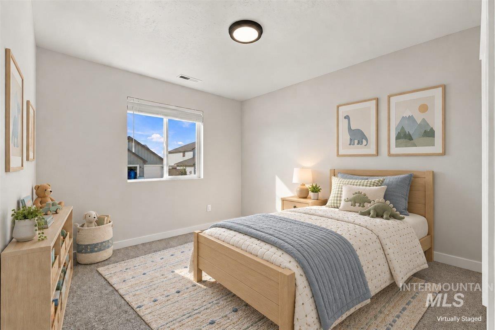
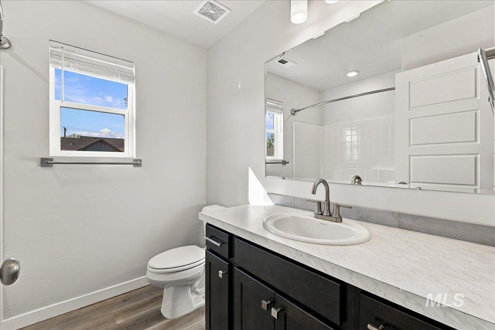
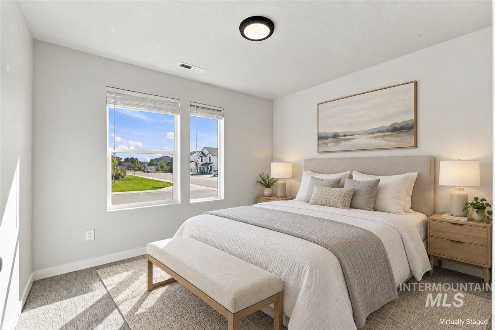
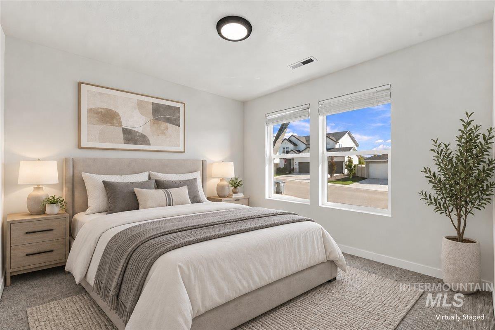
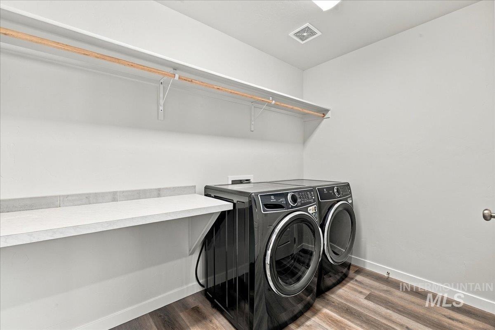
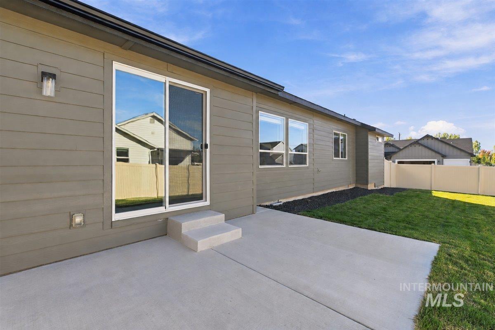
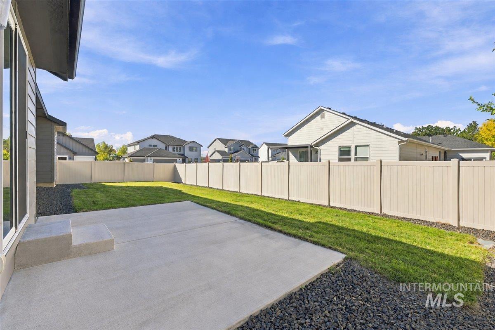
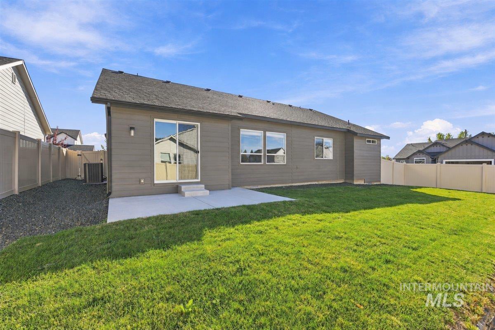
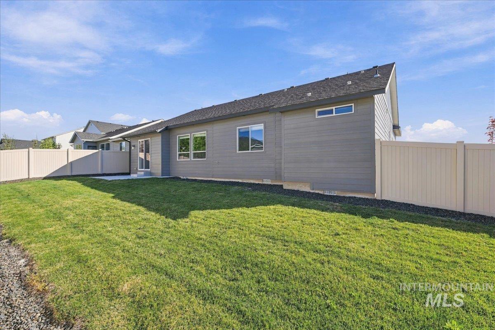
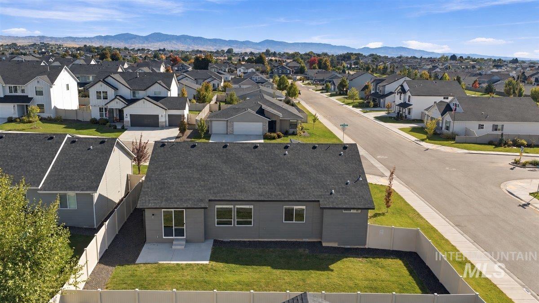
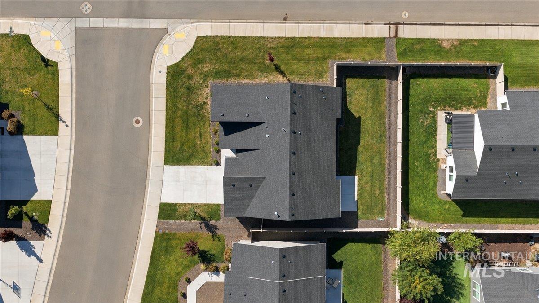
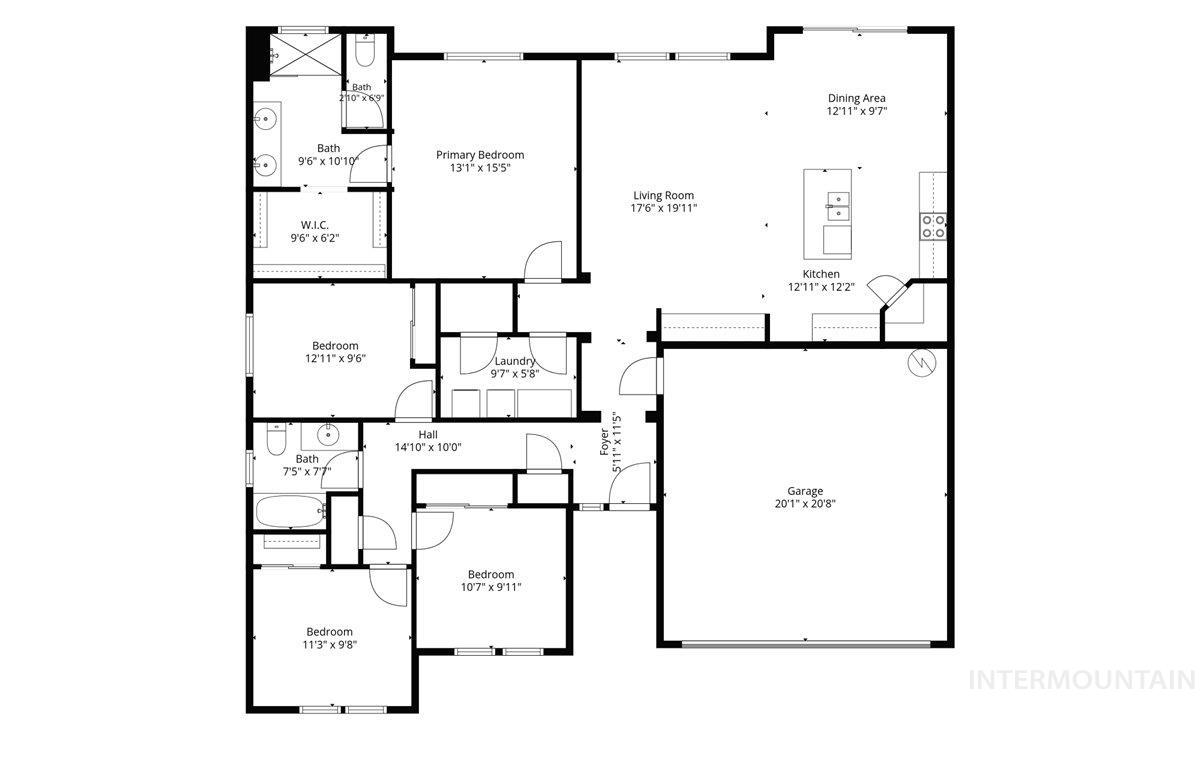
Step into this inviting 4-bedroom, 2-bath single-level home, where vaulted ceilings and an open floor plan create a bright, spacious living area complemented by durable LVP flooring. From there, the layout flows into the kitchen, featuring a generous island ideal for meal prep, a pantry, and ample storage. The split-bedroom design adds separation between sleeping areas, while the primary suite includes dual vanities and a walk-in closet. A fourth bedroom offers flexibility for use as an office, hobby room, guest room, or additional space. Outside, the oversized corner lot provides plenty of room for gardening, entertaining, or simply enjoying the outdoors. With a practical layout and desirable features throughout, partnered with an amazing list price, this home can't be beat. Don't miss the opportunity to see what this home has to offer, schedule your showing today!
Details
| MLS # | 99002467 |
|---|---|
| Listing Type | For Sale |
| Style | House |
| HOA Dues | $555 |
| Sub-Type | Resale |
| Status | Active |
| Year | 2023 |
| Days On Site | 1 |
| Listing Provided By | Keller Williams Realty Boise | Darcie Dille |
Features
| Bed(s) | 4 |
|---|---|
| Bath(s) | 2 |
| SQ Feet | 1,728 |
| Garage | 2 |
| Story(s) | 1 |
| Zoning | City of Star-R-3 |
| Acreage | 0.18 |
Interior
| Cooling | Central Air |
|---|---|
| Cooling Yes / No | Yes |
| Heating | Forced Air, Natural Gas |
| Heating Yes / No | Yes |
| Interior Features | Bath-Master, Bed-Master Main Level, Split Bedroom, Great Room, Double Vanity, Walk-In Closet(s), Pantry, Kitchen Island, Laminate Counters |
| Appliances | Gas Water Heater, Tank Water Heater, Dishwasher, Disposal, Microwave, Oven/Range Freestanding |
| Flooring | Carpet, Engineered Vinyl Plank |
| Fireplace Yes / No | No |
Exterior
| Roof | Composition |
|---|---|
| Foundation Details | Crawl Space |
| Lot Features | Standard Lot 6000-9999 SF, Irrigation Available, Sidewalks, Corner Lot, Auto Sprinkler System, Full Sprinkler System, Pressurized Irrigation Sprinkler System, Irrigation Sprinkler System |
| Construction Materials | Frame, Stone, Hardi Plank Type |
| Fencing | Full, Vinyl |
Parking
| Parking Features | Attached, Finished Driveway |
|---|---|
| Garage Spaces | 2 |
| Attached Garage Yes / No | Yes |
Utilities
| Utilities | Sewer Connected |
|---|
Taxes
| Tax Year | 2025 |
|---|---|
| Tax Annual Amount | 1102.44 |
| Tax Legal Description | LOT 05 BLK 08 TRAPPER RIDGE SUB NO 02 |
| Tax Exemptions | Home Owner Exempt |
Area Information
| State | ID |
|---|---|
| County | Ada |
| City | Star |
| Zip Code | 83669 |
| Area | Ada |
| Community Name | Trapper Ridge |
| School District | West Ada School District |
| Elementary School | Star |
| High School | Eagle |
| Listing VS Median (in Trapper Ridge) | |
Price: $459,900 low | high Med: $567,495 sqft: 1,728 low | high Med: 2,194 $ / sqft: $266 low | high Med: $259 On site: 1 low | high Med: 128.5 | |
Request a showing
Request a showing
Contact
Learn More About This Property

| Open House |
|---|
| In-Person 10/04 12:00 PM - 2:00 PM |
| State | ID |
|---|---|
| County | Ada |
| City | Star |
| Zip Code | 83669 |
| Area | Ada |
| Community Name | Trapper Ridge |
| School District | West Ada School District |
| Elementary School | Star |
| High School | Eagle |
| Listing VS Median (in Trapper Ridge) | |
Price: $459,900 low | high Med: $567,495 sqft: 1,728 low | high Med: 2,194 $ / sqft: $266 low | high Med: $259 On site: 1 low | high Med: 128.5 | |