

2876 Farm To Market Rd,Midvale, ID 83645
Midvale, ID 83645




Description
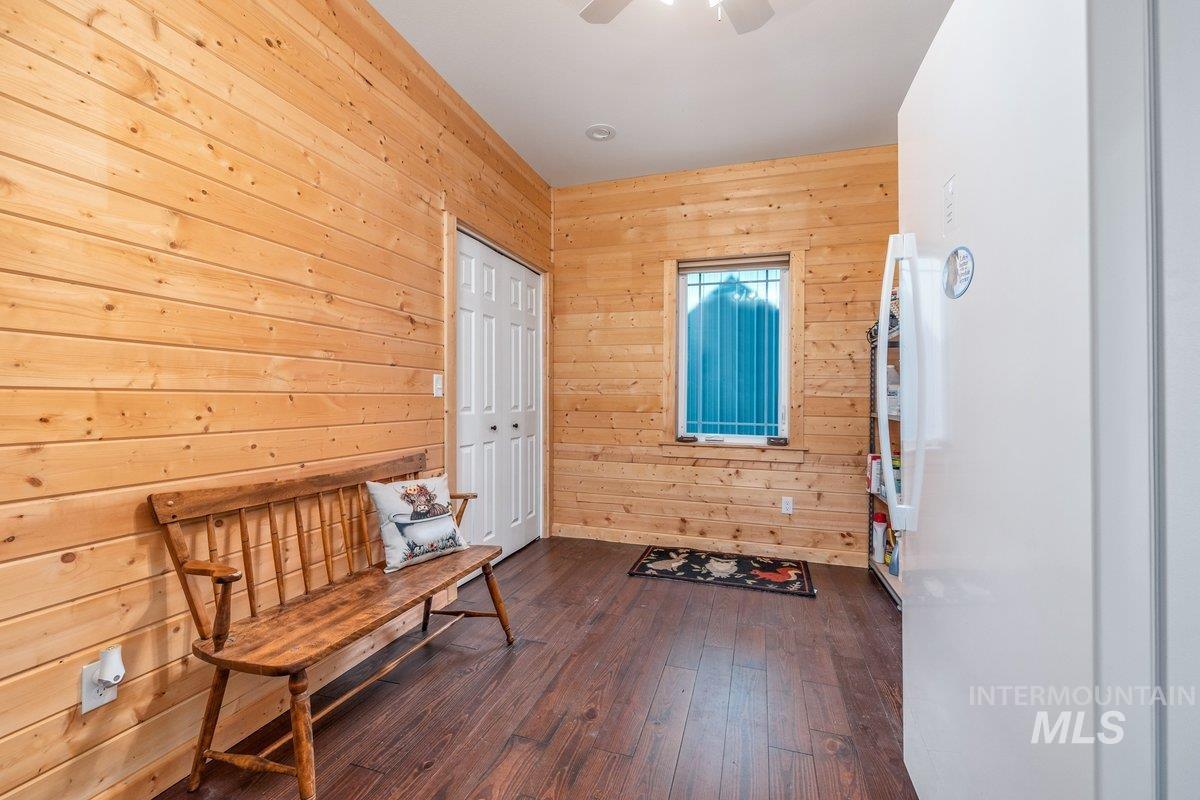
Experience panoramic views and exceptional rural living on this remarkable 136± acre horse and cattle ranch. Newly built heated & insulated 36x60 shop and attached garage with 220 volts, cold box, workbenches & pegboards. The barn includes 220 volts, tack room, doctoring room with sink & water heater, working corrals, head catch, calf table, roll-up door, and overhead storage. Exterior amenities include covered porches, gas line for BBQ, greenhouse, garden area, chicken coop, small animal pens, pastureland, gravel driveway, full perimeter & interior fencing, and a heated/insulated 11x24 shed with 100 amp breaker. Property supports dryland alfalfa and grazing for 15-20 head of cattle. This custom built home features solid oak flooring, picture windows, walk-in closets in every bedroom, and propane & wood stoves. The main-level primary suite offers dual vanities, walk-in shower, clawfoot tub, built-in jewelry case in the walk-in closet, and propane stove. The kitchen offers soft-close cabinetry, breakfast bar, new commercial grade stove, pantry w/ automatic light, coffee & tea area with hot water prep sink, and pass-through window to dining room. The office features a built-in library, TV hookups, wet bar, and mini fridge. Additional interior spaces include a laundry room with chute, loft, mud room, craft room, storage room, central vacuum, whole-house exhaust fan, and 5 mini splits.
Details
| MLS # | 98997389 |
|---|---|
| Listing Type | For Sale |
| Style | House |
| Sub-Type | Resale |
| Status | Active |
| Year | 2020 |
| Days On Site | 7 |
| Listing Provided By | Amherst Madison | Victoria Middleton |
Features
| Bed(s) | 5 |
|---|---|
| Bath(s) | 3 |
| SQ Feet | 4,116 |
| Garage | 4 |
| Story(s) | 2 |
| Zoning | Rural / Agricultural Resi |
| Acreage | 135.91 |
| Property View | Yes |
Interior
| Cooling | Ductless/Mini Split |
|---|---|
| Cooling Yes / No | Yes |
| Heating | Heated, Propane, Wood, Ductless/Mini Split |
| Heating Yes / No | Yes |
| Interior Features | Workbench, Bath-Master, Bed-Master Main Level, Guest Room, Den/Office, Formal Dining, Family Room, Rec/Bonus, Double Vanity, Walk-In Closet(s), Loft, Walk In Shower, Breakfast Bar, Pantry, Laminate Counters, Solid Surface Counters |
| Appliances | Electric Water Heater, Dishwasher, Microwave, Oven/Range Freestanding, Refrigerator, Gas Oven |
| Fireplace Features | Three or More, Wood Burning Stove, Propane |
| Flooring | Concrete, Hardwood, Carpet, Vinyl |
| Fireplace Yes / No | Yes |
Exterior
| Roof | Metal |
|---|---|
| Foundation Details | Crawl Space |
| Lot Features | Over 40 Acres, Garden, Horses, Views, Chickens, Rolling Slope, Steep Slope, Winter Access, Manual Sprinkler System |
| Construction Materials | Insulation, Concrete, Frame, Wood Siding |
| Patio And Porch Features | Covered Patio/Deck |
| Fencing | Full, Cross Fenced, Fence/Livestock, Metal, Wire, Wood |
Parking
| Parking Features | RV/Boat, Attached, RV Access/Parking |
|---|---|
| Garage Spaces | 4 |
| Attached Garage Yes / No | Yes |
Utilities
| Utilities | Electricity Connected |
|---|---|
| Sewer | Septic Tank |
| Electric | 220 Volts |
Taxes
| Tax Year | 2025 |
|---|---|
| Tax Annual Amount | 3346.38 |
| Tax Legal Description | LOT 1; SENE; S2T12R3 77.80 ACRES |
Area Information
| State | ID |
|---|---|
| County | Washington |
| City | Midvale |
| Zip Code | 83645 |
| Area | Washington |
| School District | Midvale School District #433 |
| Elementary School | Midvale |
| High School | Midvale |
| Listing VS Median (in 83645) | |
Price: $1,475,000 low | high Med: $632,000 sqft: 4,116 low | high Med: 2,092 $ / sqft: $358 low | high Med: $303 On site: 7 low | high Med: 748.5 | |
Request a showing
Request a showing
Contact
Learn More About This Property

| State | ID |
|---|---|
| County | Washington |
| City | Midvale |
| Zip Code | 83645 |
| Area | Washington |
| School District | Midvale School District #433 |
| Elementary School | Midvale |
| High School | Midvale |
| Listing VS Median (in 83645) | |
Price: $1,475,000 low | high Med: $632,000 sqft: 4,116 low | high Med: 2,092 $ / sqft: $358 low | high Med: $303 On site: 7 low | high Med: 748.5 | |
 | $1,475,0002876 Farm To Market RdMidvale, ID 83645 |