

Description
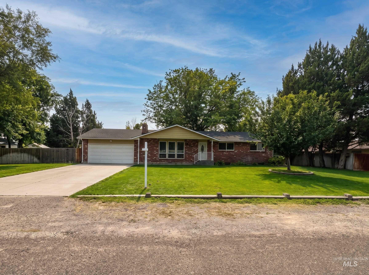
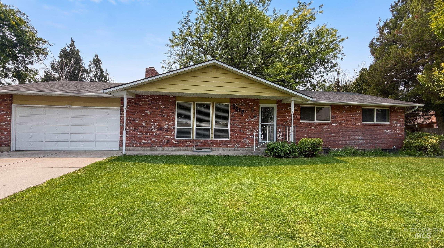
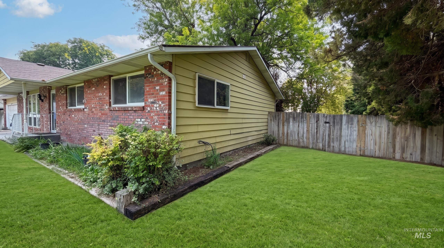
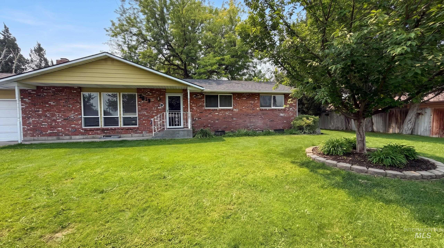
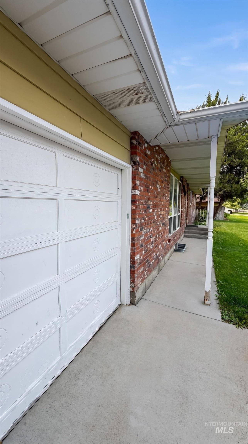
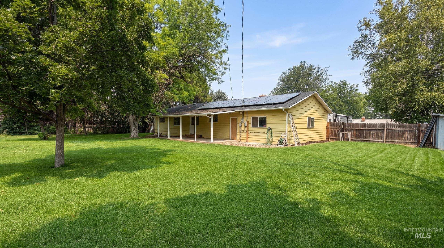
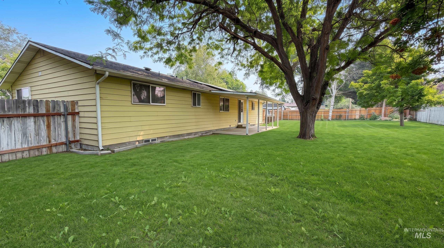
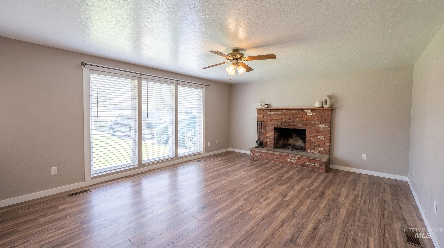
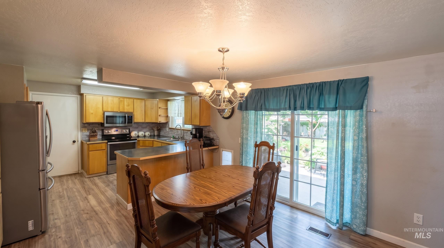
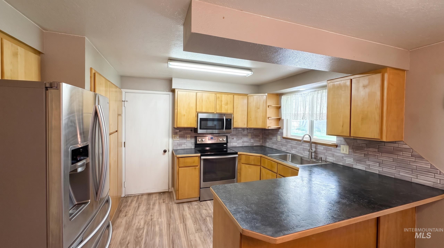
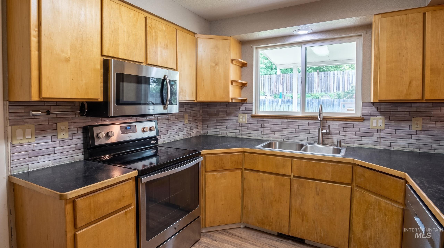
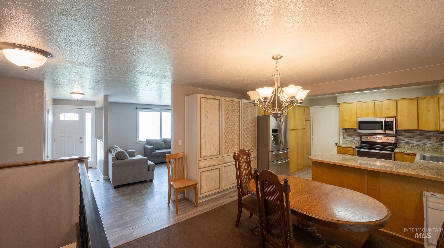
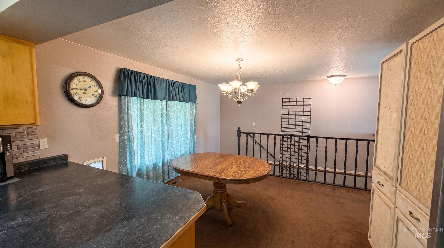
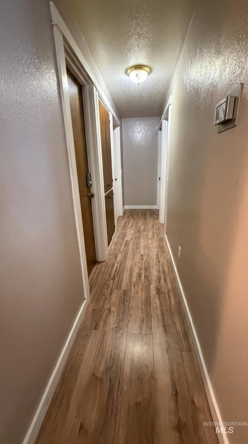
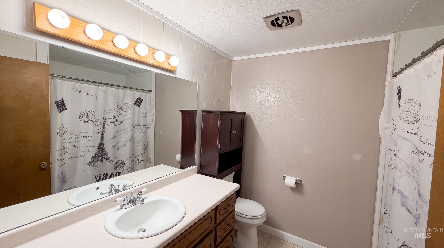
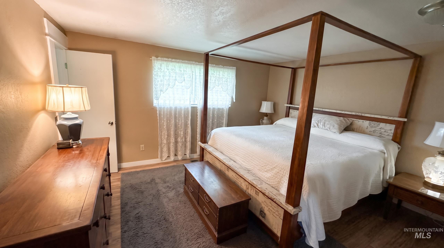
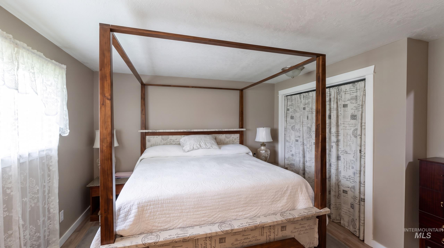
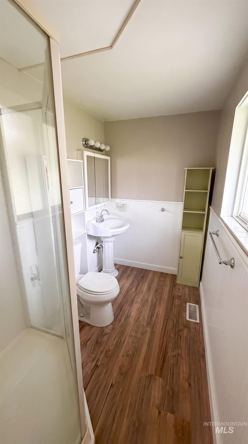
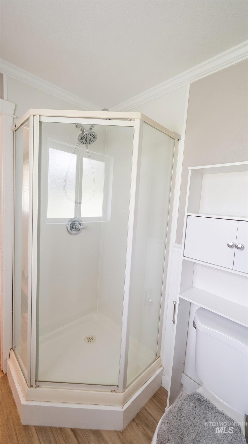
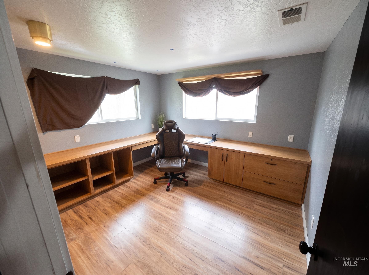
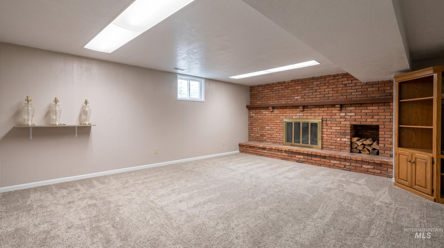
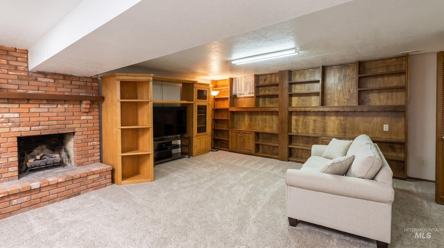
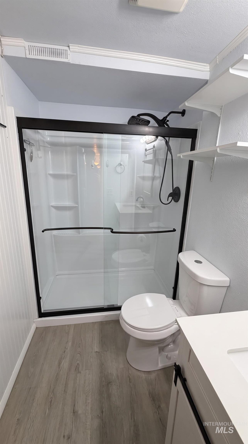
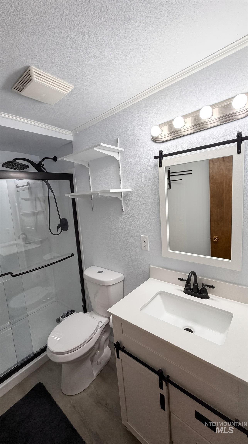
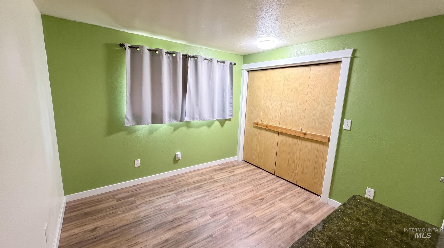
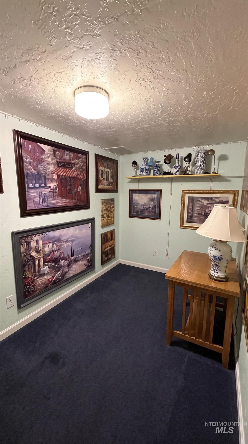
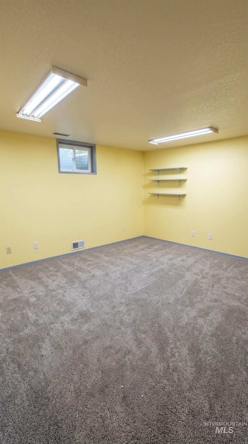
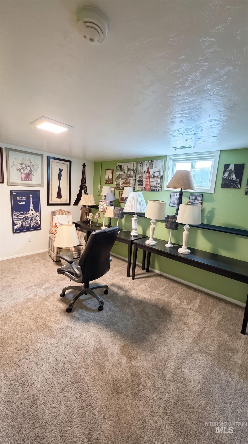
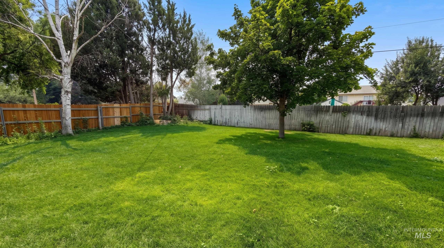
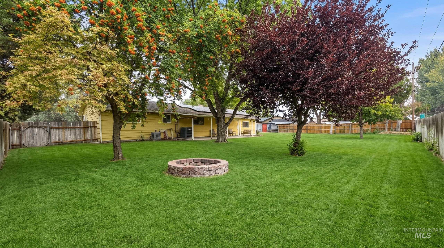
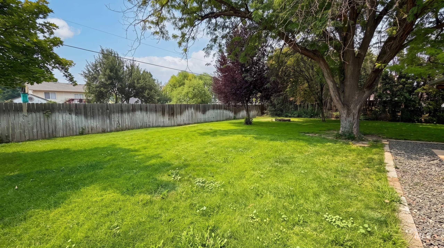
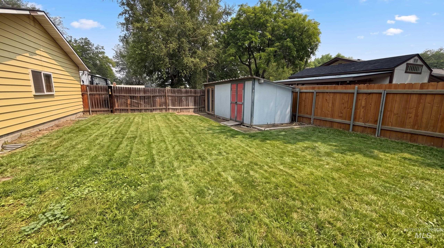
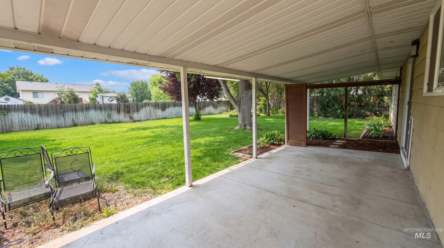
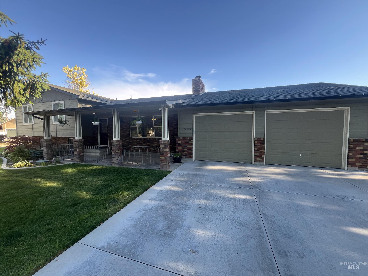
Don't miss this beautiful home situated on an expansive .43-acre lot! The spacious floor plan offers room for everyone, featuring an open-concept main level with a bright living room, spacious kitchen, and a main-level primary suite. Downstairs, you'll find a huge family room with a cozy fireplace, an updated bathroom, and additional bedrooms, creating the perfect space for entertaining, relaxing, or accommodating guests. Step outside to your own private backyard retreat with a park like setting, mature landscaping, an oversized garden area, and a large covered patio that's perfect for year round entertaining. Need space for your toys? Enjoy RV parking, an oversized two car garage, and a large storage shed for all your extra gear. The fully fenced backyard offers exceptional privacy with plenty of room to garden, play, or simply unwind. As an added bonus, the home is equipped with solar panels to help improve energy efficiency. Homes offering this much outdoor space, RV parking, and privacy are hard to find! Don't miss out!
Details
| MLS # | 98995907 |
|---|---|
| Listing Type | For Sale |
| Style | House |
| Sub-Type | Resale |
| Status | Pending |
| Year | 1974 |
| Days On Site | 21 |
| Listing Provided By | Silvercreek Realty Group | Clinton Peterson |
Features
| Bed(s) | 5 |
|---|---|
| Bath(s) | 3 |
| SQ Feet | 2,688 |
| Garage | 2 |
| Story(s) | 1 |
| Acreage | 0.43 |
| Water Front | Yes |
Interior
| Cooling | Central Air |
|---|---|
| Cooling Yes / No | Yes |
| Heating | Electric, Forced Air |
| Heating Yes / No | Yes |
| Interior Features | Bath-Master, Bed-Master Main Level, Den/Office, Family Room, Breakfast Bar |
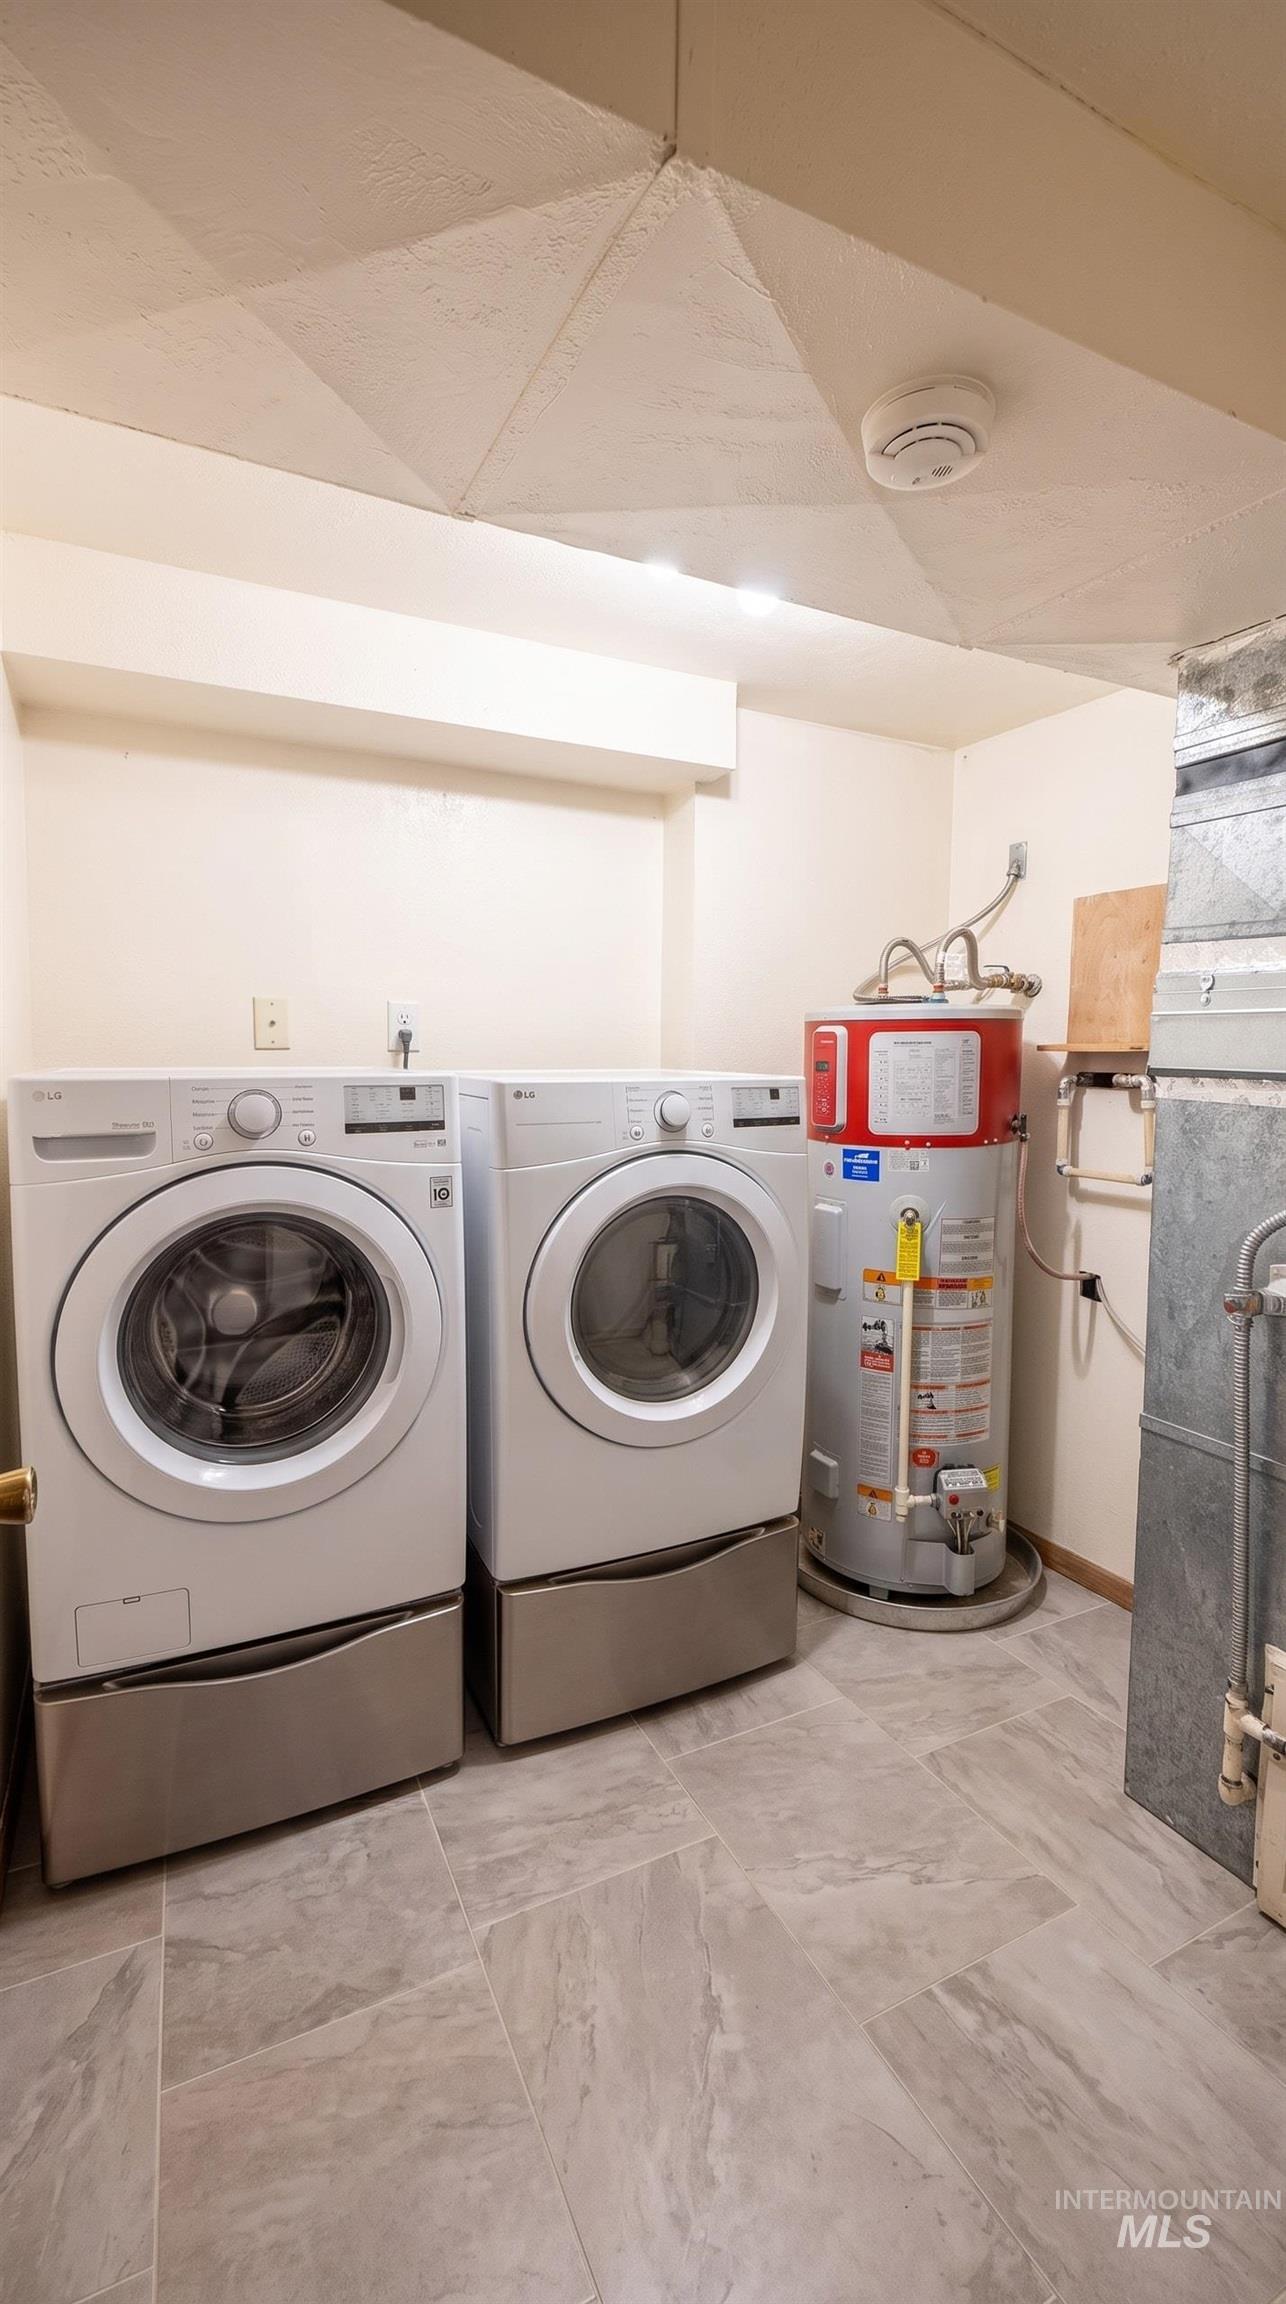
| Appliances | Electric Water Heater, Dishwasher, Disposal, Microwave, Oven/Range Freestanding |
| Fireplaces Total | 2 |
| Fireplace Features | Two, Other |
| Flooring | Engineered Vinyl Plank |
| Fireplace Yes / No | Yes |
Exterior
| Roof | Architectural Style |
|---|---|
| Lot Features | 10000 SF - .49 AC, Full Sprinkler System |
| Construction Materials | Brick, Metal Siding |
| Patio And Porch Features | Covered Patio/Deck |
| Fencing | Full, Wood |
Parking
| Parking Features | Attached, RV Access/Parking, Finished Driveway |
|---|---|
| Garage Spaces | 2 |
| Attached Garage Yes / No | Yes |
Utilities
| Sewer | Septic Tank |
|---|---|
| Electric | Solar Panel – Owned |
Taxes
| Tax Year | 2025 |
|---|---|
| Tax Annual Amount | 2042.06 |
| Tax Legal Description | 02-2N-2W NE SHAMROCK VILLA SUB LOT 6 BLK 1 |
Area Information
| State | ID |
|---|---|
| County | Canyon |
| City | Nampa |
| Zip Code | 83686 |
| Area | Canyon |
| Community Name | Shamrock Villa |
| School District | Nampa School District #131 |
| Elementary School | Ronald Reagan |
| High School | Columbia |
| Listing VS Median (in Shamrock Villa) | |
Price: $425,000 low | high Med: $532,450 sqft: 2,688 low | high Med: 2,724 $ / sqft: $158 low | high Med: $195 On site: 21 low | high Med: 40 | |
Request a showing
Request a showing
Contact
Learn More About This Property

| State | ID |
|---|---|
| County | Canyon |
| City | Nampa |
| Zip Code | 83686 |
| Area | Canyon |
| Community Name | Shamrock Villa |
| School District | Nampa School District #131 |
| Elementary School | Ronald Reagan |
| High School | Columbia |
| Listing VS Median (in Shamrock Villa) | |
Price: $425,000 low | high Med: $532,450 sqft: 2,688 low | high Med: 2,724 $ / sqft: $158 low | high Med: $195 On site: 21 low | high Med: 40 | |
 | $639,9003001 Shamrock AveNampa, ID 83686 |