New Listing
2768 Sawtelle Peak Street,Meridian, ID 83642
Meridian, ID 83642





Description
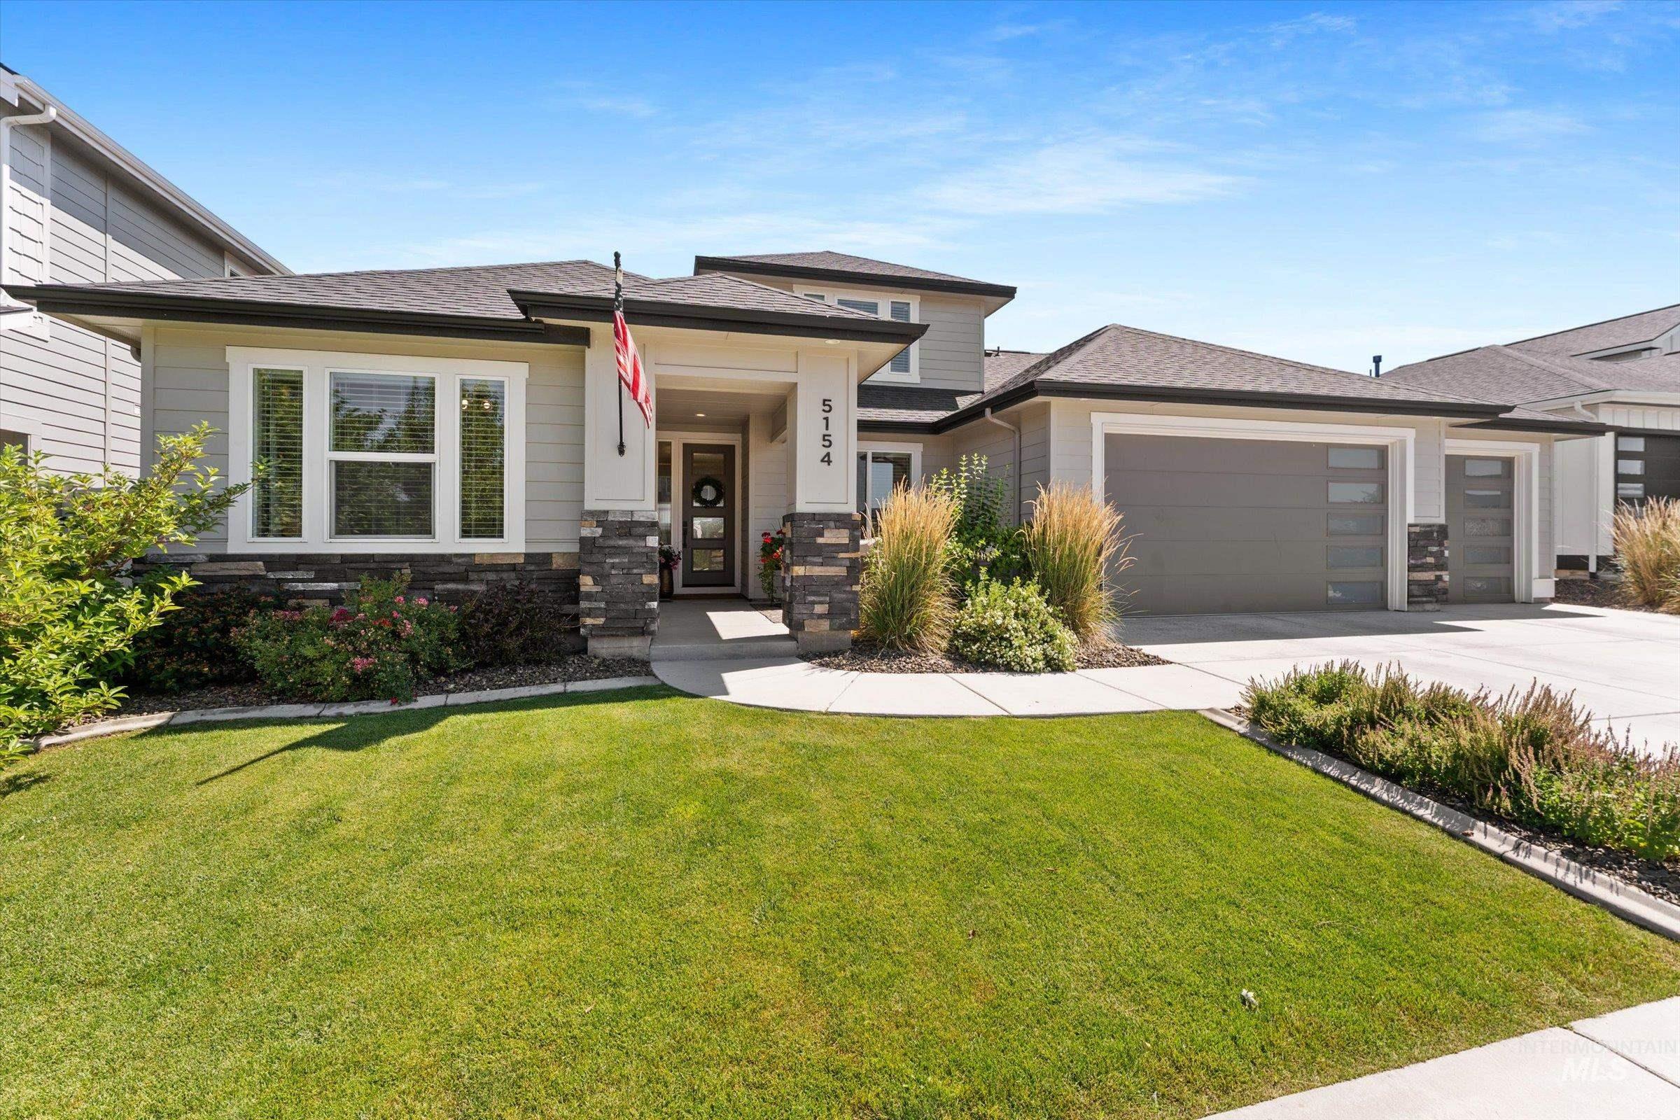
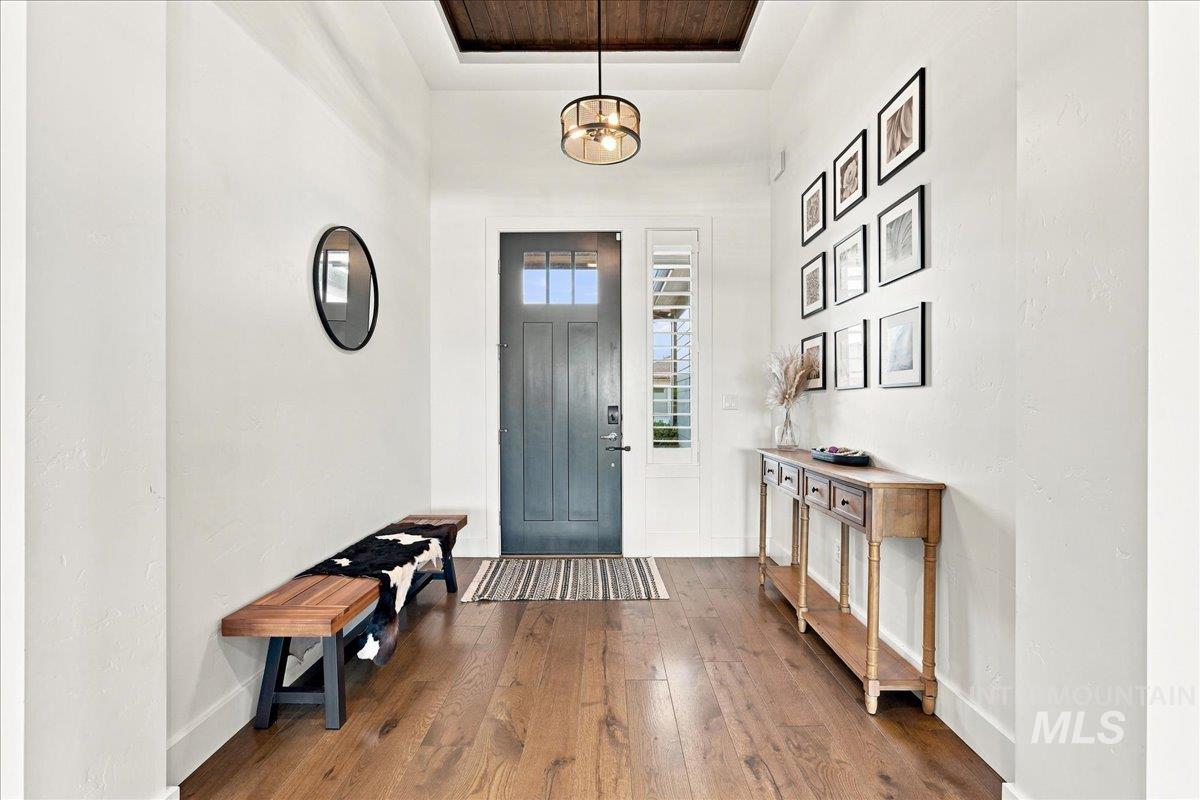
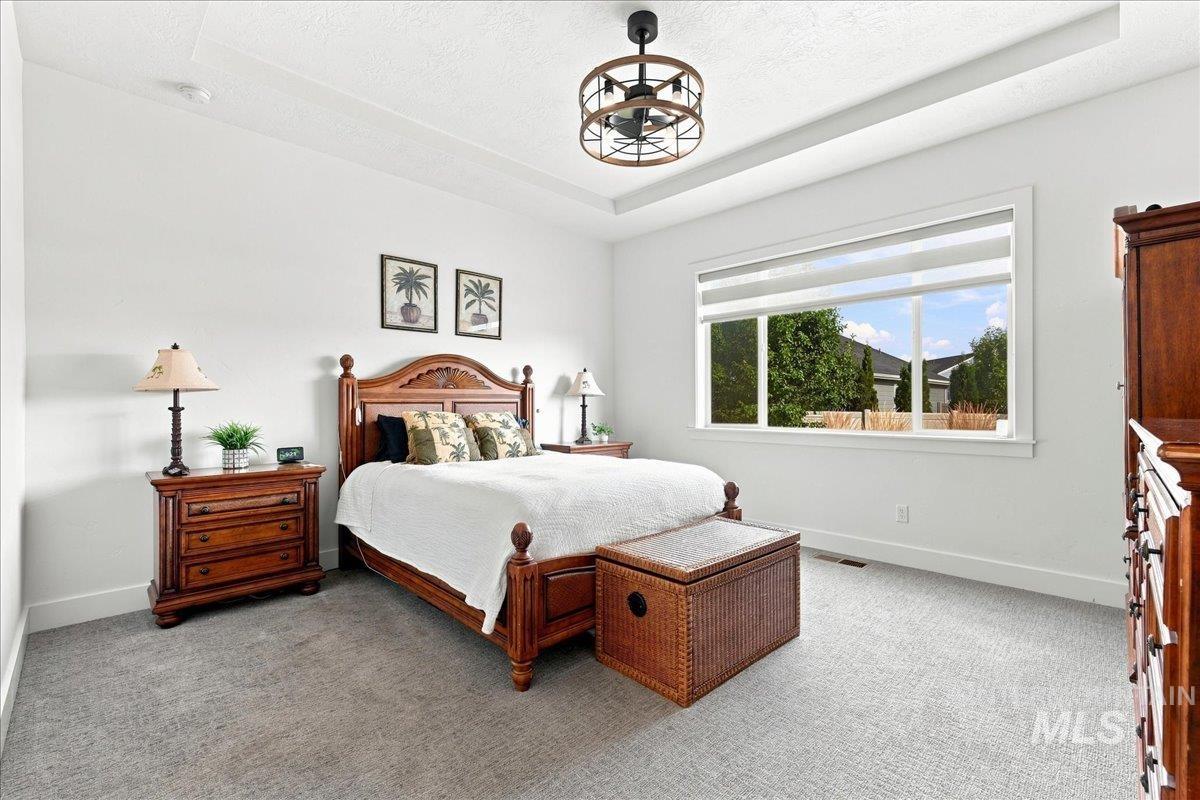
Not all lots are created equaland this is one of the best in Calistoga. Situated on one of the Largest and most private lots in the subdivision, this single-level home offers 4 bedrooms, 3 baths, an office, 3-car garage, and a flexible floor plan with two primary suites. The fully fenced backyard features a covered patio and potential for boat or toy parking behind the fence, subject to HOA approval. Inside, the open great room features large windows, a stone fireplace with built-ins, and engineered hardwood floors. The kitchen includes quartz countertops, custom cabinetry, stainless appliances, a large island, and walk-in pantry. A built-in tech area provides additional workspace, while wide doorways and single-level living add functionality. The main primary suite features a large walk-in closet, dual vanities, soaking tub, and tiled walk-in shower. Additional features include a mudroom/drop zone, spacious laundry room, and plumbing for central vacuum. Calistoga offers a community pool, clubhouse, park, playground, and walking paths, with convenient access to the YMCA, Boise Ranch Golf Course, I-84, shopping, dining, and the new Costco.
Details
| MLS # | 98998064 |
|---|---|
| Listing Type | For Sale |
| Style | House |
| HOA Dues | $900 |
| Sub-Type | Resale |
| Status | Active |
| Year | 2021 |
| Days On Site | 2 |
| Listing Provided By | Keller Williams Realty Boise | Michelle Bailey |
Features
| Bed(s) | 4 |
|---|---|
| Bath(s) | 3 |
| SQ Feet | 2,542 |
| Garage | 3 |
| Pool | Yes |
| Story(s) | 1 |
| Acreage | 0.36 |
Interior
| Cooling | Central Air |
|---|---|
| Cooling Yes / No | Yes |
| Heating | Forced Air, Natural Gas |
| Heating Yes / No | Yes |
| Interior Features | Bath-Master, Bed-Master Main Level, Split Bedroom, Great Room, Two Master Bedrooms, Double Vanity, Central Vacuum Plumbed, Walk-In Closet(s), Walk In Shower, Pantry, Kitchen Island, Quartz Counters |
| Appliances | Gas Water Heater, Dishwasher, Disposal, Microwave |
| Fireplace Features | Gas, Insert |
| Flooring | Carpet |
| Fireplace Yes / No | Yes |
Exterior
| Roof | Composition |
|---|---|
| Foundation Details | Crawl Space |
| Lot Features | 10000 SF - .49 AC, Irrigation Available, Sidewalks, Corner Lot, Auto Sprinkler System, Drip Sprinkler System, Full Sprinkler System, Pressurized Irrigation Sprinkler System |
| Construction Materials | Brick, Concrete, Frame, Stone, Hardi Plank Type |
| Patio And Porch Features | Covered Patio/Deck |
| Fencing | Vinyl |
Parking
| Parking Features | Attached, Finished Driveway |
|---|---|
| Garage Spaces | 3 |
| Attached Garage Yes / No | Yes |
Utilities
| Utilities | Sewer Connected, Broadband Internet |
|---|
Taxes
| Tax Year | 2025 |
|---|---|
| Tax Annual Amount | 3057.26 |
| Tax Legal Description | Lot 12 Blk 07 Warrick Sub No 03 |
Area Information
| State | ID |
|---|---|
| County | Ada |
| City | Meridian |
| Zip Code | 83642 |
| Area | Ada |
| Community Name | Calistoga |
| School District | West Ada School District |
| Elementary School | Hillsdale |
| High School | Mountain View |
| Listing VS Median (in Calistoga) | |
Price: $885,000 low | high Med: $880,000 sqft: 2,542 low | high Med: 2,648 $ / sqft: $348 low | high Med: $333 On site: 2 low | high Med: 13 | |
Request a showing
Request a showing
Contact
Learn More About This Property

| State | ID |
|---|---|
| County | Ada |
| City | Meridian |
| Zip Code | 83642 |
| Area | Ada |
| Community Name | Calistoga |
| School District | West Ada School District |
| Elementary School | Hillsdale |
| High School | Mountain View |
| Listing VS Median (in Calistoga) | |
Price: $885,000 low | high Med: $880,000 sqft: 2,542 low | high Med: 2,648 $ / sqft: $348 low | high Med: $333 On site: 2 low | high Med: 13 | |