

Description
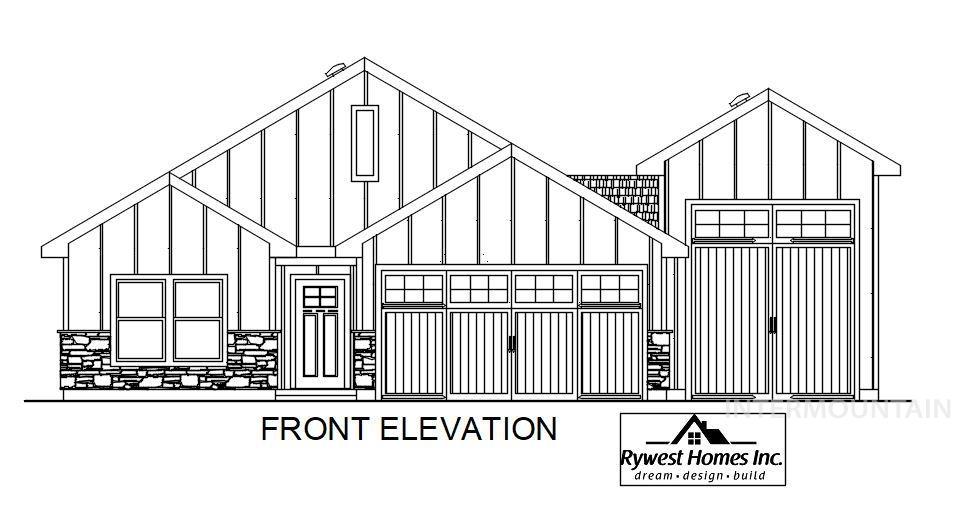
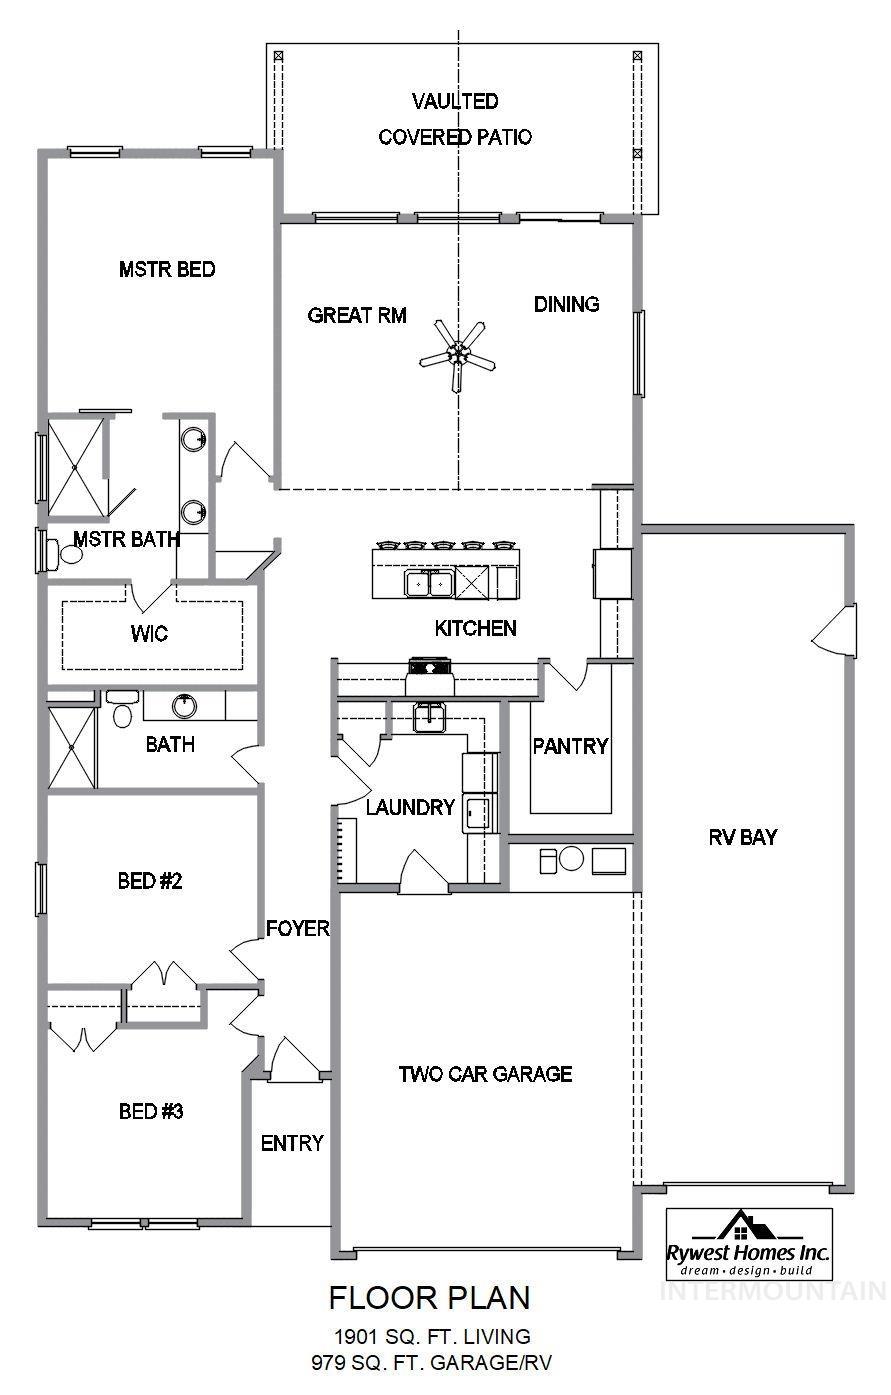
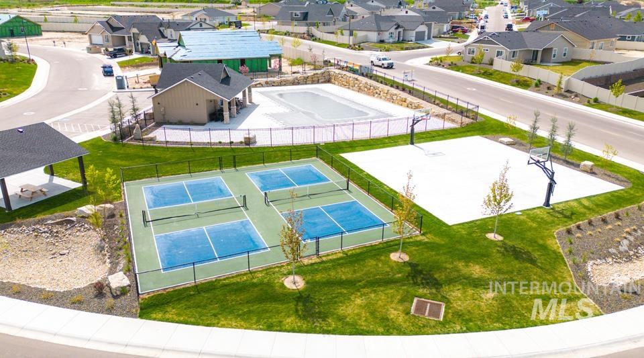
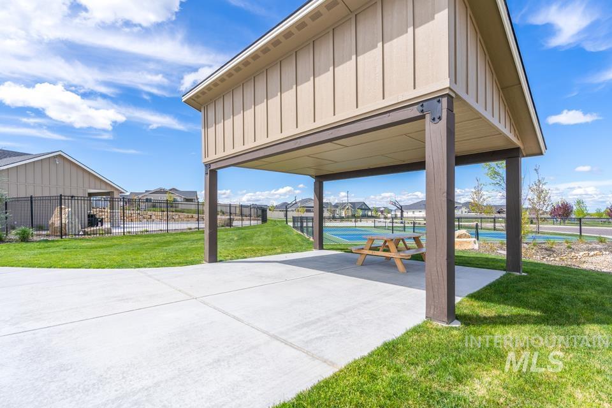
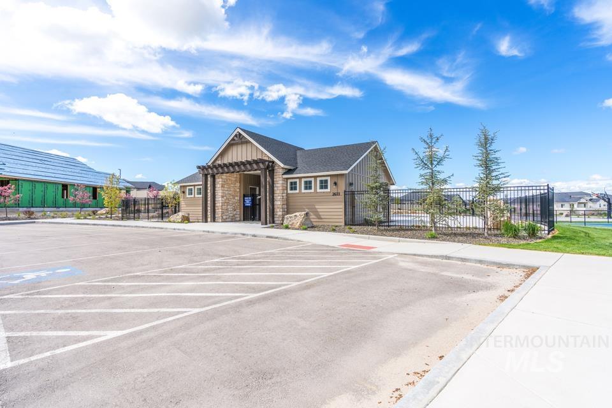
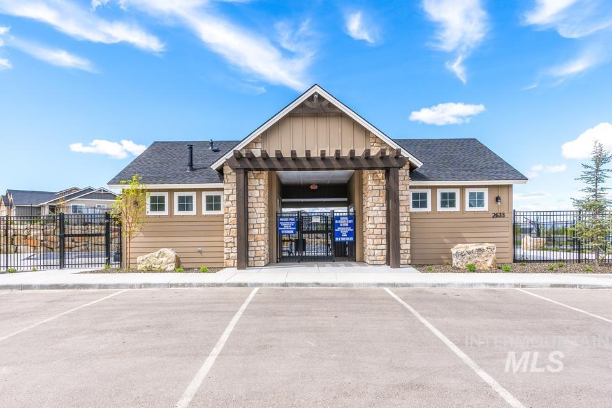
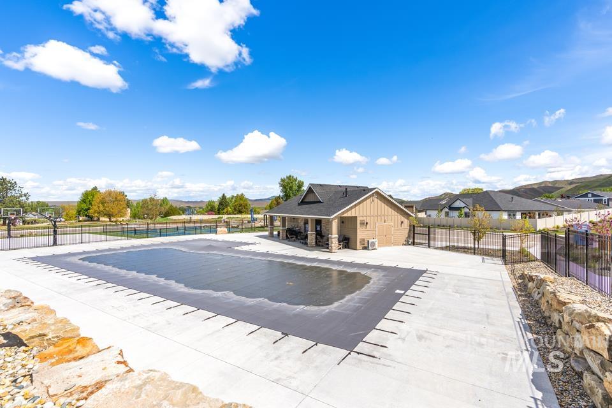
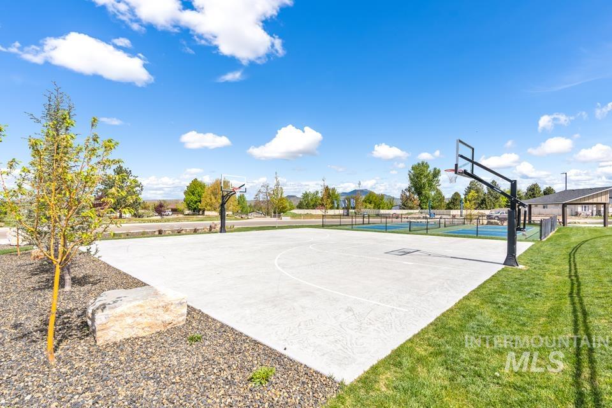
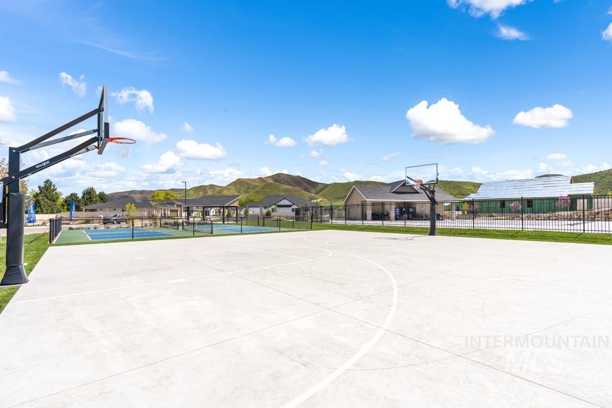
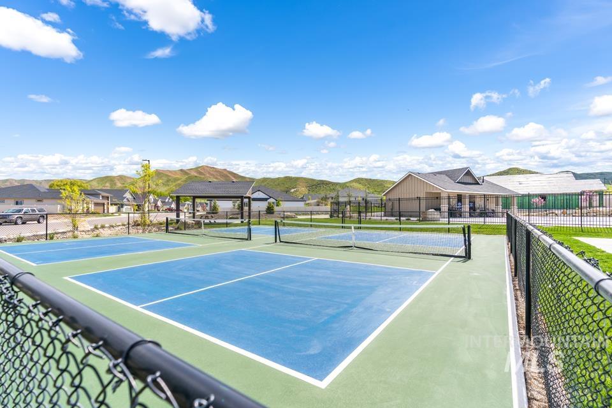
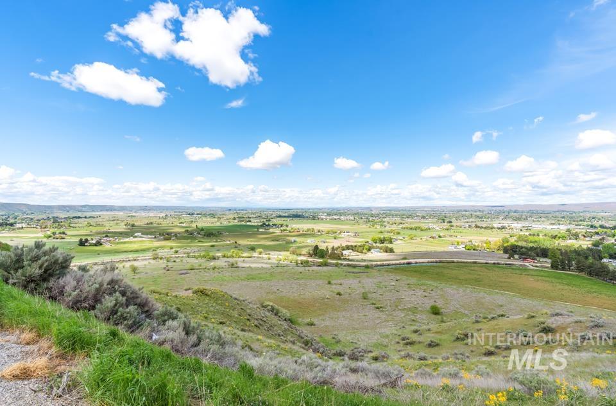
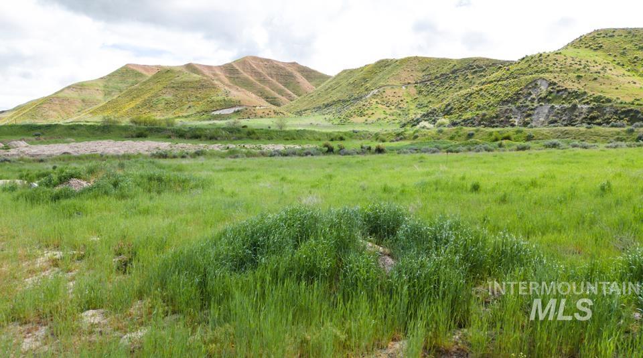
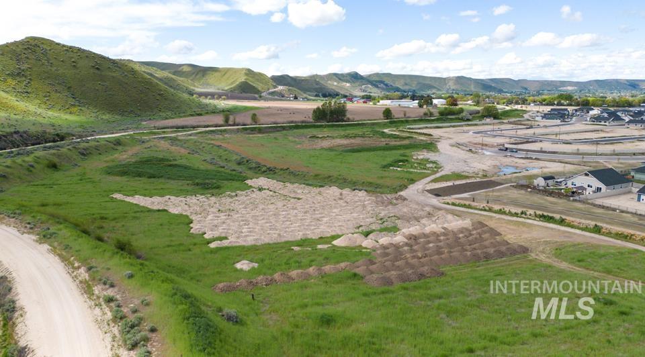
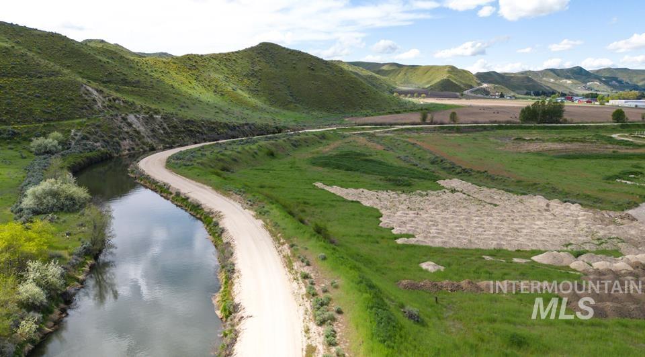
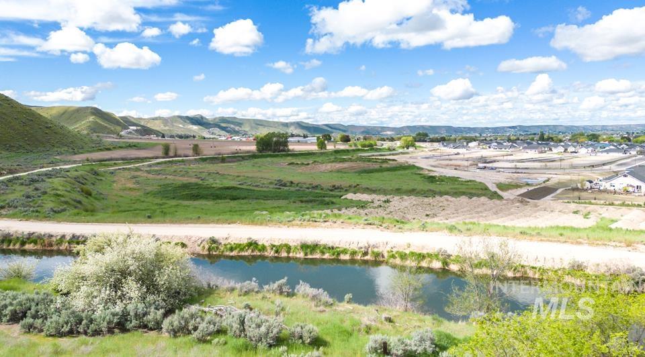
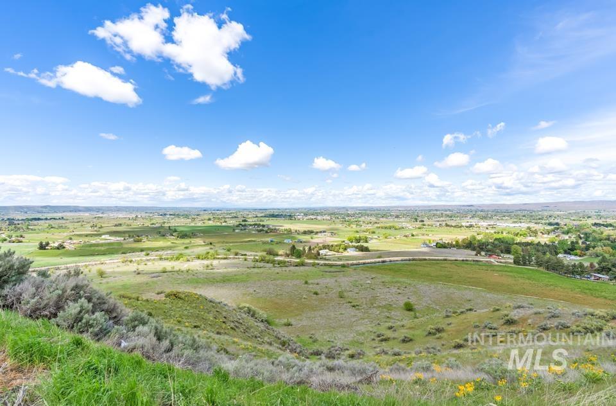
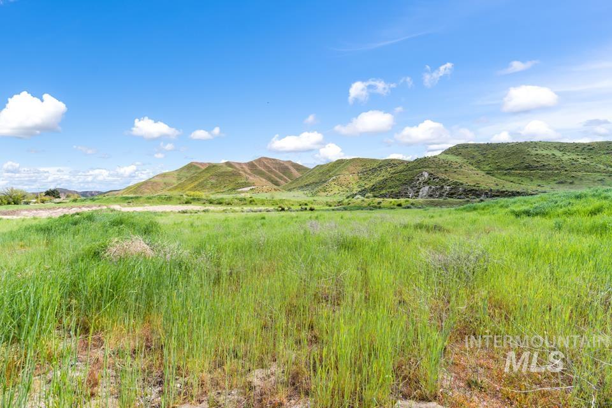
Enjoy the views & all the amenities that The Highlands has to offer. This 1,901 sq ft Rywest home boasts 3 beds, 2 baths w/ a 13x40 RV bay. Sits on a quiet road w/ easy access to Hwy 16 & close to schools. The main living area impresses immediately; vaulted ceilings & floor-to-ceiling windows frame the views & flood the space w/ natural light. LVP flooring runs throughout the main living area, adding warmth & durability underfoot. The kitchen delivers: custom cabinetry, quartz countertops, full tiled backsplash, stainless steel appliances & a 9-ft island that provides extra workspace & seating. An 8x10 butler's pantry adds serious storage & prep space most kitchens never have. The 14x15 primary suite features a large walk-in closet, dual vanities w/ quartz countertops & a fully tiled step-in shower. Two additional bedrooms & a second full bath complete the floor plan. Outside is fully fenced & fully landscaped, ready to enjoy from day one. Enjoy views of Squaw Butte from your backyard. Community amenities include a pool, basketball court & walking paths. Fiber optic internet included in HOA fees. Home is in the early stages & buyer can still choose interior finishes. Anticipated completion date 10/15/2026.
Details
| MLS # | 98989626 |
|---|---|
| Listing Type | For Sale |
| Style | House |
| HOA Dues | $1,000 |
| Sub-Type | New Construction |
| Status | Active |
| Year | 2026 |
| Days On Site | 73 |
| Listing Provided By | Real Broker LLC | Cara Johansen |
Features
| Bed(s) | 3 |
|---|---|
| Bath(s) | 2 |
| SQ Feet | 1,901 |
| Garage | 3 |
| Story(s) | 1 |
| Acreage | 0.14 |
Interior
| Cooling | Central Air |
|---|---|
| Cooling Yes / No | Yes |
| Heating | Electric, Forced Air |
| Heating Yes / No | Yes |
| Interior Features | Bath-Master, Bed-Master Main Level, Great Room, Double Vanity, Walk-In Closet(s), Pantry, Kitchen Island, Solid Surface Counters |
| Appliances | Electric Water Heater, Tankless Water Heater, Dishwasher, Disposal, Microwave, Oven/Range Freestanding, Gas Oven |
| Flooring | Tile |
| Fireplace Yes / No | No |
Exterior
| Roof | Composition |
|---|---|
| Foundation Details | Crawl Space |
| Lot Features | Standard Lot 6000-9999 SF, Tennis Court, Auto Sprinkler System, Full Sprinkler System |
| Construction Materials | Frame |
| Fencing | Full, Vinyl |
Parking
| Parking Features | Attached, RV Access/Parking |
|---|---|
| Garage Spaces | 3 |
| Attached Garage Yes / No | Yes |
Utilities
| Utilities | Sewer Connected |
|---|
Taxes
| Tax Year | 2026 |
|---|---|
| Tax Annual Amount | 0 |
| Tax Legal Description | LOT 7 BLK 12 PAYETTE RIVER ORCHARDS SUB NO5 |
Area Information
| State | ID |
|---|---|
| County | Gem |
| City | Emmett |
| Zip Code | 83607 |
| Area | Gem |
| Community Name | Highlands |
| School District | Emmett Independent District #221 |
| Elementary School | Kenneth Carberry Elementary Scho |
| High School | Emmett |
| Listing VS Median (in Highlands) | |
Price: $589,000 low | high Med: $894,000 sqft: 1,901 low | high Med: 2,357 $ / sqft: $310 low | high Med: $368 On site: 73 low | high Med: 45.5 | |
Market Activity 83607
Request a showing
Request a showing
Contact
Learn More About This Property

| State | ID |
|---|---|
| County | Gem |
| City | Emmett |
| Zip Code | 83607 |
| Area | Gem |
| Community Name | Highlands |
| School District | Emmett Independent District #221 |
| Elementary School | Kenneth Carberry Elementary Scho |
| High School | Emmett |
| Listing VS Median (in Highlands) | |
Price: $589,000 low | high Med: $894,000 sqft: 1,901 low | high Med: 2,357 $ / sqft: $310 low | high Med: $368 On site: 73 low | high Med: 45.5 | |
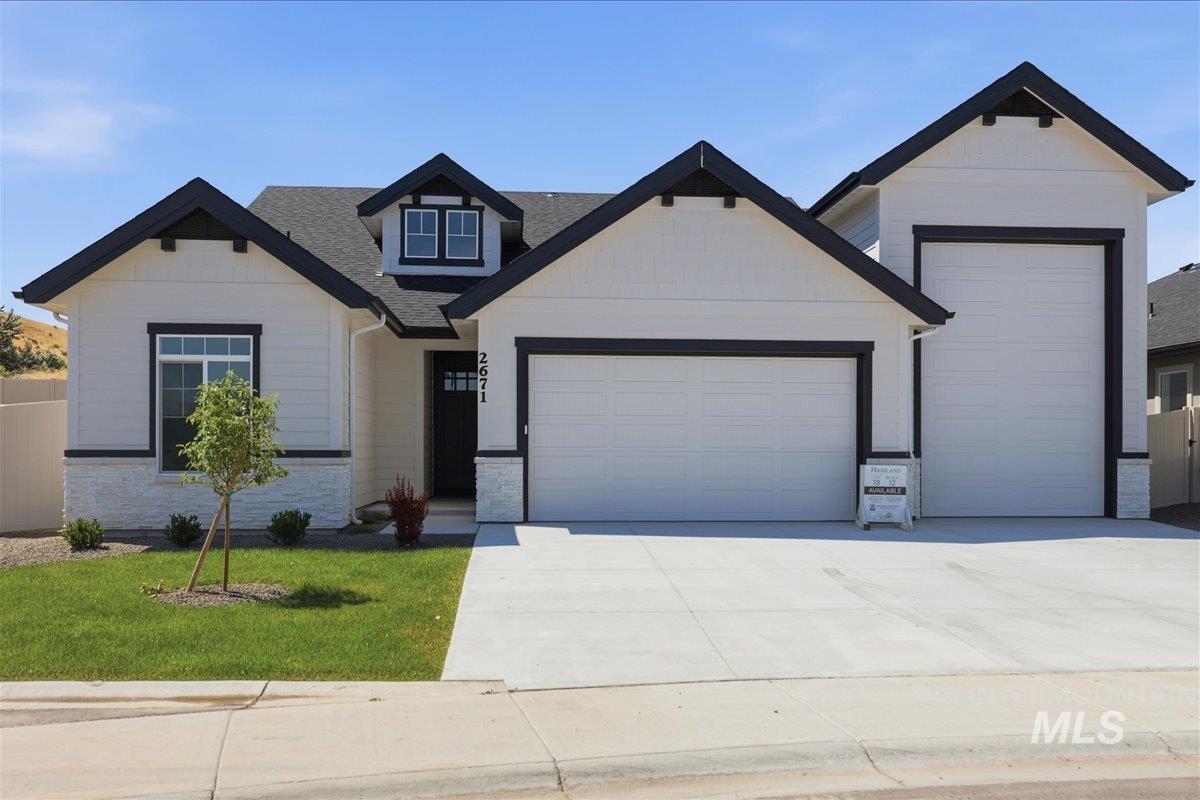 | $569,9002671 Soulen DrEmmett, ID 83617 |