

Description
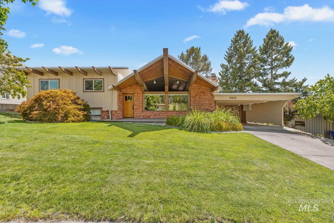
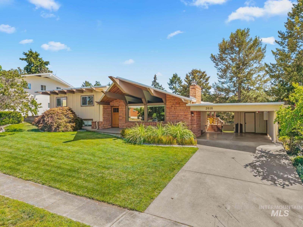
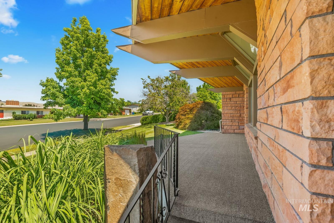
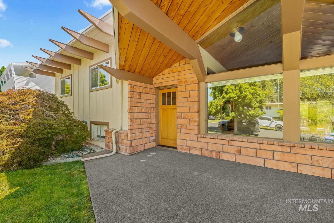
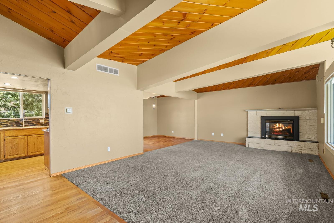
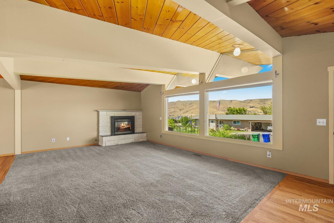
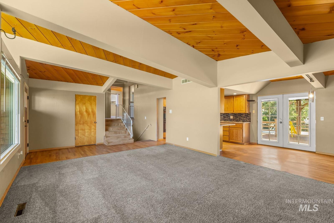
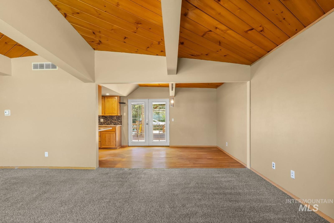
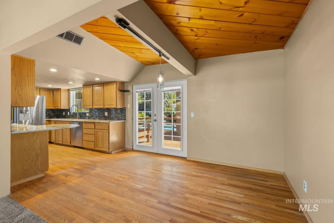
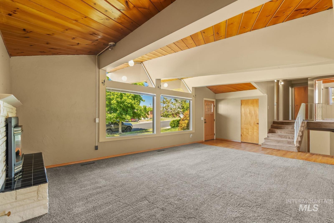
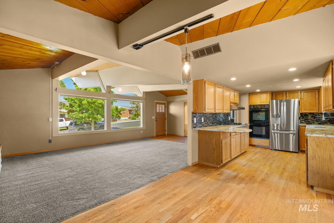
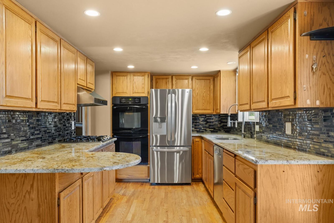
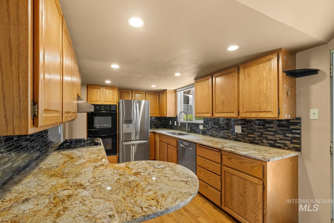
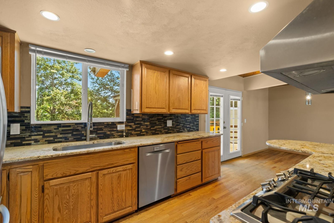
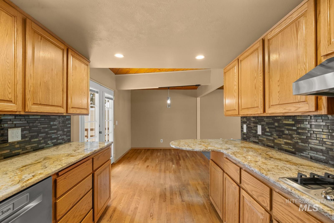
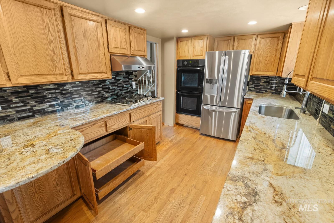
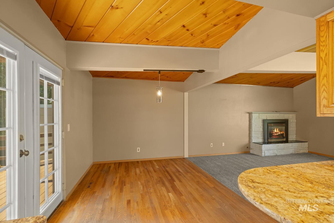
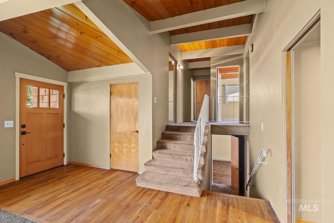

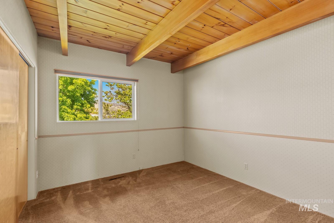
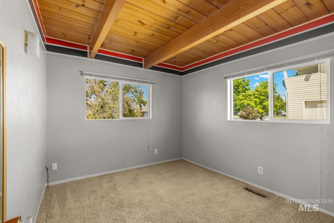
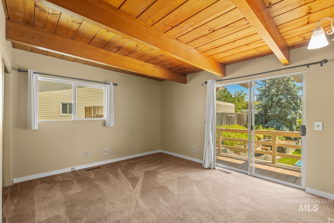
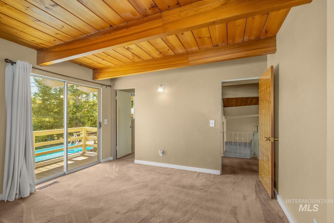
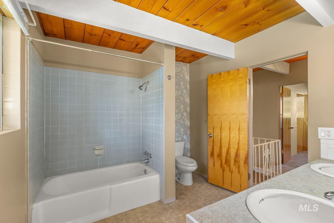
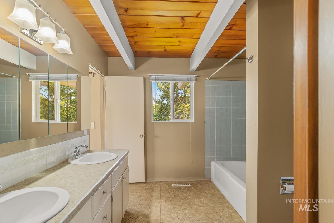
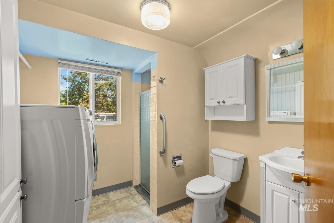
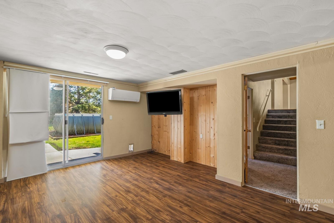
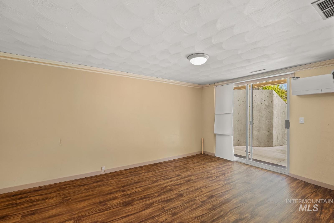
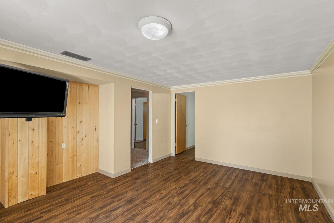
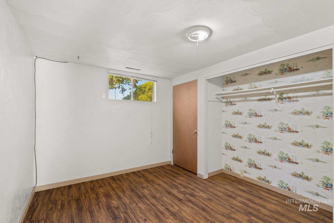
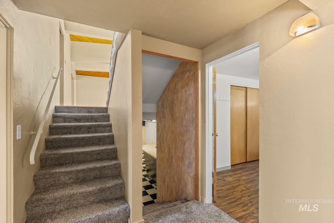
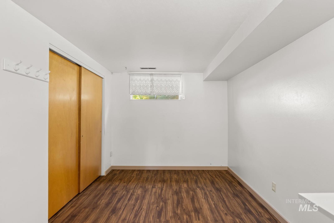
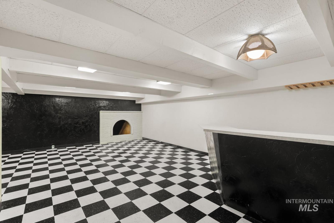
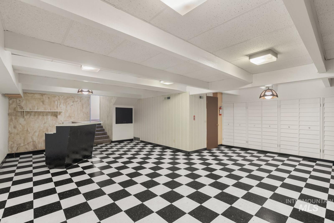
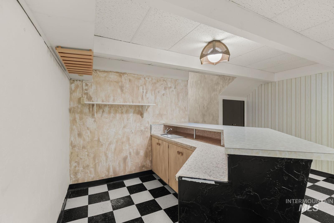
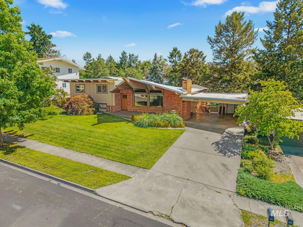
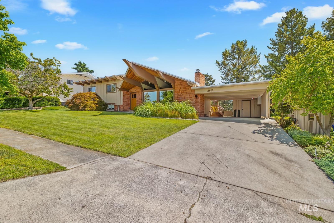
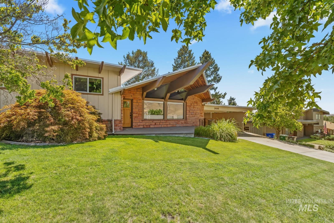
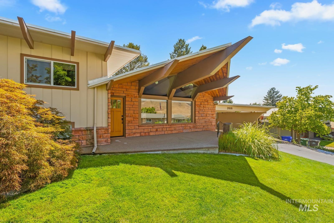
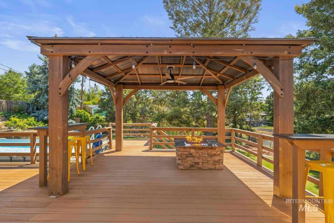
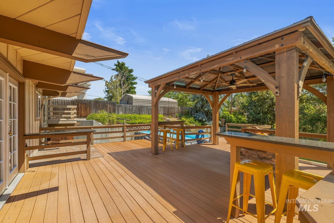
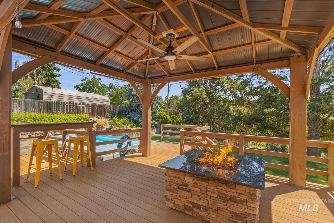
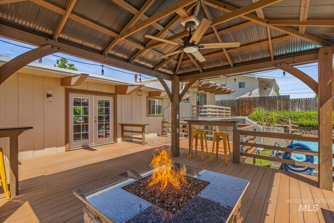
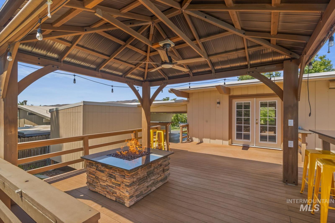
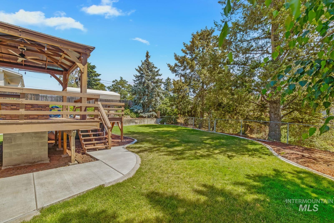
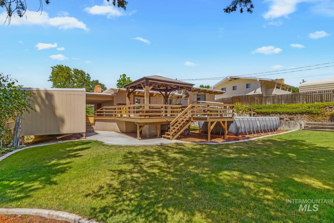
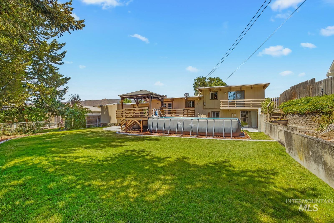
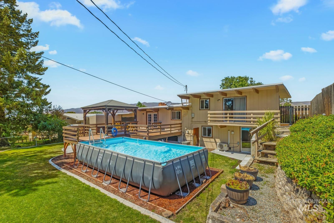
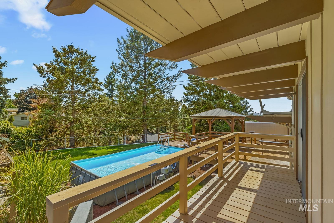
One-of-a-kind 1960's custom home in Lewiston's desirable Sunset Addition! Perched above the street with beautiful neighborhood views and a glimpse of the Clearwater River, this architecturally distinctive home is full of character you won't find in today's cookie-cutter construction. The impressive vaulted living room features stunning wood-paneled ceilings, while the kitchen offers granite countertops, tile backsplash, and under-cabinet lighting with customizable colors controlled by a phone app. The upper level includes three bedrooms and a bathroom, all showcasing warm wood-paneled ceilings that add to the home's timeless mid-century appeal. With four bedrooms total (one non-egress), a spacious family room, and an enormous game room, there's room for everyone. Step outside to beautifully maintained landscaping and a private backyard that backs to a ravine. The expansive deck is made for entertaining with a covered seating area, ceiling fan, custom gas fire pit, and access to the above-ground pool. A truly special property offering classic design, generous living space, and an exceptional setting. Home has several expensive system upgrades in the past 3 years (roof, electric panel, sewer line and more).
Details
| MLS # | 98992676 |
|---|---|
| Listing Type | For Sale |
| Style | House |
| Sub-Type | Resale |
| Status | Active |
| Year | 1961 |
| Days On Site | 49 |
| Listing Provided By | Windermere Lewiston | Brian Wilson |
Features
| Bed(s) | 4 |
|---|---|
| Bath(s) | 2 |
| SQ Feet | 2,750 |
| Garage | 2 |
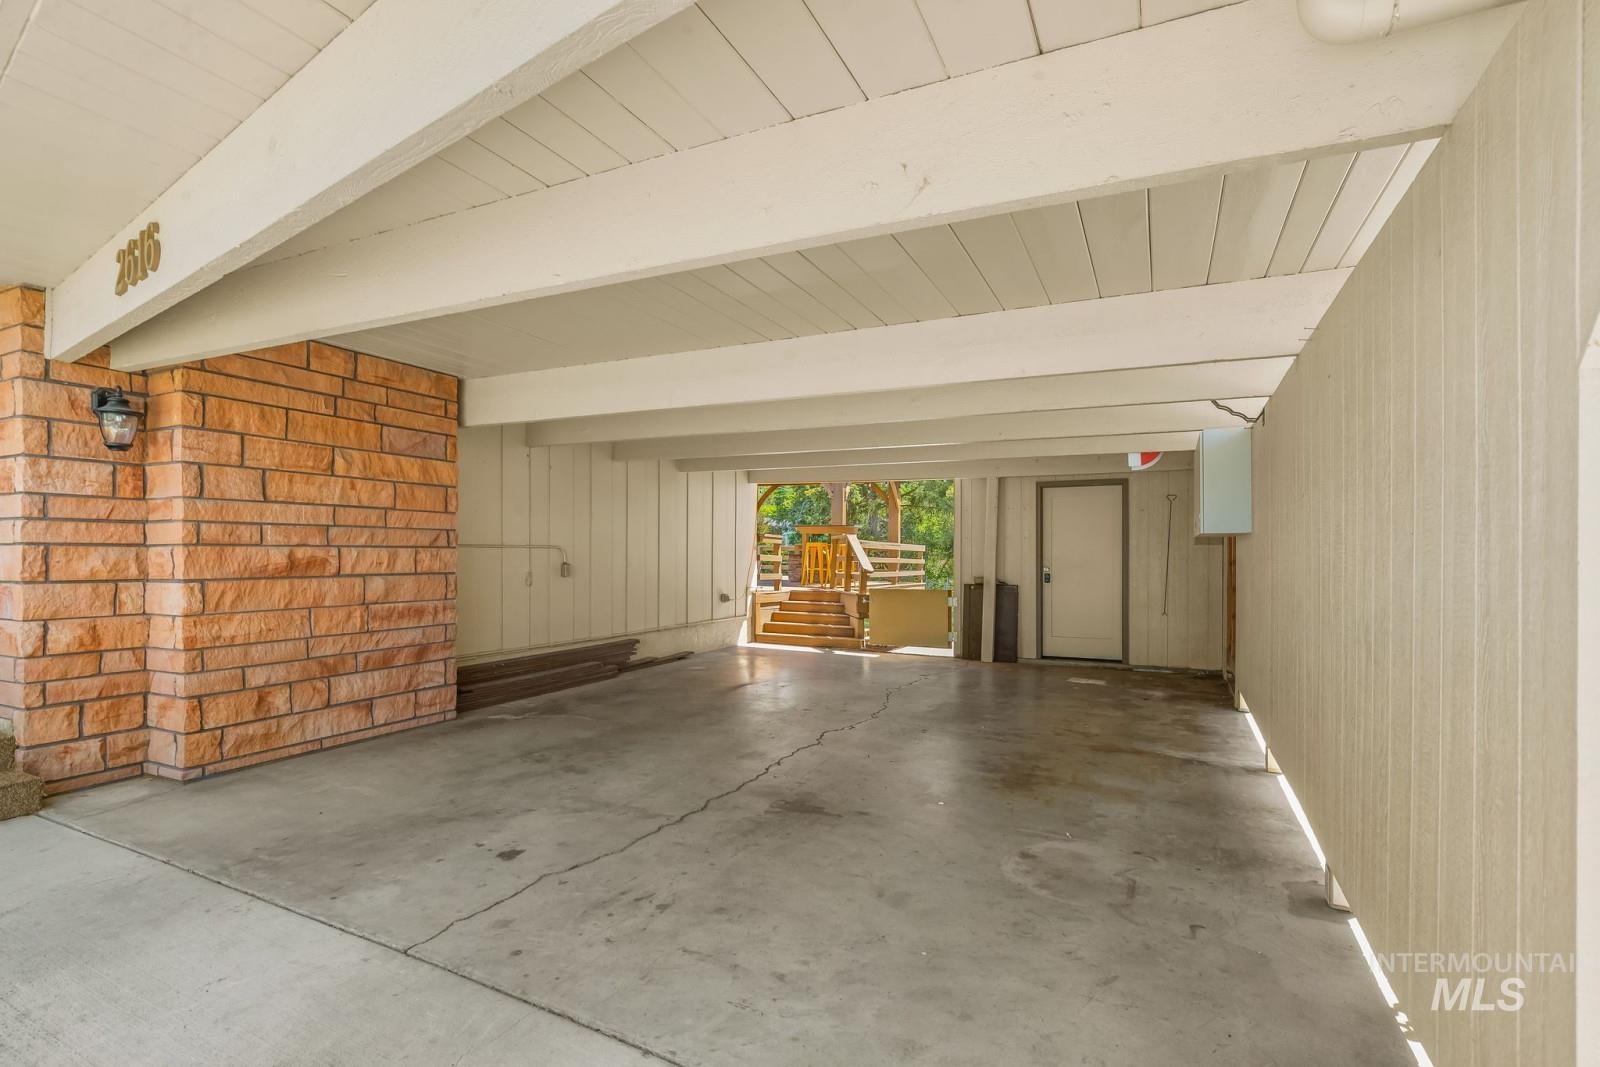
| Car Port | Yes |
| Pool | Yes |
| Acreage | 0.31 |
| Property View | Yes |
Interior
| Cooling | Central Air |
|---|---|
| Cooling Yes / No | Yes |
| Heating | Forced Air, Natural Gas |
| Heating Yes / No | Yes |
| Interior Features | Family Room, Granite Counters |
| Appliances | Gas Water Heater, Tank Water Heater, Dishwasher, Double Oven, Microwave, Oven/Range Built-In, Refrigerator |
| Fireplaces Total | 2 |
| Fireplace Features | Gas, Two |
| Flooring | Hardwood, Carpet, Laminate |
| Fireplace Yes / No | Yes |
Exterior
| Lot Features | 10000 SF - .49 AC, Sidewalks, Views, Auto Sprinkler System, Full Sprinkler System |
|---|---|
| Construction Materials | Frame, Wood Siding |
| Patio And Porch Features | Covered Patio/Deck |
| Fencing | Metal, Wood |
Parking
| Parking Features | Attached, Carport, Finished Driveway |
|---|---|
| Garage Spaces | 0 |
| Attached Garage Yes / No | Yes |
Utilities
| Utilities | Sewer Connected, Cable Connected, Broadband Internet |
|---|
Taxes
| Tax Year | 2025 |
|---|---|
| Tax Annual Amount | 3148.18 |
| Tax Legal Description | See assoc docs |
| Tax Exemptions | Home Owner Exempt |
Area Information
| State | ID |
|---|---|
| County | Nez Perce |
| City | Lewiston |
| Zip Code | 83501 |
| Area | Nez Perce |
| School District | Lewiston Independent School Dist |
| Elementary School | Whitman |
| High School | Lewiston |
| Listing VS Median (in 83501) | |
Price: $484,900 low | high Med: $419,000 sqft: 2,750 low | high Med: 2,830 $ / sqft: $176 low | high Med: $148 On site: 49 low | high Med: 24 | |
Request a showing
Request a showing
Contact
Learn More About This Property

| State | ID |
|---|---|
| County | Nez Perce |
| City | Lewiston |
| Zip Code | 83501 |
| Area | Nez Perce |
| School District | Lewiston Independent School Dist |
| Elementary School | Whitman |
| High School | Lewiston |
| Listing VS Median (in 83501) | |
Price: $484,900 low | high Med: $419,000 sqft: 2,750 low | high Med: 2,830 $ / sqft: $176 low | high Med: $148 On site: 49 low | high Med: 24 | |
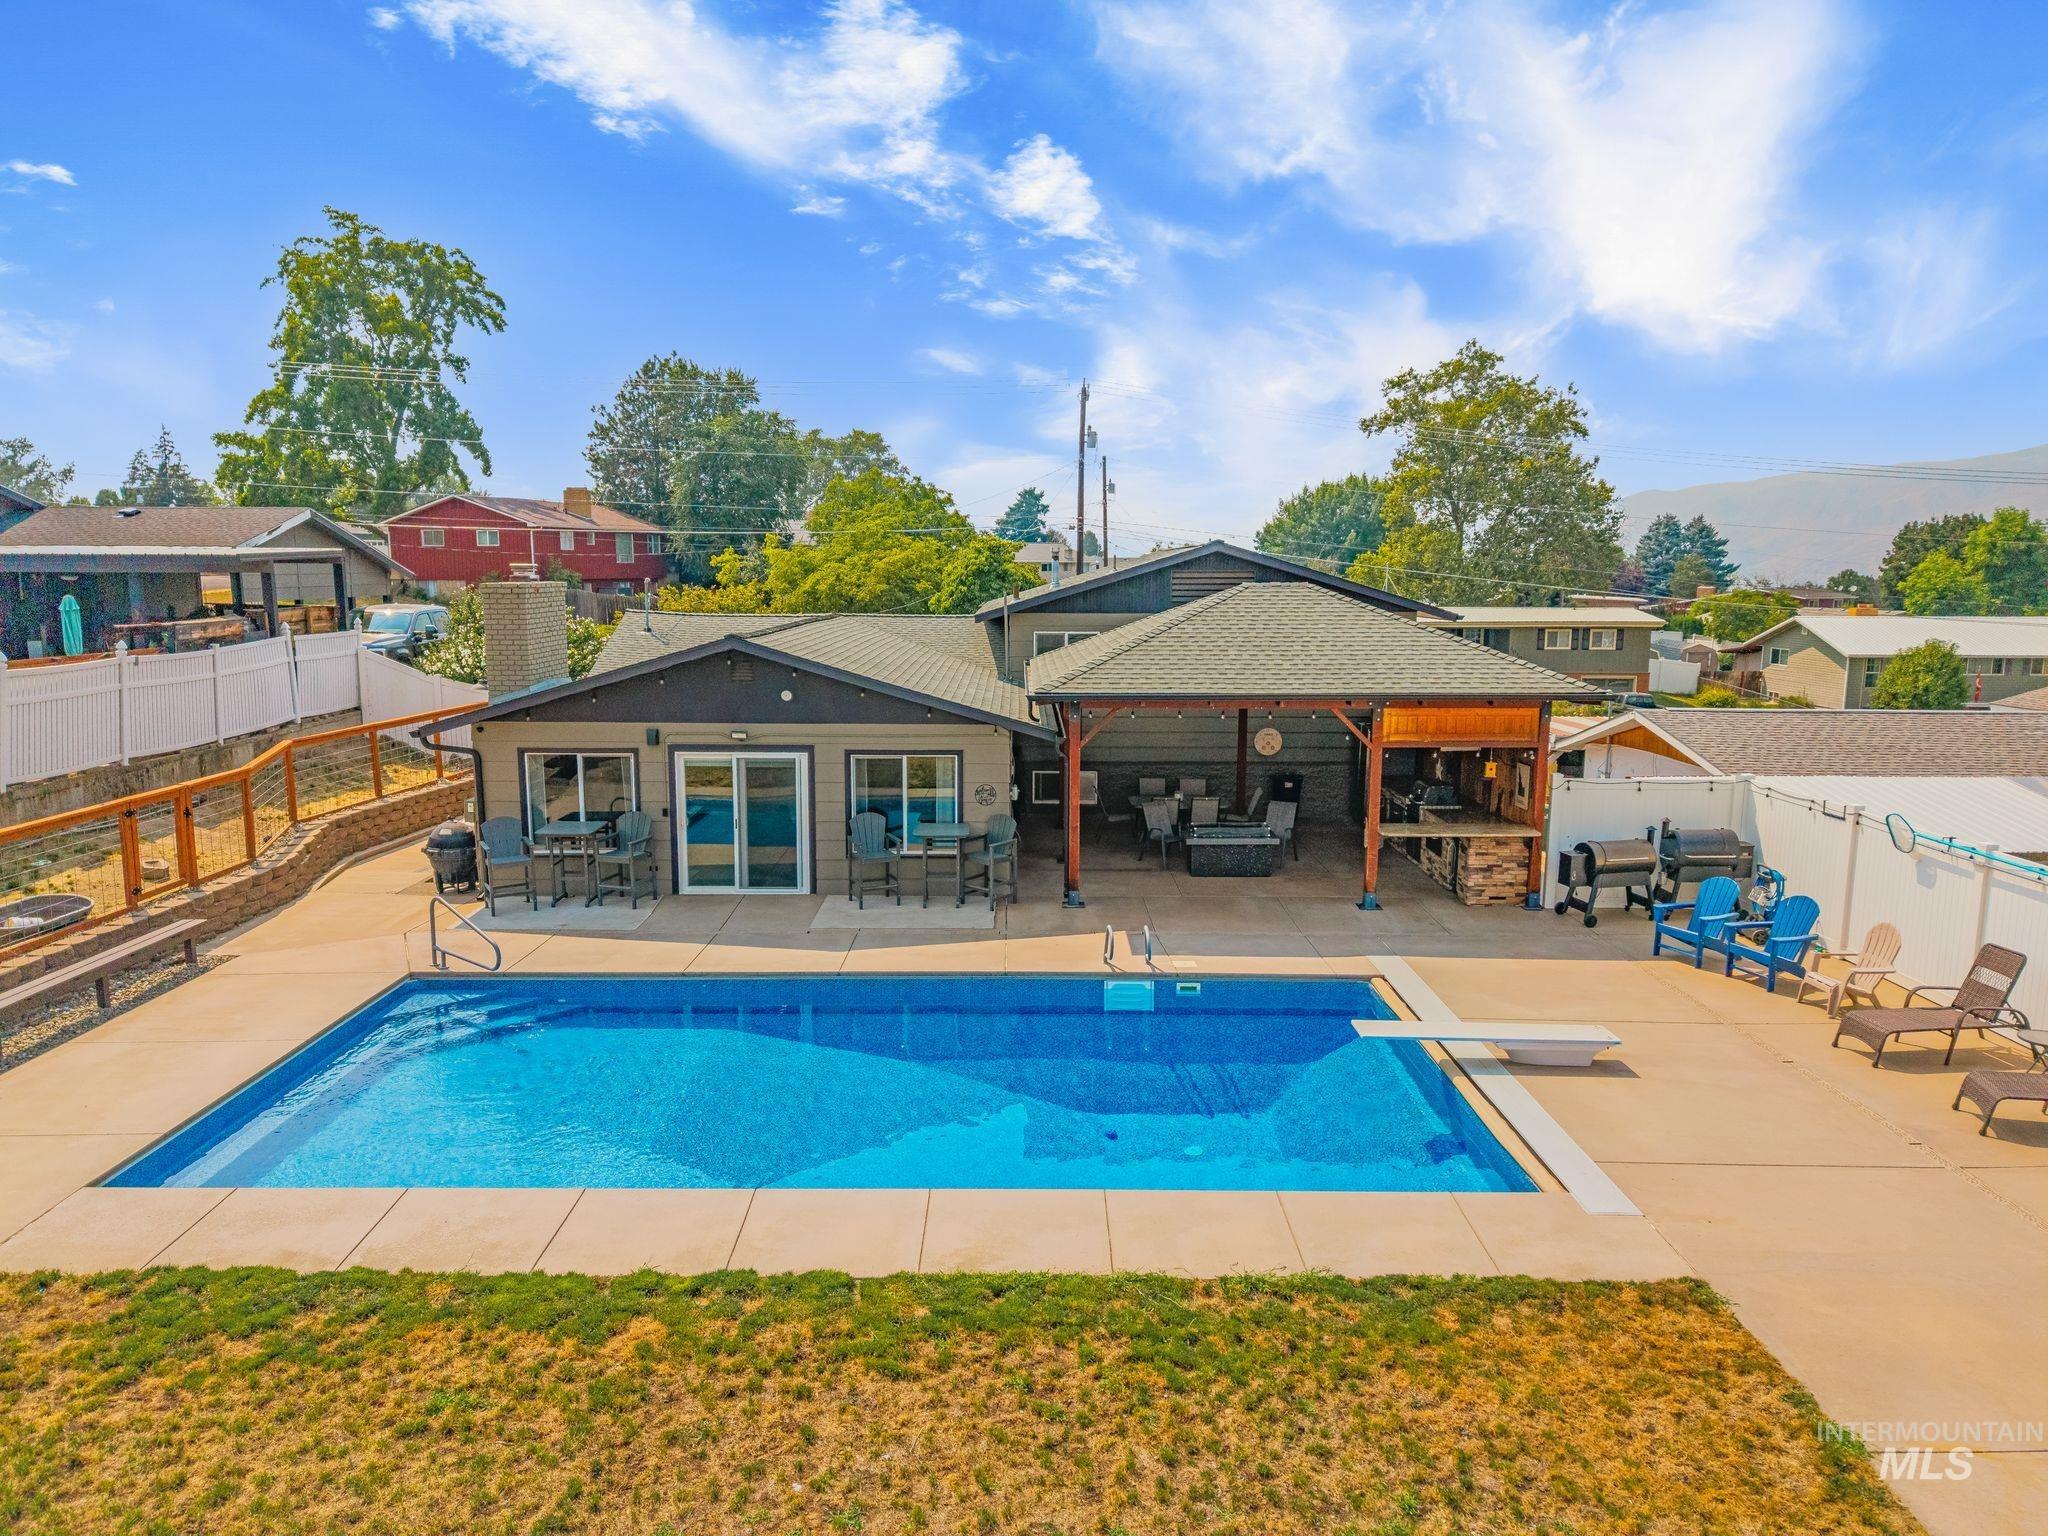 | $699,0001019 29th StLewiston, ID 83501 |