


Description
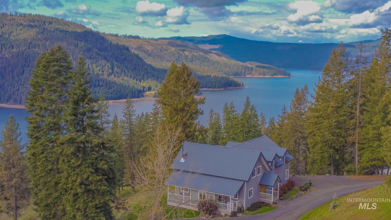
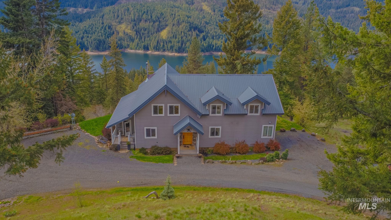
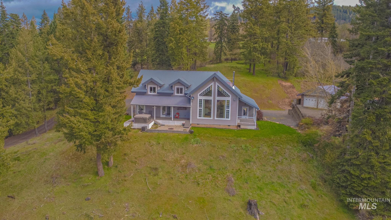
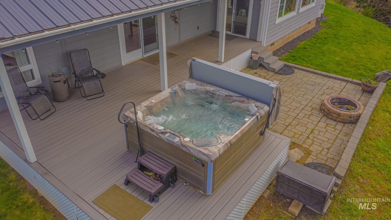
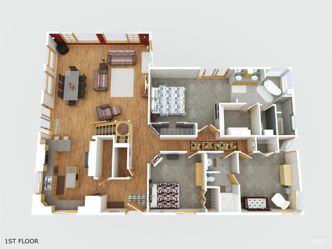
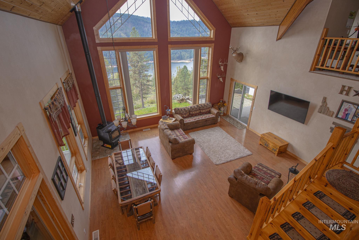
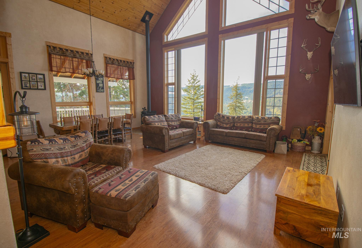
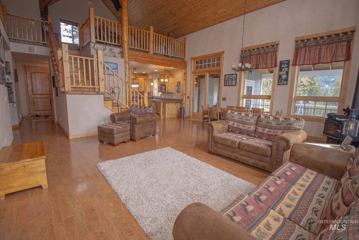
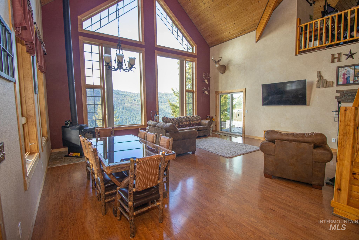
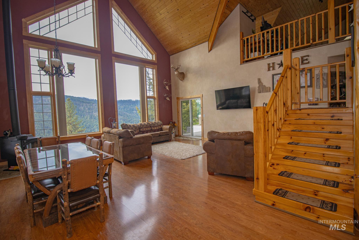
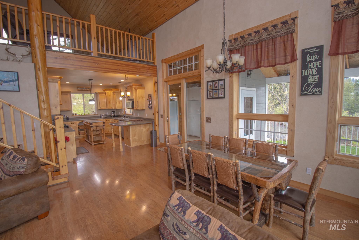
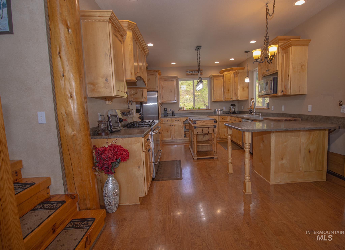
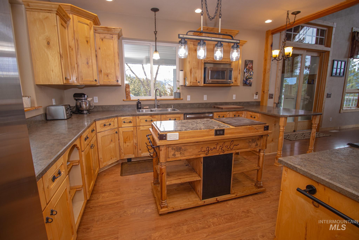
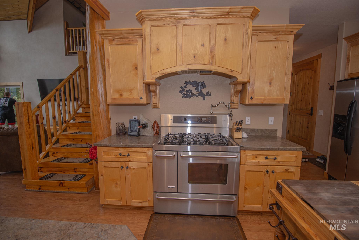
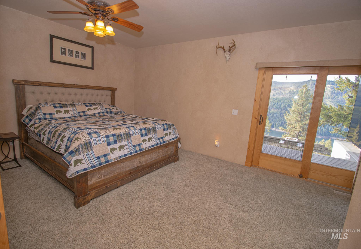
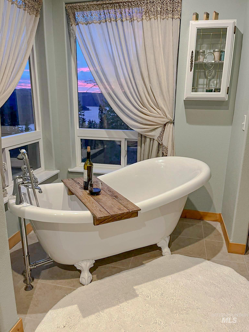
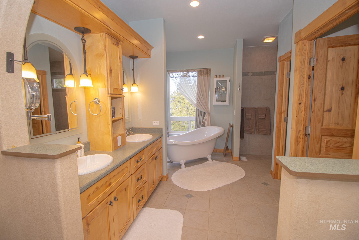
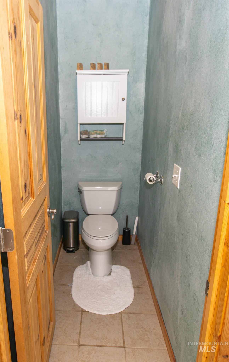
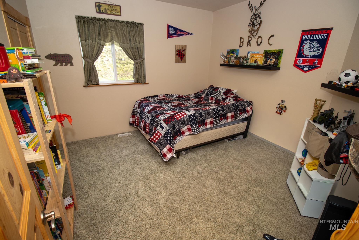
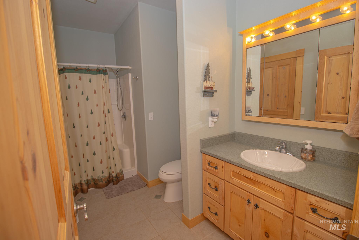
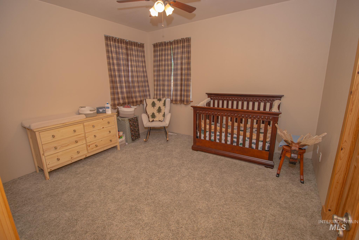
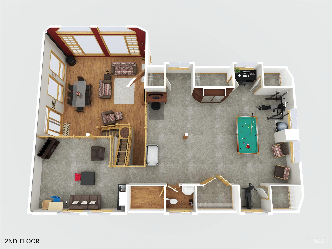
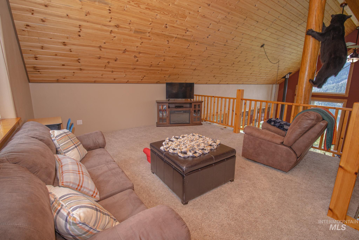
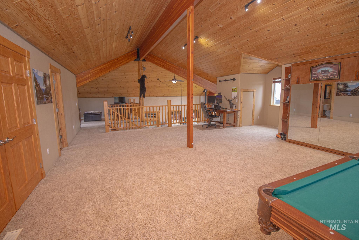
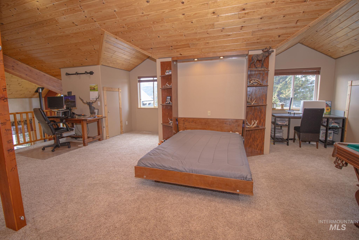
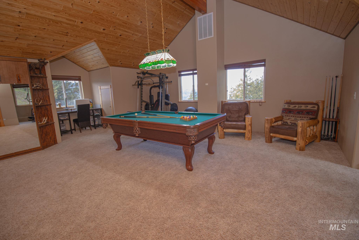
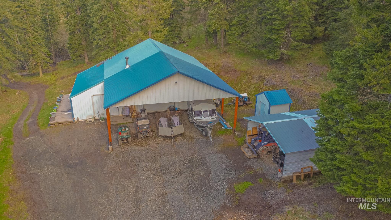
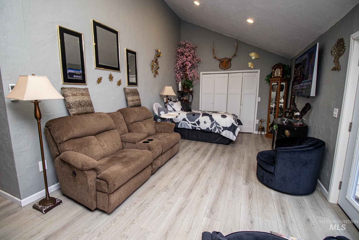
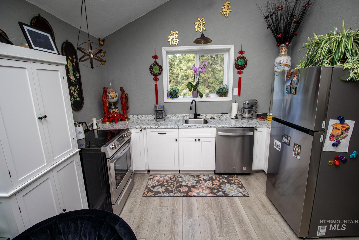
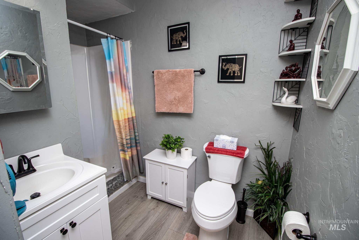
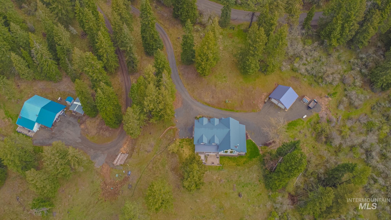
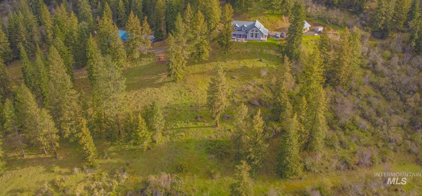
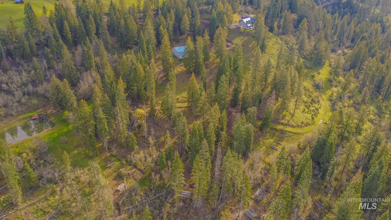
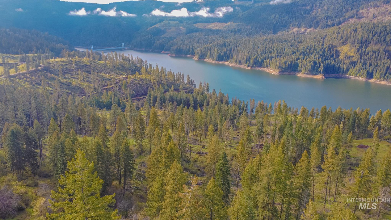
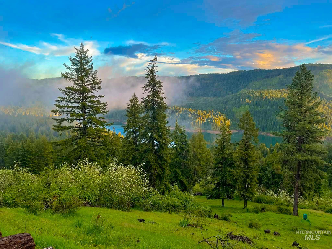
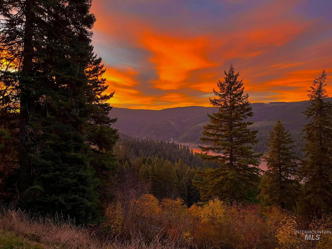
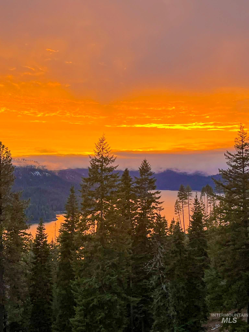
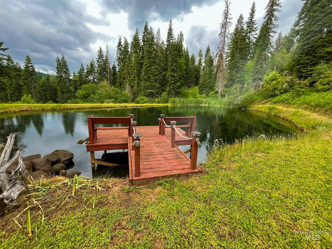
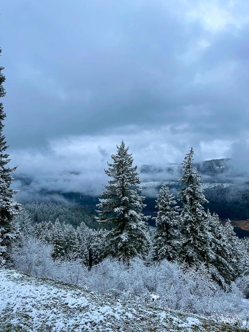
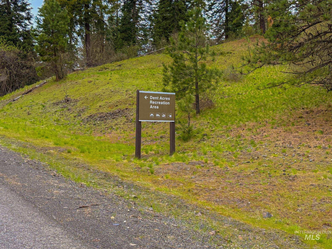
Exceptional custom home on 27.72 acres overlooking the iconic Dent Bridge and Dworshak Reservoir with truly breathtaking panoramic views. Built in 2005, this 3 bed, 2.5 bath, 3,200 sq ft home was designed to capture its surroundings, featuring 24’ vaulted ceilings finished in blue pine, custom knotty maple cabinetry, & expansive 7’x10’ windows that bring the outdoors in.This property offers a rare combination of privacy, usable acreage, & close proximity to recreation.Located just approx. 1.5 miles to Dent Campground & boat launch. Enjoy a year-round creek feeding a private pond, along with mature pear, plum, and apple trees. Wildlife frequent the property, adding to the peaceful North Idaho setting.Outdoor living is a highlight with a spacious patio, Trex decking, covered porches, and a Hot Spring saltwater hot tub with easy lift & new coverperfect for taking in the incredible reservoir & canyon views.The 30x40 shop includes full RV hookups inside & out,26X40 carport, plus a fully self-contained studio apartment ideal for guests or extended stays. Additional features include geothermal heating & cooling, wood stove backup, oversized garage with attic storage, 400 amp service (200 to home/200 to shop), & a fenced garden area. A truly rare opportunity to own a one-of-a-kind property combining views, privacy, & immediate access to some of the area’s best recreation.
Details
| MLS # | 98982784 |
|---|---|
| Listing Type | For Sale |
| Style | House |
| Sub-Type | Resale |
| Status | Active |
| Year | 2005 |
| Days On Site | 124 |
| Listing Provided By | Silvercreek Realty Group | Sammie Beck |
Features
| Bed(s) | 3 |
|---|---|
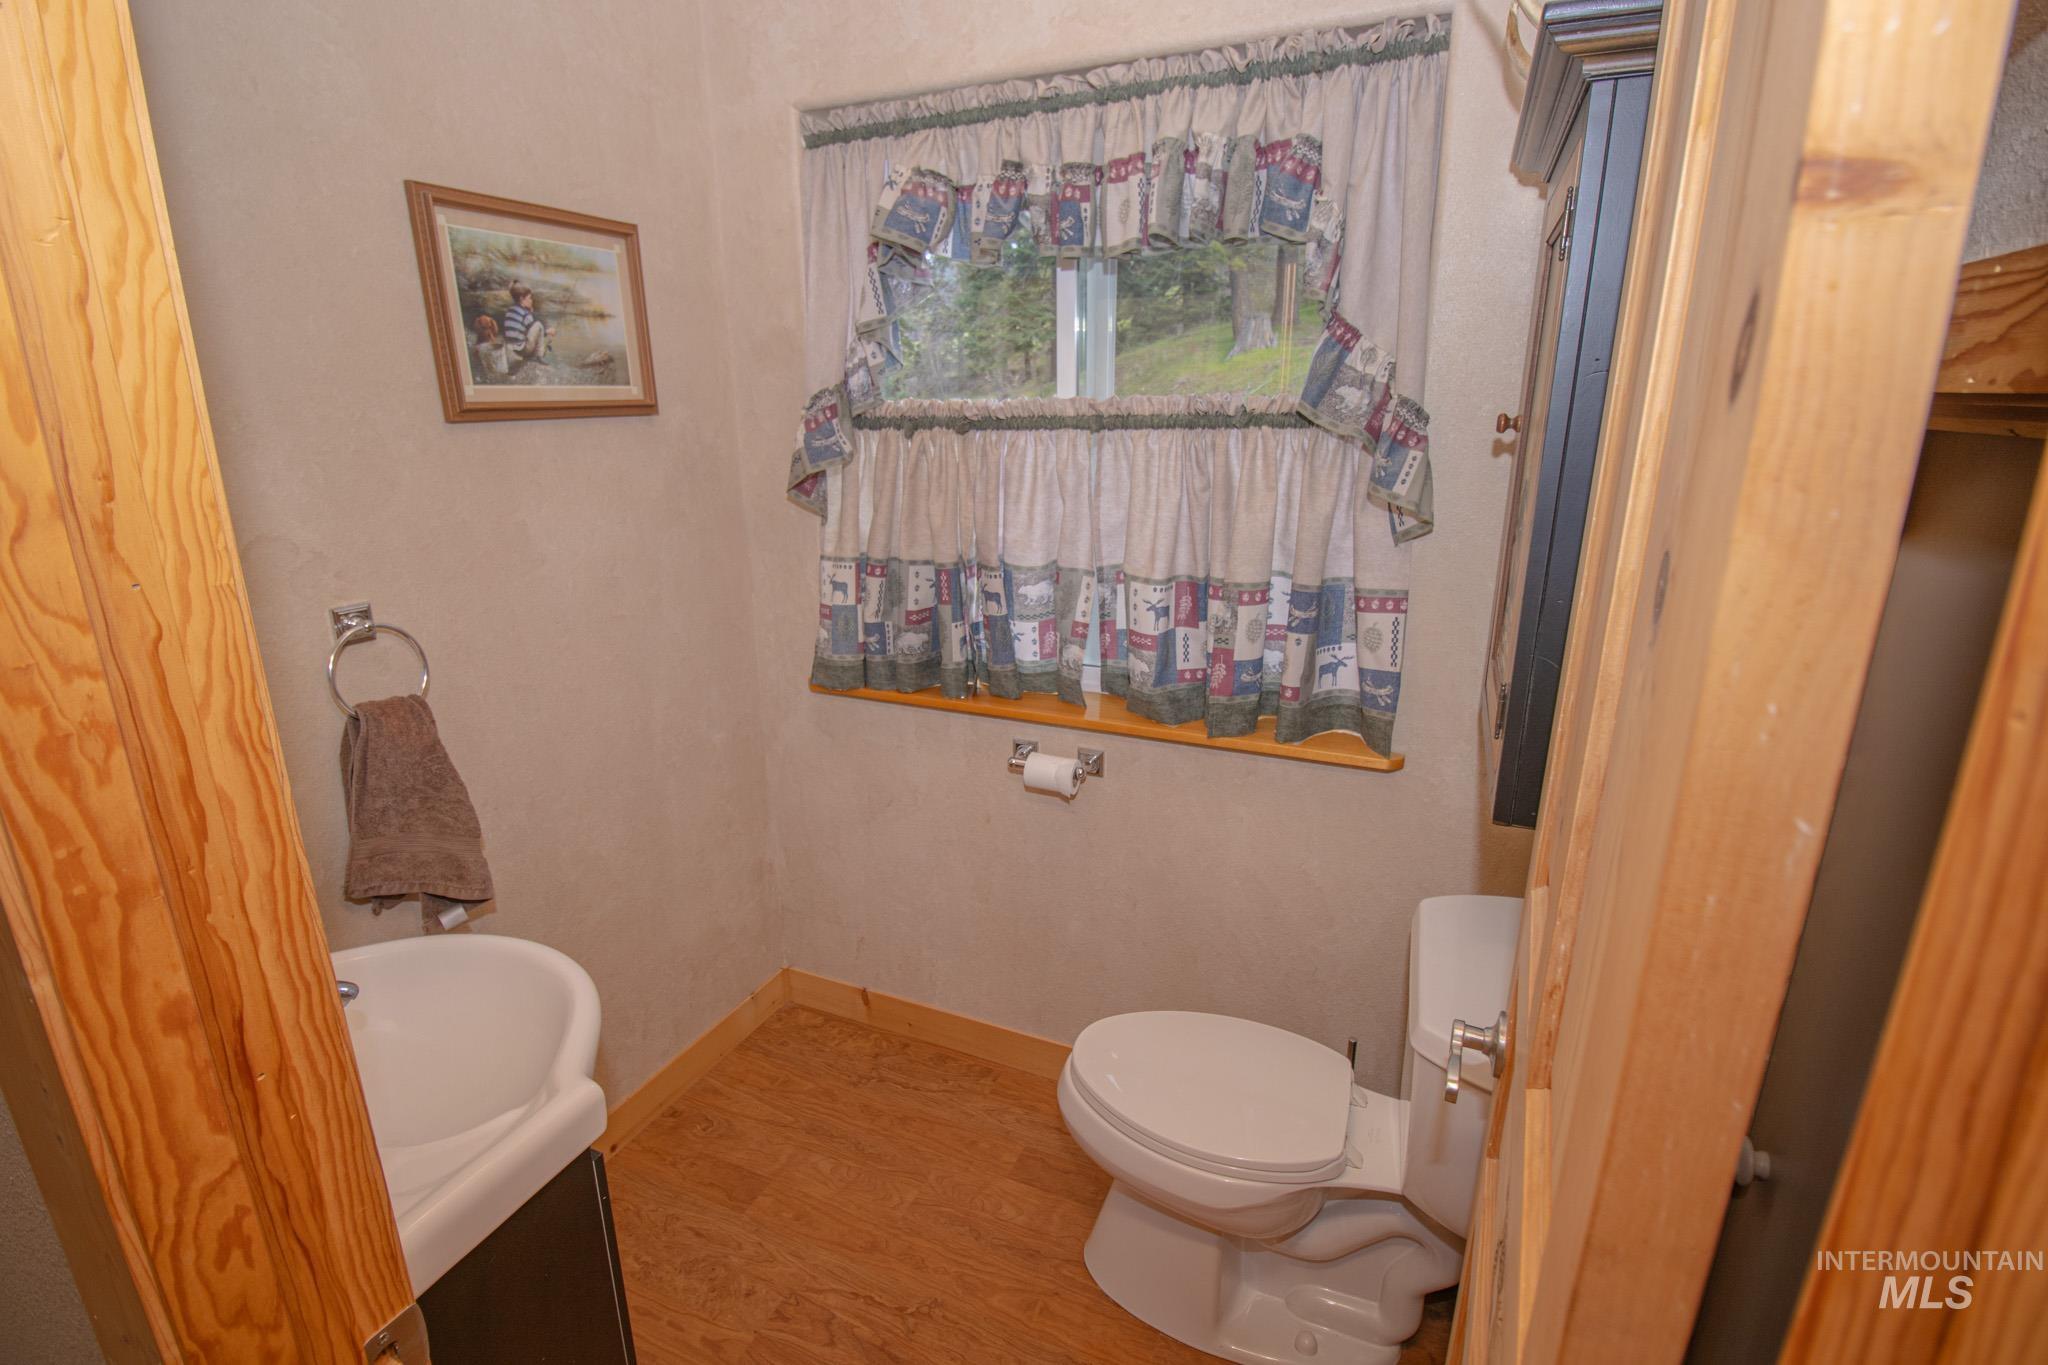
| Bath(s) | 3 |
| SQ Feet | 3,541 |
| Garage | 2 |
| Story(s) | 2 |
| Acreage | 27.72 |
| Property View | Yes |
Interior
| Cooling | Central Air |
|---|---|
| Cooling Yes / No | Yes |
| Heating | Geothermal, Heat Pump, Wood |
| Heating Yes / No | Yes |
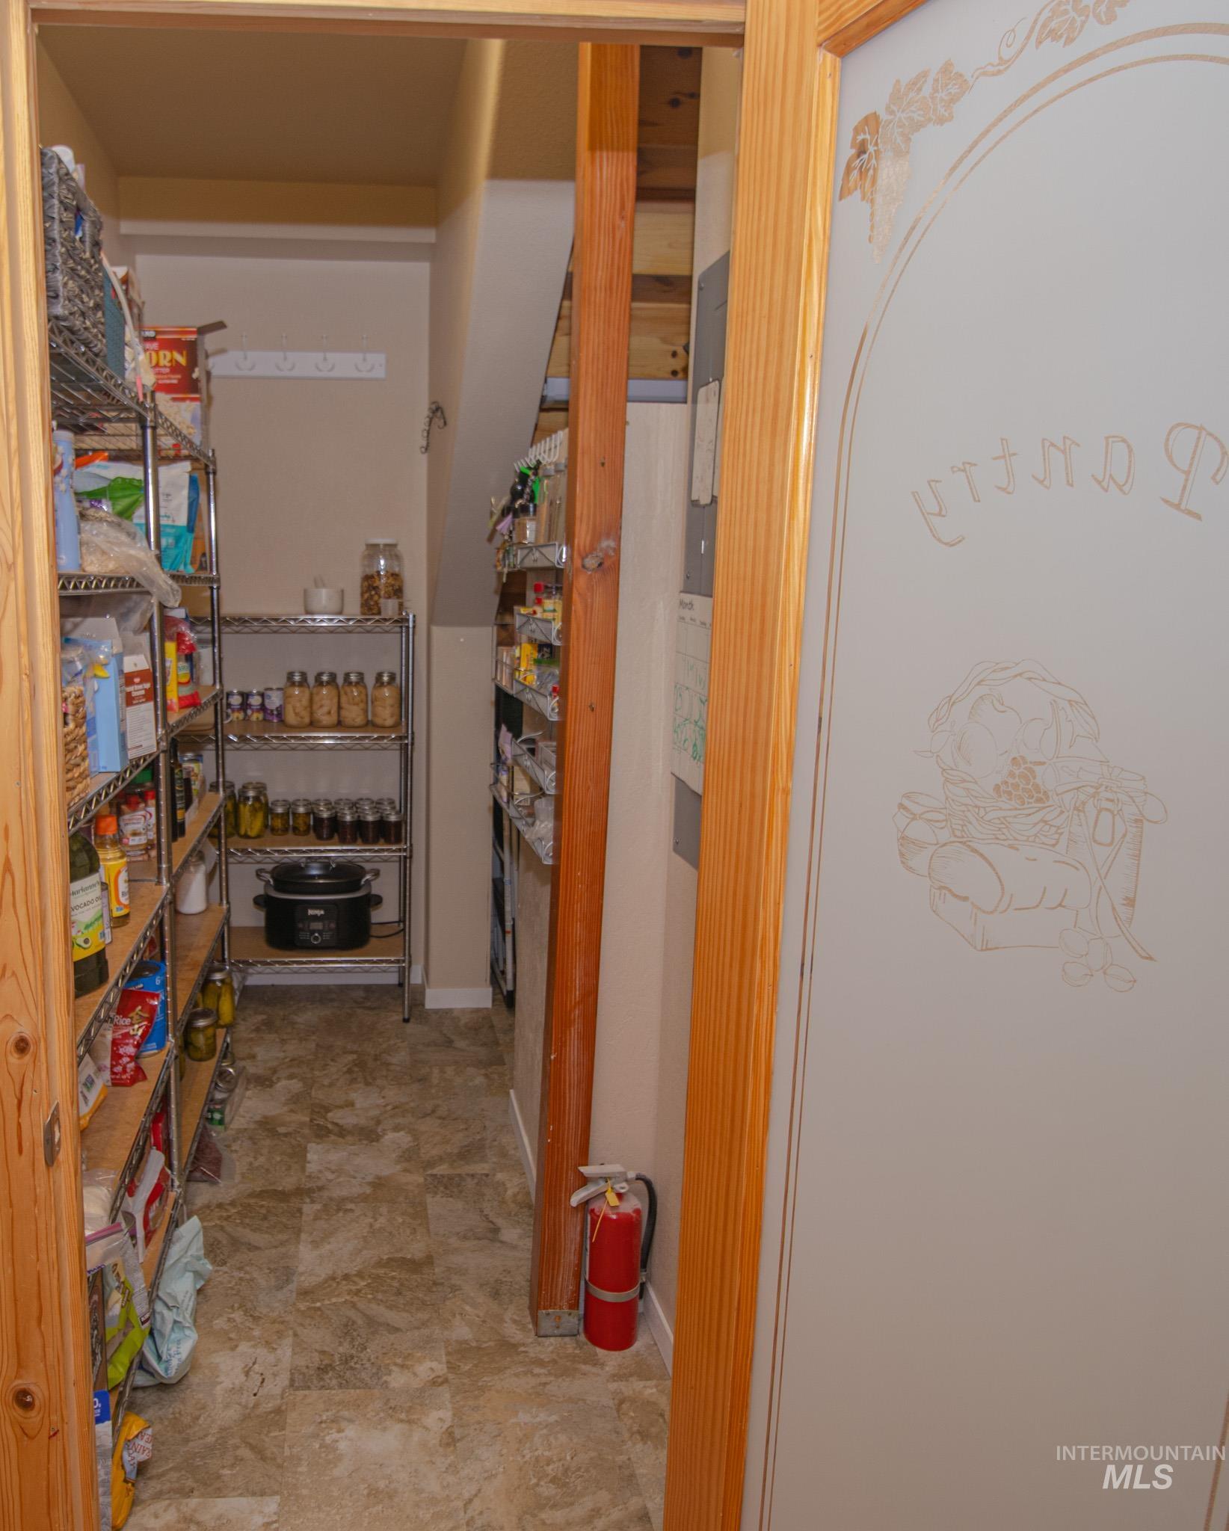
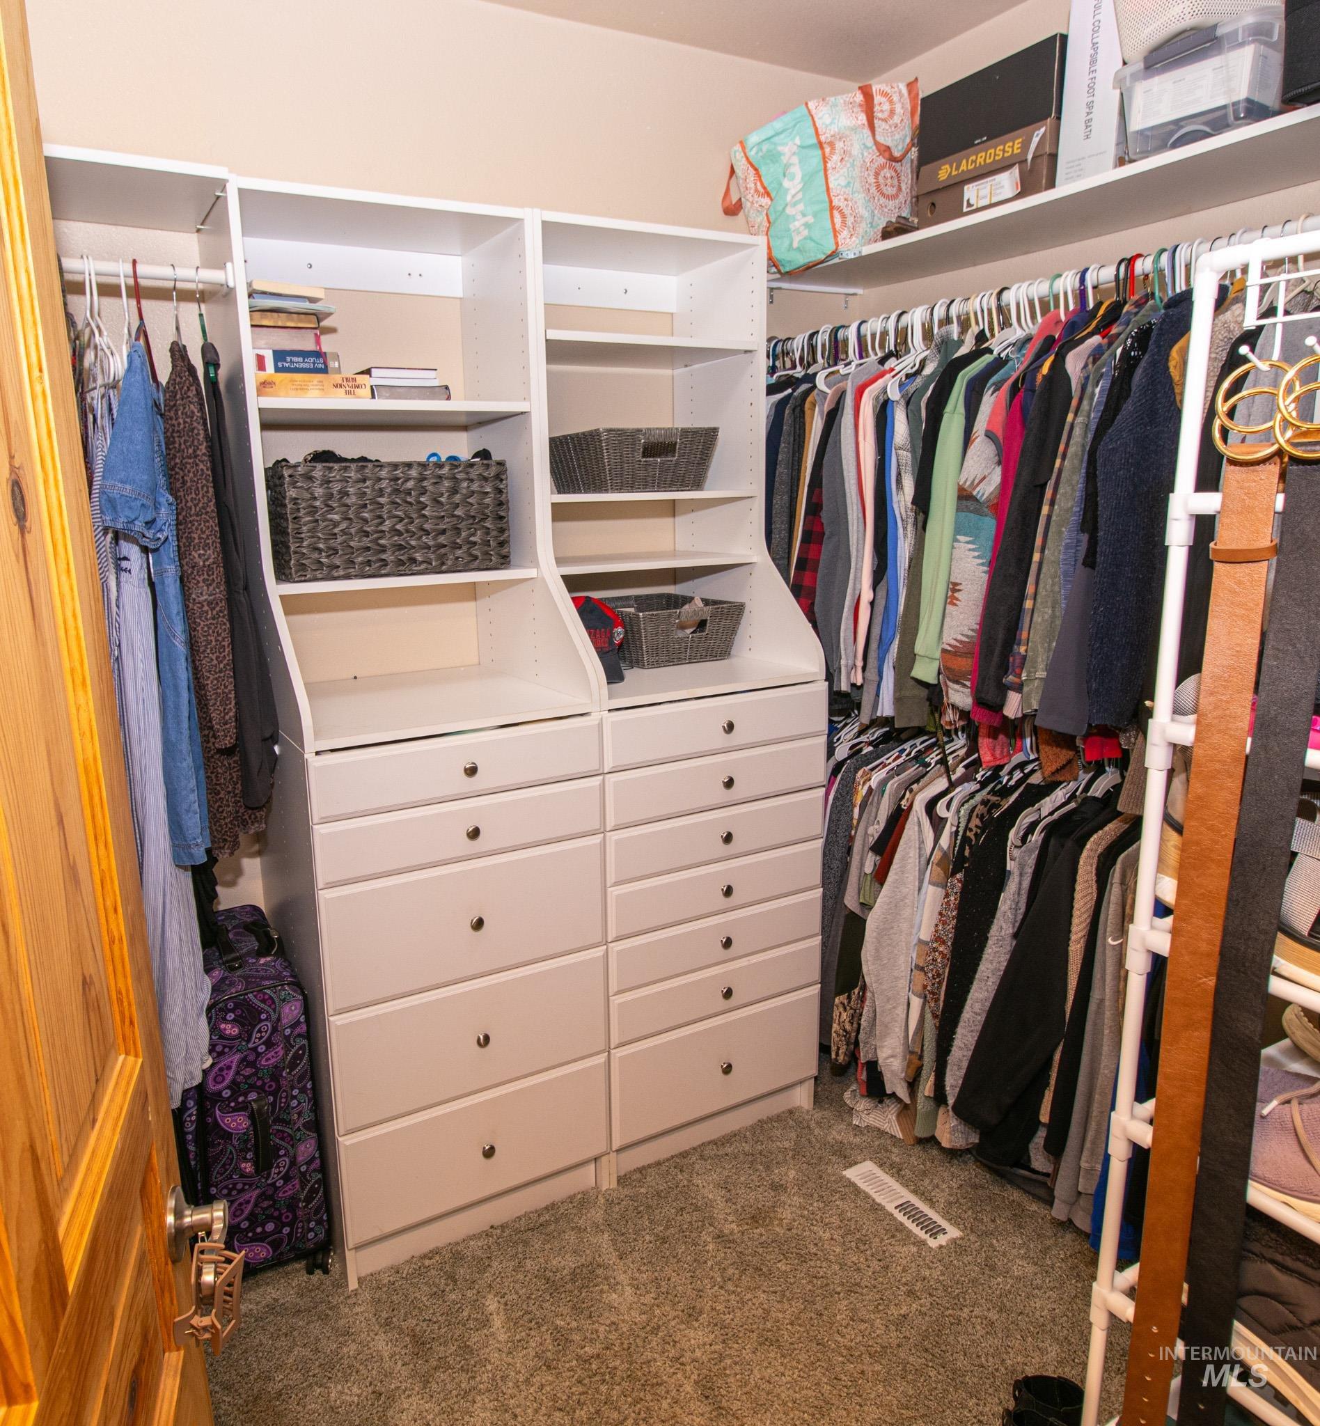
| Interior Features | Bath-Master, Bed-Master Main Level, Guest Room, Family Room, Great Room, Rec/Bonus, Double Vanity, Walk-In Closet(s), Loft, Breakfast Bar, Pantry, Kitchen Island |
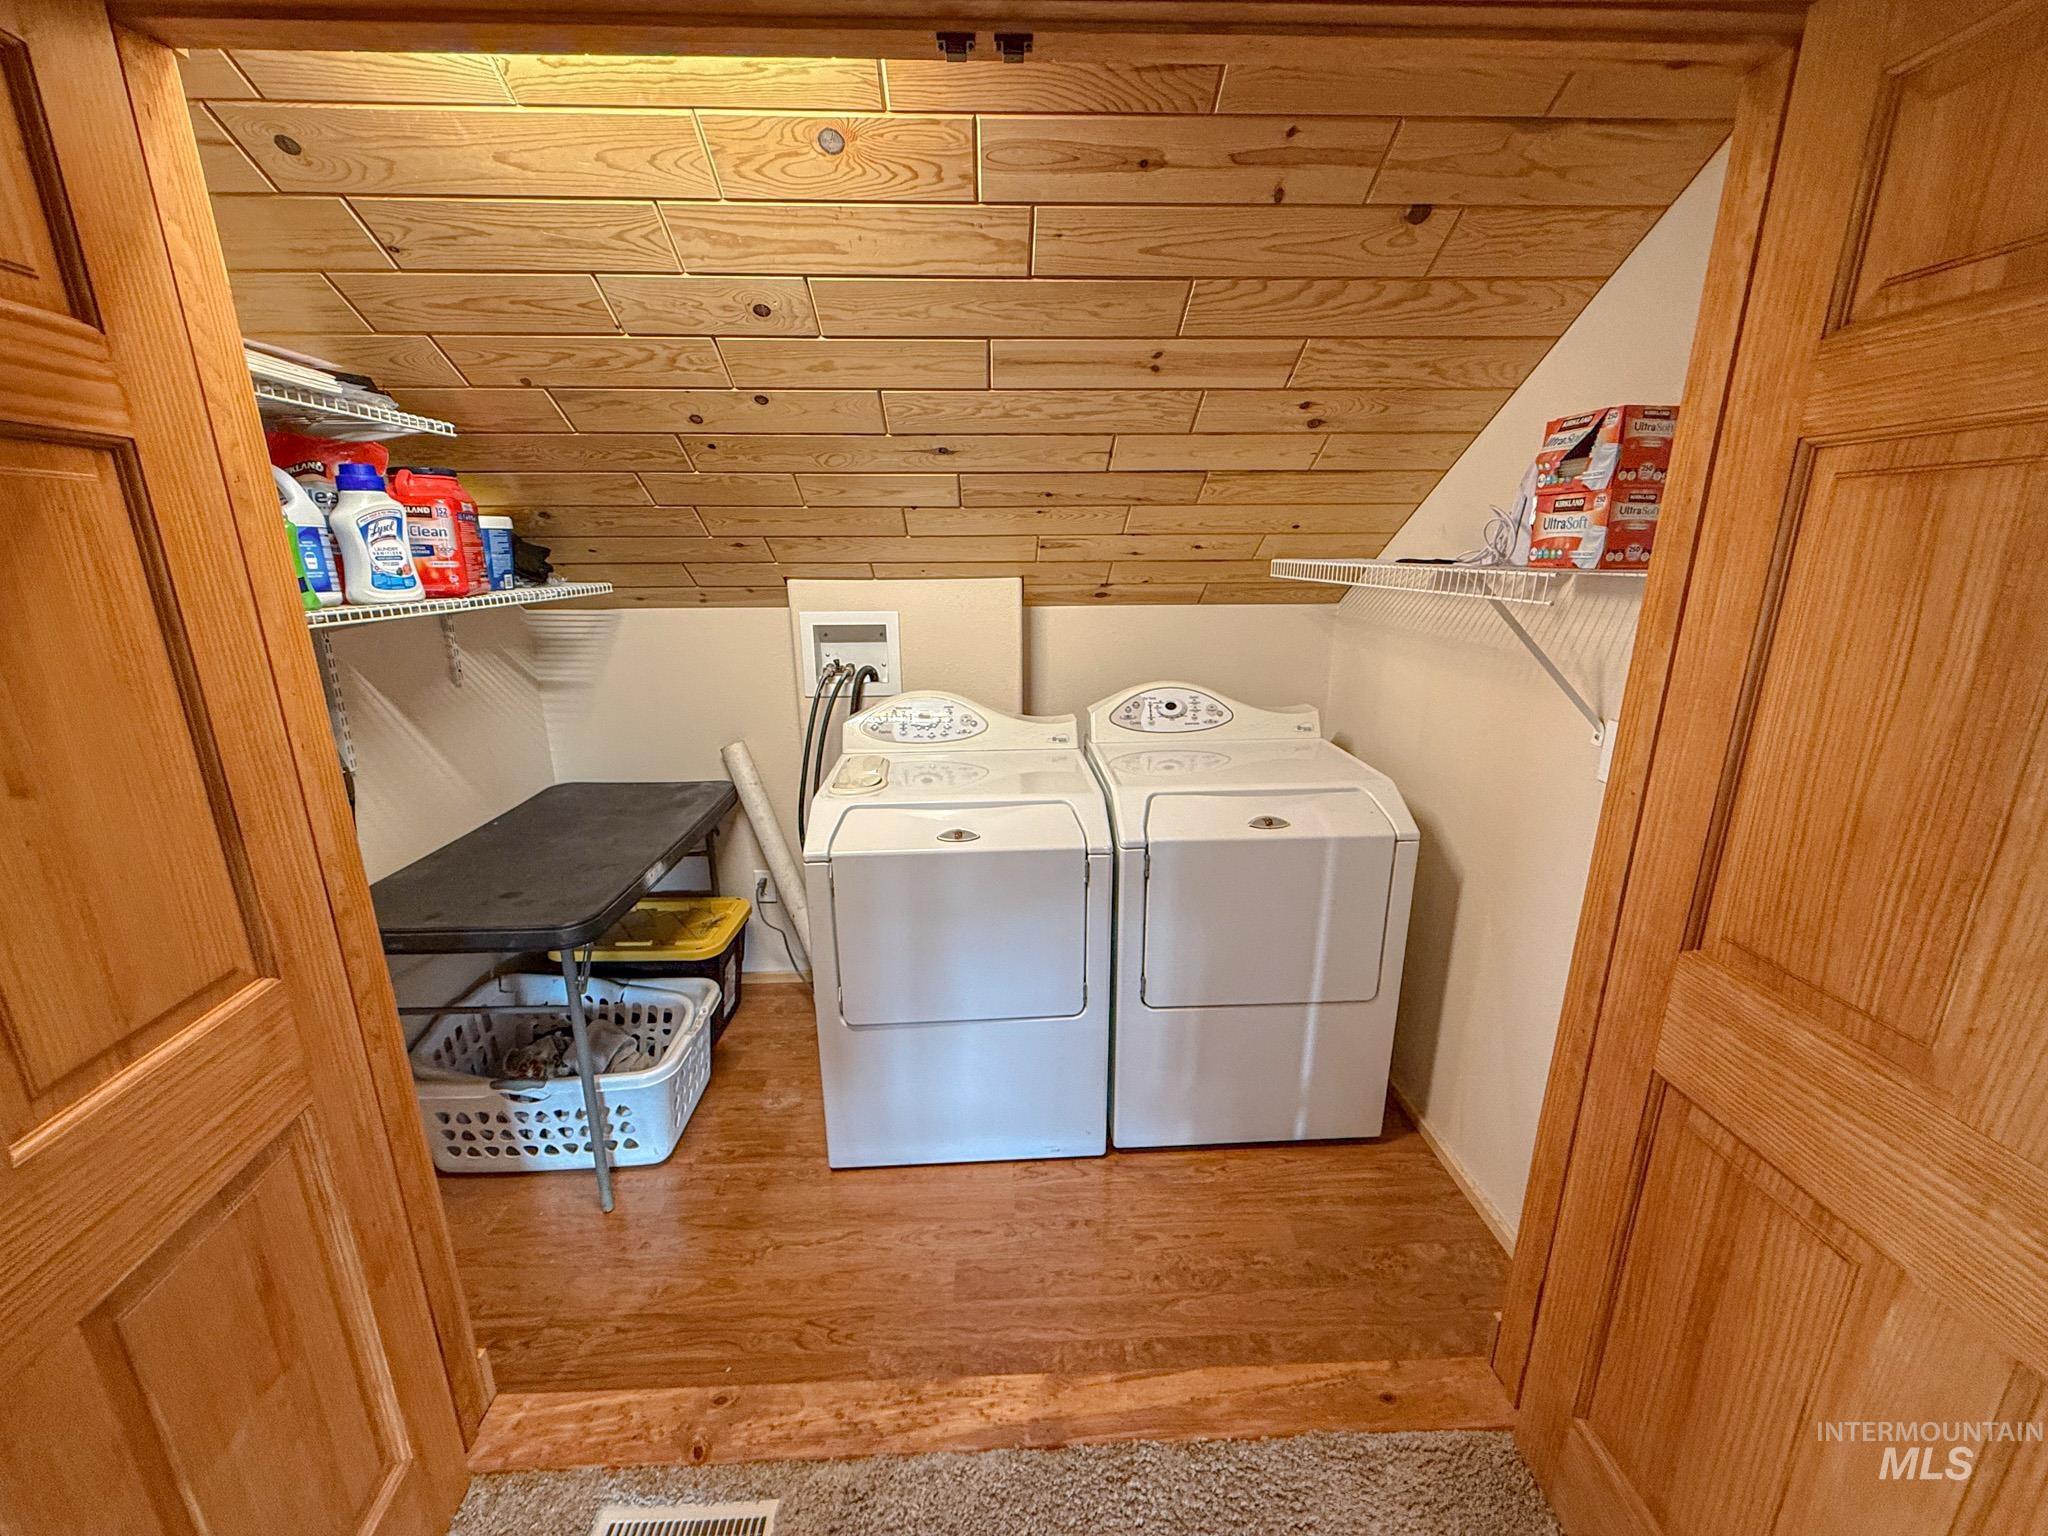
| Appliances | Electric Water Heater, ENERGY STAR Qualified Water Heater, Dishwasher, Double Oven, Microwave, Oven/Range Freestanding, Refrigerator |
| Fireplace Features | Wood Burning Stove |
| Fireplace Yes / No | Yes |
Exterior
| Roof | Metal |
|---|---|
| Foundation Details | Crawl Space |
| Lot Features | 20 - 40 Acres, Views, Rolling Slope, Steep Slope |
| Construction Materials | Metal Siding, Wood Siding, Vinyl Siding |
| Patio And Porch Features | Covered Patio/Deck |
| Fencing | Partial, Wire |
Parking
| Parking Features | Detached, RV Access/Parking |
|---|---|
| Garage Spaces | 2 |
| Attached Garage Yes / No | No |
Utilities
| Utilities | Broadband Internet |
|---|---|
| Sewer | Septic Tank |
Taxes
| Tax Year | 2025 |
|---|---|
| Tax Annual Amount | 2890.52 |
| Tax Legal Description | Exhibit A |
| Tax Exemptions | Home Owner Exempt |
Area Information
| State | ID |
|---|---|
| County | Clearwater |
| City | Orofino |
| Zip Code | 83544 |
| Area | Clearwater |
| School District | Joint School District #171 (Orof |
| Elementary School | Orofino Elementary |
| High School | Orofino High School |
| Listing VS Median (in 83544) | |
Price: $1,395,000 low | high Med: $374,900 sqft: 3,541 low | high Med: 1,512 $ / sqft: $394 low | high Med: $248 On site: 124 low | high Med: 91 | |
Request a showing
Request a showing
Contact
Learn More About This Property

| State | ID |
|---|---|
| County | Clearwater |
| City | Orofino |
| Zip Code | 83544 |
| Area | Clearwater |
| School District | Joint School District #171 (Orof |
| Elementary School | Orofino Elementary |
| High School | Orofino High School |
| Listing VS Median (in 83544) | |
Price: $1,395,000 low | high Med: $374,900 sqft: 3,541 low | high Med: 1,512 $ / sqft: $394 low | high Med: $248 On site: 124 low | high Med: 91 | |