

Description
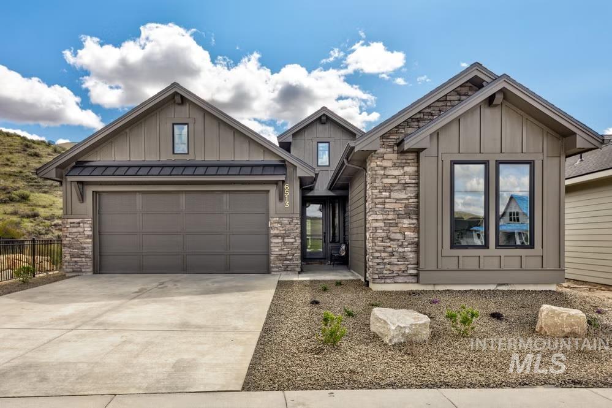
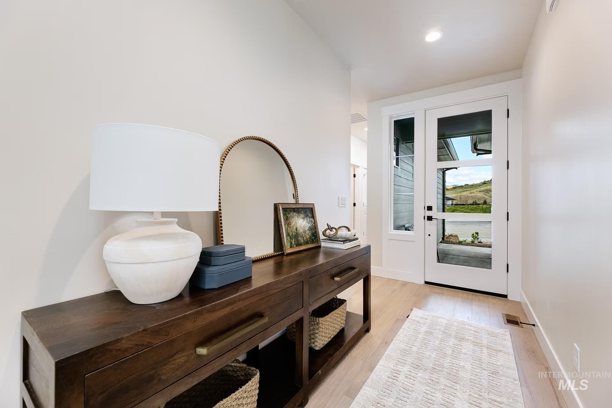
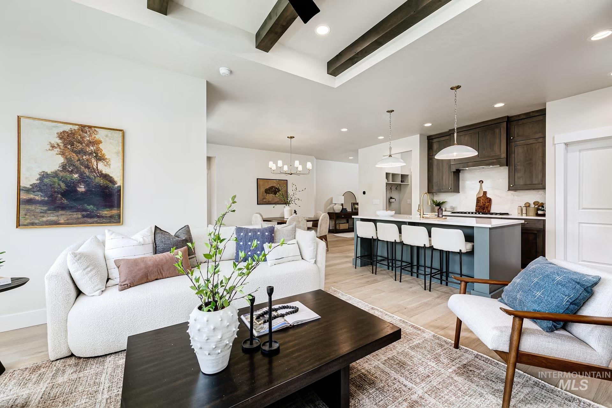
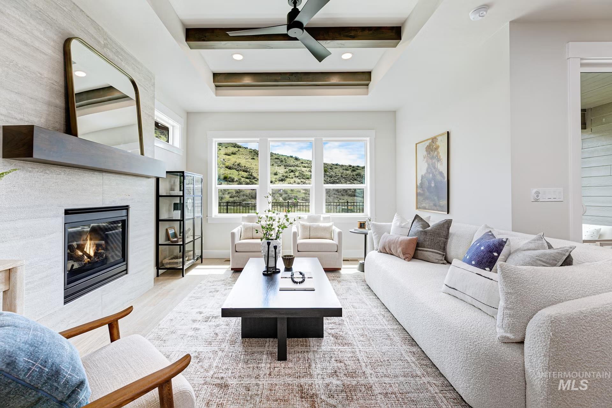
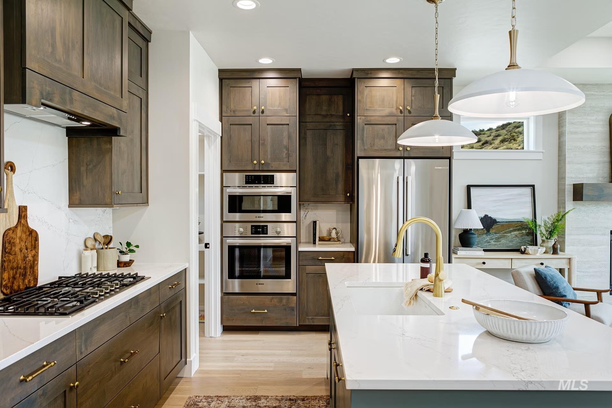
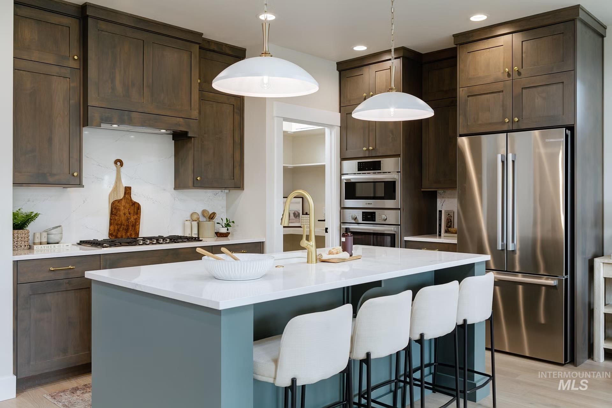
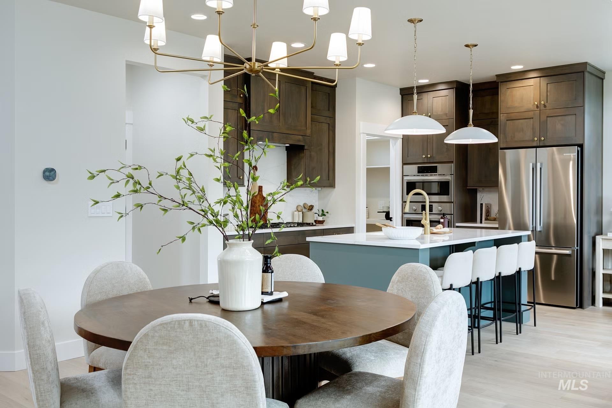
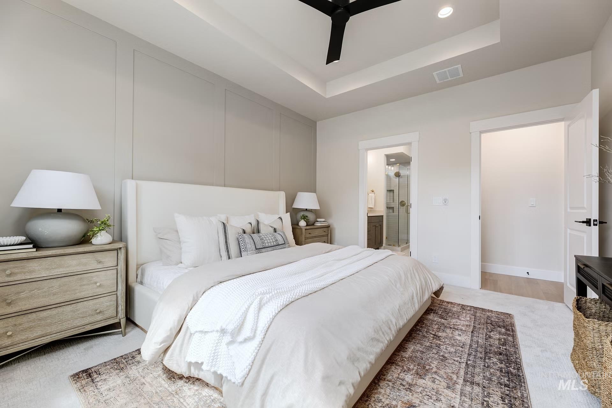
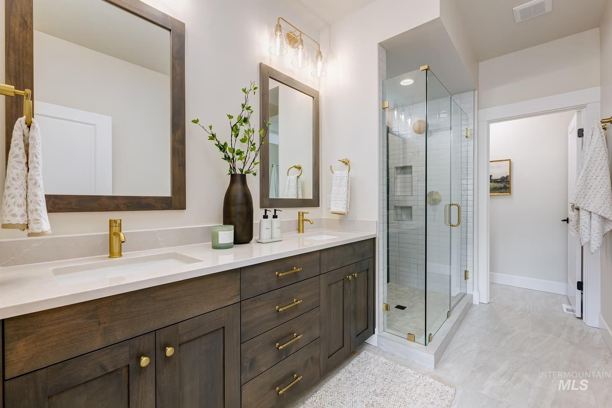
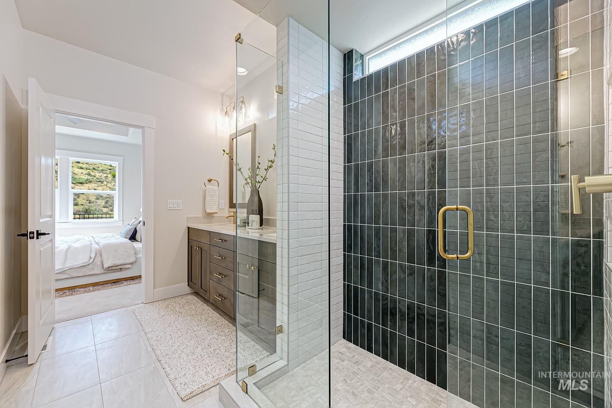
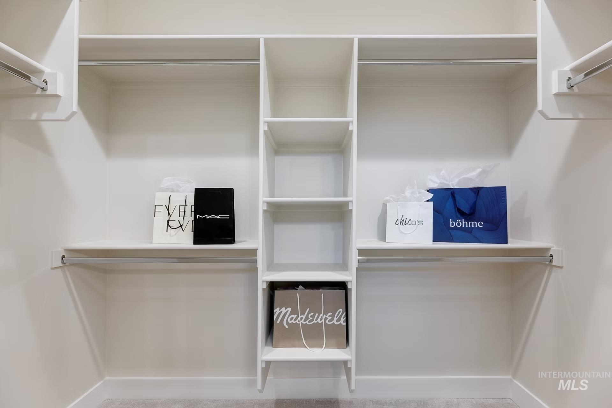
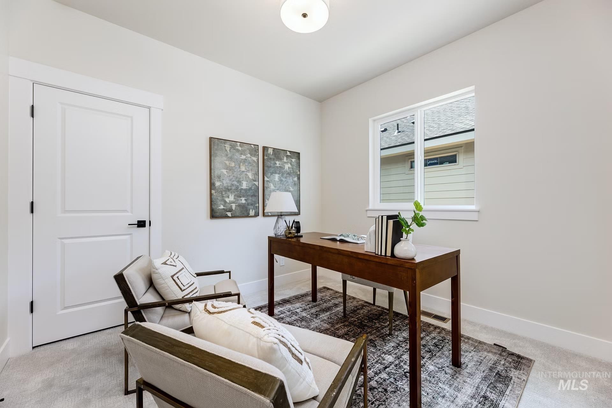
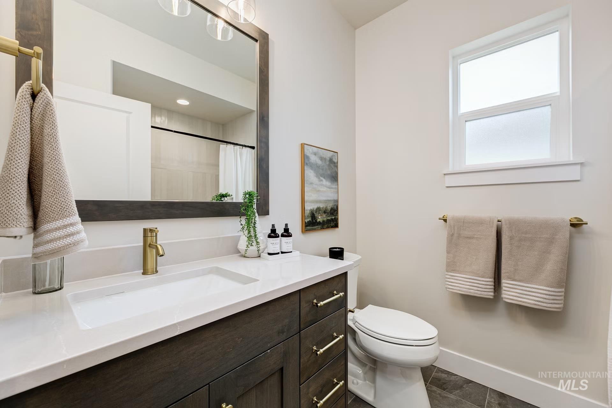
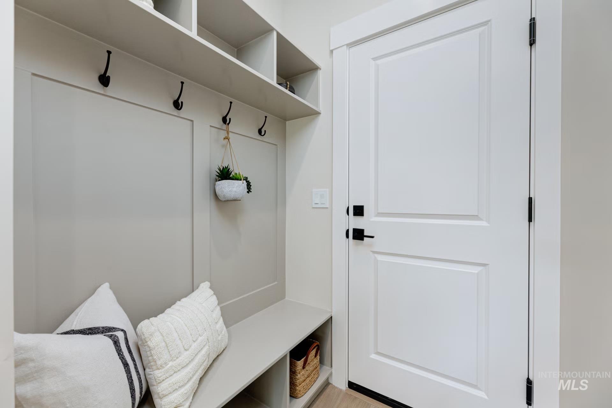
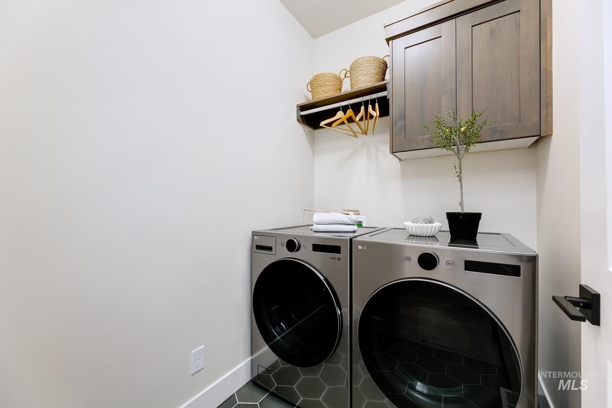
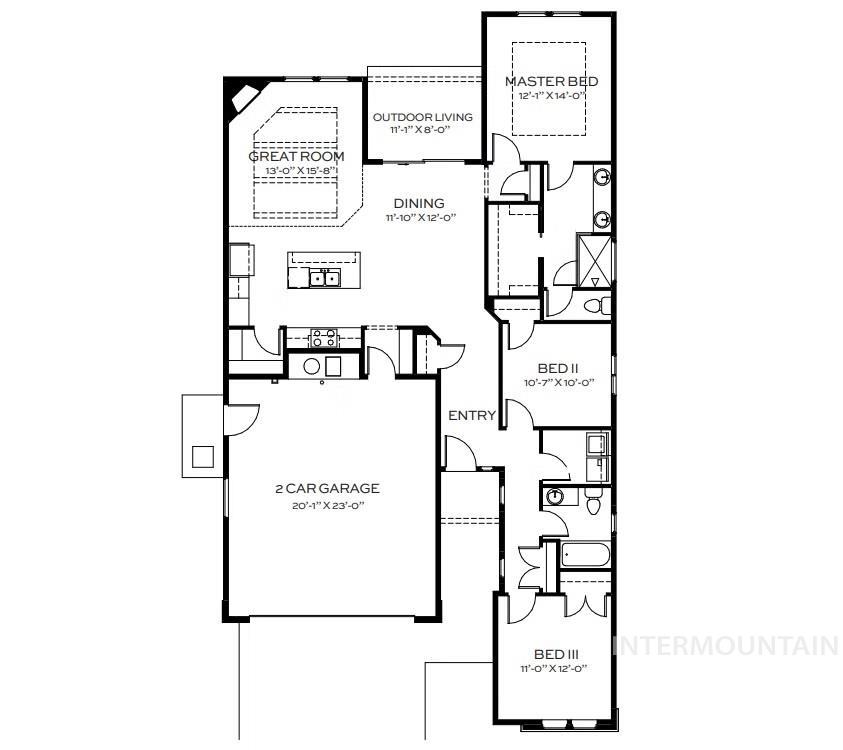
The Lily by Tresidio Homes offers 1,535 square feet with 3 bedrooms, 2 bathrooms, and a 2-car garage. The open-concept design creates a seamless flow between the kitchen, dining, and living areas, making everyday living and entertaining feel effortless. The kitchen features modern finishes, ample cabinetry, and a functional layout with space to gather. A welcoming entry and mudroom add convenience and organization, while thoughtful storage throughout enhances livability. The primary suite is privately positioned and includes a spacious bathroom and walk-in closet. Secondary bedrooms provide flexibility for guests, a home office, or hobbies. Located in one of Kuna’s most sought-after communities, residents enjoy amenities including a pool, walking paths, pickleball courts, and parks. Quality construction and thoughtful design make this home a standout. **EST Completion Mid-November 2026* **Photos are similar*
Details
| MLS # | 98979887 |
|---|---|
| Listing Type | For Sale |
| Style | House |
| HOA Dues | $175 |
| Sub-Type | New Construction |
| Status | Pending |
| Year | 2026 |
| Days On Site | 144 |
| Listing Provided By | Homes of Idaho | Kent Davies |
Features
| Bed(s) | 3 |
|---|---|
| Bath(s) | 2 |
| SQ Feet | 1,535 |
| Garage | 2 |
| Story(s) | 1 |
| Acreage | 0.15 |
Interior
| Cooling | Central Air |
|---|---|
| Cooling Yes / No | Yes |
| Heating | Forced Air |
| Heating Yes / No | Yes |
| Interior Features | Bath-Master, Bed-Master Main Level, Double Vanity, Walk-In Closet(s), Pantry, Quartz Counters |
| Appliances | Gas Water Heater, Dishwasher, Disposal, Oven/Range Built-In, Gas Range |
| Fireplace Features | Gas |
| Fireplace Yes / No | Yes |
Exterior
| Roof | Composition |
|---|---|
| Foundation Details | Crawl Space |
| Lot Features | Standard Lot 6000-9999 SF, Sidewalks, Auto Sprinkler System, Full Sprinkler System, Irrigation Sprinkler System |
| Construction Materials | Hardi Plank Type, Circ./Cond - Crawl Space |
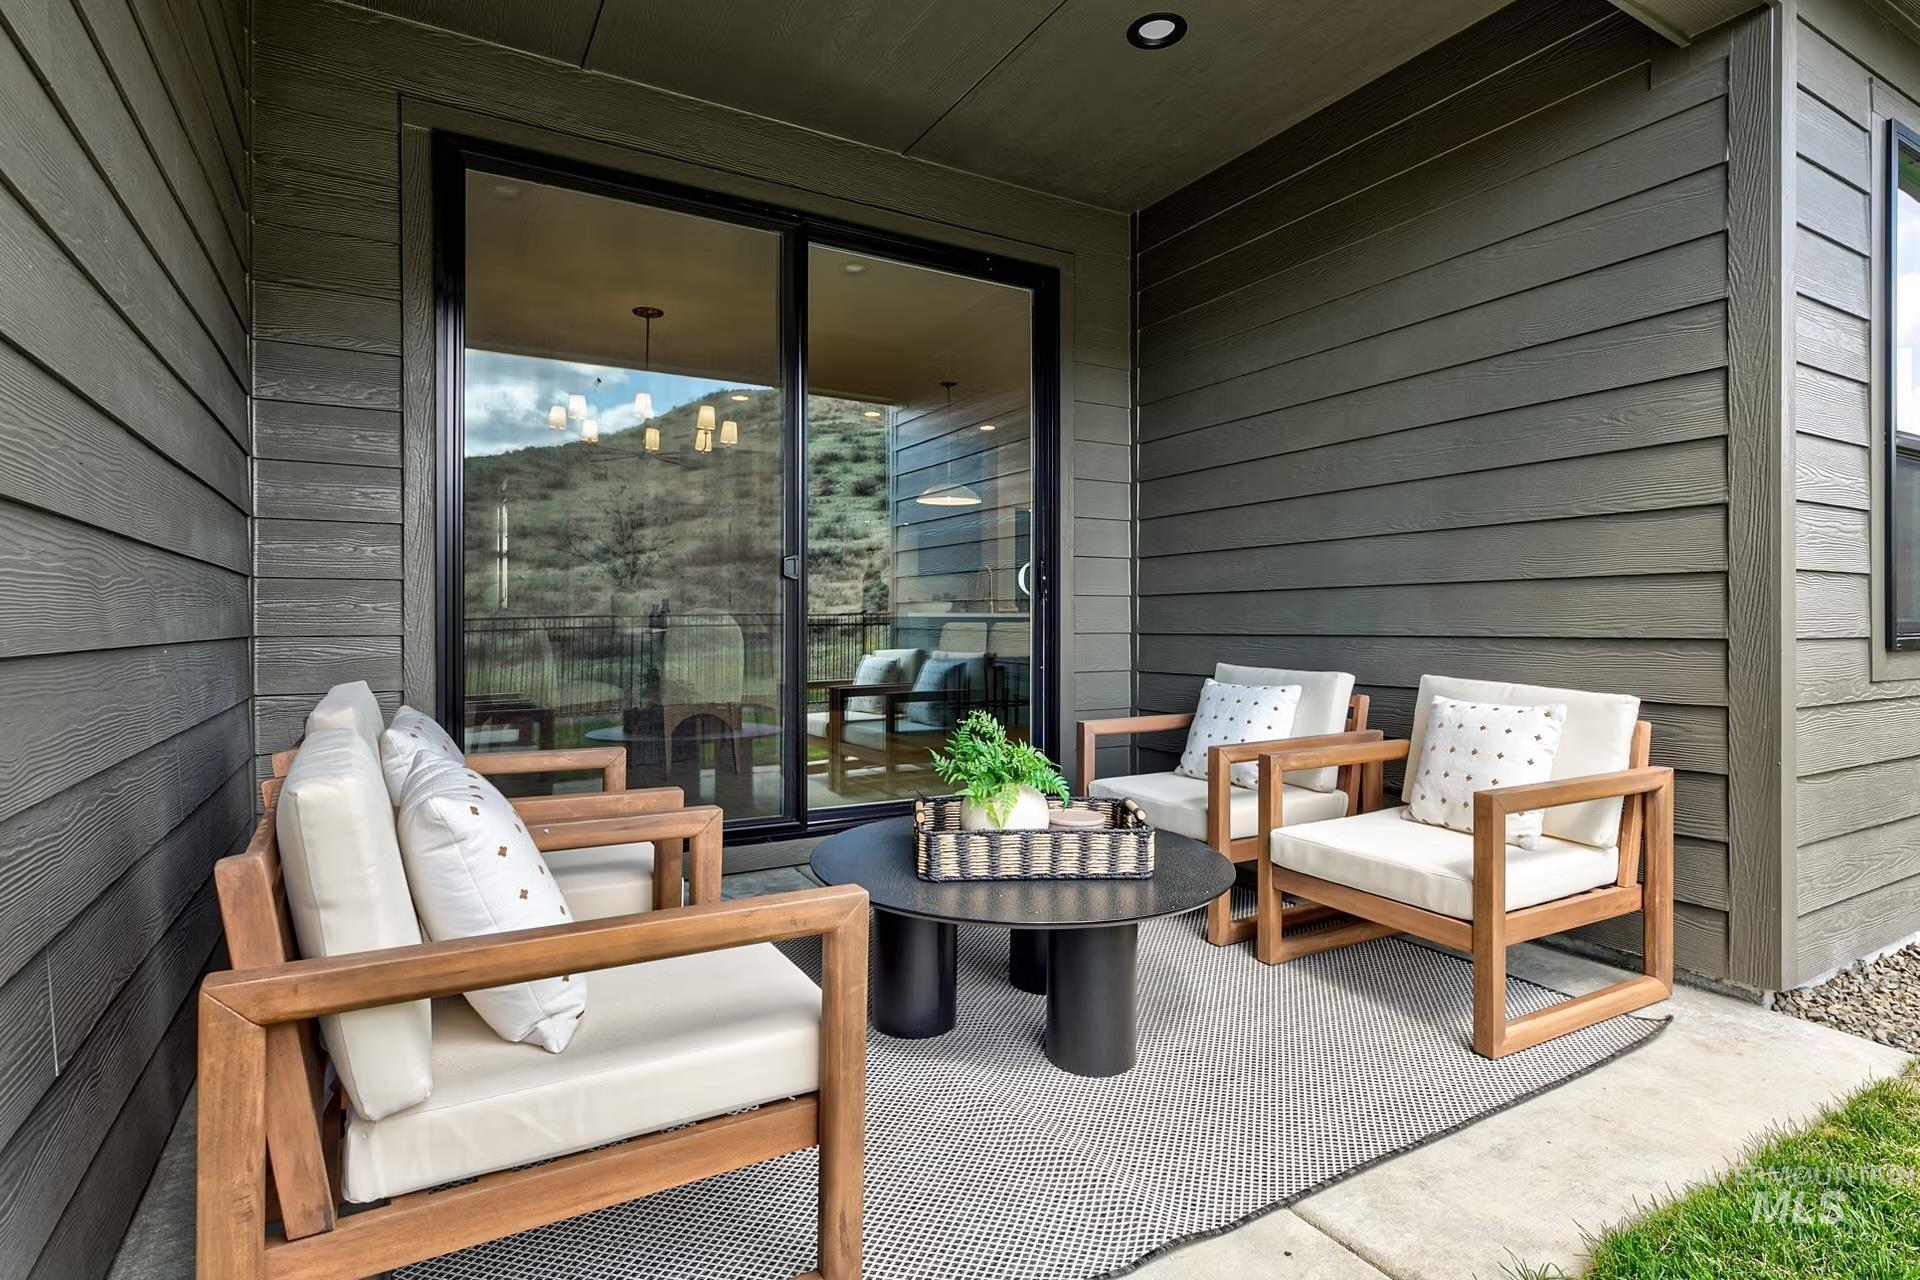
| Patio And Porch Features | Covered Patio/Deck |
| Fencing | Vinyl |
Parking
| Parking Features | Attached, Finished Driveway |
|---|---|
| Garage Spaces | 2 |
| Attached Garage Yes / No | Yes |
Utilities
| Utilities | Sewer Connected, Cable Connected |
|---|
Taxes
| Tax Year | 2026 |
|---|---|
| Tax Annual Amount | 0 |
| Tax Legal Description | LOT 13 BLK 08 LUGARNO TERRA NORTH SUB NO 02 Lugarno Terra North, Subdivision No. 2, Ada County, Instrument # 2024-047144, Book 129, Pages 20921-20925 |
Area Information
| State | ID |
|---|---|
| County | Ada |
| City | Kuna |
| Zip Code | 83634 |
| Area | Ada |
| Community Name | Lugarno Terra |
| School District | Kuna School District #3 |
| Elementary School | Hubbard |
| High School | Kuna |
| Listing VS Median (in Lugarno Terra) | |
Price: $539,880 low | high Med: $746,990 sqft: 1,535 low | high Med: 1,802 $ / sqft: $352 low | high Med: $415 On site: 144 low | high Med: 50 | |
Request a showing
Request a showing
Contact
Learn More About This Property

| State | ID |
|---|---|
| County | Ada |
| City | Kuna |
| Zip Code | 83634 |
| Area | Ada |
| Community Name | Lugarno Terra |
| School District | Kuna School District #3 |
| Elementary School | Hubbard |
| High School | Kuna |
| Listing VS Median (in Lugarno Terra) | |
Price: $539,880 low | high Med: $746,990 sqft: 1,535 low | high Med: 1,802 $ / sqft: $352 low | high Med: $415 On site: 144 low | high Med: 50 | |
 | $2,174,0001460 E Deer Flat Rd.Kuna, ID 83634 |