
Description
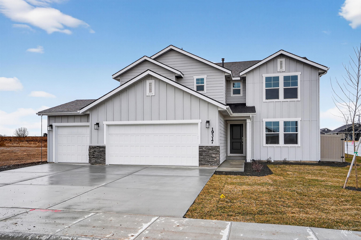
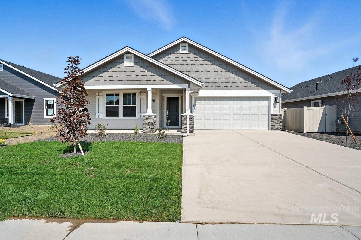
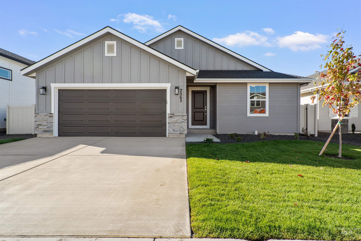
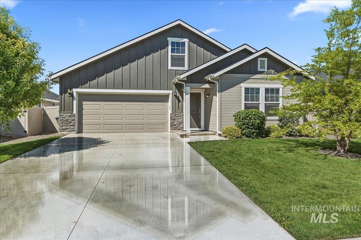
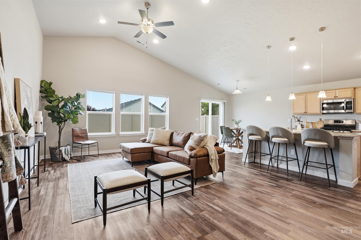
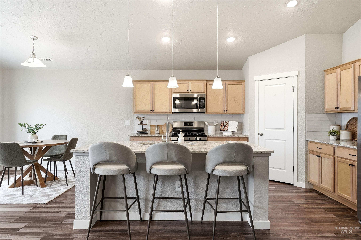
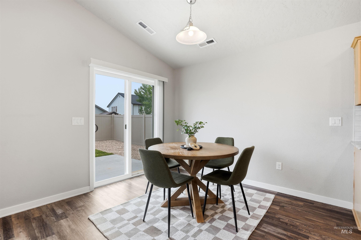
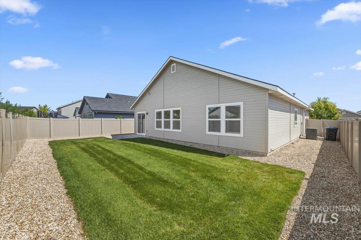
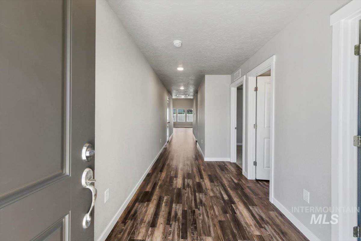
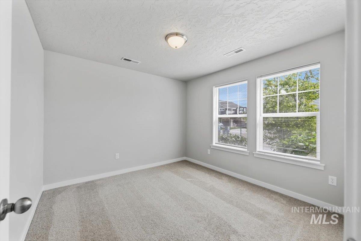
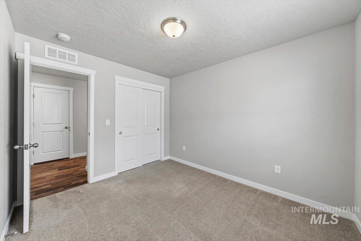
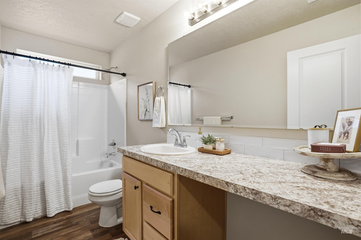
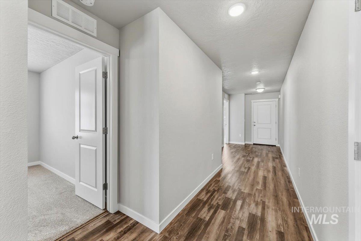
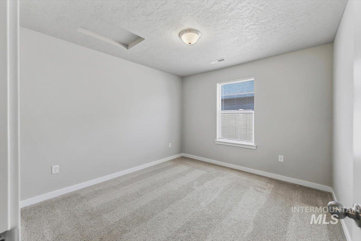
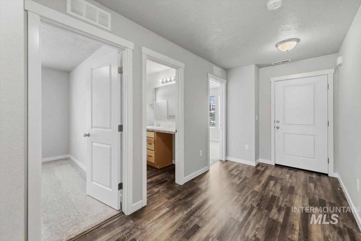
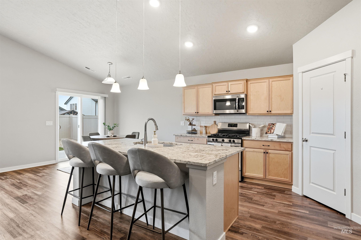
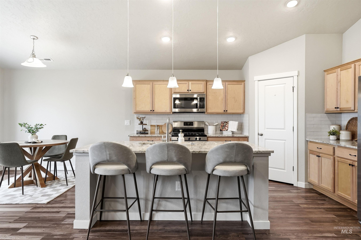
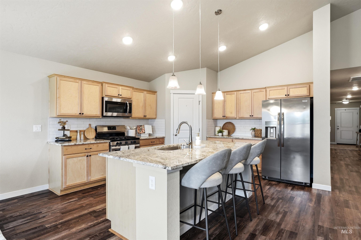
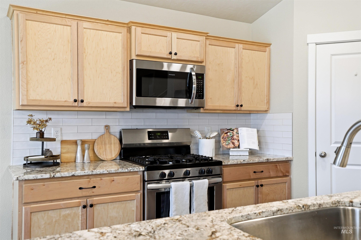
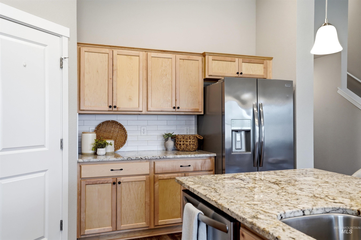
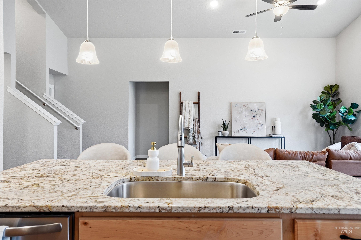
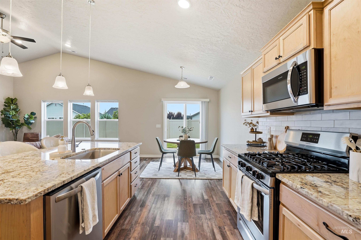
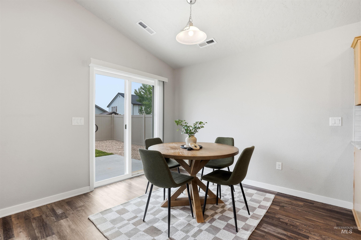
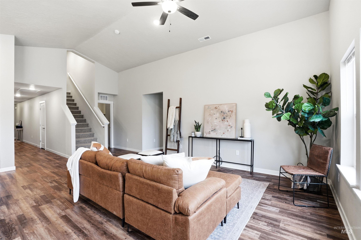
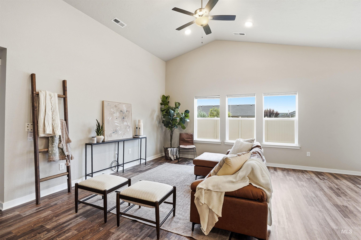
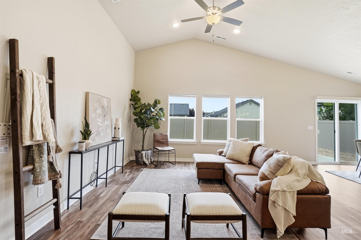
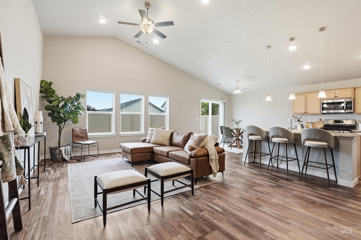
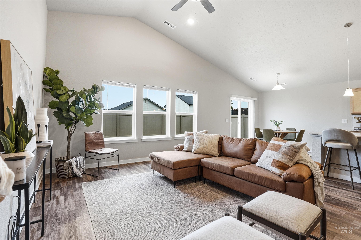
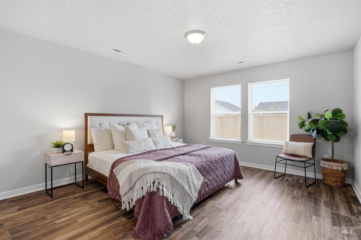
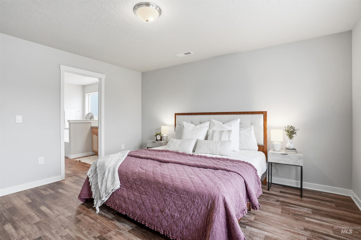
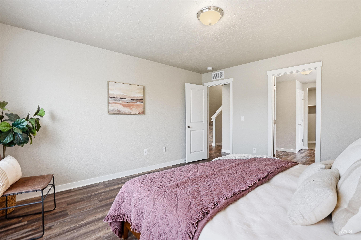
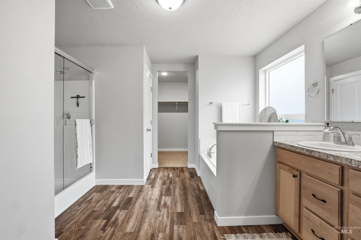
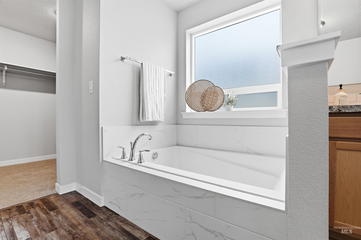
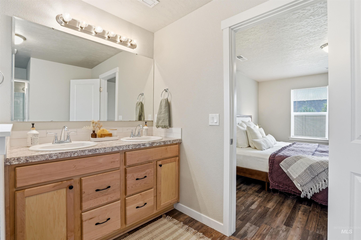
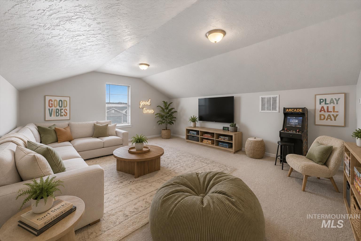
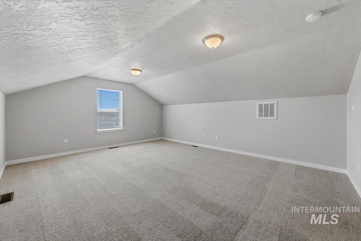
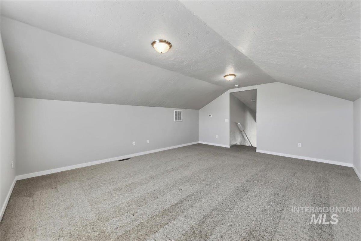
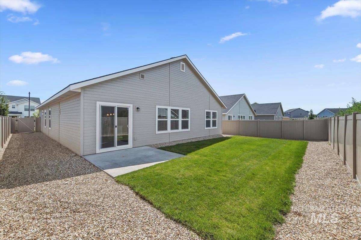
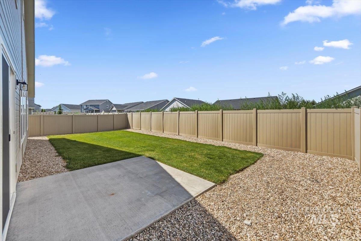
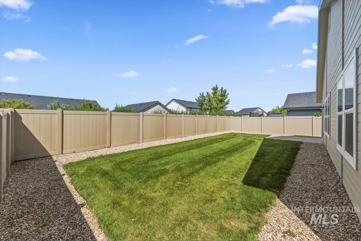
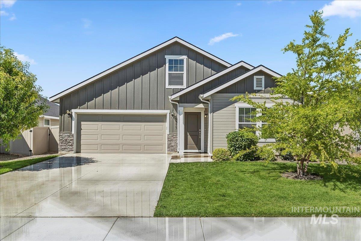
Welcome home to this beautiful 4-bedroom, 2-bathroom home featuring a bright, open floor plan designed for comfortable living and entertaining. The kitchen is the heart of the home, showcasing beautiful granite countertops, a large center island, a gas range, and plenty of cabinet and counter space for all your cooking needs. The open-concept layout flows seamlessly into the living and dining areas, creating the perfect space for gathering with family and friends. Upstairs, you'll find a versatile loft that can serve as a second living area, home office, playroom, or media space. The private primary suite offers a relaxing retreat with a spacious walk-in closet, double vanities, and plenty of room to unwind. Three additional bedrooms provide flexibility for family, guests, or hobbies. Step outside to enjoy the expansive backyard with tons of space for entertaining, gardening, pets, or creating your dream outdoor oasis. Whether you're hosting barbecues or simply enjoying a quiet evening outdoors, this backyard offers endless possibilities. With stylish finishes, generous living spaces, and a functional layout, this home is ready for you to move in and make it your own!
Details
| MLS # | 98993051 |
|---|---|
| Listing Type | For Sale |
| Style | House |
| HOA Dues | $600 |
| Sub-Type | Resale |
| Status | Pending |
| Year | 2022 |
| Days On Site | 43 |
| Listing Provided By | Boise Premier Real Estate | Denise Ferrari |
Features
| Bed(s) | 4 |
|---|---|
| Bath(s) | 2 |
| SQ Feet | 2,290 |
| Garage | 2 |
| Zoning | Medium Density Residentia |
| Acreage | 0.14 |
Interior
| Cooling | Central Air |
|---|---|
| Cooling Yes / No | Yes |
| Heating | Forced Air |
| Heating Yes / No | Yes |
| Interior Features | Bed-Master Main Level, Split Bedroom, Great Room, Double Vanity, Walk-In Closet(s), Breakfast Bar, Pantry, Kitchen Island, Granite Counters |
| Appliances | Gas Water Heater, Dishwasher, Disposal, Microwave, Oven/Range Freestanding, Refrigerator, Gas Range |
| Flooring | Carpet |
| Fireplace Yes / No | No |
Exterior
| Roof | Architectural Style |
|---|---|
| Foundation Details | Crawl Space |
| Lot Features | Standard Lot 6000-9999 SF, Irrigation Available, Sidewalks, Auto Sprinkler System, Partial Sprinkler System, Pressurized Irrigation Sprinkler System |
| Construction Materials | Frame, Hardi Plank Type |
| Fencing | Full, Vinyl |
Parking
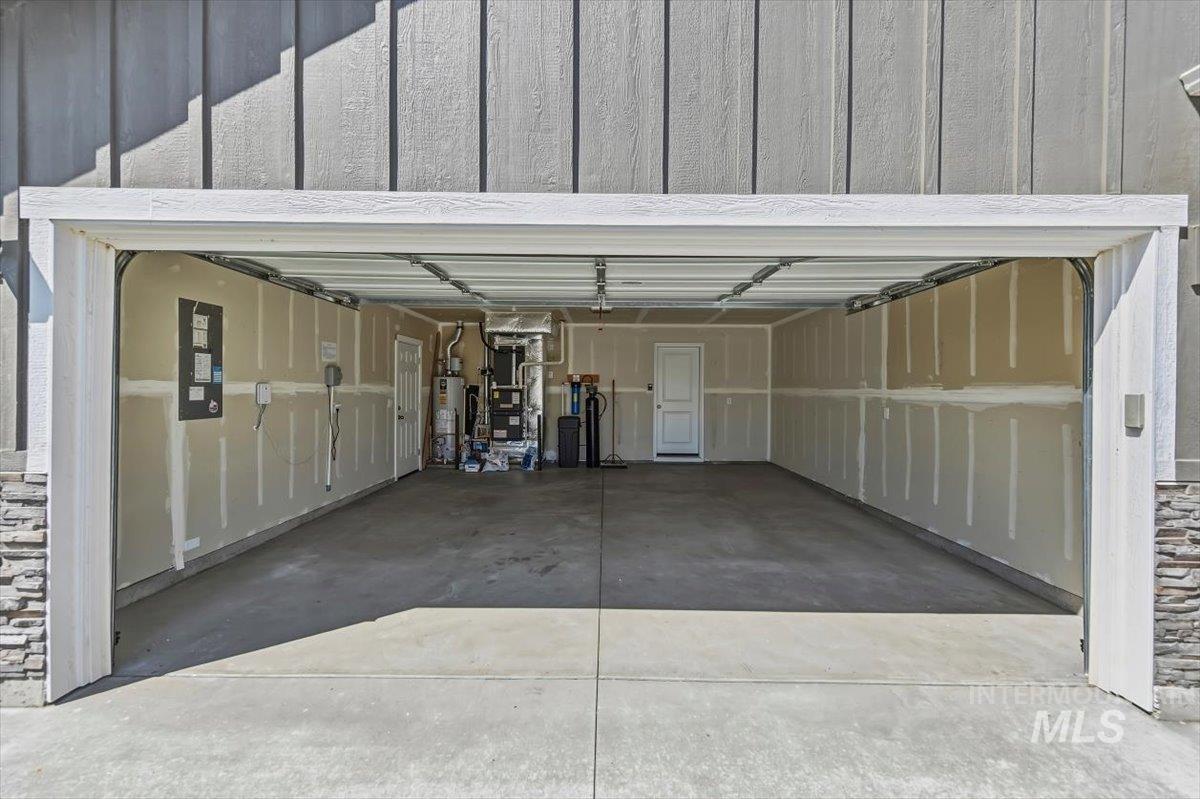
| Parking Features | Attached, Finished Driveway |
|---|---|
| Garage Spaces | 2 |
| Attached Garage Yes / No | Yes |
Utilities
| Utilities | Sewer Connected |
|---|
Taxes
| Tax Year | 2025 |
|---|---|
| Tax Annual Amount | 3180.08 |
| Tax Legal Description | LOT 21 BLOCK 4 MASON CREEK LANDNG #3 |
| Tax Exemptions | Home Owner Exempt |
Area Information
| State | ID |
|---|---|
| County | Canyon |
| City | Caldwell |
| Zip Code | 83605 |
| Area | Canyon |
| Community Name | Mason Creek |
| School District | Vallivue School District #139 |
| Elementary School | East Canyon |
| High School | Ridgevue |
| Listing VS Median (in Mason Creek) | |
Price: $449,000 low | high Med: $446,096 sqft: 2,290 low | high Med: 1,620 $ / sqft: $196 low | high Med: $275 On site: 43 low | high Med: 143 | |
Market Activity 83605
Request a showing
Request a showing
Contact
Learn More About This Property

| State | ID |
|---|---|
| County | Canyon |
| City | Caldwell |
| Zip Code | 83605 |
| Area | Canyon |
| Community Name | Mason Creek |
| School District | Vallivue School District #139 |
| Elementary School | East Canyon |
| High School | Ridgevue |
| Listing VS Median (in Mason Creek) | |
Price: $449,000 low | high Med: $446,096 sqft: 2,290 low | high Med: 1,620 $ / sqft: $196 low | high Med: $275 On site: 43 low | high Med: 143 | |