

Description
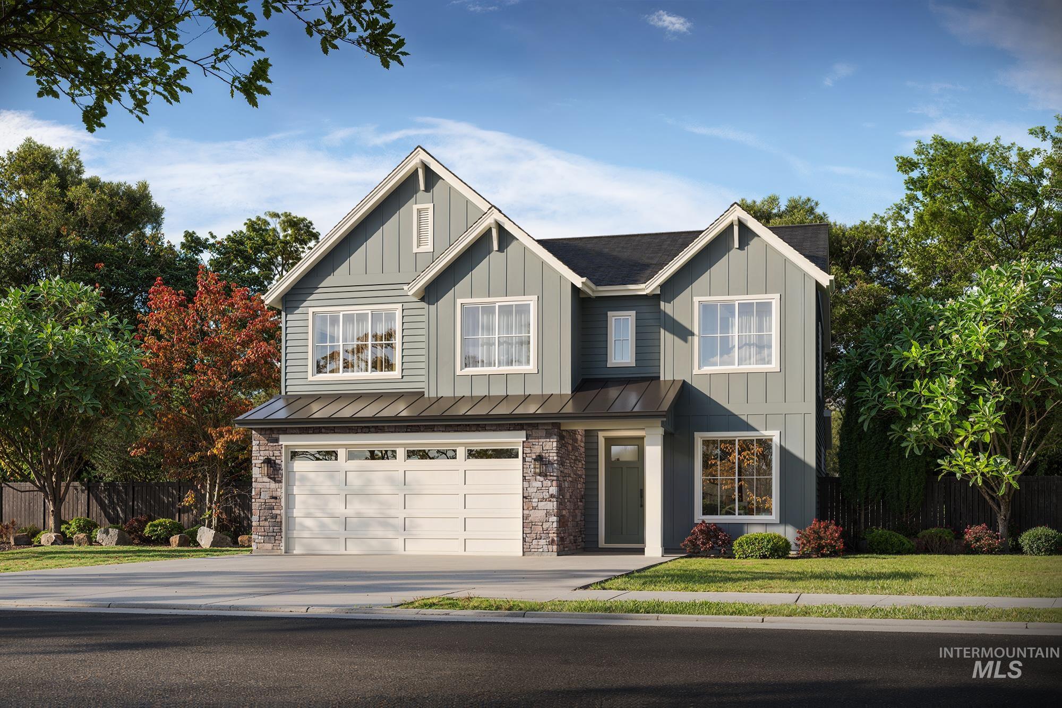
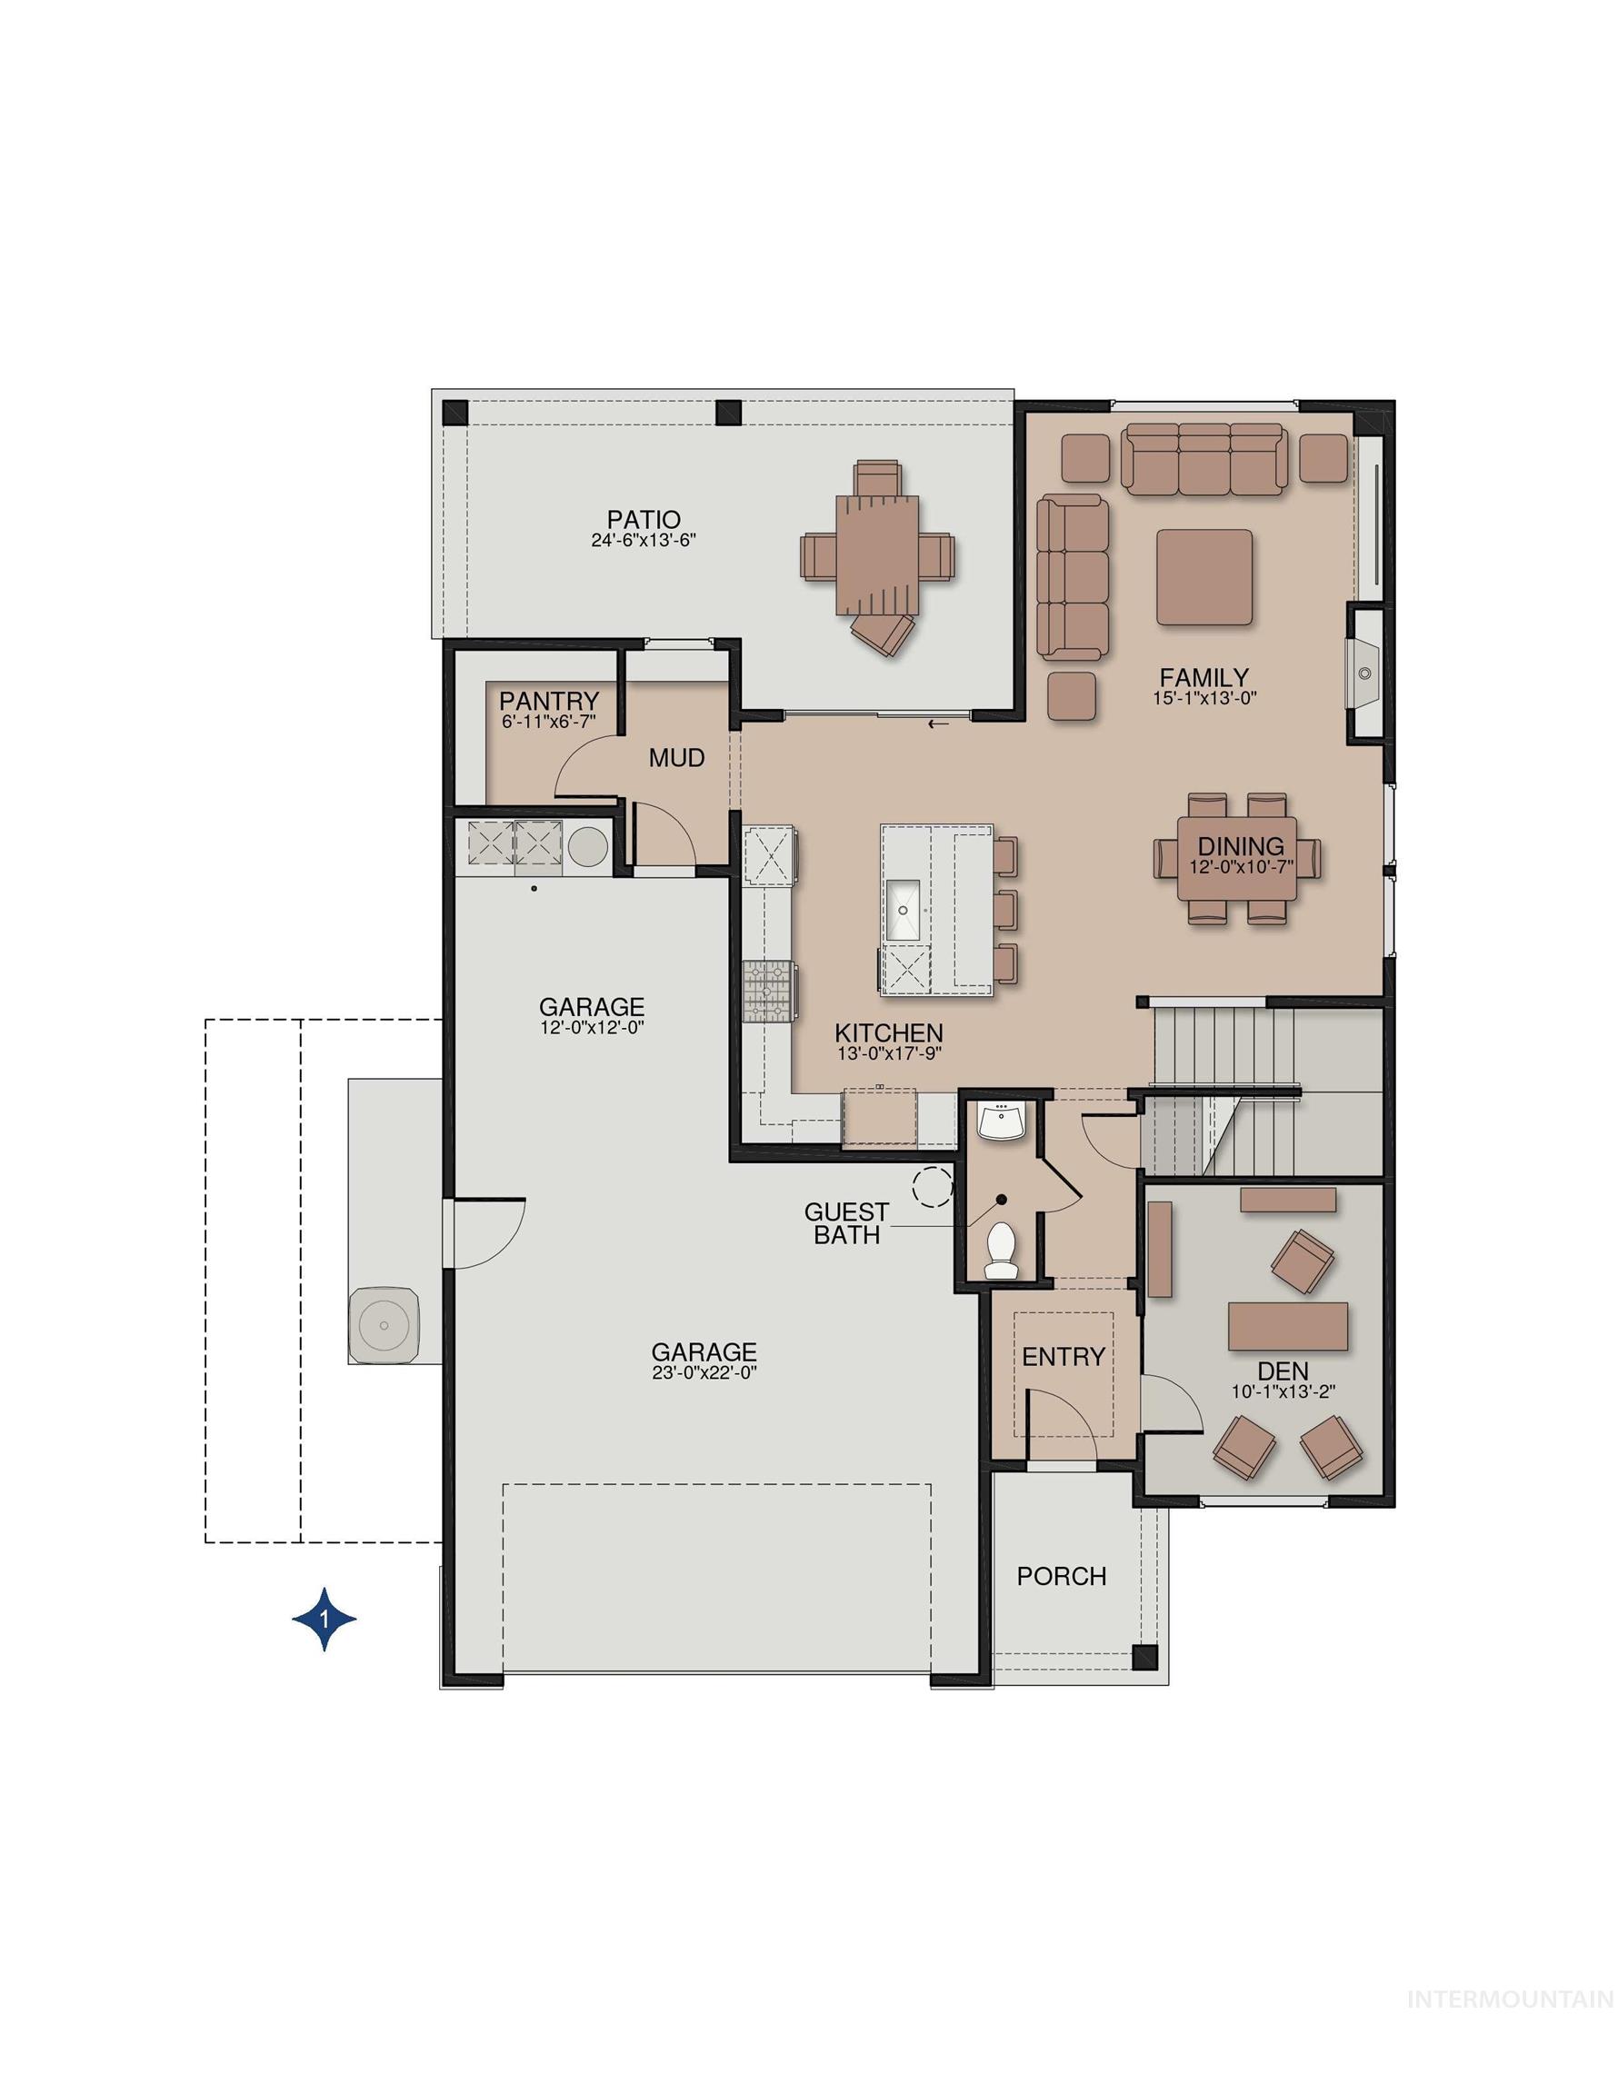
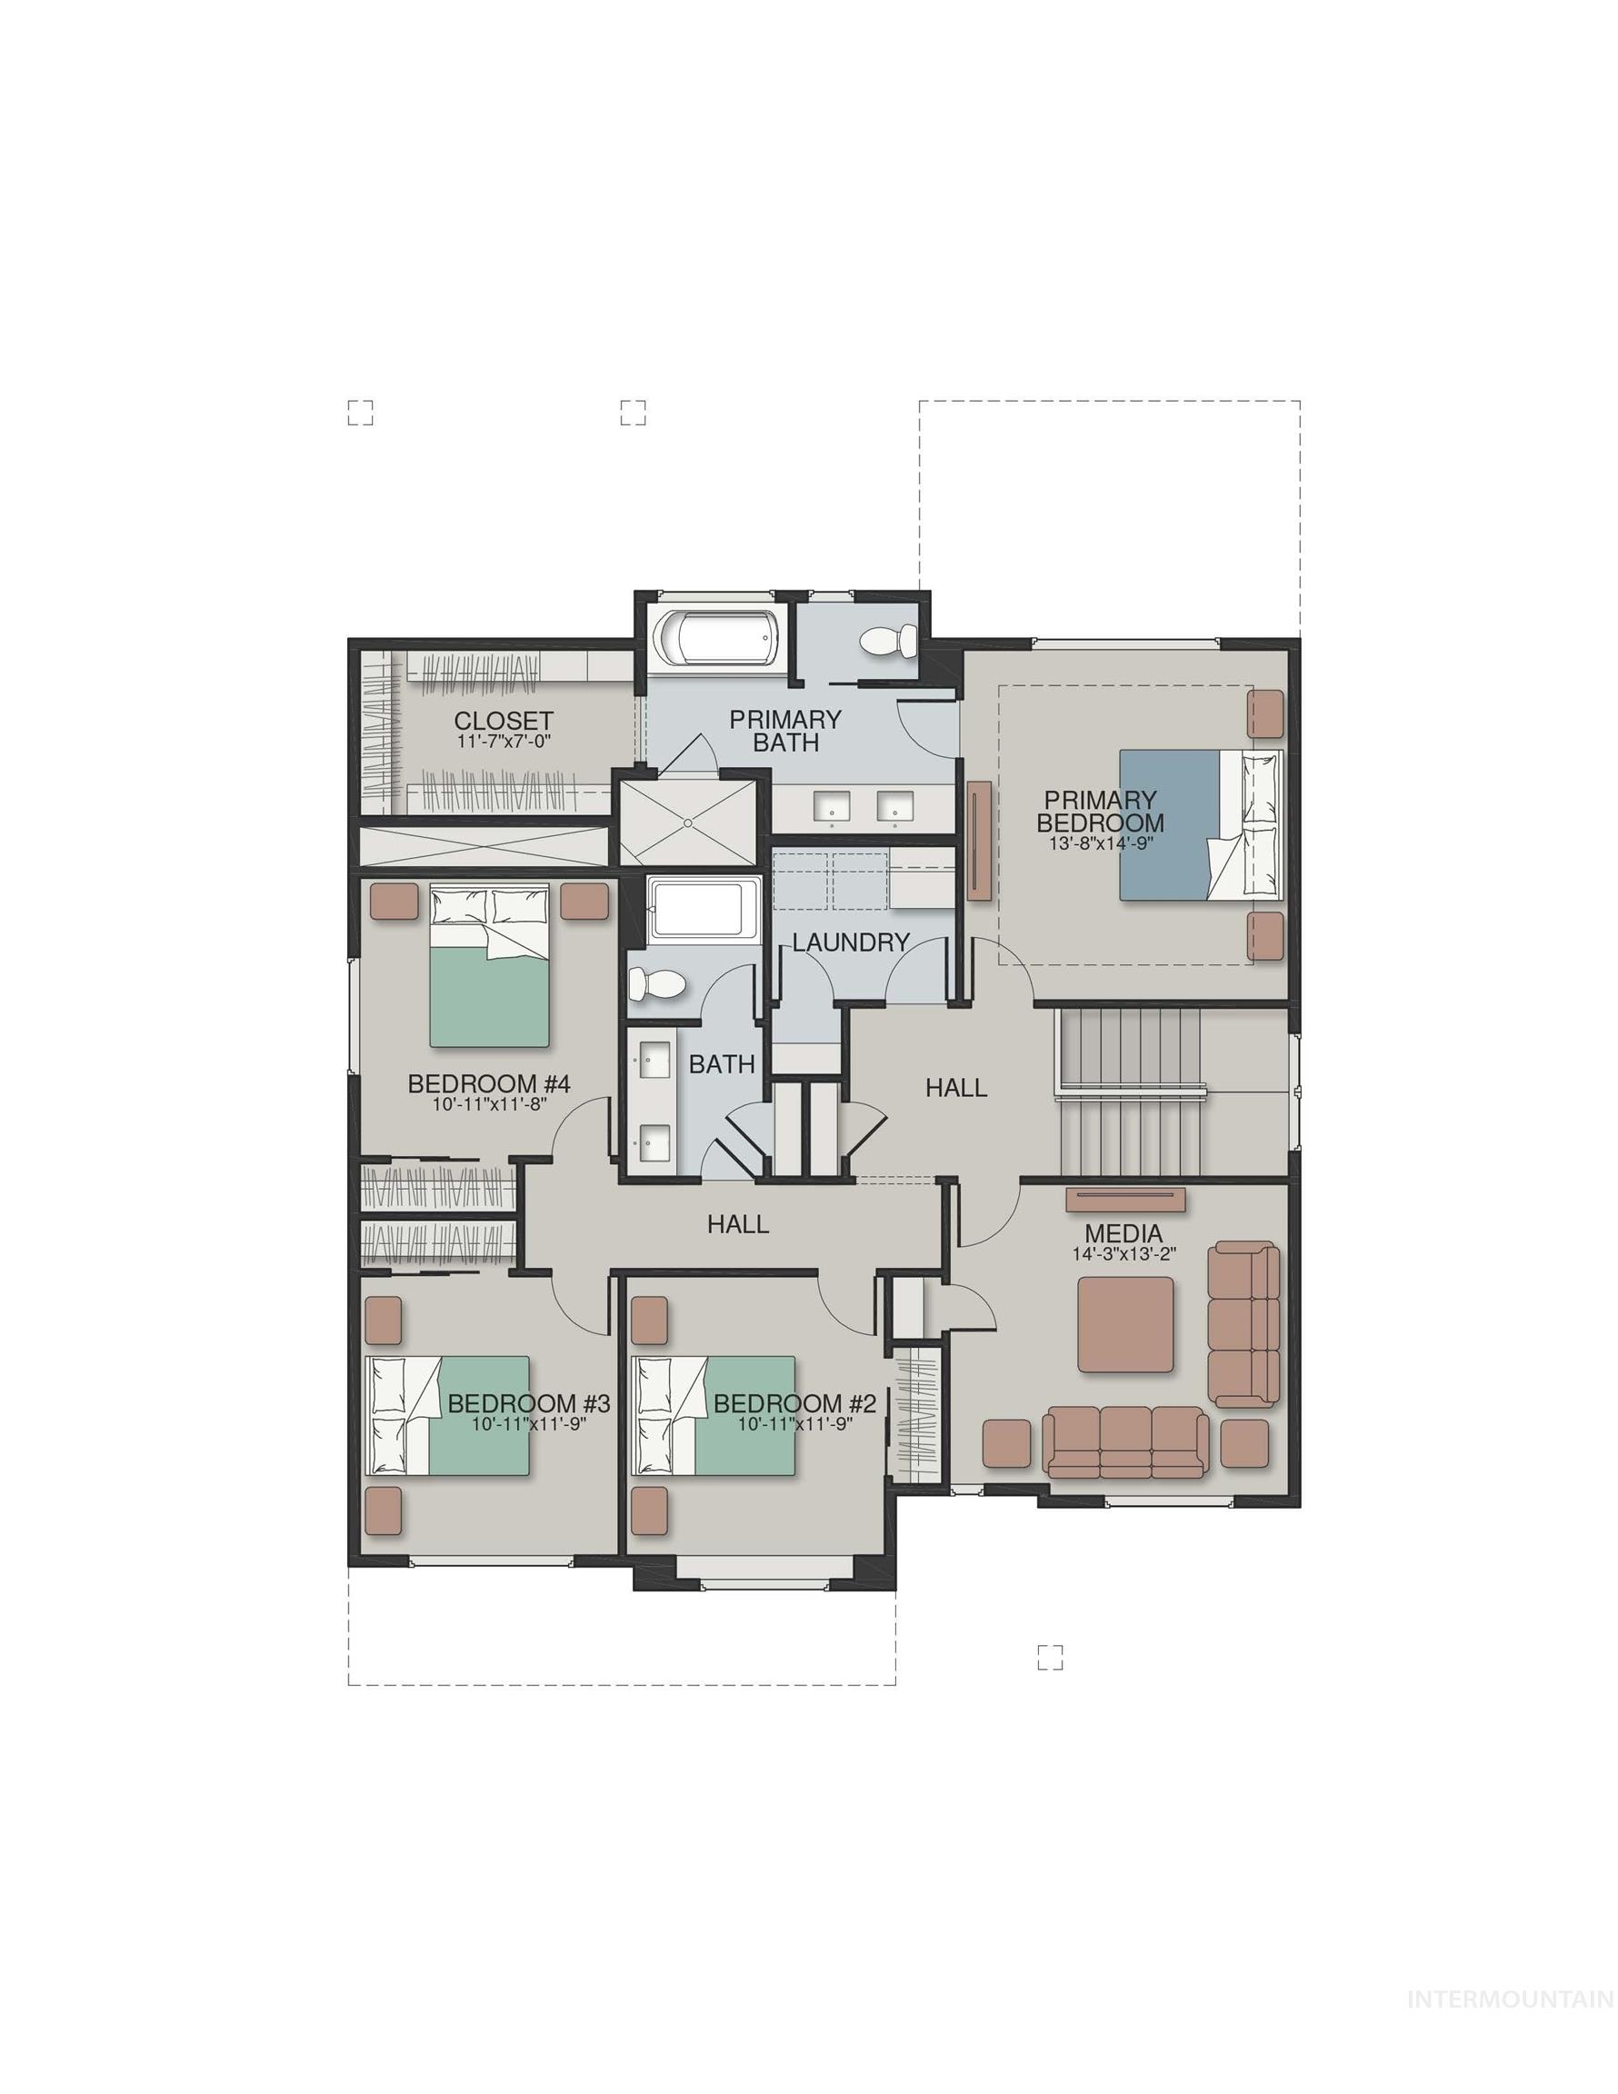
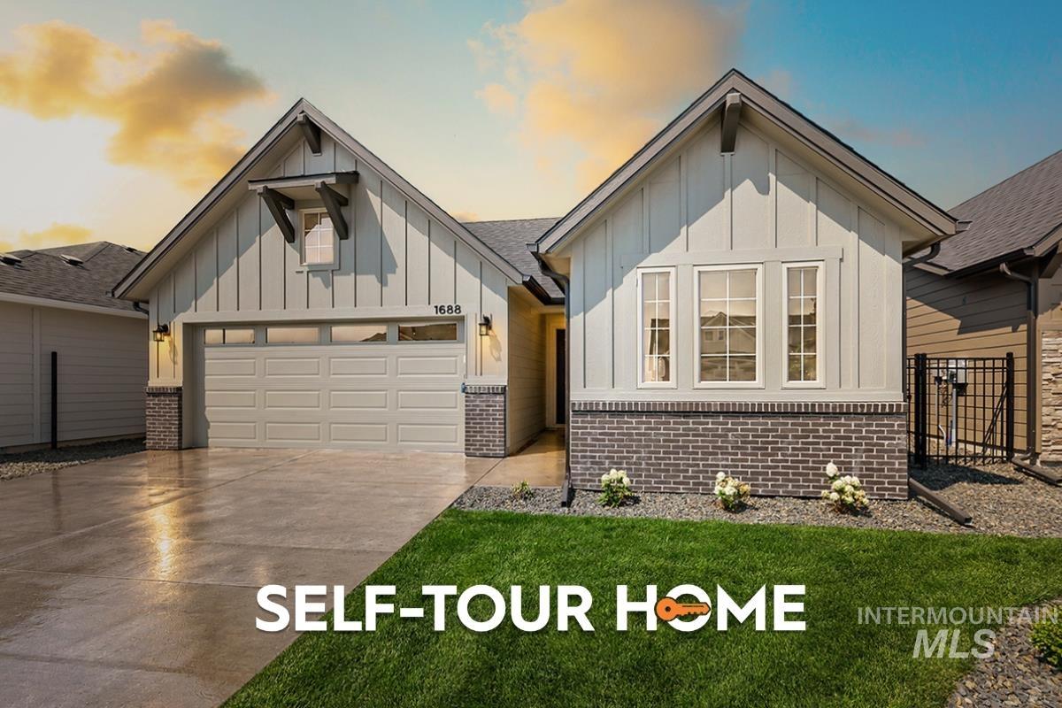
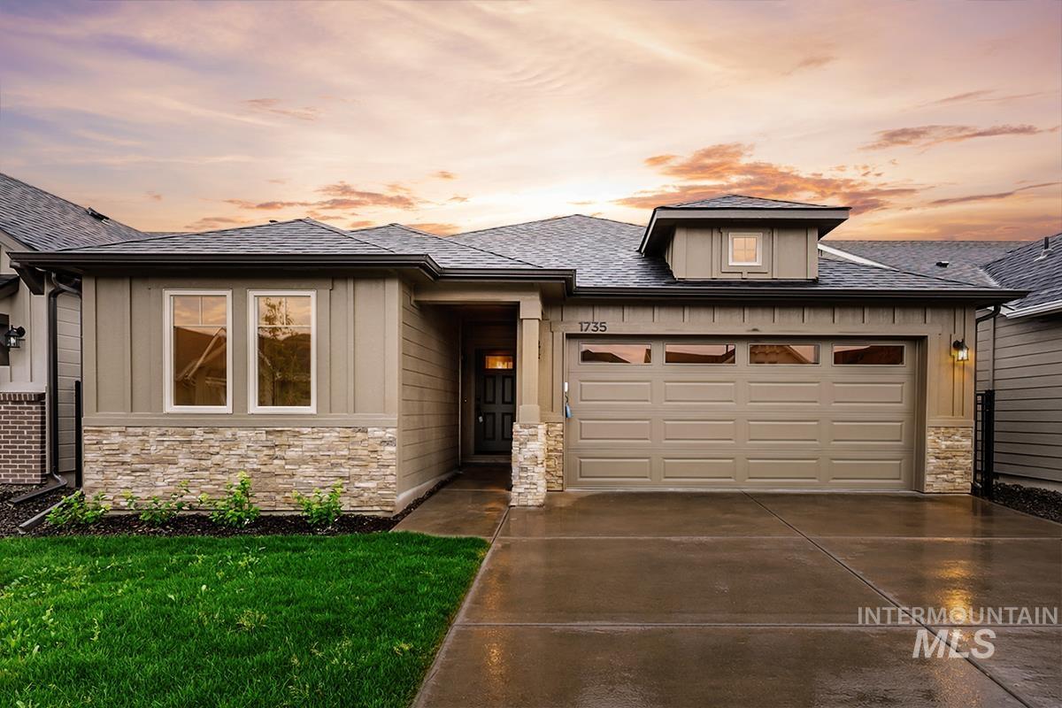
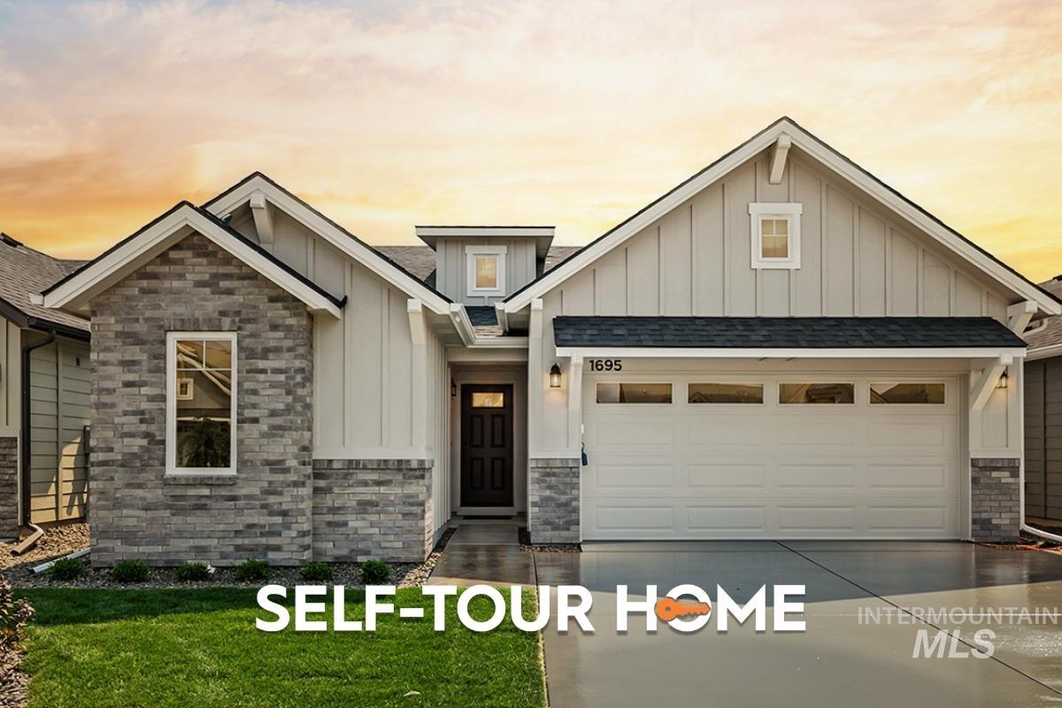
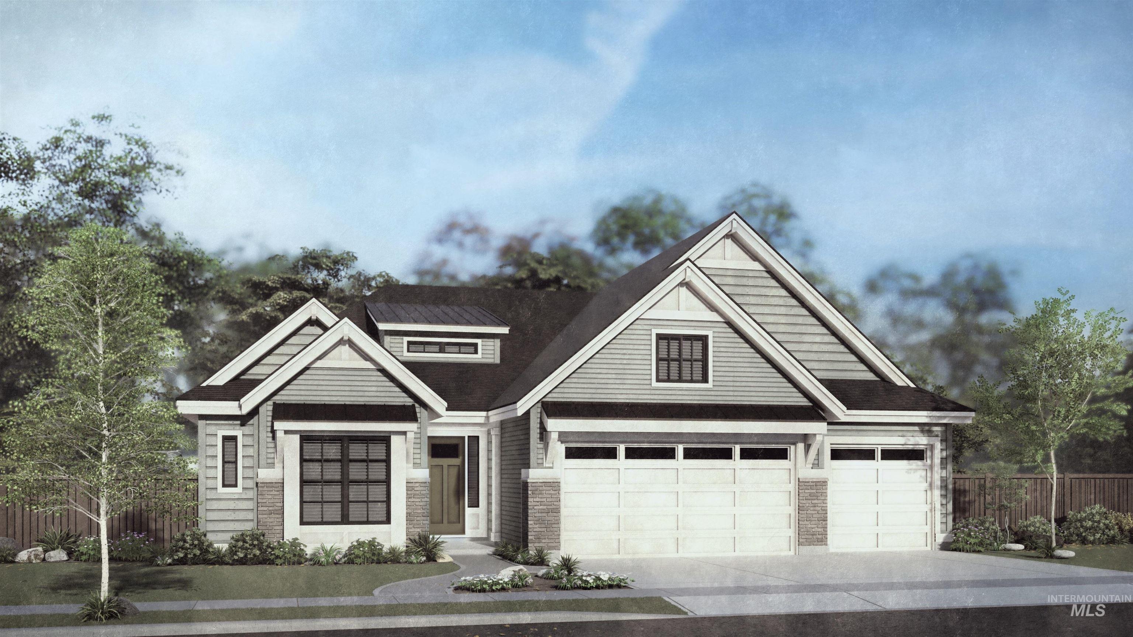
*Presold - Photo Similar* The Brookside is a spacious home designed for both functionality and style. The main level features an open kitchen, dining, and living room layout with a large glass sliding door leading to the covered patioperfect for indoor-outdoor living. A private den and media room offer additional flexibility, while the primary suite upstairs includes vaulted ceilings, a walk-in closet, and a spa-like bathroom with a built-in bench. Unique windows throughout the home, including a charming bench window in one of the bedrooms, add a touch of character to this thoughtfully crafted design.
Details
| MLS # | 98993045 |
|---|---|
| Listing Type | For Sale |
| Style | House |
| HOA Dues | $250 |
| Sub-Type | New Construction |
| Status | Pending |
| Year | 2026 |
| Days On Site | 43 |
| Listing Provided By | Equity Northwest Real Estate | Cheryl Jensen |
Features
| Bed(s) | 4 |
|---|---|
| Bath(s) | 3 |
| SQ Feet | 2,555 |
| Garage | 2 |
| Pool | Yes |
| Story(s) | 2 |
| Acreage | 0.14 |
Interior
| Cooling | Central Air |
|---|---|
| Cooling Yes / No | Yes |
| Heating | Forced Air, Natural Gas |
| Heating Yes / No | Yes |
| Interior Features | Bath-Master, Den/Office, Family Room, Rec/Bonus, Double Vanity, Walk-In Closet(s), Walk In Shower, Breakfast Bar, Pantry, Kitchen Island, Quartz Counters |
| Appliances | Gas Water Heater, ENERGY STAR Qualified Water Heater, Dishwasher, Disposal, Microwave, Oven/Range Built-In, Gas Range |
| Fireplaces Total | 1 |
| Fireplace Features | One, Gas |
| Flooring | Tile, Carpet, Engineered Wood Floors |
| Fireplace Yes / No | Yes |
Exterior
| Roof | Composition, Architectural Style |
|---|---|
| Foundation Details | Crawl Space |
| Lot Features | Standard Lot 6000-9999 SF, Irrigation Available, Sidewalks, Auto Sprinkler System, Drip Sprinkler System, Full Sprinkler System, Pressurized Irrigation Sprinkler System |
| Construction Materials | Brick, Concrete, Stone, Hardi Plank Type |
| Patio And Porch Features | Covered Patio/Deck |
| Fencing | Full, Wood |
Parking
| Parking Features | Attached, Finished Driveway |
|---|---|
| Garage Spaces | 2 |
| Attached Garage Yes / No | Yes |
Utilities
| Utilities | Sewer Connected, Cable Connected, Broadband Internet |
|---|
Taxes
| Tax Year | 2026 |
|---|---|
| Tax Annual Amount | 0 |
| Tax Legal Description | Apex Southeast Sub No 03 Lot 37 Blk 11 |
Area Information
| State | ID |
|---|---|
| County | Ada |
| City | Meridian |
| Zip Code | 83642 |
| Area | Ada |
| Community Name | Pinnacle |
| School District | West Ada School District |
| Elementary School | Mary McPherson |
| High School | Mountain View |
| Listing VS Median (in Pinnacle) | |
Price: $711,600 low | high Med: $794,900 sqft: 2,555 low | high Med: 2,395 $ / sqft: $279 low | high Med: $332 On site: 43 low | high Med: 80 | |
Request a showing
Request a showing
Contact
Learn More About This Property

| State | ID |
|---|---|
| County | Ada |
| City | Meridian |
| Zip Code | 83642 |
| Area | Ada |
| Community Name | Pinnacle |
| School District | West Ada School District |
| Elementary School | Mary McPherson |
| High School | Mountain View |
| Listing VS Median (in Pinnacle) | |
Price: $711,600 low | high Med: $794,900 sqft: 2,555 low | high Med: 2,395 $ / sqft: $279 low | high Med: $332 On site: 43 low | high Med: 80 | |
Nearby Listings (Within 1/10 mile)
Price: $533K - $889K
sqft: 1,500 - 3,000
Listing Updated: August 18, 2026 at 11:21:38 AM PDT