








Description
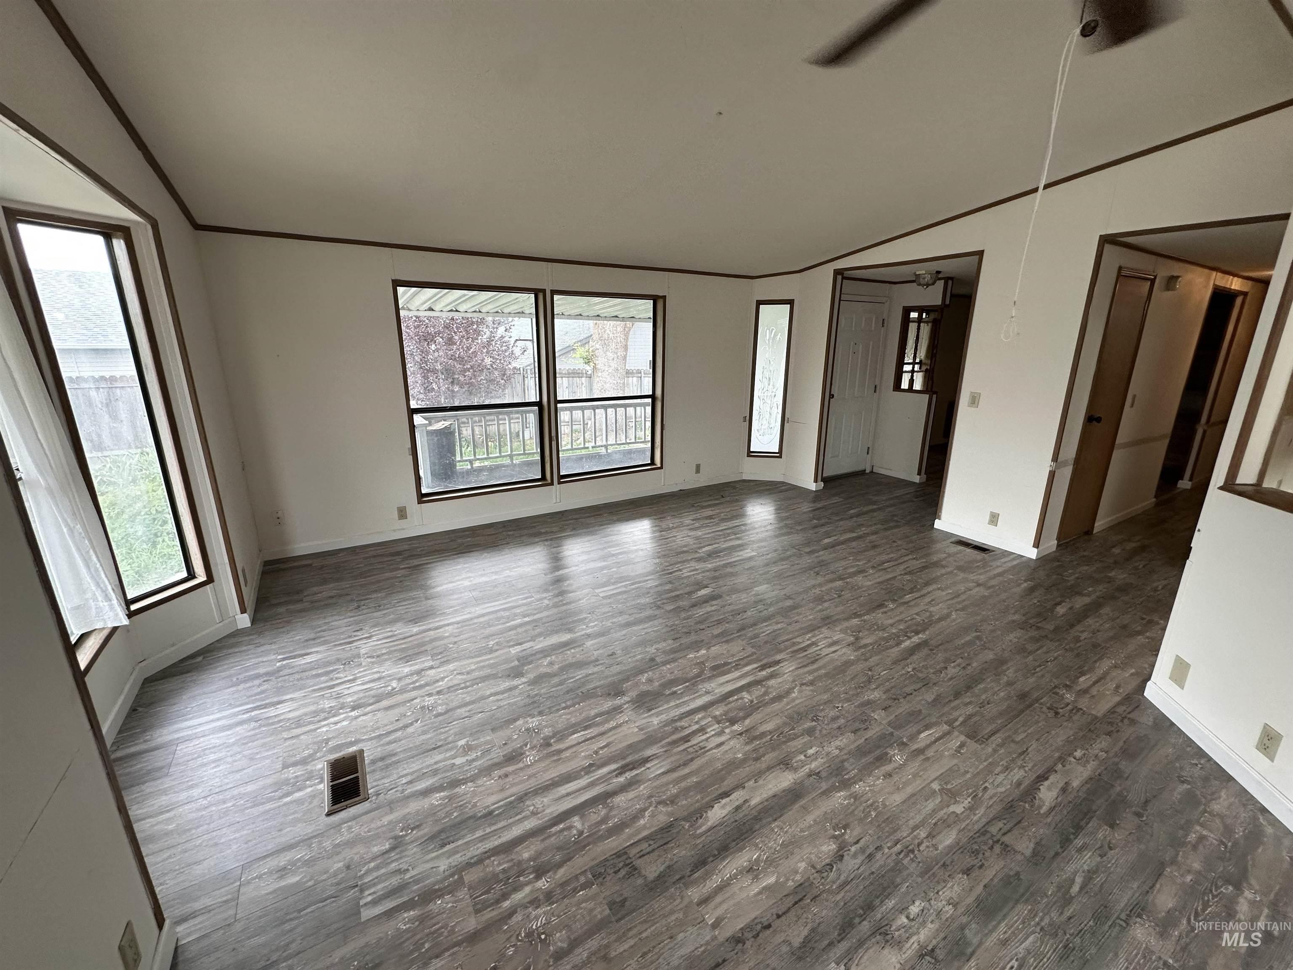
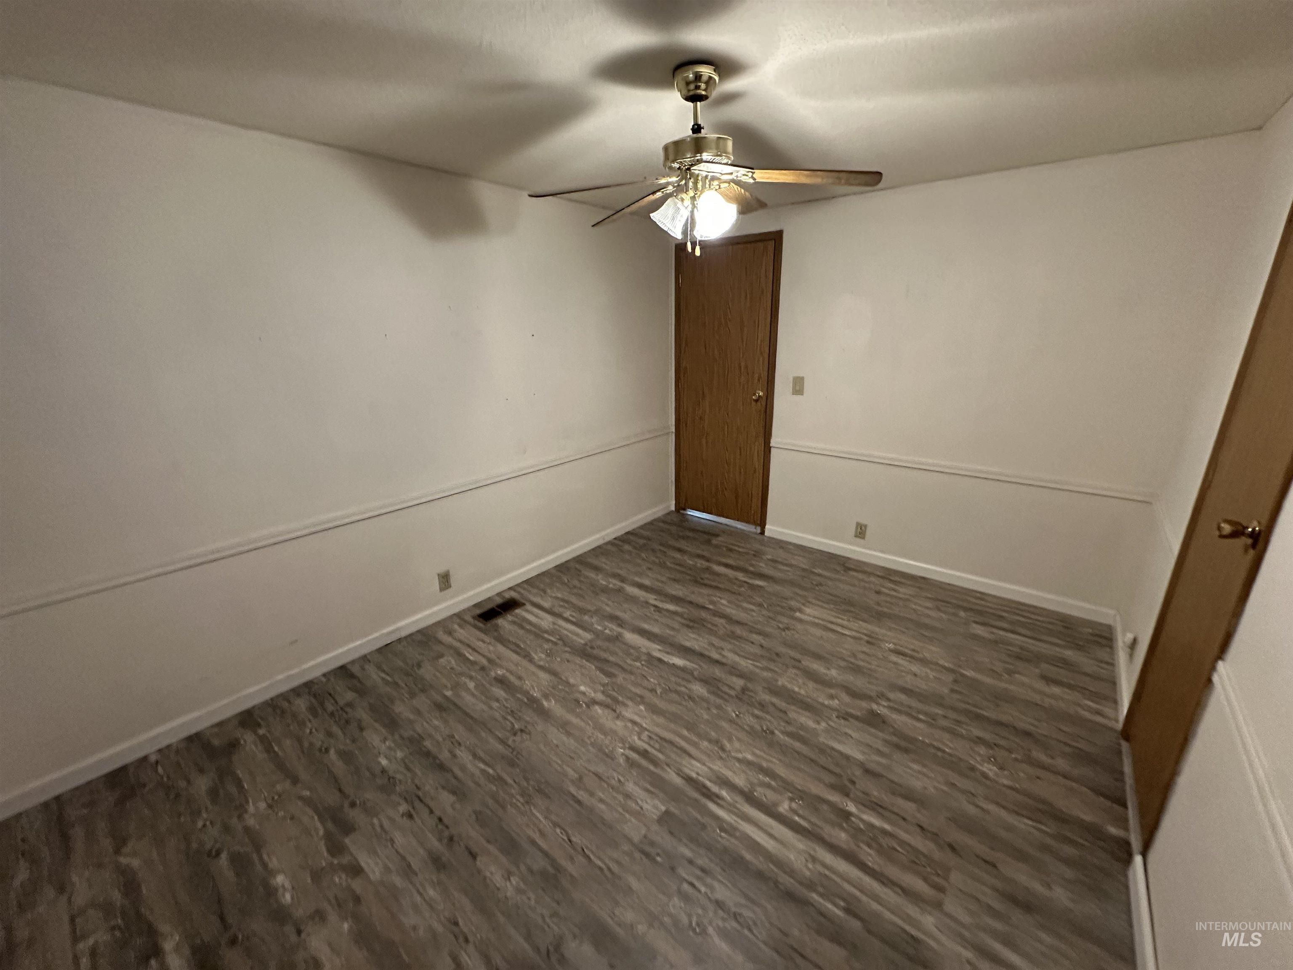
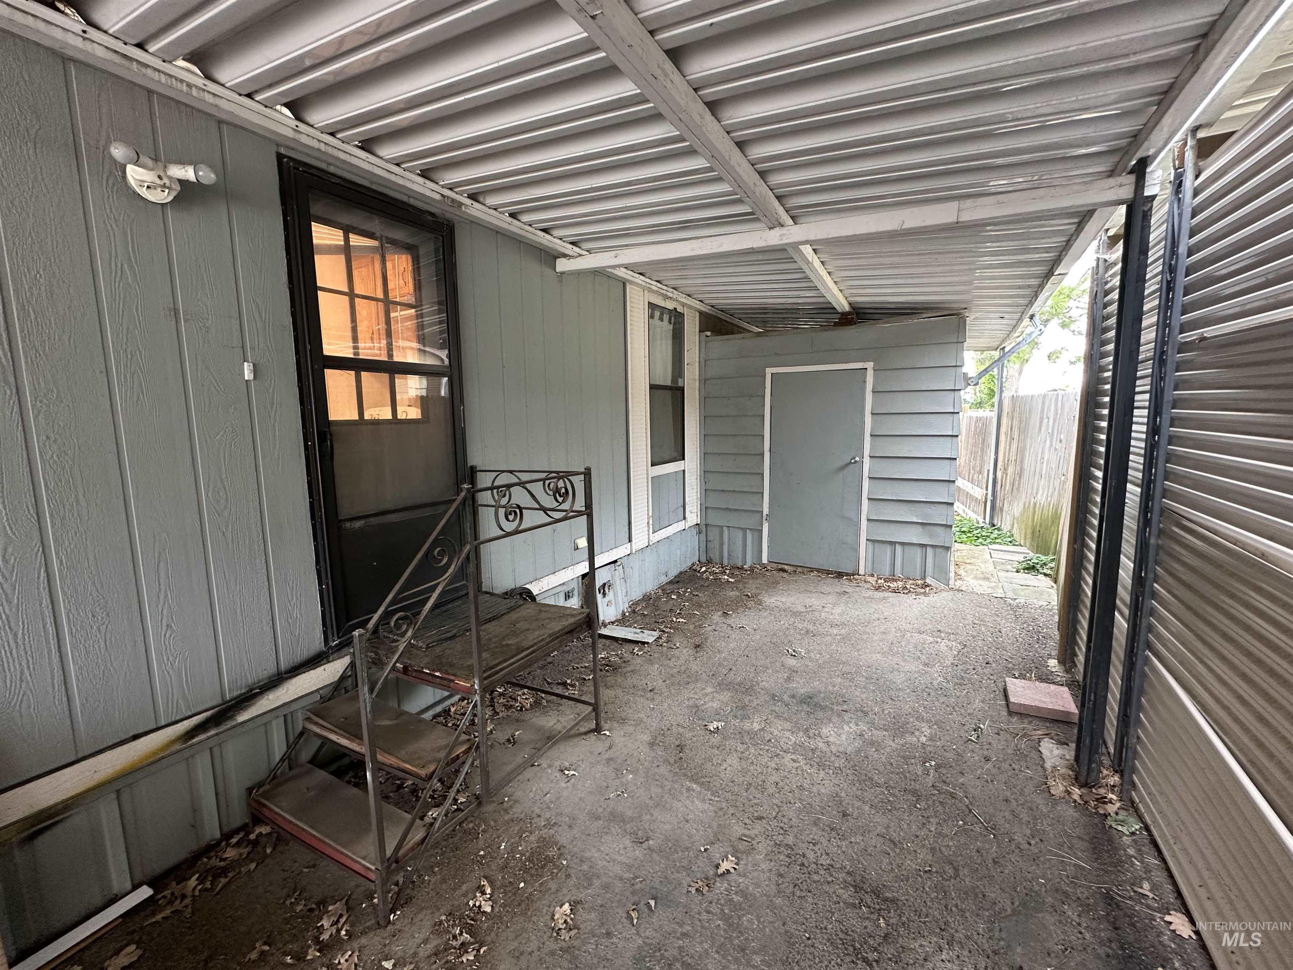
Single-Level Double-Wide in Desirable 55+ Community! Welcome home to this spacious 2-bedroom, 2-bath double-wide offering 1,456 sq. ft. of comfortable living space. Featuring a generous kitchen, large living room, and separate family room/den, this home has a functional layout with plenty of room to spread out. The family room was originally a third bedroom and could easily be converted back if desired, adding even more flexibility. Vinyl flooring runs throughout the home, and while it could use a little TLC (reflected in the price), it offers incredible potential to make it your own. The refrigerator, washer, and dryer are all included, making your move even easier. Situated on a corner lot, one of the larger lots in the community, you'll enjoy extra outdoor space along with a covered patio that's perfect for relaxing or entertaining. The home also includes a one-car carport. Monthly lot rent includes water, sewer, trash, and irrigation. The community also offers optional RV parking for an additional fee. Conveniently located just minutes from the I-84 on-ramp, with restaurants, shopping, and everyday amenities nearby, this home offers both comfort and convenience. Don't miss this opportunity to add your personal touches and create the home you've been looking for!
Details
| MLS # | 98994878 |
|---|---|
| Listing Type | For Sale |
| Style | Manufactured Home |
| Sub-Type | Resale |
| Status | Pending |
| Year | 1988 |
| Days On Site | 30 |
| Listing Provided By | Silvercreek Realty Group | John Espinosa |
Features
| Bed(s) | 2 |
|---|---|
| Bath(s) | 2 |
| SQ Feet | 1,456 |
| Car Port | Yes |
| Story(s) | 1 |
Interior
| Cooling | Central Air |
|---|---|
| Cooling Yes / No | Yes |
| Heating | Forced Air, Natural Gas |
| Heating Yes / No | Yes |
| Interior Features | Bath-Master, Bed-Master Main Level, Walk-In Closet(s), Pantry, Kitchen Island, Laminate Counters |
| Appliances | Electric Water Heater, Tank Water Heater, Dishwasher, Disposal, Oven/Range Freestanding, Refrigerator, Washer, Dryer, Gas Range |
| Window Features | Skylight(s) |
| Flooring | Tile, Laminate |
| Fireplace Yes / No | No |
Exterior
| Roof | Composition |
|---|---|
| Lot Features | Corner Lot |
| Construction Materials | Vinyl Siding |
| Patio And Porch Features | Covered Patio/Deck |
| Fencing | Partial, Wood |
Parking
| Parking Features | Carport |
|---|---|
| Garage Spaces | 0 |
| Attached Garage Yes / No | No |
Utilities
| Utilities | Sewer Connected, Cable Connected |
|---|
Location
| Senior Community Yes / No | Yes |
|---|
Taxes
| Tax Year | 2025 |
|---|---|
| Tax Annual Amount | 1137.24 |
| Tax Legal Description | 17-3N-2W SE West Pine Manor Trlr 79 R31357000 0 1998 Golden State 28x52 Vin Kitidg8875g18sn11102a Title F88025486. |
Area Information
| State | ID |
|---|---|
| County | Canyon |
| City | Nampa |
| Zip Code | 83651 |
| Area | Canyon |
| Community Name | West Pine |
| School District | Vallivue School District #139 |
| Elementary School | Over 55 Commun |
| High School | Over 55 Commun |
| Listing VS Median (in West Pine) | |
Price: $59,900 low | high Med: $74,000 sqft: 1,456 low | high Med: 1,120 $ / sqft: $41 low | high Med: $66 On site: 30 low | high Med: 91 | |
Request a showing
Request a showing
Contact
Learn More About This Property

| State | ID |
|---|---|
| County | Canyon |
| City | Nampa |
| Zip Code | 83651 |
| Area | Canyon |
| Community Name | West Pine |
| School District | Vallivue School District #139 |
| Elementary School | Over 55 Commun |
| High School | Over 55 Commun |
| Listing VS Median (in West Pine) | |
Price: $59,900 low | high Med: $74,000 sqft: 1,456 low | high Med: 1,120 $ / sqft: $41 low | high Med: $66 On site: 30 low | high Med: 91 | |


