
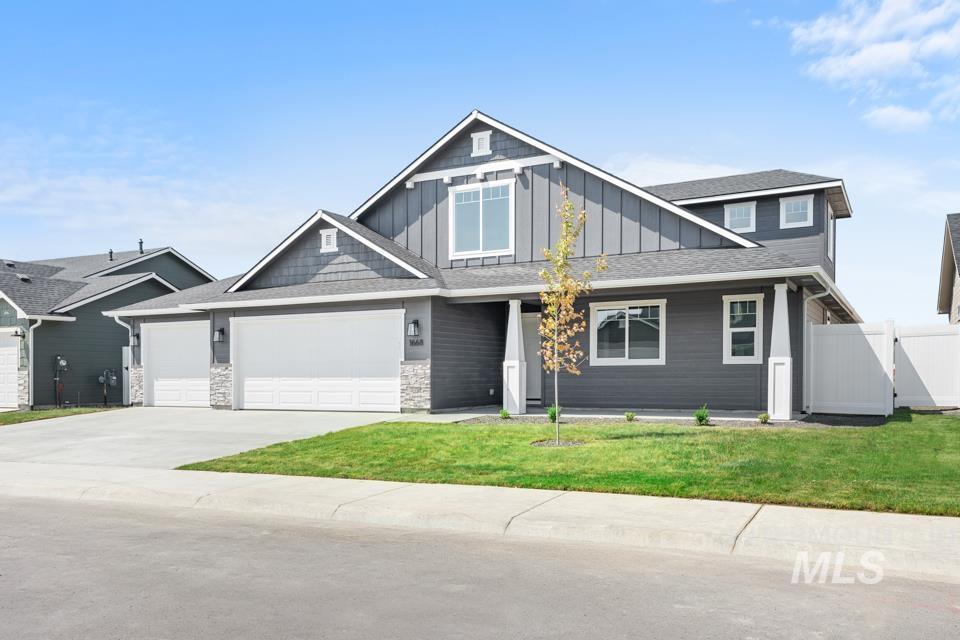

Description
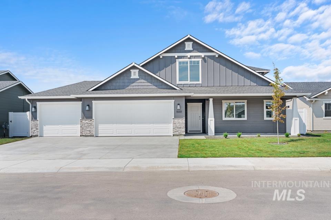
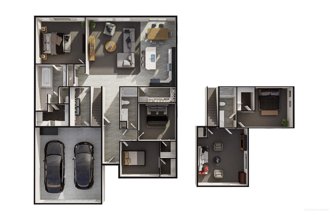
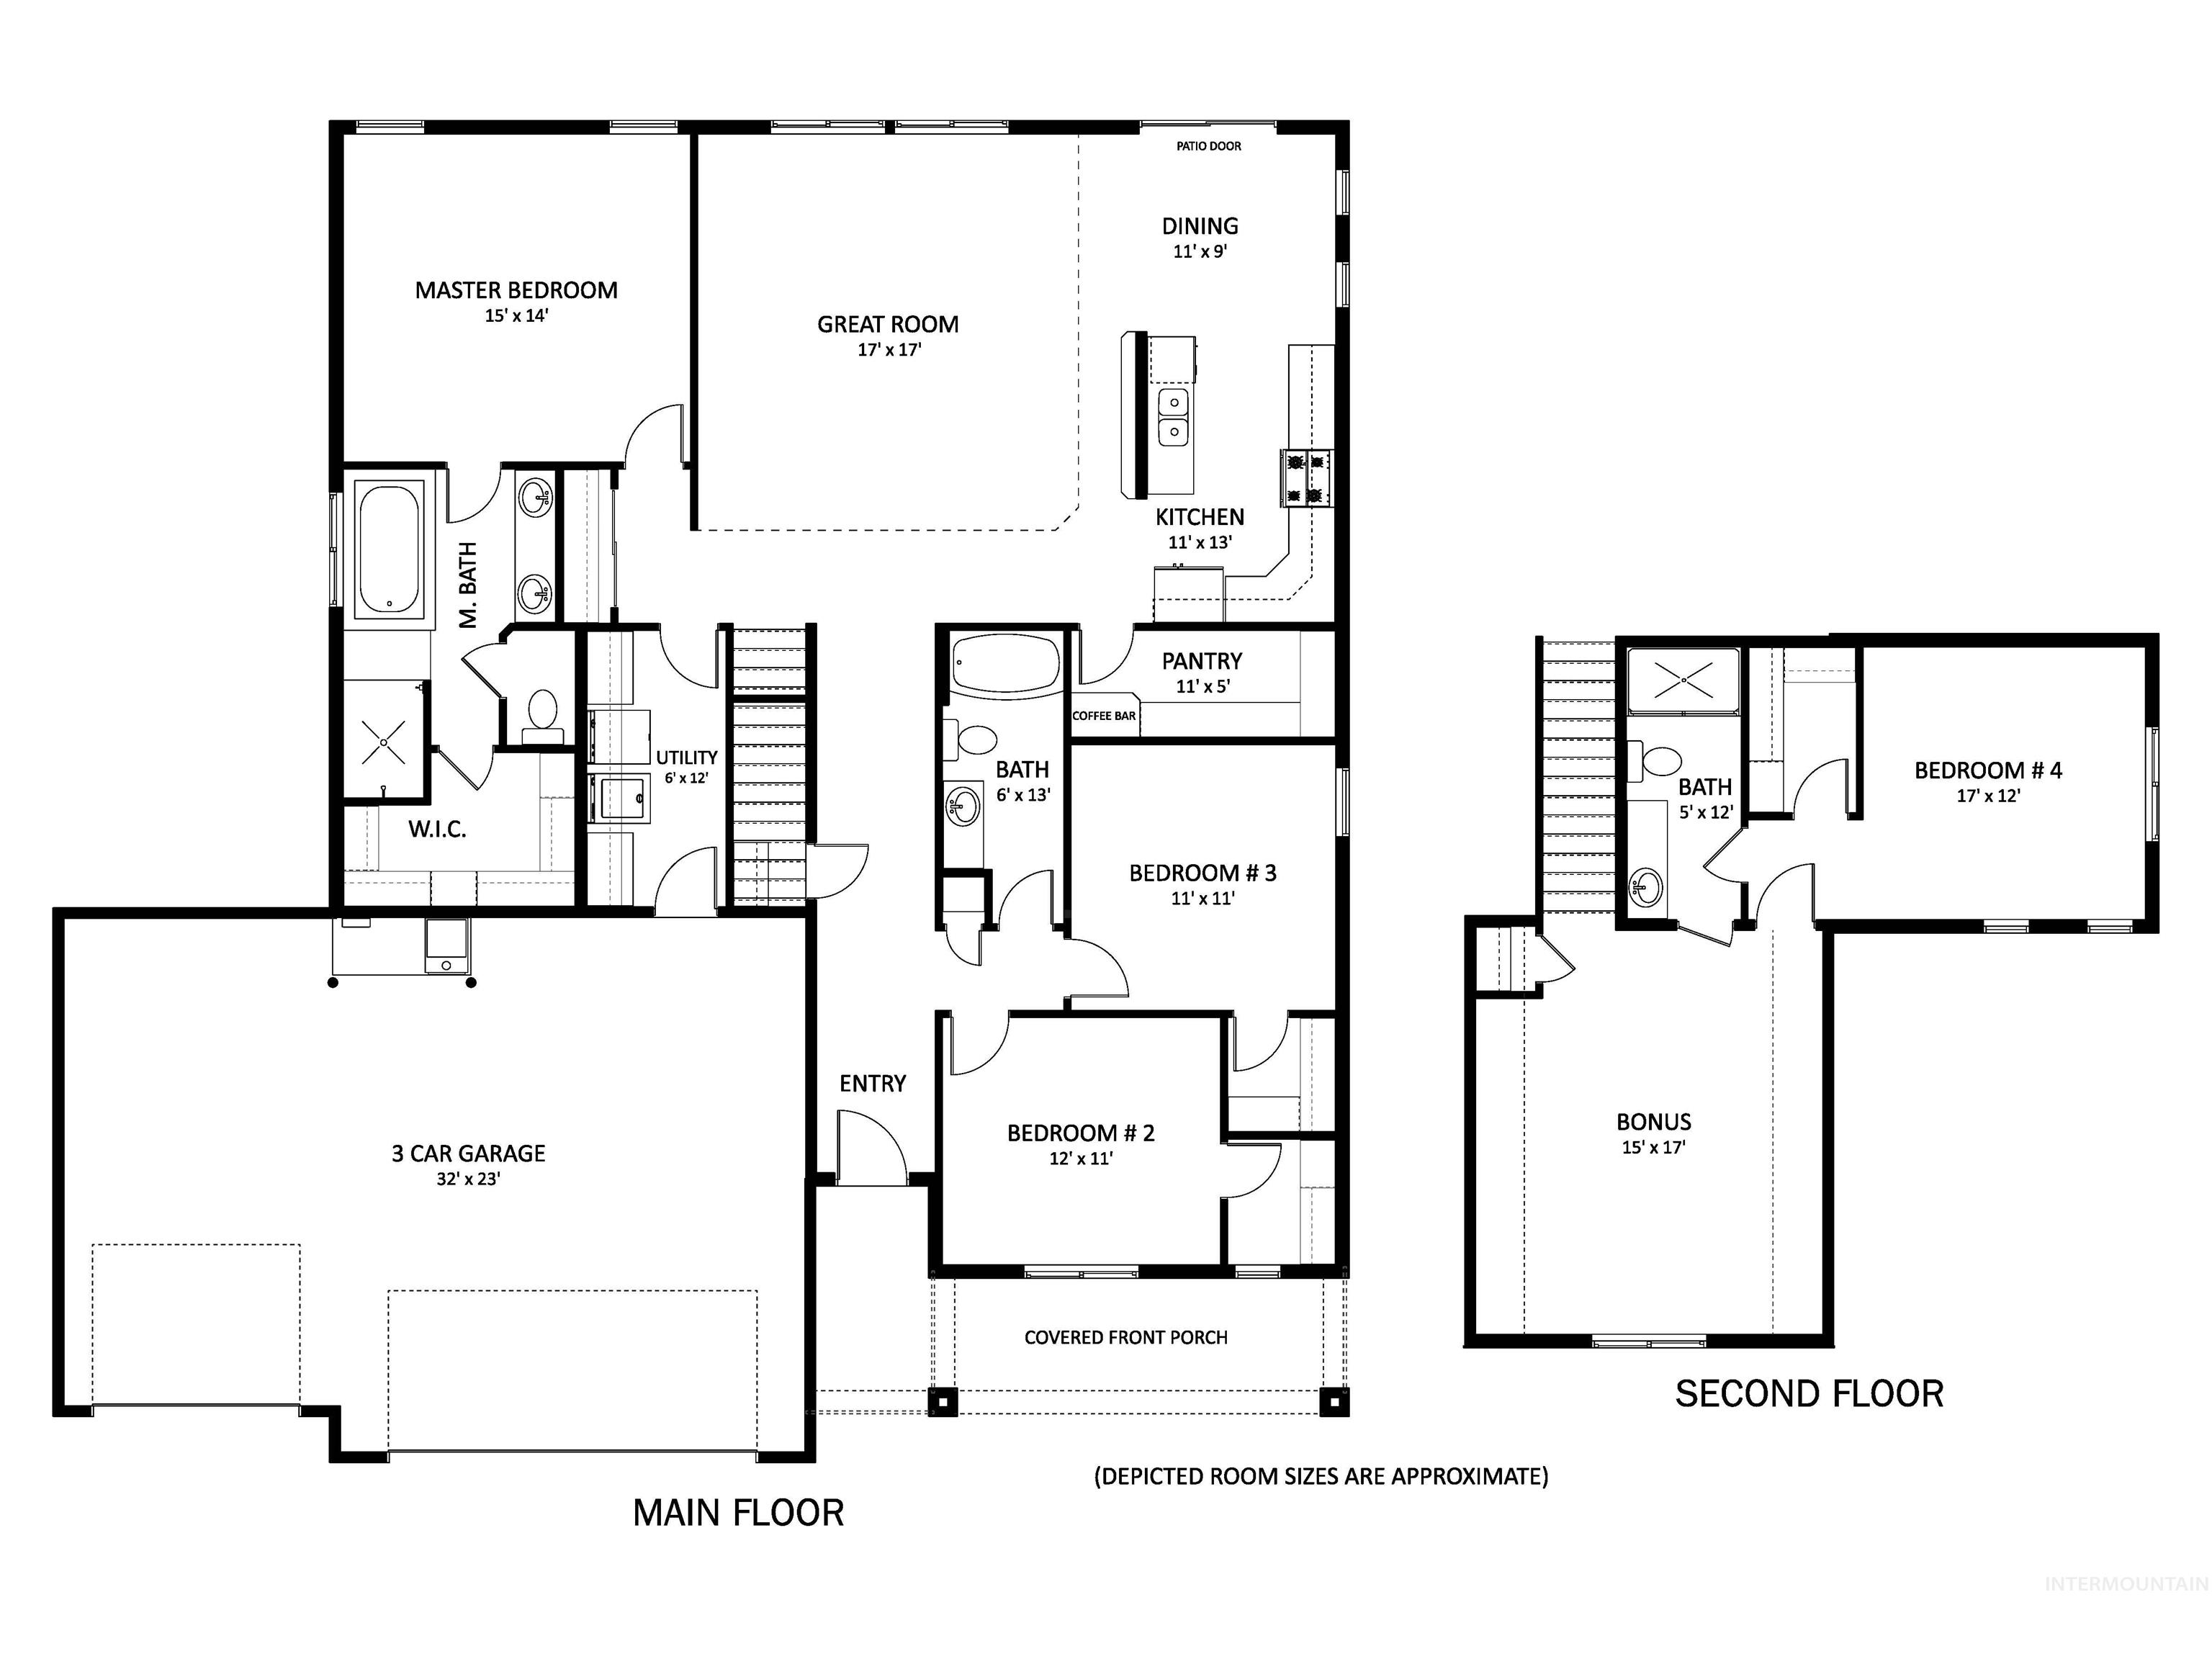
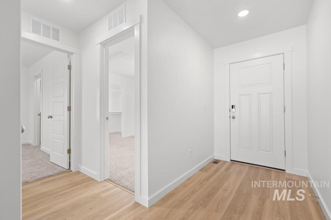
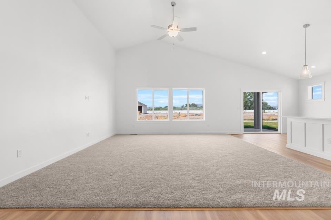
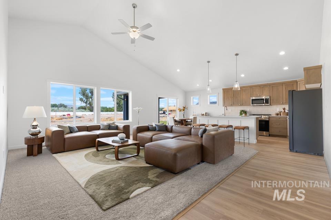
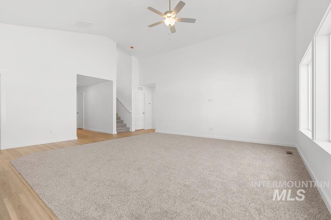
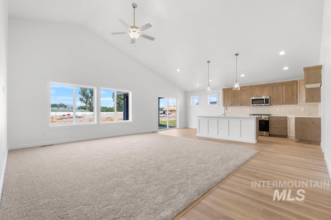
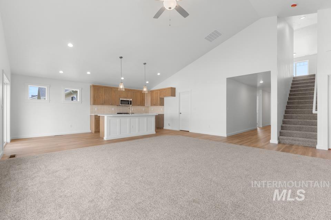
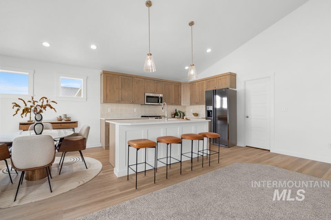
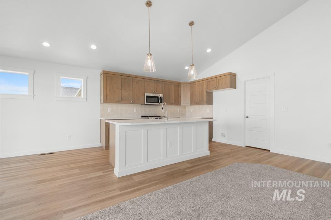
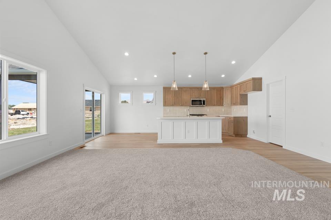
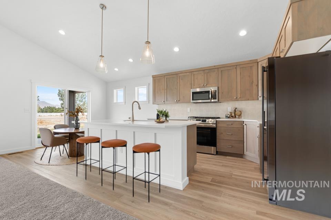
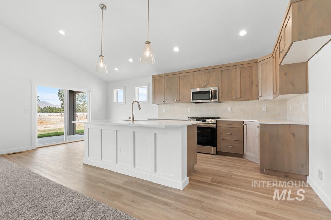
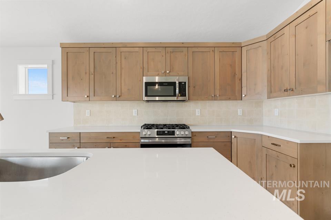
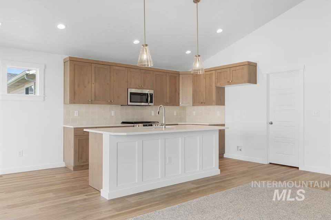
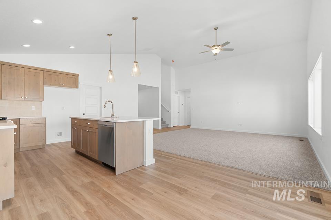
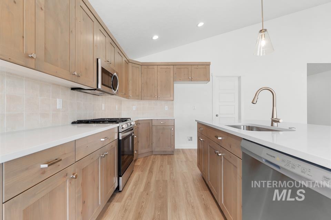
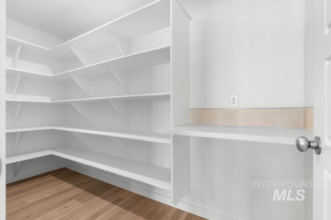
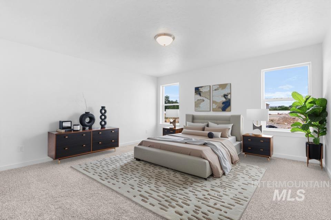
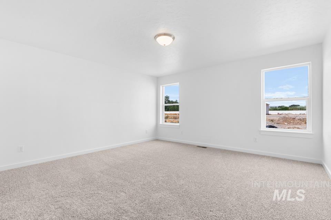
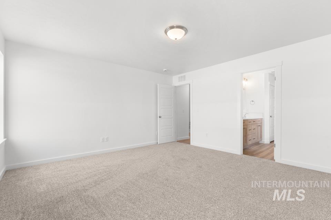
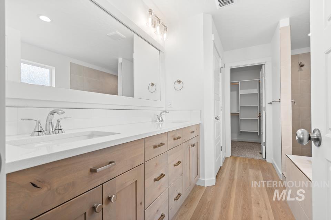
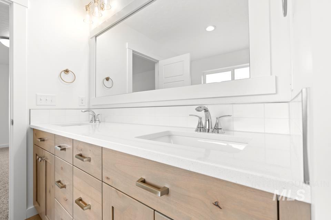
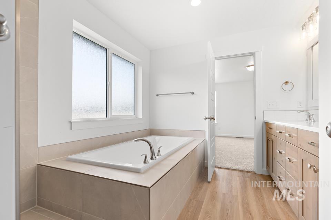
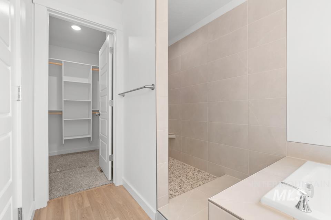
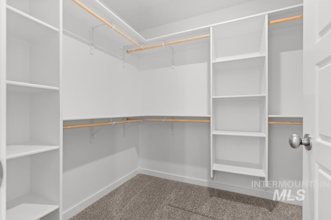
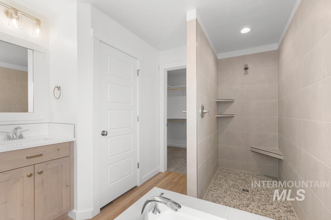
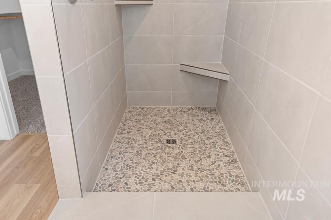
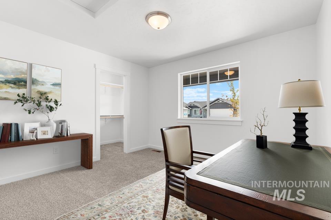
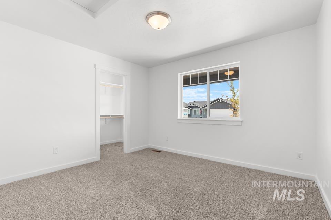
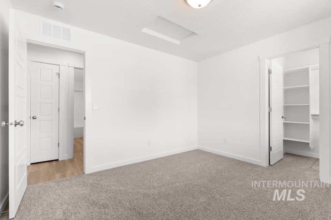
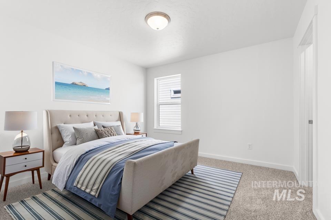
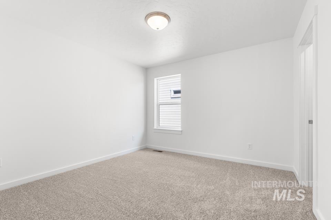
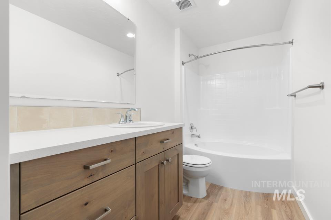
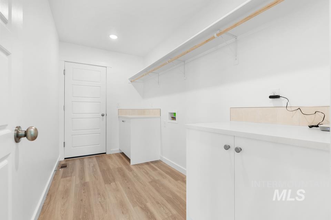
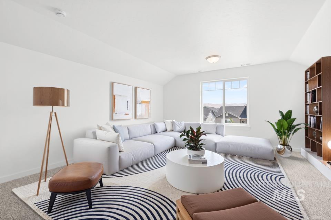
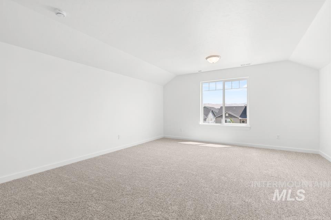
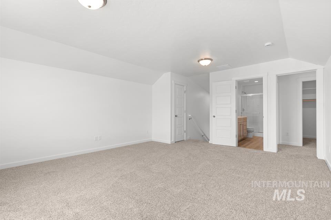
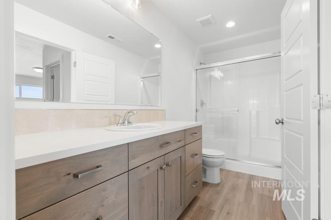
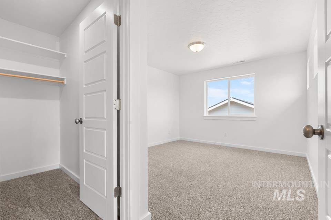
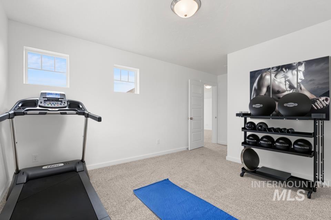
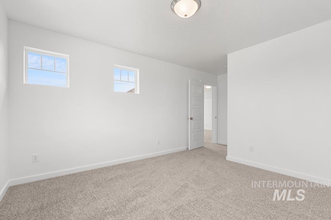
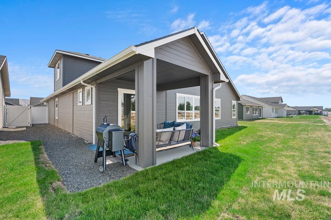
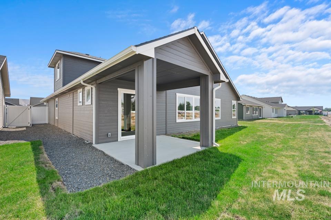
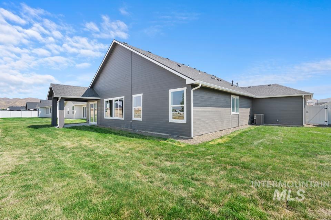
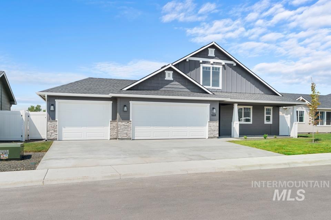
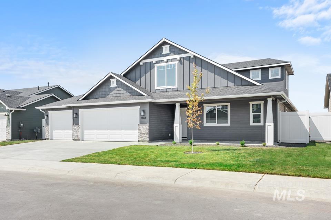
The Lewiston by Agile Homes is the perfect layout for your new home providing all the space you'll need. The formal entryway, split bedroom design, private master area, bonus room w/ 4th bedroom & 3rd full bathroom upstairs make for an amazing floor plan. You'll find extra storage closets throughout the home. The vaulted ceilings that span the great room, kitchen, & dining area provide an enjoyable large open space full of light. The kitchen boasts a 7' island w/ bar over hang for additional seating, quartz countertops, stainless steel appliances, gas cook top, full-tiled backsplash, & a large walk-in butlers pantry. The private primary suite has an amazing soaker tub w/ tile surround & a 6' tile walk-in shower, dual vanity, & toilet room. Upstairs you'll enjoy a bonus room complimented by a jack & jill full bathroom w/ access to the additional bedroom. Outside you'll enjoy the covered back patio and the north facing back yard. Full auto sprinklers w/ pressurized irrigation and complete with sod in both the front and back yard. Low cost natural gas included! 32x23 3 car garage
Details
| MLS # | 98984252 |
|---|---|
| Listing Type | For Sale |
| Style | House |
| HOA Dues | $350 |
| Sub-Type | New Construction |
| Status | Active |
| Year | 2026 |
| Days On Site | 113 |
| Listing Provided By | Real Broker LLC | Cara Johansen |
Features
| Bed(s) | 4 |
|---|---|
| Bath(s) | 3 |
| SQ Feet | 2,450 |
| Garage | 3 |
| Acreage | 0.15 |
Interior
| Cooling | Central Air |
|---|---|
| Cooling Yes / No | Yes |
| Heating | Forced Air, Natural Gas |
| Heating Yes / No | Yes |
| Interior Features | Bath-Master, Bed-Master Main Level, Split Bedroom, Great Room, Rec/Bonus, Double Vanity, Walk-In Closet(s), Pantry, Kitchen Island, Quartz Counters |
| Appliances | Gas Water Heater, Tankless Water Heater, Dishwasher, Disposal, Microwave, Oven/Range Freestanding, Gas Range |
| Flooring | Carpet |
| Fireplace Yes / No | No |
Exterior
| Roof | Composition |
|---|---|
| Foundation Details | Crawl Space |
| Lot Features | Standard Lot 6000-9999 SF, Sidewalks, Auto Sprinkler System, Full Sprinkler System, Pressurized Irrigation Sprinkler System |
| Construction Materials | Frame |
| Patio And Porch Features | Covered Patio/Deck |
Parking
| Parking Features | Attached, Finished Driveway |
|---|---|
| Garage Spaces | 3 |
| Attached Garage Yes / No | Yes |
Utilities
| Utilities | Sewer Connected |
|---|
Taxes
| Tax Year | 2026 |
|---|---|
| Tax Annual Amount | 0 |
| Tax Legal Description | LOT 13 BLK 5 DAGGER FALLS SUB |
Area Information
| State | ID |
|---|---|
| County | Gem |
| City | Emmett |
| Zip Code | 83617 |
| Area | Gem |
| Community Name | Dagger Falls |
| School District | Emmett Independent District #221 |
| Elementary School | Carberry |
| High School | Emmett |
| Listing VS Median (in Dagger Falls) | |
Price: $512,599 low | high Med: $498,082 sqft: 2,450 low | high Med: 2,019 $ / sqft: $209 low | high Med: $253 On site: 113 low | high Med: 95 | |
Request a showing
Request a showing
Contact
Learn More About This Property

| State | ID |
|---|---|
| County | Gem |
| City | Emmett |
| Zip Code | 83617 |
| Area | Gem |
| Community Name | Dagger Falls |
| School District | Emmett Independent District #221 |
| Elementary School | Carberry |
| High School | Emmett |
| Listing VS Median (in Dagger Falls) | |
Price: $512,599 low | high Med: $498,082 sqft: 2,450 low | high Med: 2,019 $ / sqft: $209 low | high Med: $253 On site: 113 low | high Med: 95 | |
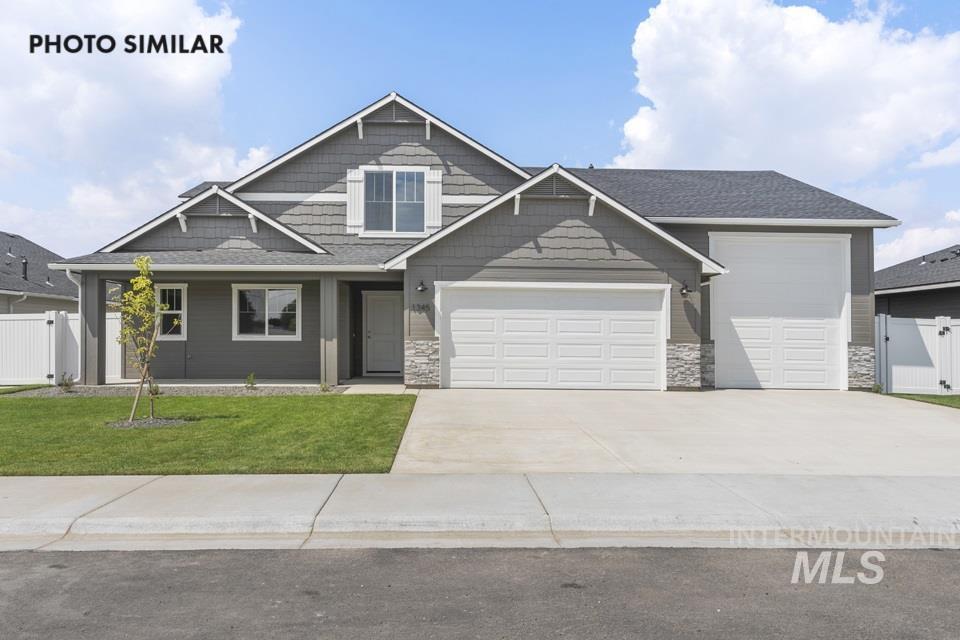 | $595,6981716 Rapid RdEmmett, ID 83617 |
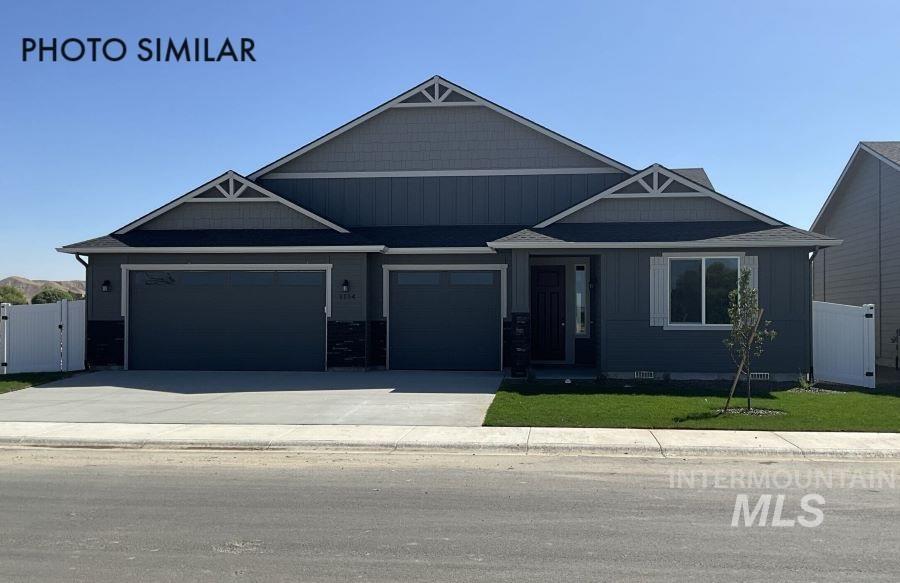 | $559,9991645 Haystack RdEmmett, ID 83617 |
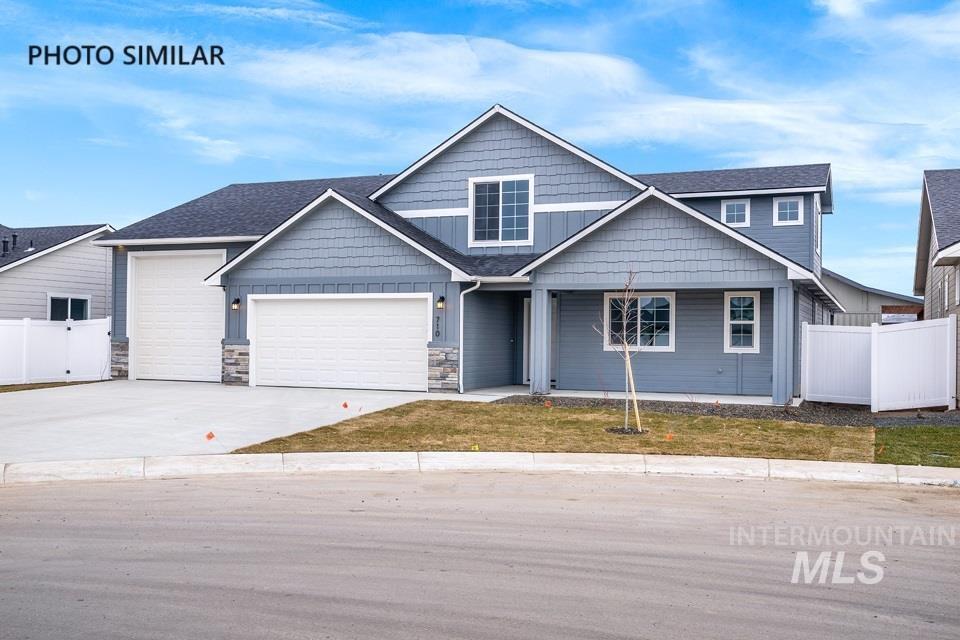 | $519,9991653 Haystack RdEmmett, ID 83617 |
 | $492,2991644 Haystack RdEmmett, ID 83617 |
 | $587,3271700 Rapid RdEmmett, ID 83617 |