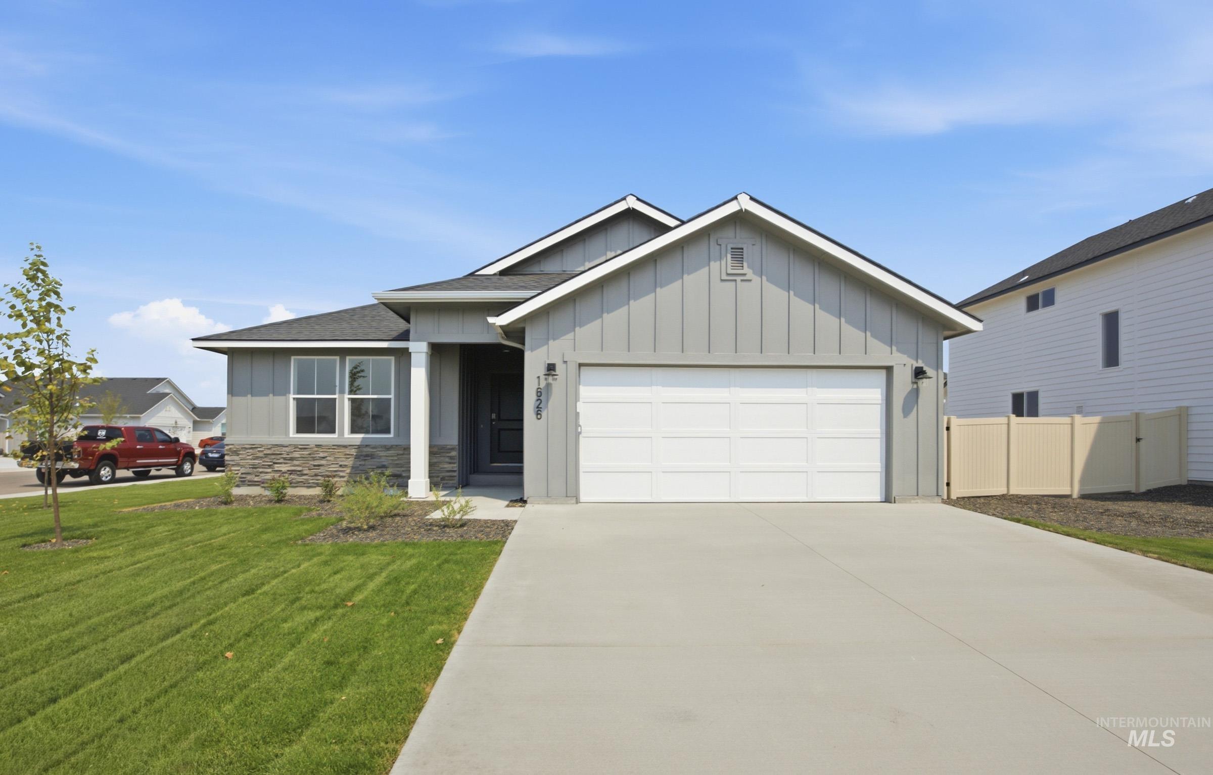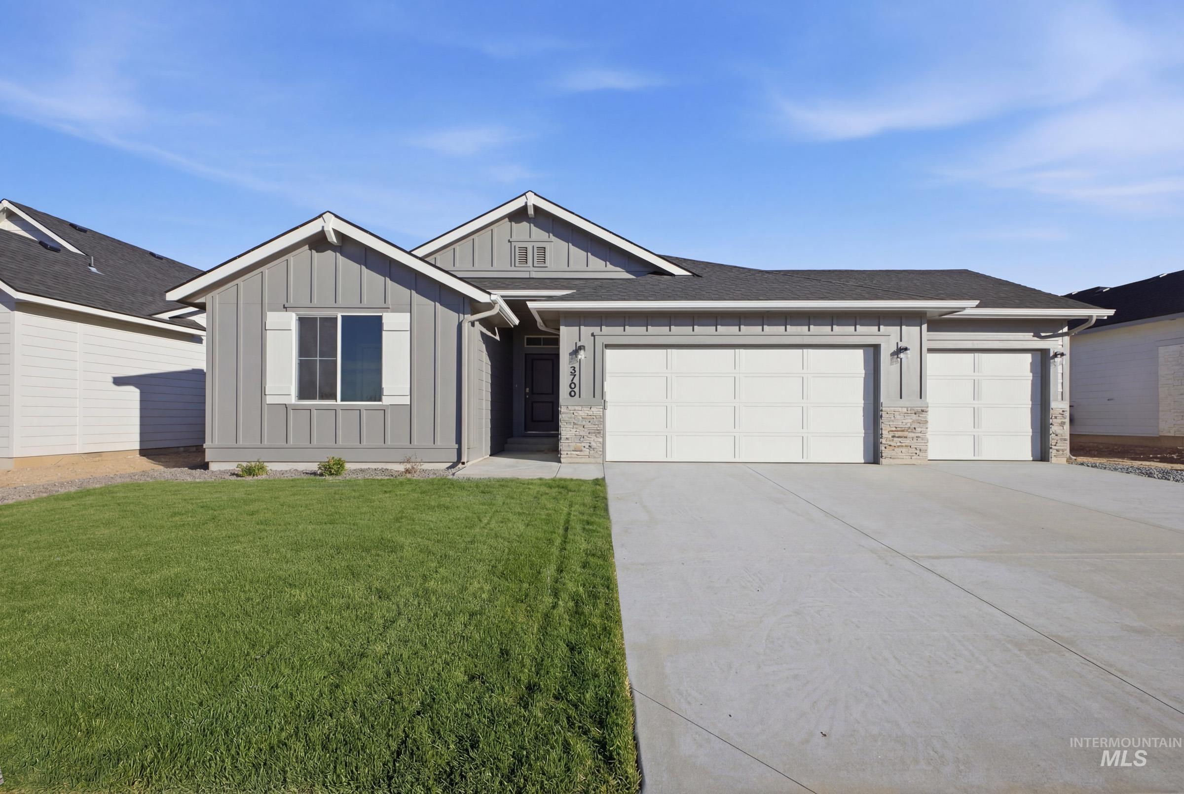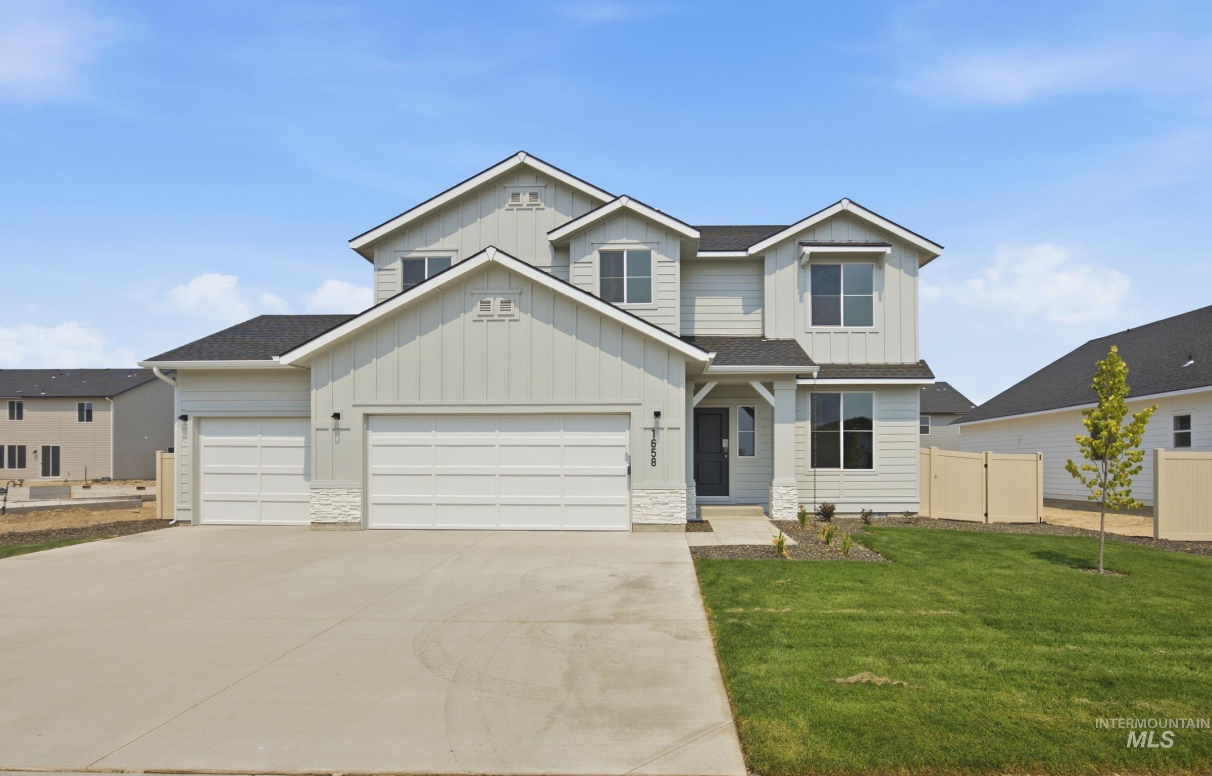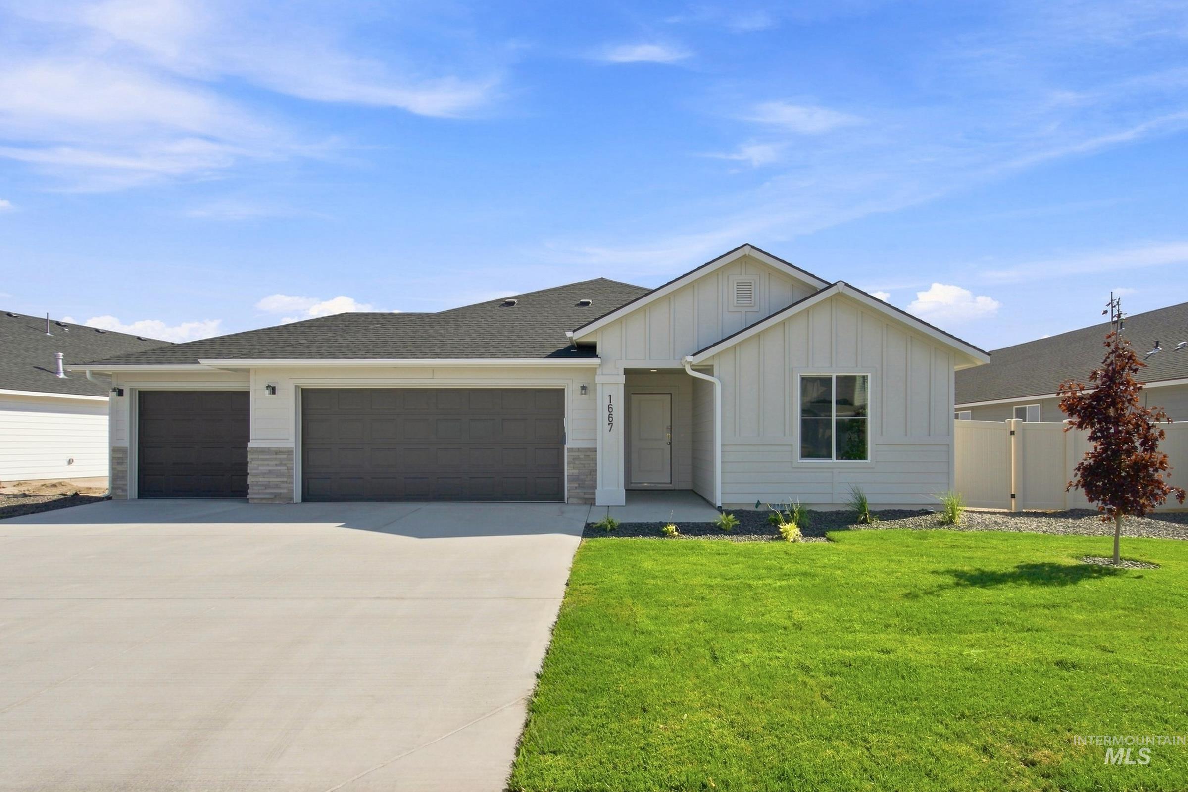

Description
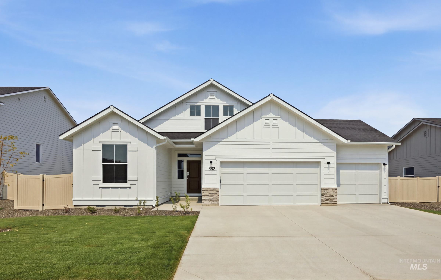
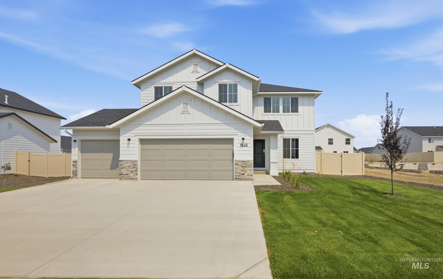
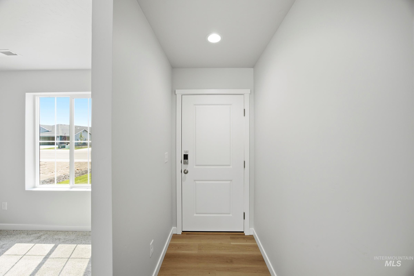
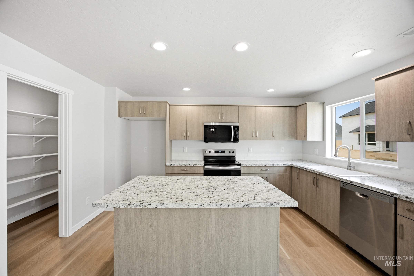
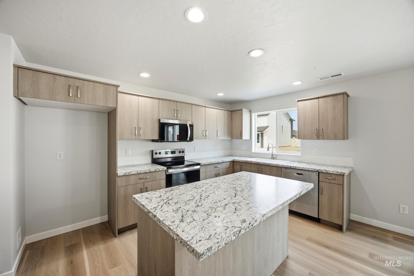
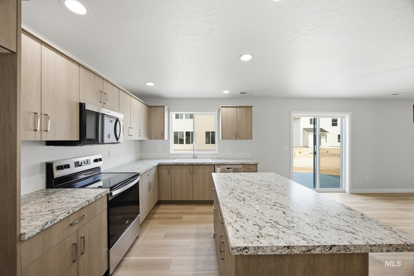
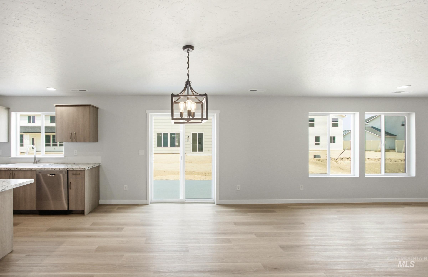
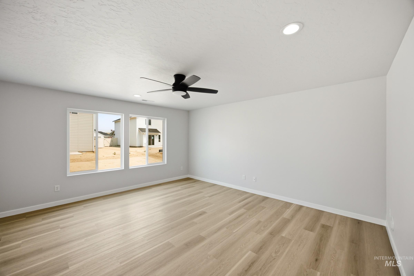
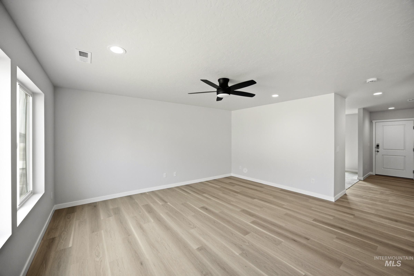
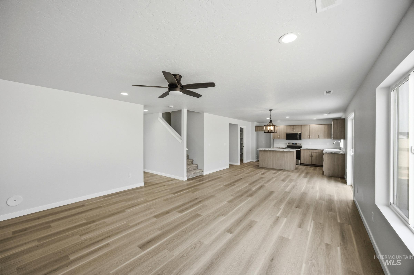
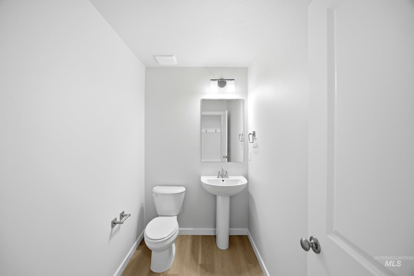
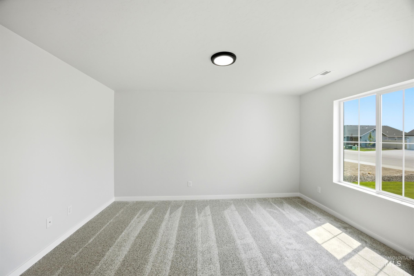
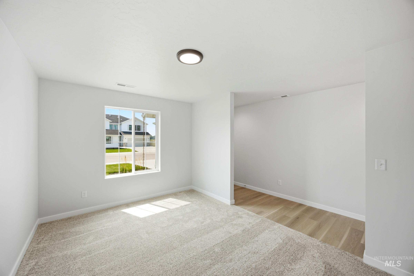
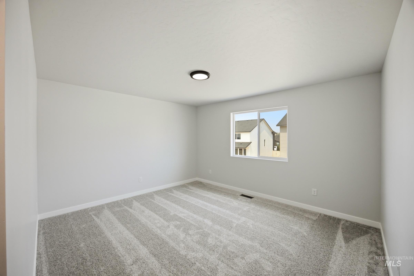
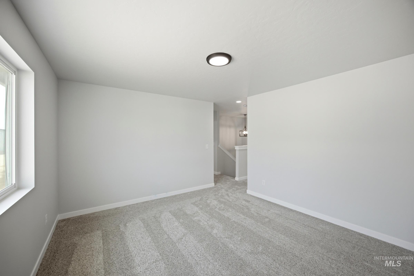
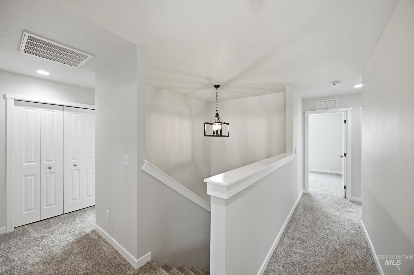
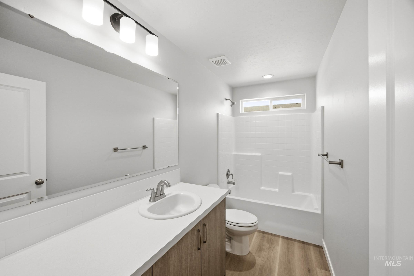
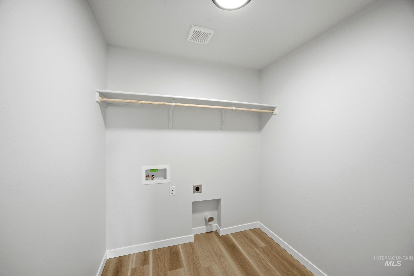
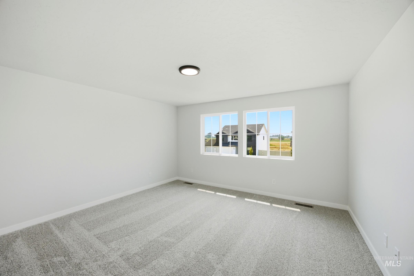
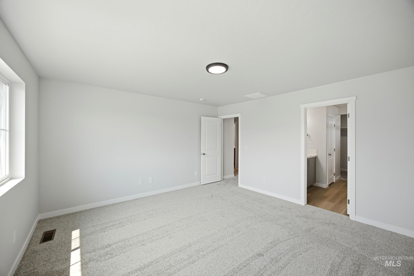
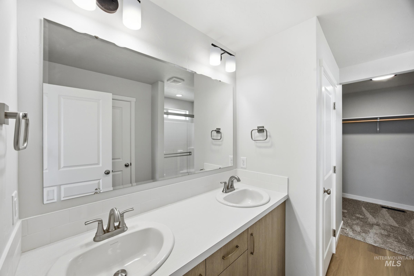
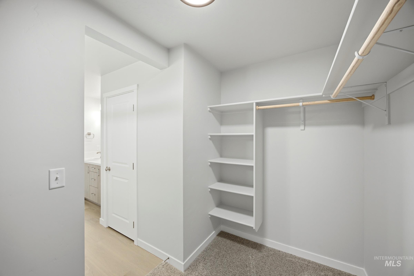
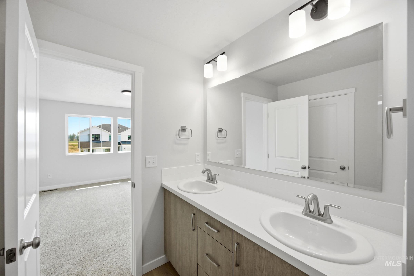
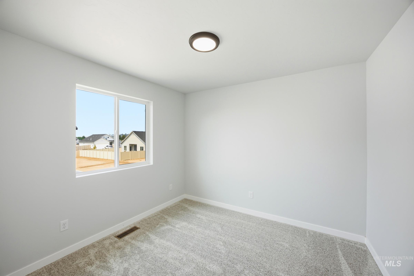
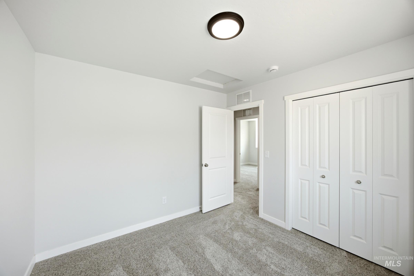
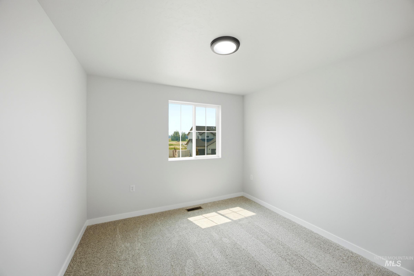
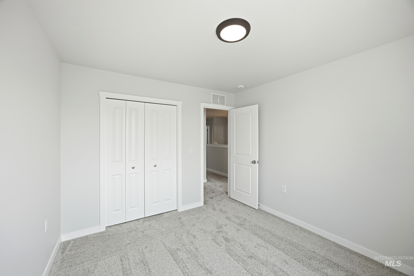
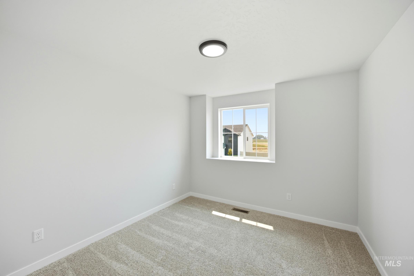
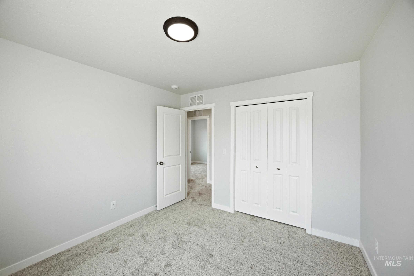
Unlock your "Summer of Yes" with 20k now through August 31st! Ask a Sales Specialist for details. This new home located in beautiful Middleton, Idaho has all the comforts you need & more! The Lennox 2332 invites you into a beautifully balanced two-story design where comfort and style come together effortlessly, offering an upstairs retreat with the primary suite, three additional bedrooms, and a bright loft that feels like a private escape at the end of the day. The main level opens into a spacious living, dining, and kitchen area that flows seamlessly, complemented by a generous flex room perfect for an office, library, or creative space. The kitchen elevates daily living with a large island, abundant counter space, and an impressive pantry that keeps everything organized. Easy access to the patio enhances indoor-outdoor enjoyment, creating the ideal setting for relaxing or entertaining. A thoughtfully designed laundry area adds even more convenience, while modern finishes throughout bring a refined touch to every corner. With its intentional layout and inviting atmosphere, the Lennox 2332 delivers a home that feels both sophisticated and effortlessly livable. Potential RV parking available. Photos are of the actual home!
Details
| MLS # | 98994557 |
|---|---|
| Listing Type | For Sale |
| Style | House |
| HOA Dues | $500 |
| Sub-Type | New Construction |
| Status | Active |
| Year | 2026 |
| Days On Site | 32 |
| Listing Provided By | CBH Sales & Marketing Inc | Lonneka Nagle |
Features
| Bed(s) | 4 |
|---|---|
| Bath(s) | 3 |
| SQ Feet | 2,332 |
| Garage | 3 |
| Story(s) | 2 |
| Acreage | 0.19 |
Interior
| Cooling | Central Air |
|---|---|
| Cooling Yes / No | Yes |
| Heating | Forced Air, Natural Gas |
| Heating Yes / No | Yes |
| Interior Features | Bath-Master, Walk-In Closet(s), Walk In Shower, Pantry, Kitchen Island |
| Appliances | Gas Water Heater, Dishwasher, Disposal, Microwave, Oven/Range Freestanding |
| Flooring | Carpet, Engineered Vinyl Plank |
| Fireplace Yes / No | No |
Exterior
| Roof | Composition |
|---|---|
| Lot Features | Standard Lot 6000-9999 SF, Sidewalks, Auto Sprinkler System, Partial Sprinkler System |
| Construction Materials | Frame, Hardi Plank Type |
| Fencing | Partial |
Parking
| Parking Features | Attached |
|---|---|
| Garage Spaces | 3 |
| Attached Garage Yes / No | Yes |
Utilities
| Utilities | Sewer Connected |
|---|
Taxes
| Tax Year | 2025 |
|---|---|
| Tax Annual Amount | 0 |
| Tax Legal Description | LOT 14 BLOCK 4 WAVERLY PARK #1 |
Area Information
| State | ID |
|---|---|
| County | Canyon |
| City | Middleton |
| Zip Code | 83644 |
| Area | Canyon |
| Community Name | Waverly Park |
| School District | Middleton School District #134 |
| Elementary School | Mill Creek |
| High School | Middleton |
| Listing VS Median (in Waverly Park) | |
Price: $489,990 low | high Med: $474,990 sqft: 2,332 low | high Med: 2,332 $ / sqft: $210 low | high Med: $204 On site: 32 low | high Med: 182 | |
Request a showing
Request a showing
Contact
Learn More About This Property

| State | ID |
|---|---|
| County | Canyon |
| City | Middleton |
| Zip Code | 83644 |
| Area | Canyon |
| Community Name | Waverly Park |
| School District | Middleton School District #134 |
| Elementary School | Mill Creek |
| High School | Middleton |
| Listing VS Median (in Waverly Park) | |
Price: $489,990 low | high Med: $474,990 sqft: 2,332 low | high Med: 2,332 $ / sqft: $210 low | high Med: $204 On site: 32 low | high Med: 182 | |