
 New Listing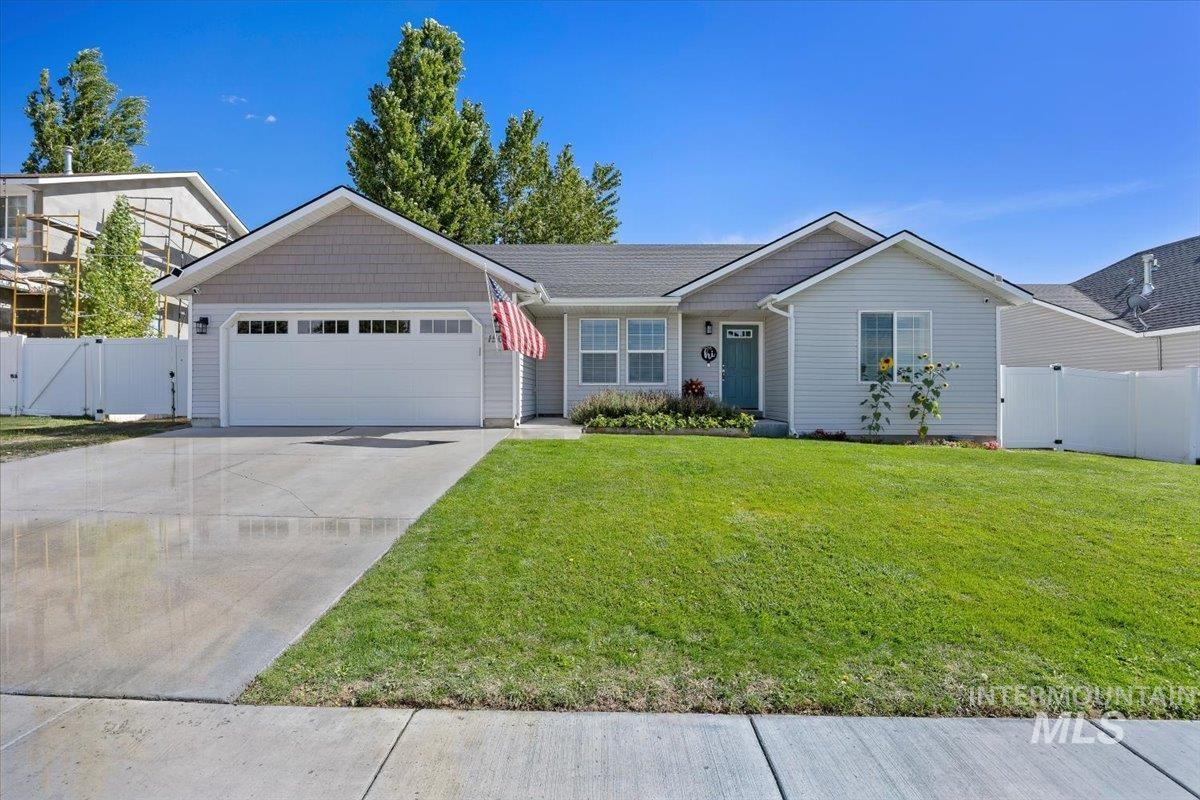

Description
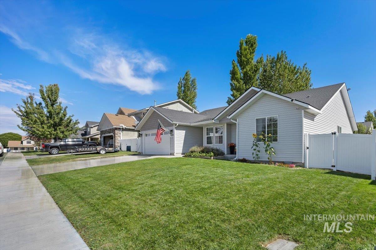
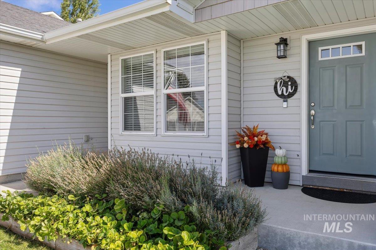
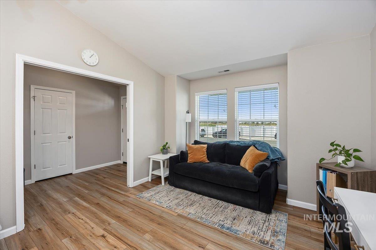
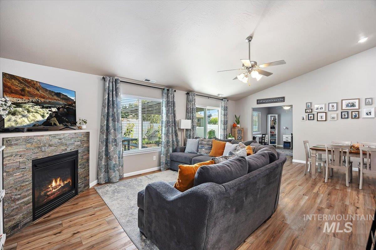
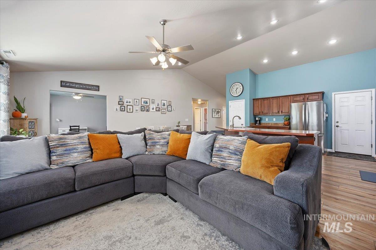
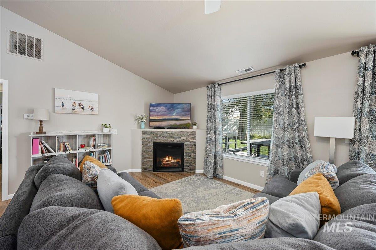
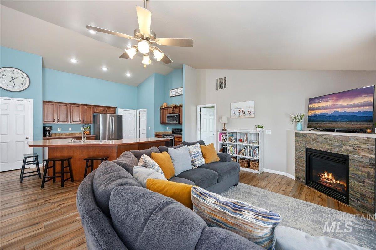
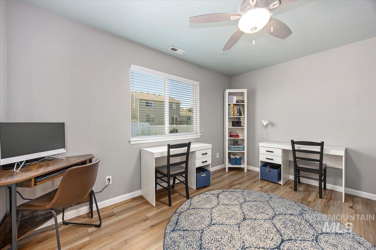
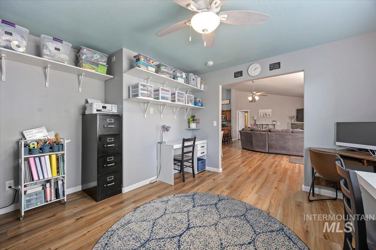
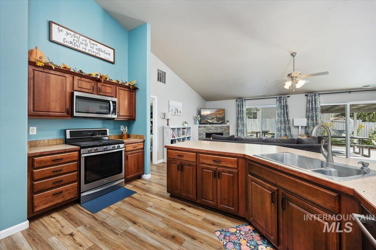
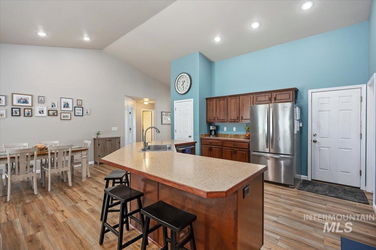
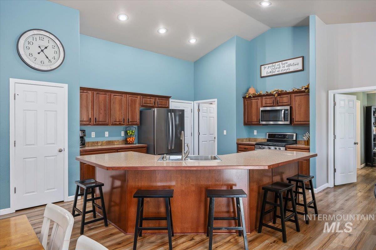
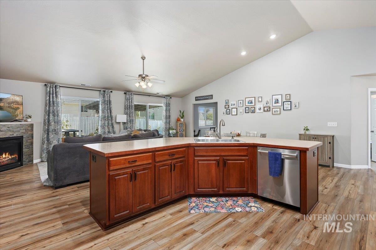
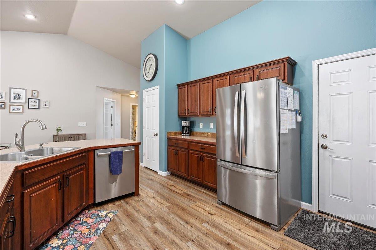
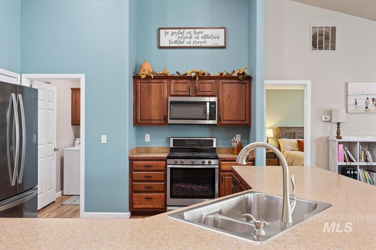
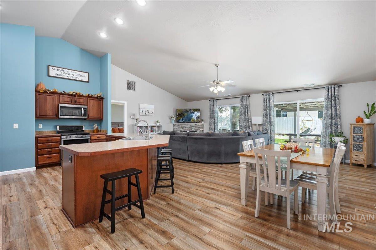
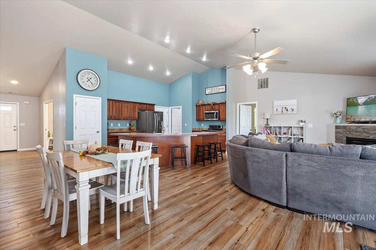
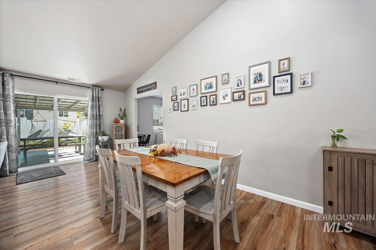
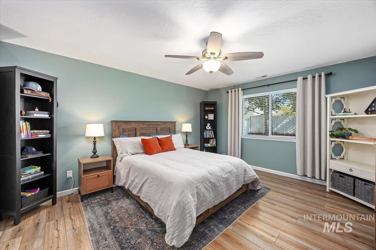
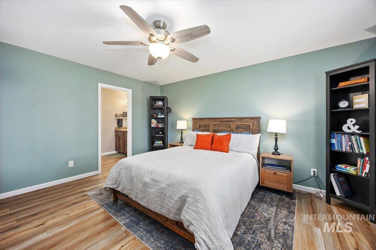
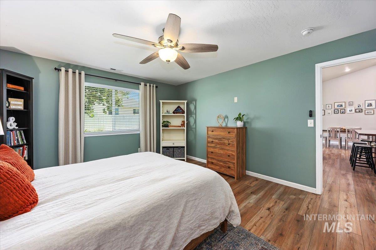
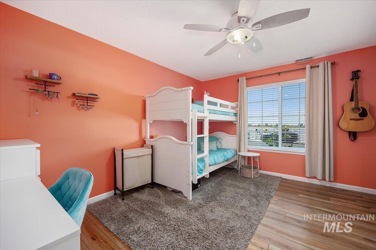
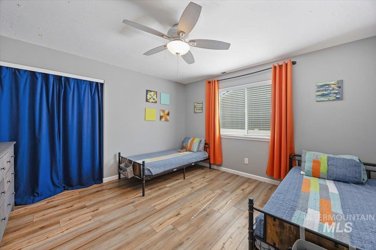
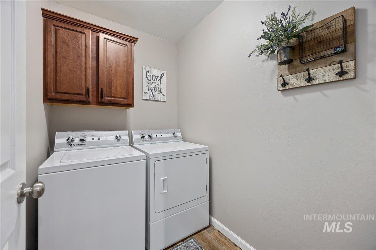
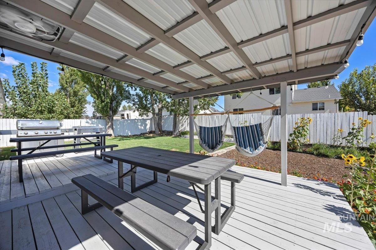
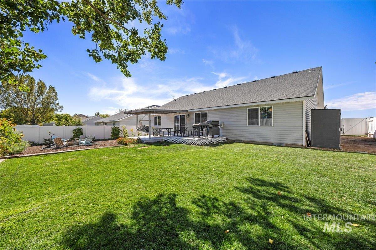
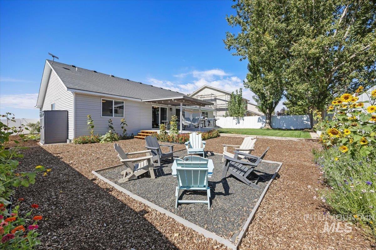
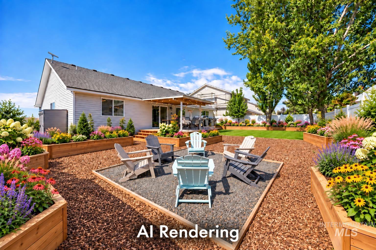
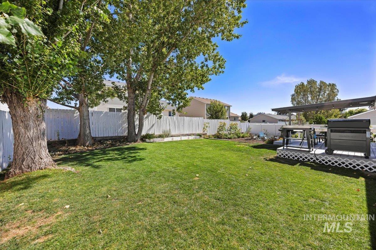
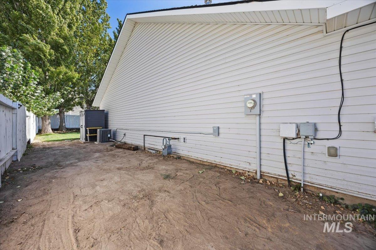
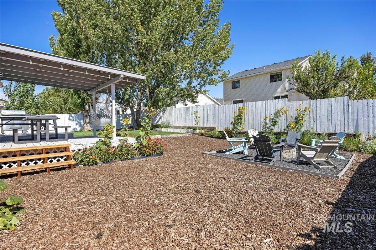
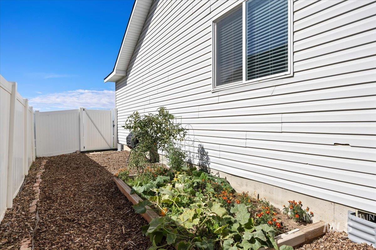
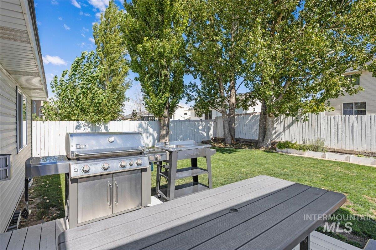
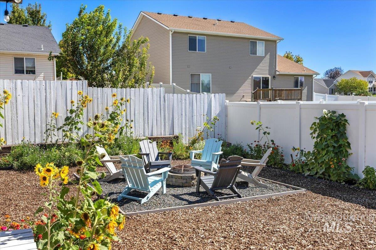
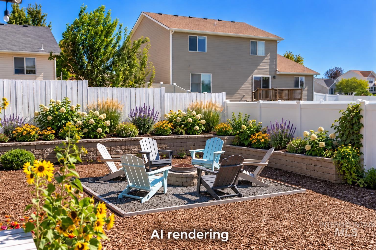
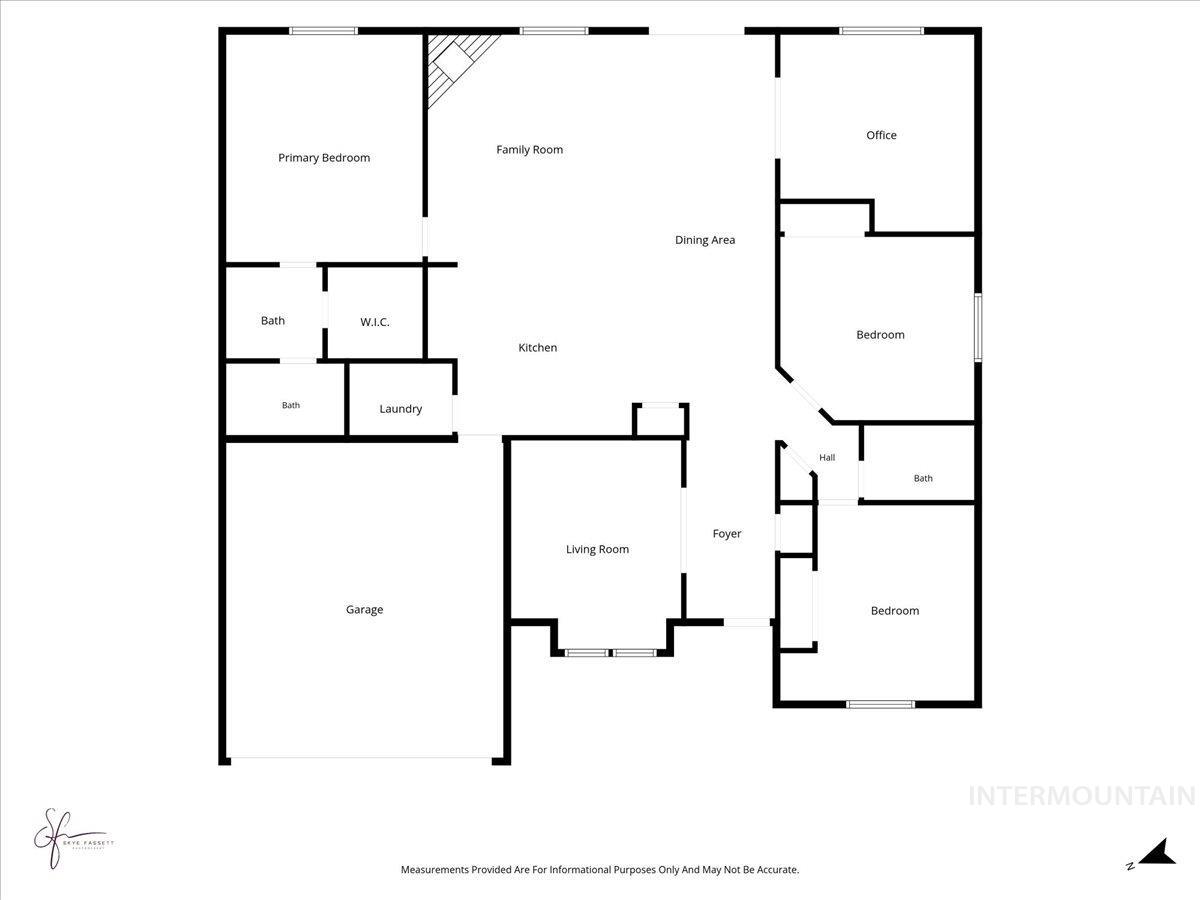
Well-maintained home offering plenty of space and flexibility. The 11.5' x 11.8' bonus room provides additional space for a bedroom, home office, den, or hobby room. Recent updates include newer flooring and windows. The kitchen features a gas stove, and all kitchen appliances are included. Enjoy the backyard from the covered deck, complete with a gas hookup for your BBQ and a portable outdoor kitchen sink. The outdoor space also features a fire pit, raised flower beds, two storage sheds, pressurized irrigation and additional space behind the fence for recreational vehicle parking or a dog run. Please see the Documents tab for a complete list of included items. The existing loan may be assumable by a qualified buyer at a 2.625% interest rate.
Details
| MLS # | 99002219 |
|---|---|
| Listing Type | For Sale |
| Style | House |
| HOA Dues | $100 |
| Sub-Type | Resale |
| Status | Active |
| Year | 2006 |
| Days On Site | 5 |
| Listing Provided By | Gem State Realty Inc | Barbra Allen |
Features
| Bed(s) | 3 |
|---|---|
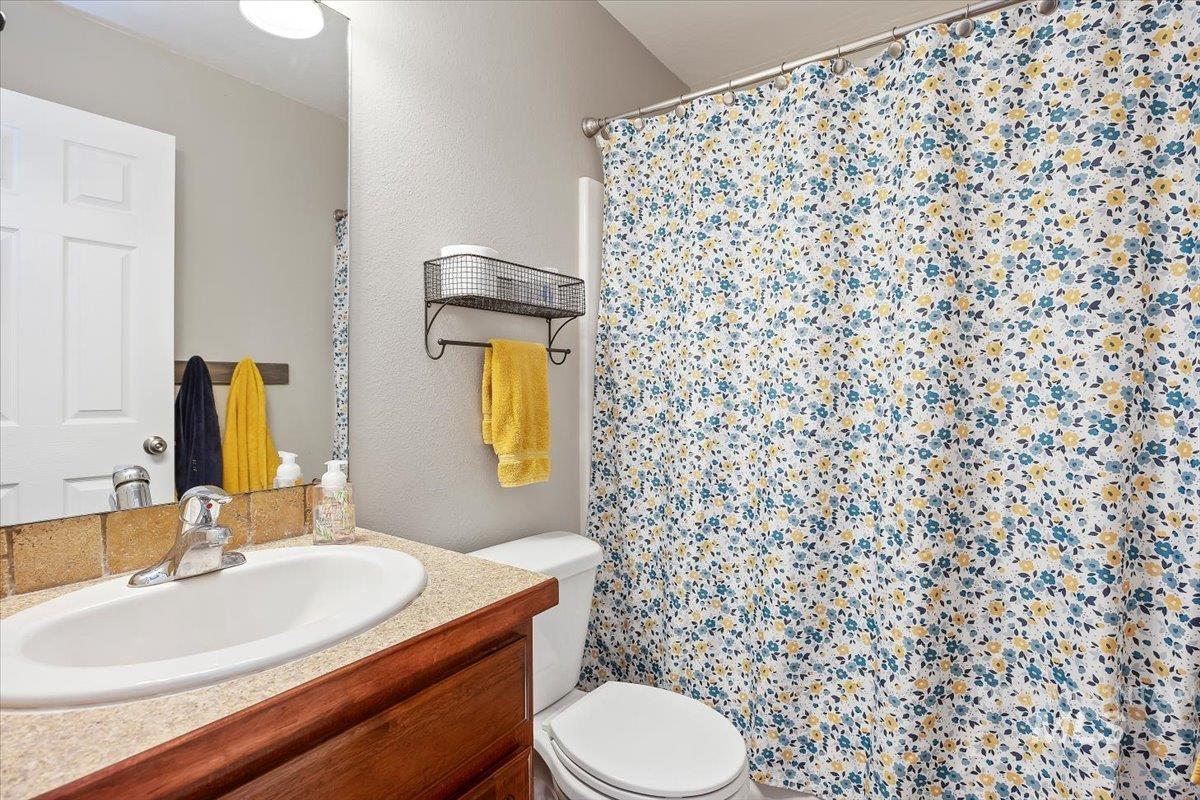
| Bath(s) | 2 |
| SQ Feet | 2,000 |
| Garage | 2 |
| Story(s) | 1 |
| Acreage | 0.19 |
Interior
| Cooling | Central Air |
|---|---|
| Cooling Yes / No | Yes |
| Heating | Forced Air, Natural Gas |
| Heating Yes / No | Yes |
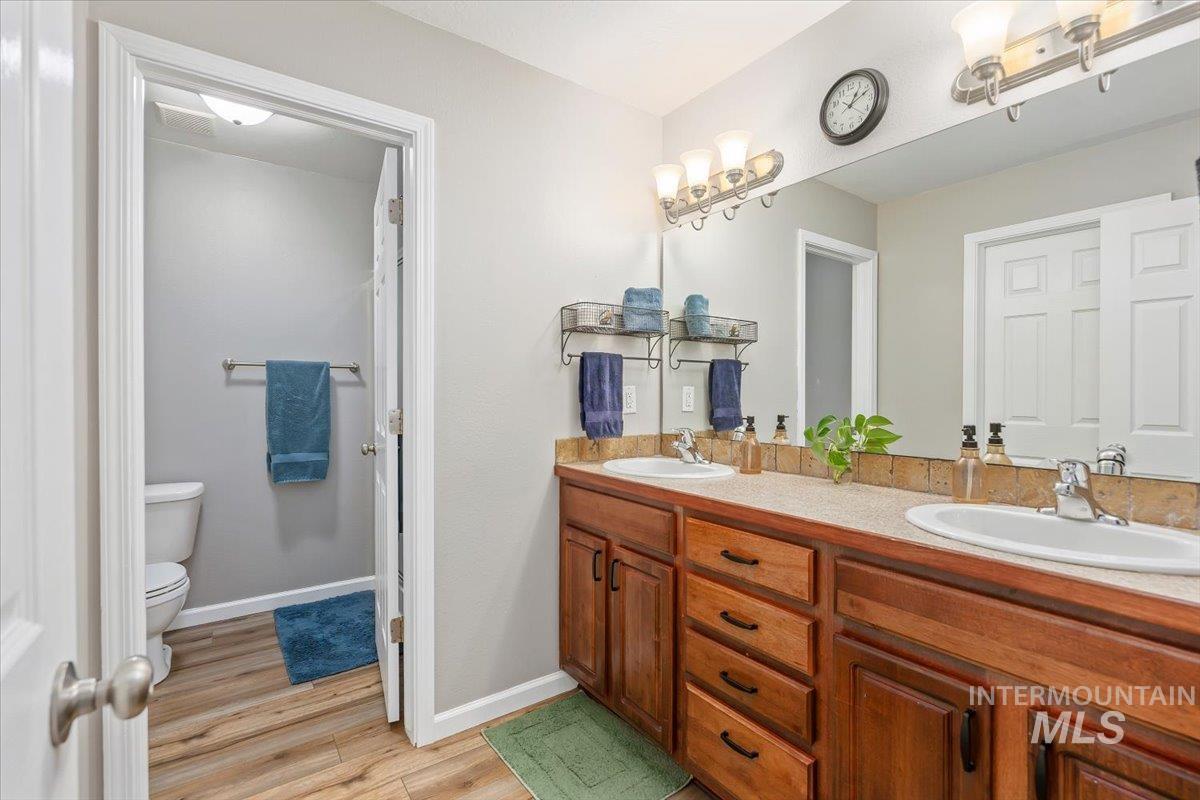
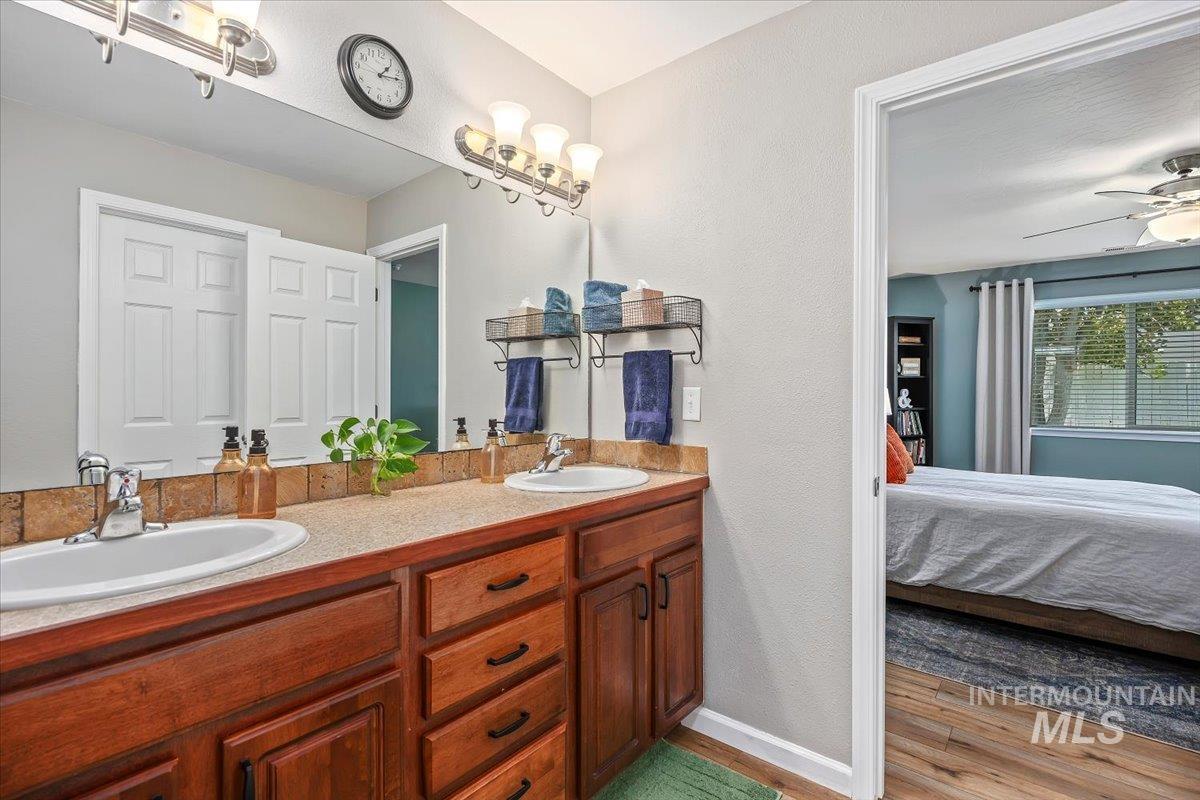
| Interior Features | Bath-Master, Den/Office, Rec/Bonus, Walk-In Closet(s), Breakfast Bar, Pantry, Kitchen Island, Laminate Counters |
| Appliances | Gas Water Heater, Dishwasher, Disposal, Microwave, Oven/Range Freestanding, Refrigerator |
| Fireplace Features | Gas |
| Fireplace Yes / No | Yes |
Exterior
| Roof | Composition |
|---|---|
| Foundation Details | Crawl Space |
| Lot Features | Standard Lot 6000-9999 SF, Garden, Auto Sprinkler System, Full Sprinkler System, Irrigation Sprinkler System |
| Construction Materials | Frame, Vinyl Siding |
| Fencing | Full, Wood |
Parking
| Parking Features | Attached, RV Access/Parking, Finished Driveway |
|---|---|
| Garage Spaces | 2 |
| Attached Garage Yes / No | Yes |
Taxes
| Tax Year | 2025 |
|---|---|
| Tax Annual Amount | 2721.96 |
| Tax Legal Description | Lot 4 Block 5 Jerome Estates Subd Phase 1 (Ne 13-8-16) |
| Tax Exemptions | Home Owner Exempt |
Area Information
| State | ID |
|---|---|
| County | Jerome |
| City | Jerome |
| Zip Code | 83338 |
| Area | Jerome |
| Community Name | Jerome Estates |
| School District | Jerome School District #261 |
| Elementary School | Horizon Jerome |
| High School | Jerome |
| Listing VS Median (in Jerome Estates) | |
Price: $399,900 low | high Med: $399,900 sqft: 2,000 low | high Med: 2,000 $ / sqft: $200 low | high Med: $200 On site: 5 low | high Med: 5 | |
Market Activity 83338
Request a showing
Request a showing
Contact
Learn More About This Property

| State | ID |
|---|---|
| County | Jerome |
| City | Jerome |
| Zip Code | 83338 |
| Area | Jerome |
| Community Name | Jerome Estates |
| School District | Jerome School District #261 |
| Elementary School | Horizon Jerome |
| High School | Jerome |
| Listing VS Median (in Jerome Estates) | |
Price: $399,900 low | high Med: $399,900 sqft: 2,000 low | high Med: 2,000 $ / sqft: $200 low | high Med: $200 On site: 5 low | high Med: 5 | |
 | $355,0001422 N EvergreenJerome, ID 83338 |